
 See all 20 photos
Property history

This listing has ended. It is no longer available.
Property not available for sale or for rent.
Ask about this home
A HOMEH agent will answer your questions about this home.Ask HOMEH
About this home
Unit 6, 8900 Bathurst Street, Vaughan
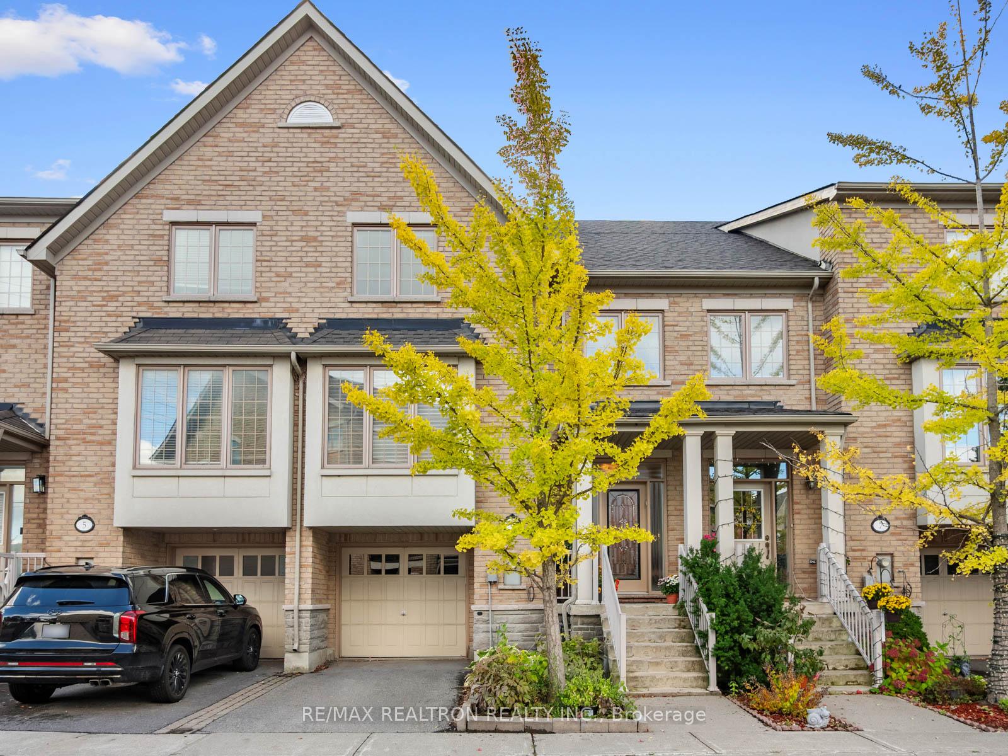
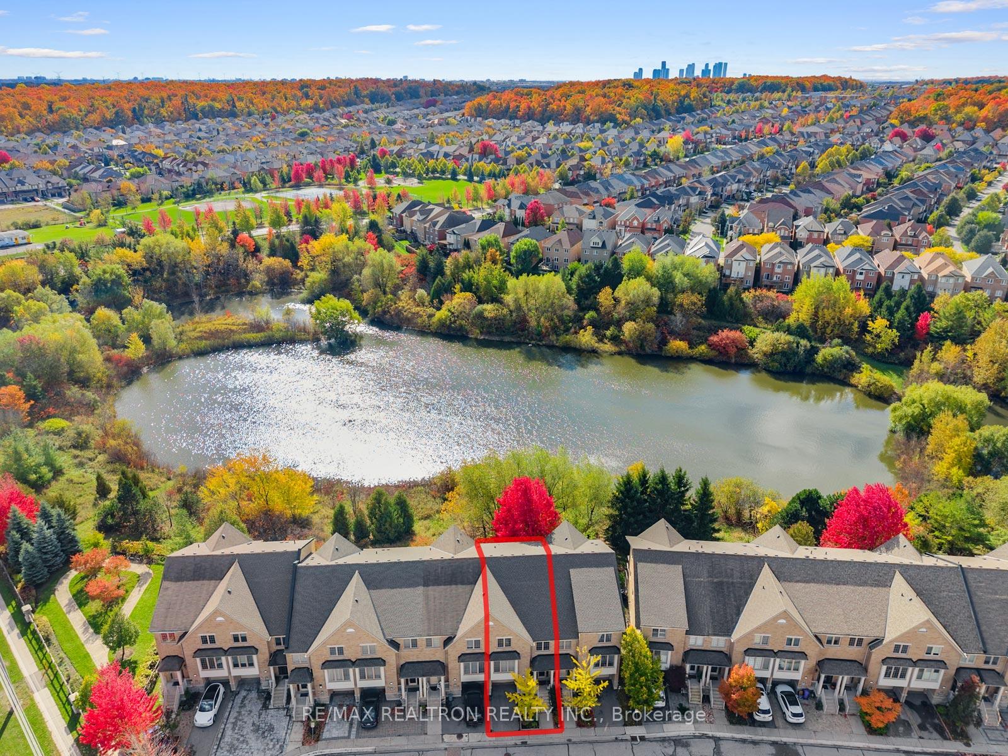
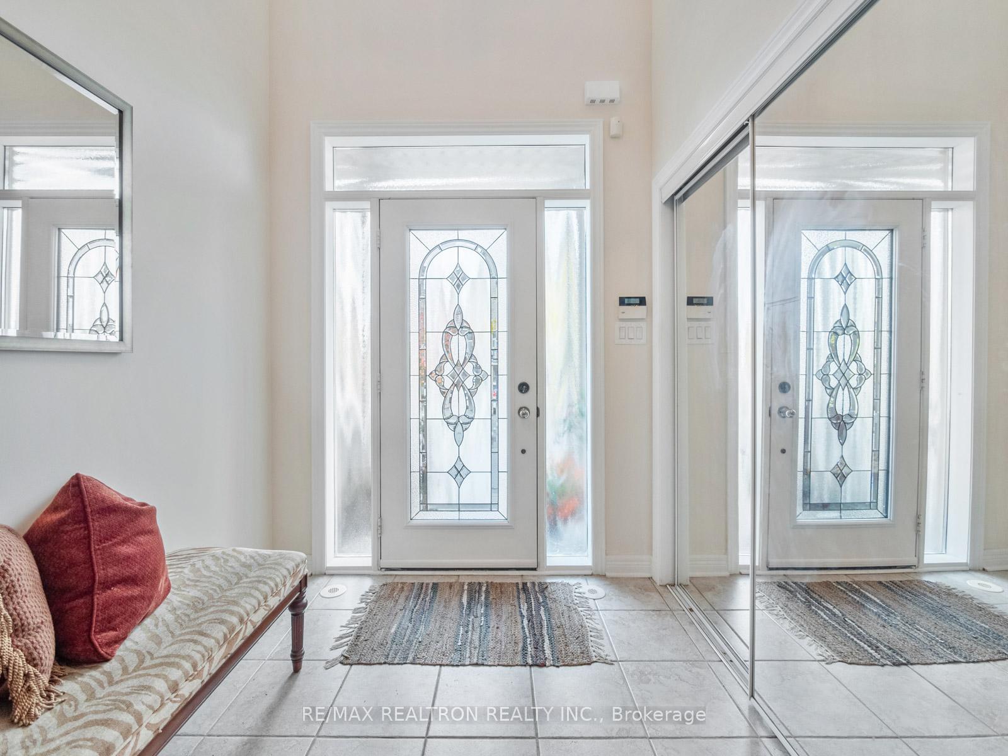
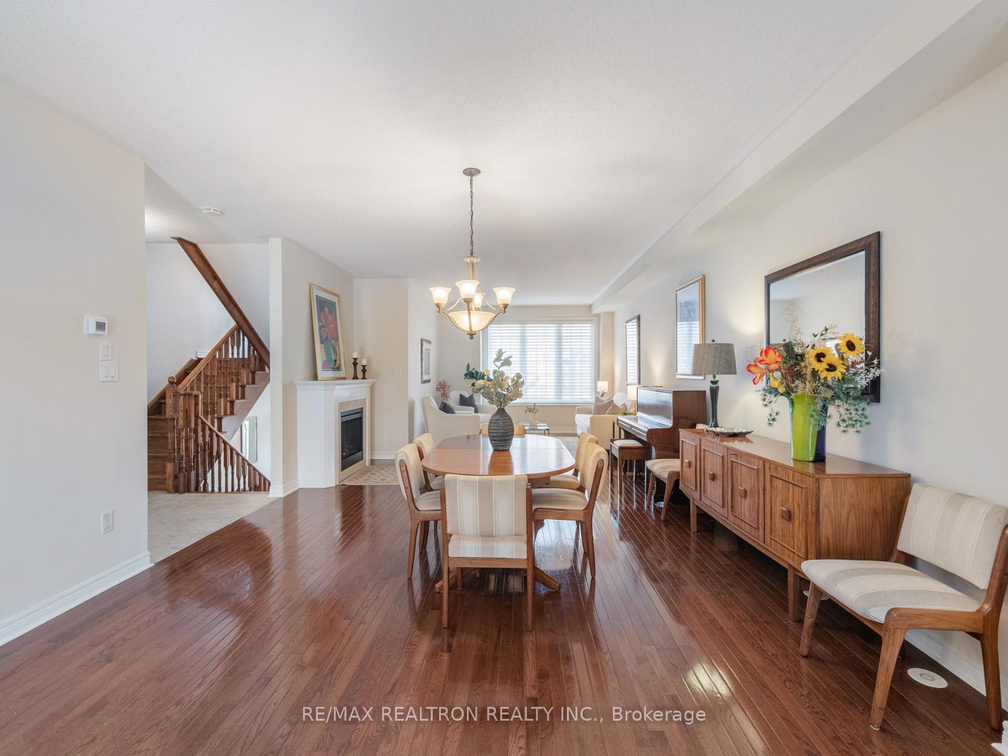
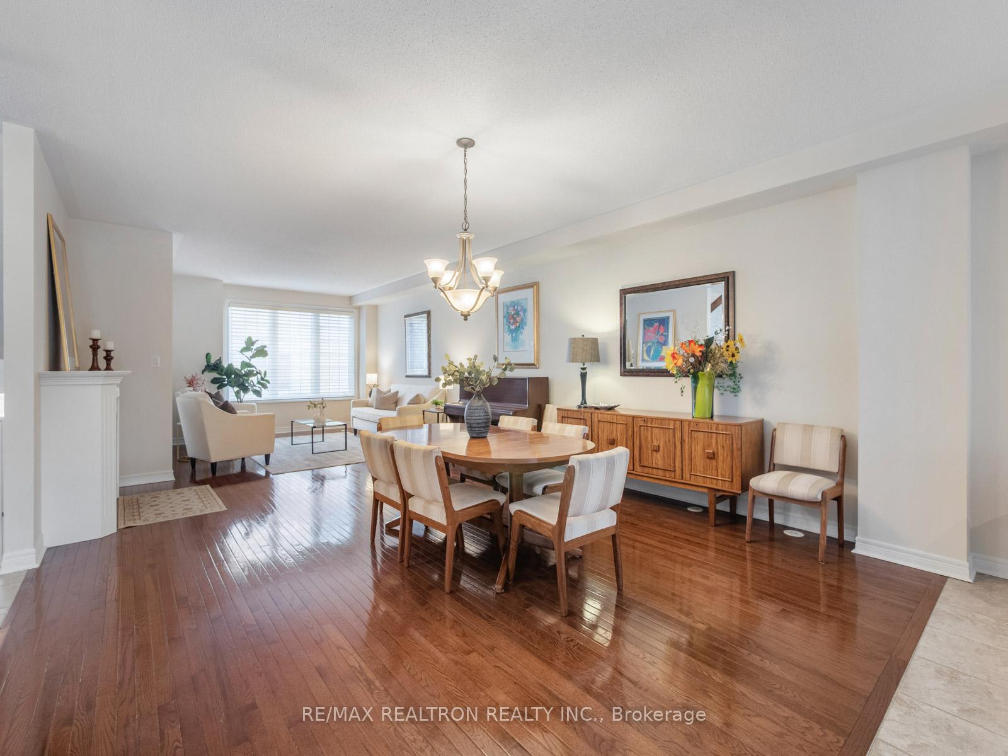
Discover this beautifully updated freehold townhome, tucked away on a quiet, family-friendly court in highly sought-after Thornhill Woods. Backing directly onto a tranquil pond and lush greenery, this rare 3-bedroom, 4-bathroom residence offers over 2,200 sq. ft. of elegant living space. From the moment you step inside, you're welcomed by an airy foyer with soaring cathedral ceilings that set the tone for the rest of the home. The main level features 9-ft smooth ceilings, pot lights, rich hardwood floors, and an open-concept layout designed for versatility, function, and everyday comfort. The spacious dining area flows seamlessly into a chef-inspired kitchen, complete with an oversized granite island, tall upper cabinets, stainless steel appliances, and a family-sized breakfast area with a walk-out to the extended composite deck - the perfect spot to unwind and take in the peaceful pond and treed views. Upstairs, all three bedrooms are generously sized and filled with natural light. The primary suite offers stunning pond views, a walk-in closet, and a spa-like 5-piece ensuite. The recently finished walk-out basement provides a versatile additional living space, a 3-piece bathroom, and direct access to the beautifully landscaped backyard. Additional highlights include direct garage access, ample storage and coat closets, 2 year old roof, and a convenient crawl space for seasonal items. Located in a family-oriented neighbourhood renowned for its excellent schools, vibrant community center, and abundant parks, this home also offers easy access to shops, restaurants, and major highways. Set within an intimate enclave of just 47 executive townhomes - opportunities like this don't come up often!
Facts & features
Ask about this home
A HOMEH agent will answer your questions about this home.
Rooms
10 rooms · 4 bathrooms
- Living room14′9″ × 16′4″241 sq.ft.
- Dining room14′9″ × 13′6″199 sq.ft.
- Family room11′10″ × 7′8″91 sq.ft.
- Breakfast11′10″ × 7′8″91 sq.ft.
- Kitchen10′1″ × 20′2″203 sq.ft.
- Primary bedroom11′2″ × 17′2″191 sq.ft.
- Bedroom 211′2″ × 17′2″191 sq.ft.
- Bedroom 314′8″ × 9′8″142 sq.ft.
- Recreation15′3″ × 20′2″308 sq.ft.
- Laundry6′3″ × 8′3″52 sq.ft.
Around this home
Listing details
Helpful tools
Your HOMEH agent
"I would see it this week."
Ask HOMEH about this home
Price, neighbourhood, monthly cost. Ask anything.
HOMEH Intelligent Agent is an AI, not a licensed representative. Check anything important with your agent.