
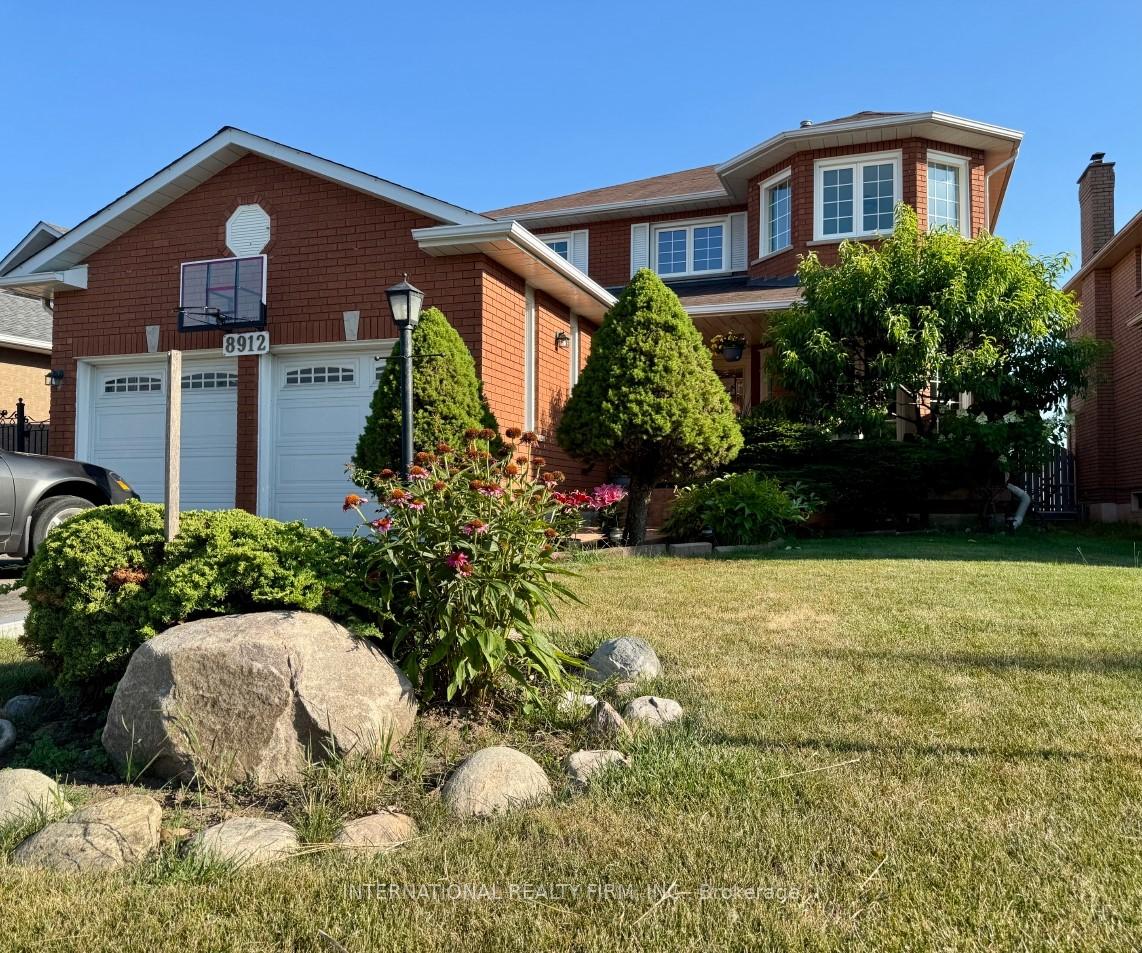
8912 Martin Grove Road
Vaughan (Elder Mills)8912 Martin Grove Road
Vaughan (Elder Mills)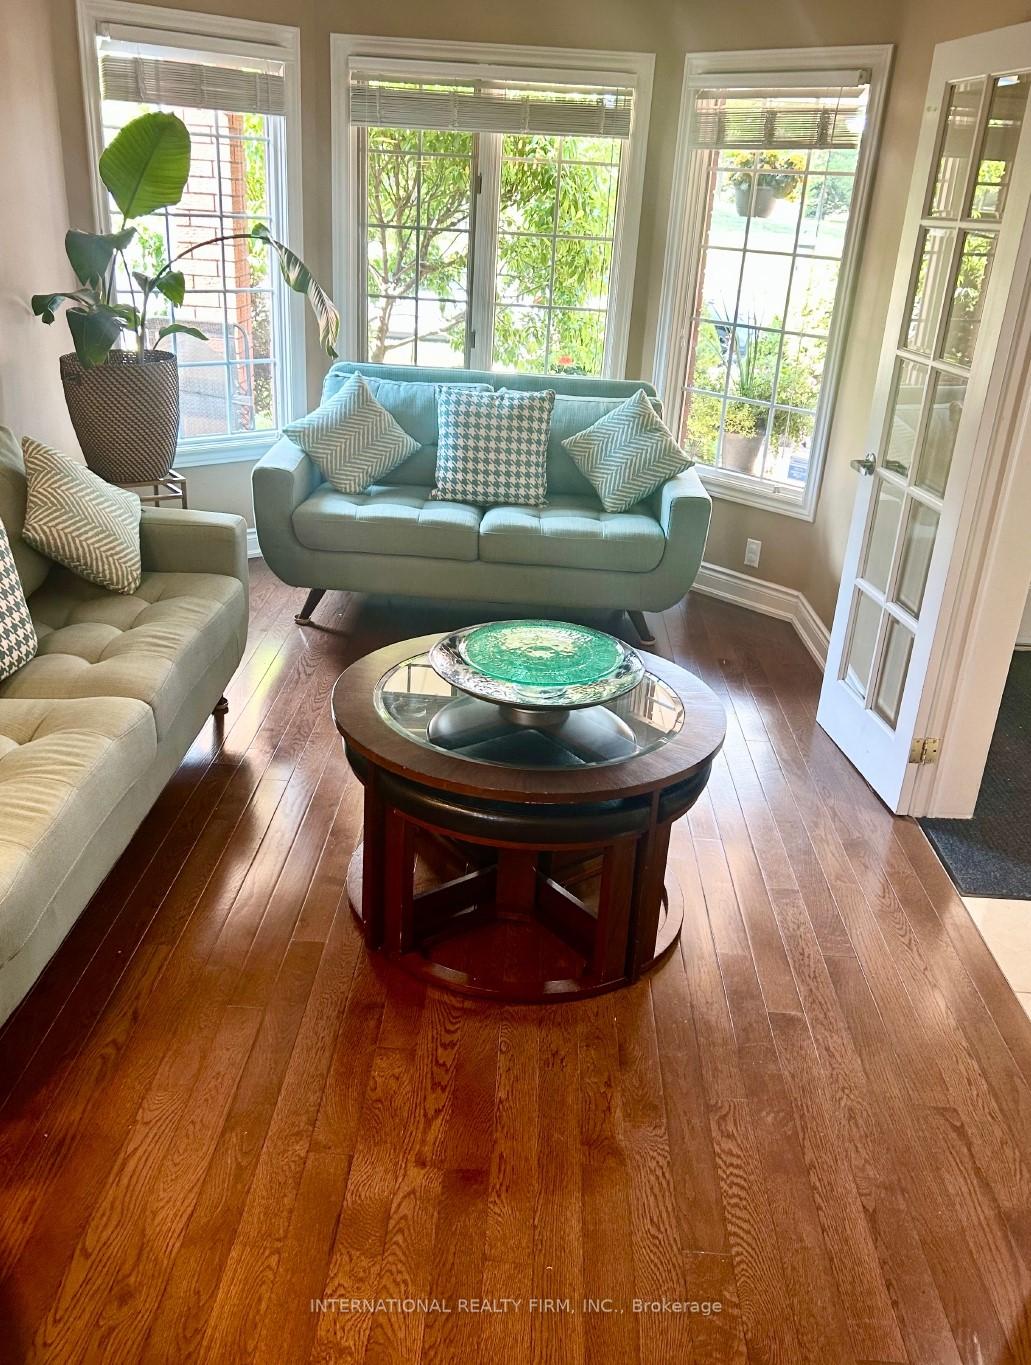
 See all 27 photos
Property history

This listing has ended. It is no longer available.
Property not available for sale or for rent.
Ask about this home
A HOMEH agent will answer your questions about this home.Ask HOMEH
About this home
8912 Martin Grove Road, Vaughan
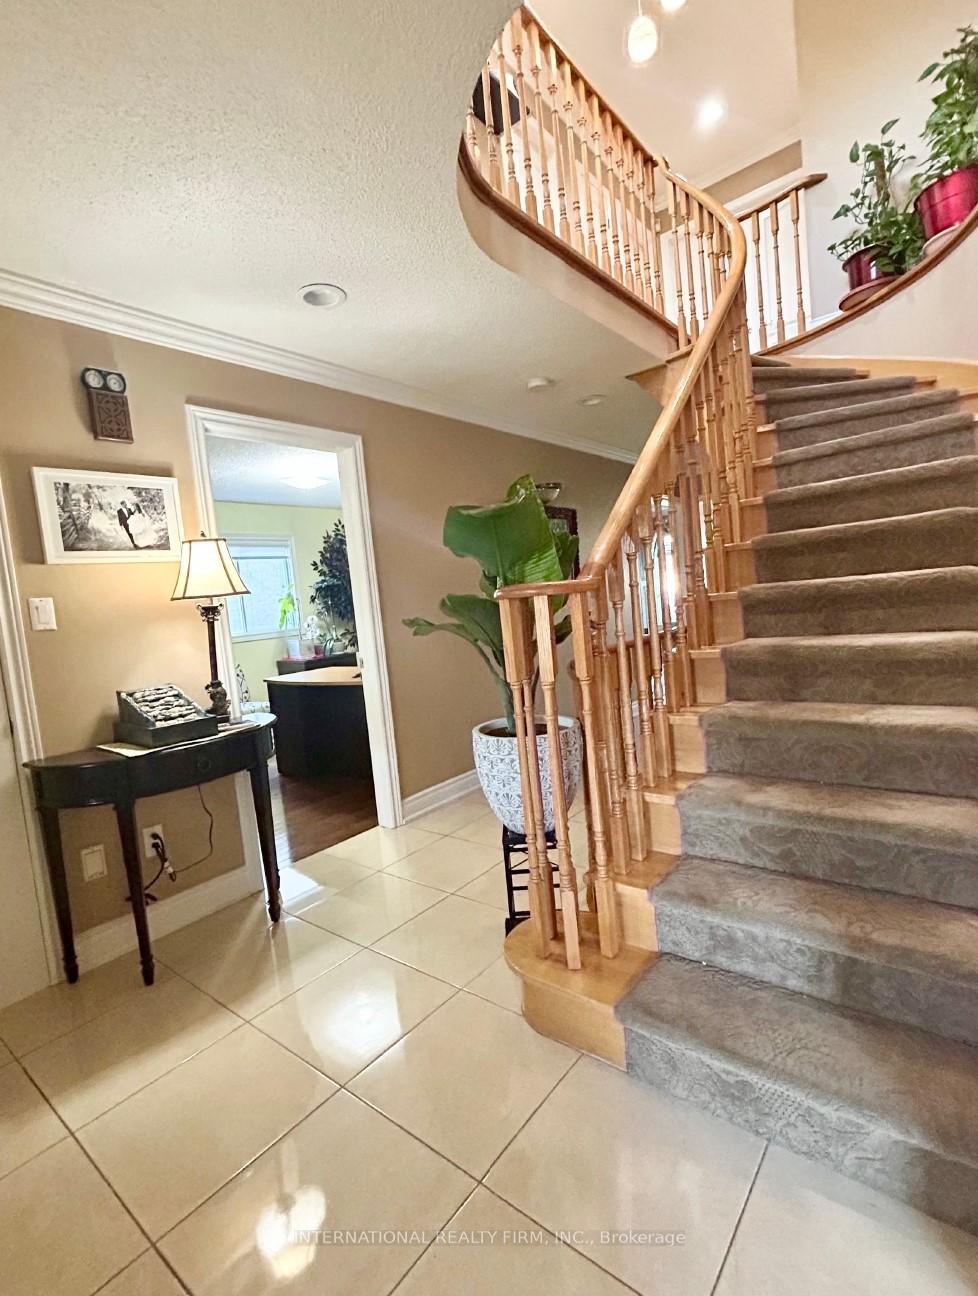
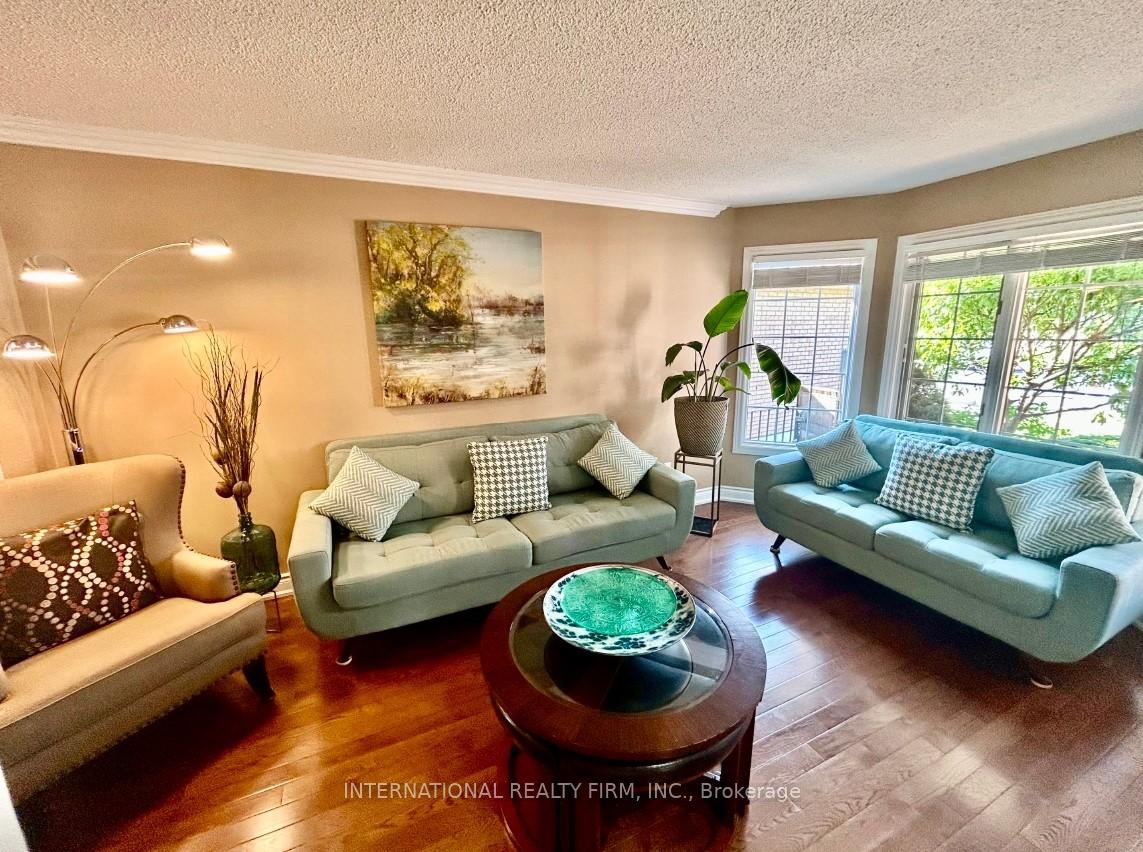
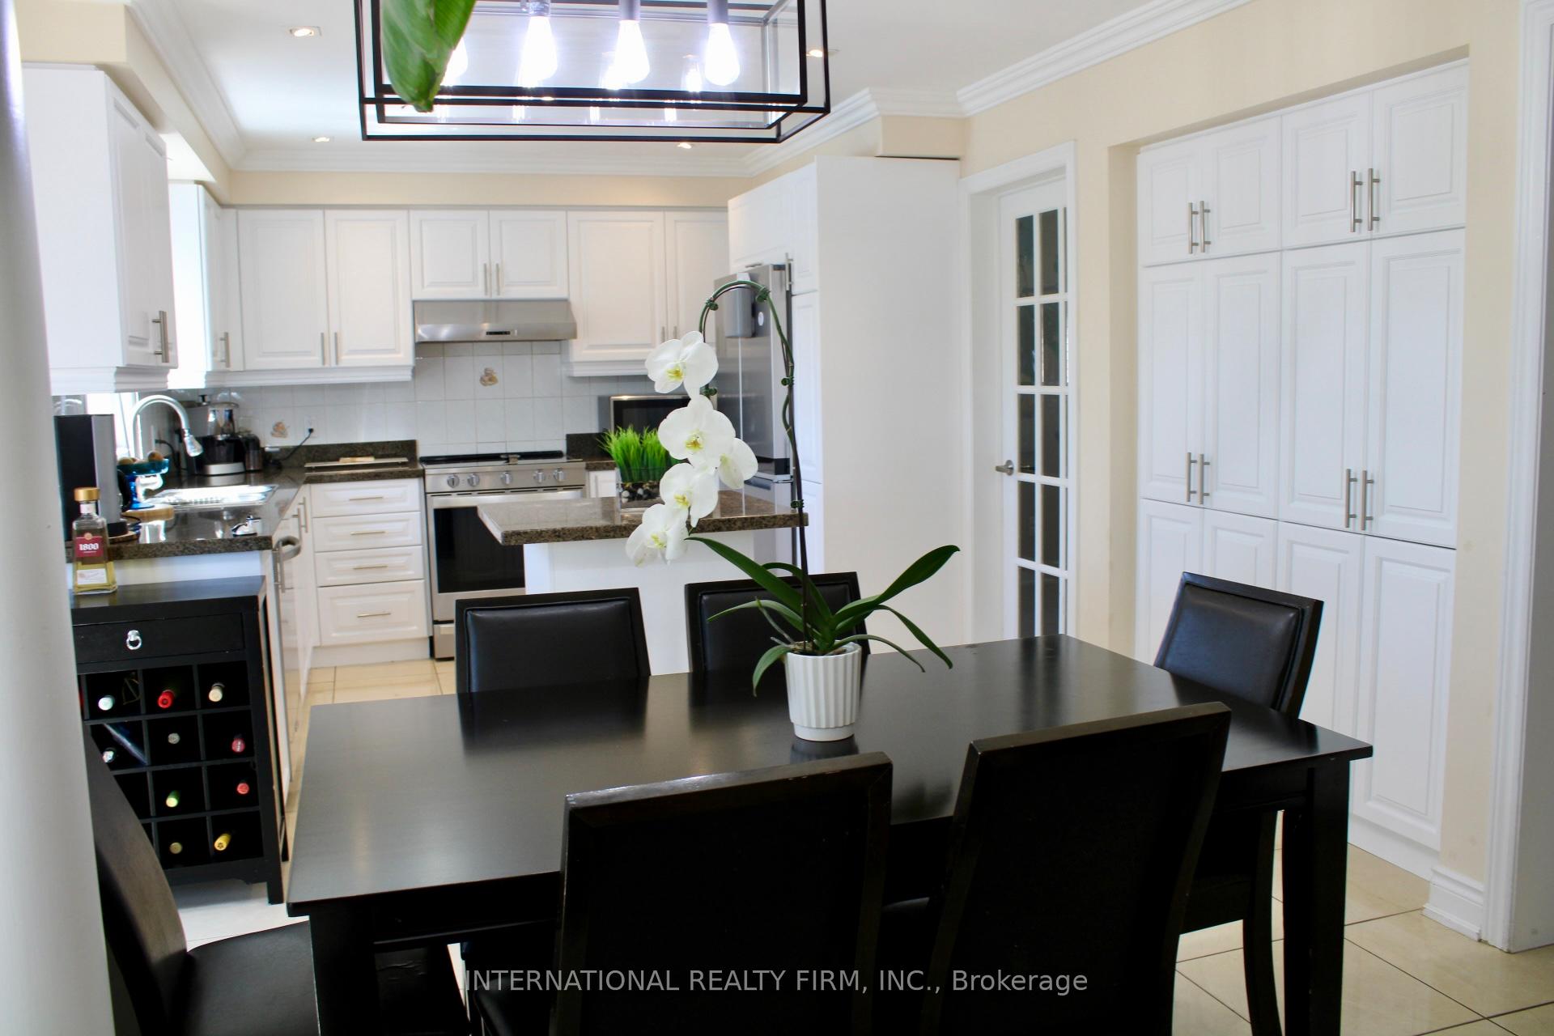
Seize this amazing opportunity to call this gorgeous 4-bedroom 2-storey family home yours. This beautifully-maintained home provides the perfect balance of comfort, functionality and lifestyle to suit your modern family living. It has a Spacious Foyer, Circular Staircase to basement, New Renovated kitchen with Granite Countertop, Hardwood Strip Floors, Gas Fireplace in Family room, Main floor Den (office) and a Finished Basement with a Large Cold Room (cantina), Kitchen and Bathroom. A Potential In-law suite with a separate entrance. One of its key and unique features is the all-season Sunroom with charming Skylights with glass doors and windows that opens to a spacious and private backyard. A true outdoor oasis, featuring mature apple and pear trees, a lush garden and vegetable patch perfect for gardening season enthusiasts, those who enjoy the serenity of nature or simply for the host who loves entertaining outdoors. Located in a highly sought-after neighbourhood, this home is located near schools, parks, highway and transit. Home also has a new furnace, AC/Heat Pump and updated attic insulation (Oct 2023). Shows to Perfection. Priced to Sell. Lock box for easy showing.
Facts & features
Ask about this home
A HOMEH agent will answer your questions about this home.
Rooms
15 rooms · 4 bathrooms
- Kitchen10′8″ × 10′8″114 sq.ft.
- Breakfast12′11″ × 8′7″111 sq.ft.
- Living room16′ × 9′8″155 sq.ft.
- Dining room15′3″ × 9′7″146 sq.ft.
- Family room17′3″ × 10′7″183 sq.ft.
- Sunroom11′3″ × 9′8″109 sq.ft.
- Den12′ × 10′11″132 sq.ft.
- Bedroom19′ × 12′227 sq.ft.
- Bedroom 212′1″ × 10′8″129 sq.ft.
- Bedroom 311′7″ × 10′7″123 sq.ft.
- Bedroom 416′5″ × 9′11″162 sq.ft.
- Kitchen18′3″ × 10′1″184 sq.ft.
- Recreation18′7″ × 17′11″333 sq.ft.
- Bedroom10′11″ × 10′5″113 sq.ft.
- Cold room/cantina16′4″ × 7′2″117 sq.ft.
Around this home
Listing details
Helpful tools
Your HOMEH agent
"I would see it this week."
Ask HOMEH about this home
Price, neighbourhood, monthly cost. Ask anything.
HOMEH Intelligent Agent is an AI, not a licensed representative. Check anything important with your agent.