
 See all 49 photos
Property history

This listing has ended. It is no longer available.
Property not available for sale or for rent.
Ask about this home
A HOMEH agent will answer your questions about this home.Ask HOMEH
About this home
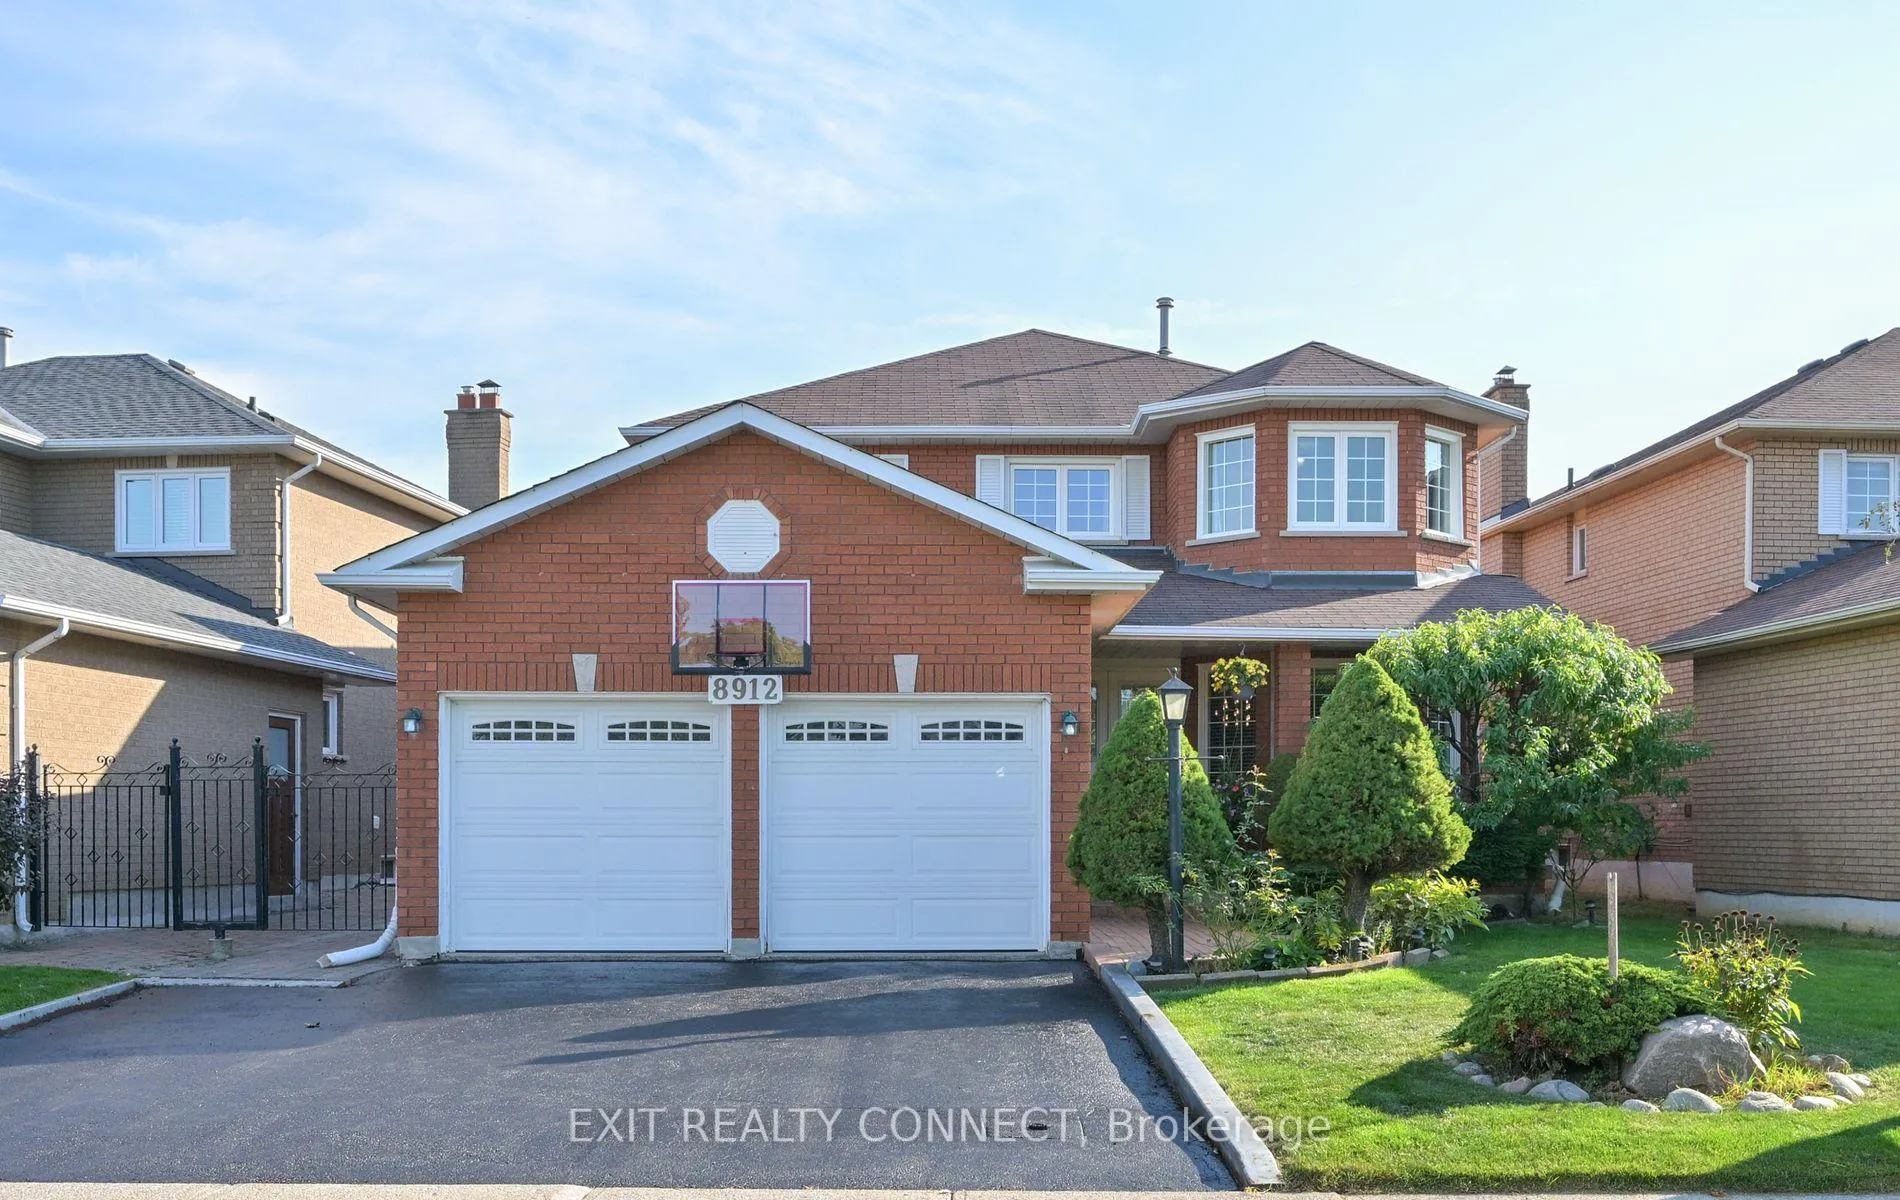
8912 Martin Grove Road, Vaughan
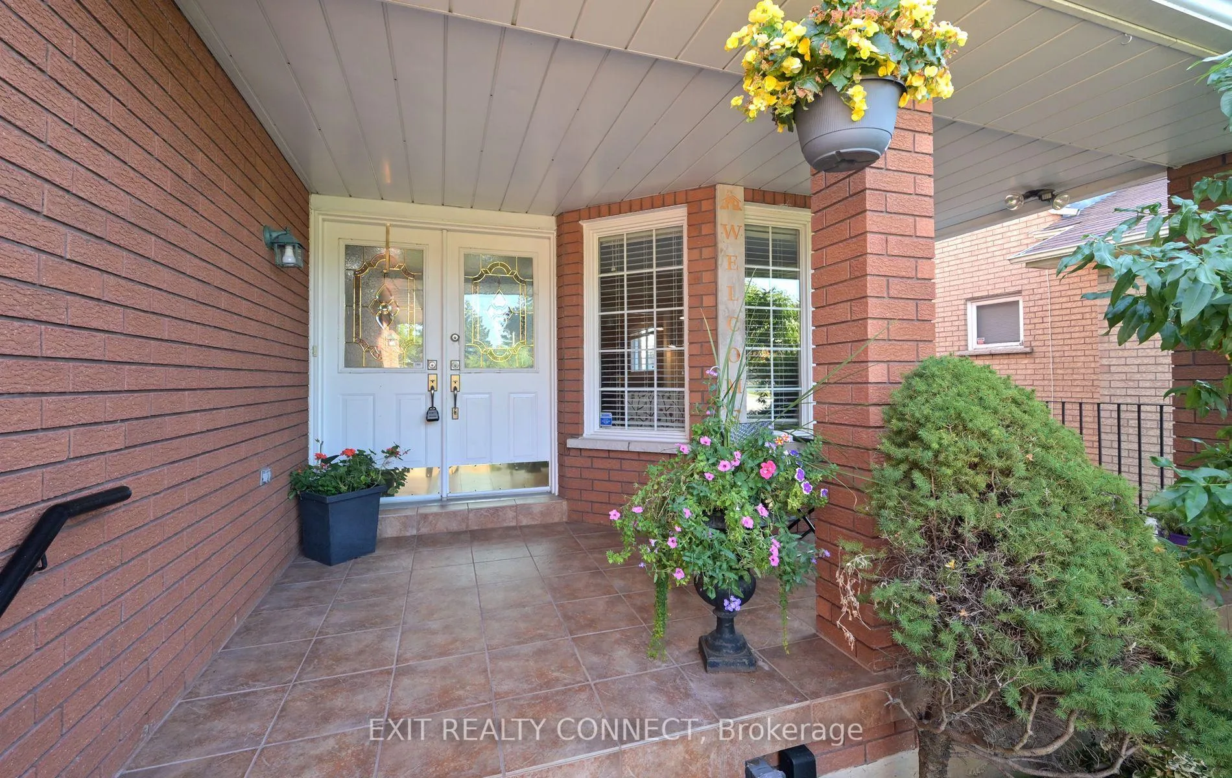
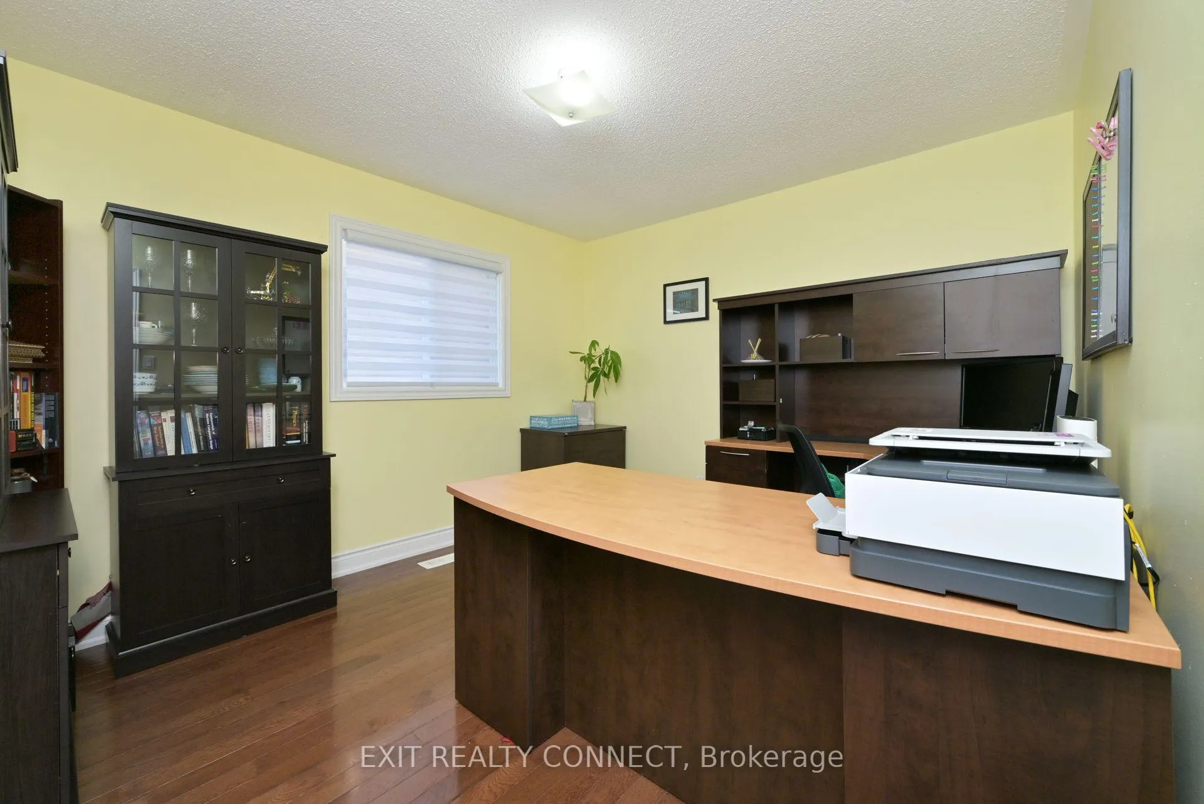
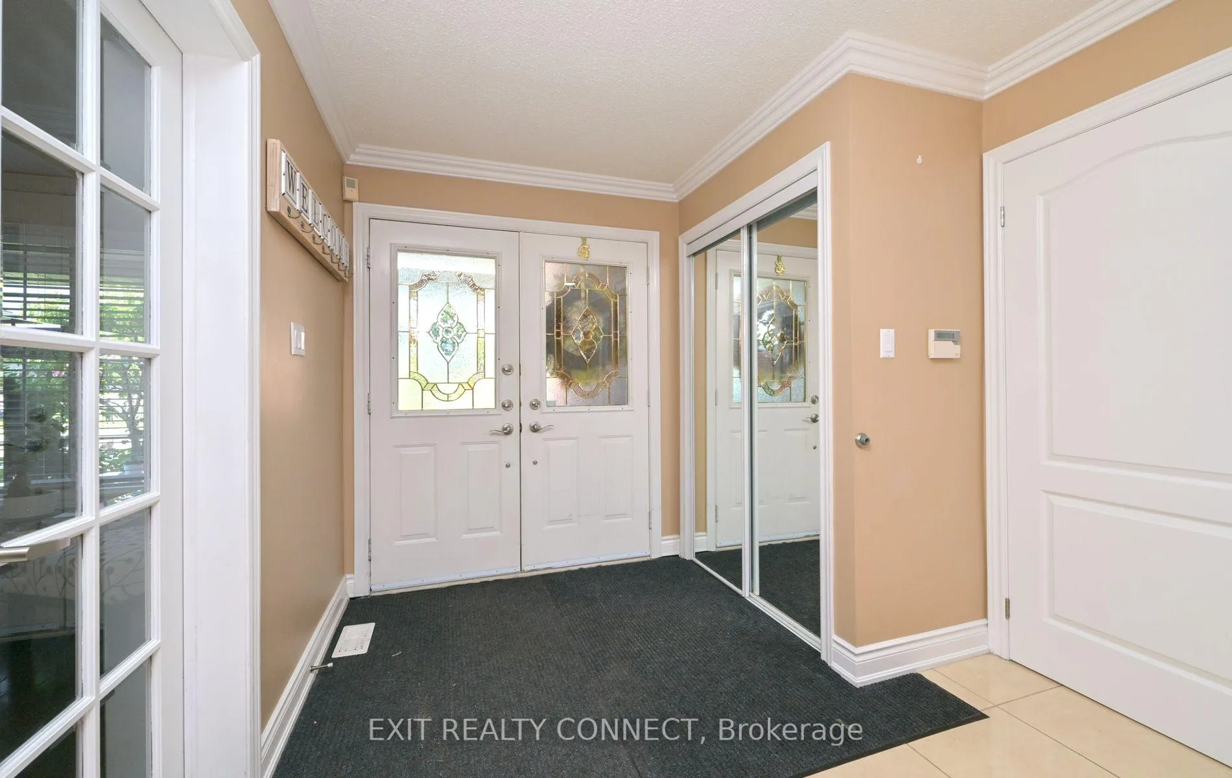
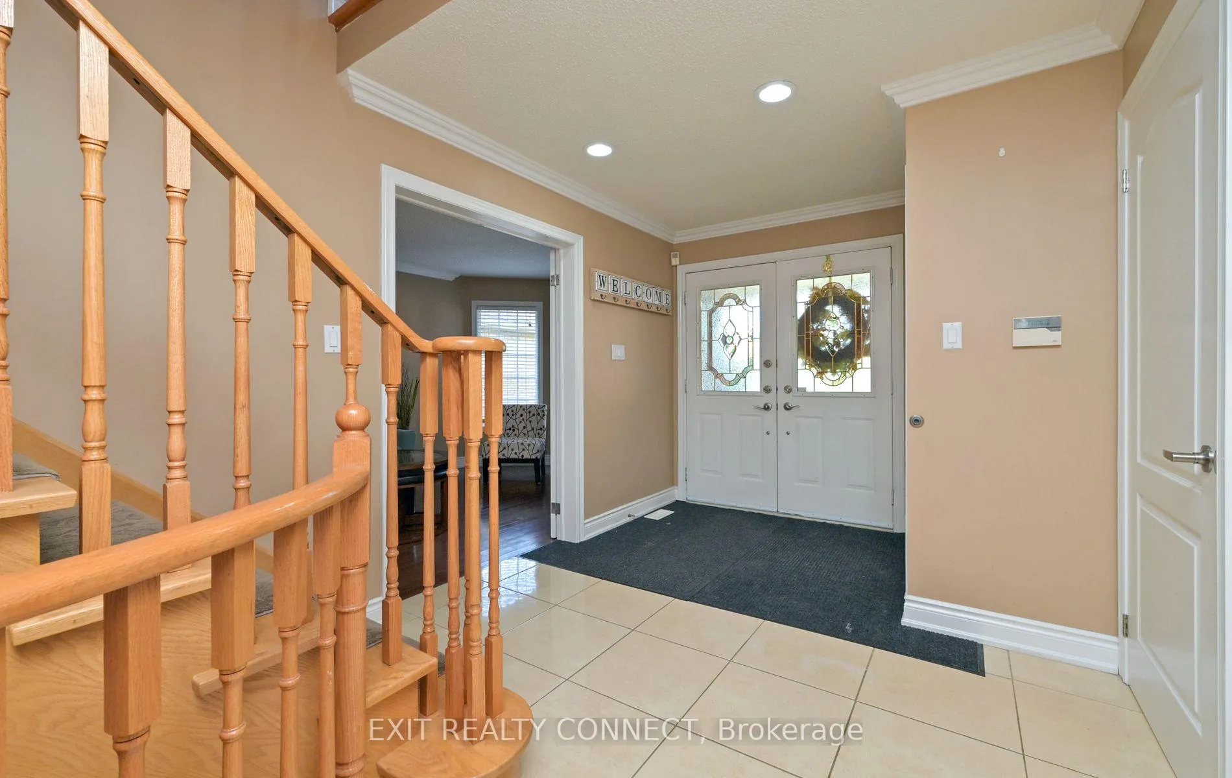
A true multigenerational home on a premium 47 122 ft lot in prestigious Elder Mills-complete with a rare in-law suite, two interior staircases, two kitchens, and parking for up to 6 cars. Designed for today's realities of extended family living, returning adult children, live-in support, and families who need space to grow.Directly across from a top-rated school, this location eliminates long drives, bus waits, or chaotic drop-offs-your kids can walk safely within seconds. This is everyday convenience at its best. Inside, the thoughtful layout features two staircases, making the in-law suite feel connected yet private-ideal for parents, young adults, or multigenerational living (not a legal basement apartment). With its own separate garage entrance, second kitchen, full bath, living area, and bedroom, it's an effortless lifestyle solution for modern families. The main level offers generous principal rooms, a bright home office/den, and an all-season sunroom perfect for morning coffee, winter evenings, or year-round relaxation. Upstairs, oversized bedrooms provide flexible space for growing families, study zones, or hybrid work needs. A 2-car garage + private driveway for 4 gives you the parking capacity you actually need when living with an extended household-because an in-law suite without room for extra cars just doesn't work. The backyard offers exceptional privacy thanks to extra-deep neighbouring lots, creating a peaceful, usable outdoor retreat. You're steps to parks, sports facilities, transit, and minutes to Hwy 427/407, making commuting simple. Located on a quiet, low-turnover street with long-time neighbours, this home is a long-term investment in comfort, flexibility, and family lifestyle in one of Vaughan's most desirable communities.
Facts & features
Ask about this home
A HOMEH agent will answer your questions about this home.
Rooms
15 rooms · 4 bathrooms
- Kitchen10′8″ × 19′2″205 sq.ft.
- Living room16′ × 9′8″155 sq.ft.
- Dining room15′3″ × 9′7″146 sq.ft.
- Office12′ × 10′11″132 sq.ft.
- Sunroom11′3″ × 9′8″109 sq.ft.
- Laundry9′10″ × 13′1″129 sq.ft.
- Family room17′3″ × 10′7″183 sq.ft.
- Primary bedroom19′ × 12′227 sq.ft.
- Bedroom 212′1″ × 10′8″129 sq.ft.
- Bedroom 311′7″ × 10′7″123 sq.ft.
- Bedroom 416′5″ × 9′11″162 sq.ft.
- Kitchen18′3″ × 10′1″184 sq.ft.
- Recreation18′7″ × 17′11″333 sq.ft.
- Bedroom10′11″ × 10′5″113 sq.ft.
- Cold room/cantina16′4″ × 7′2″117 sq.ft.
Around this home
Listing details
Helpful tools
Your HOMEH agent
"I would see it this week."
Ask HOMEH about this home
Price, neighbourhood, monthly cost. Ask anything.
HOMEH Intelligent Agent is an AI, not a licensed representative. Check anything important with your agent.