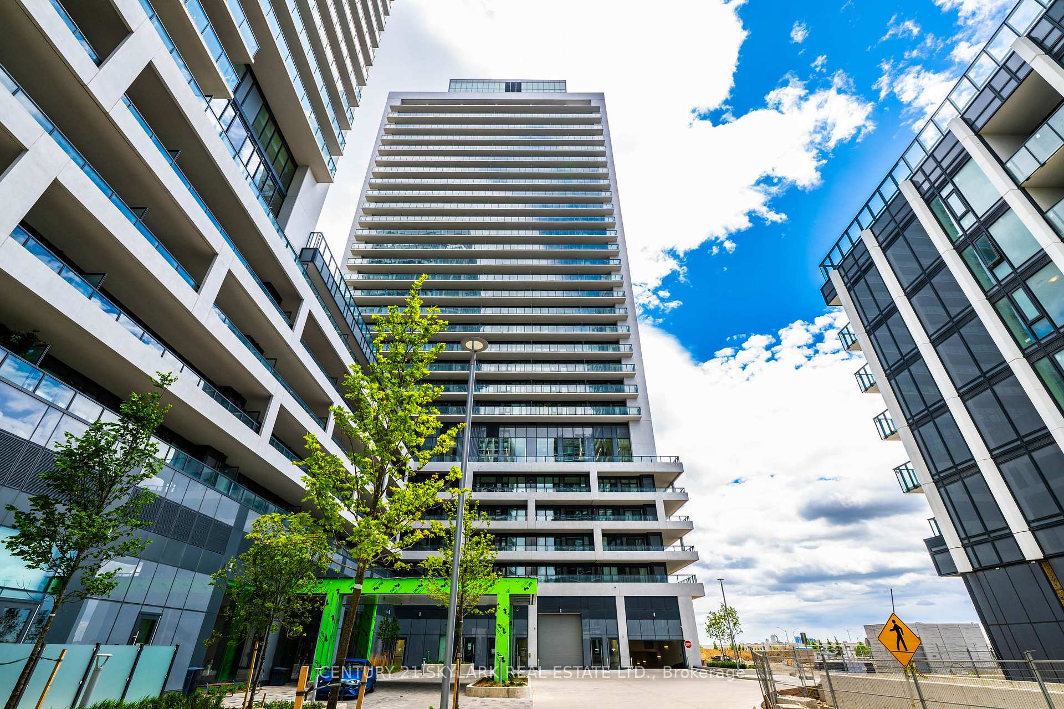
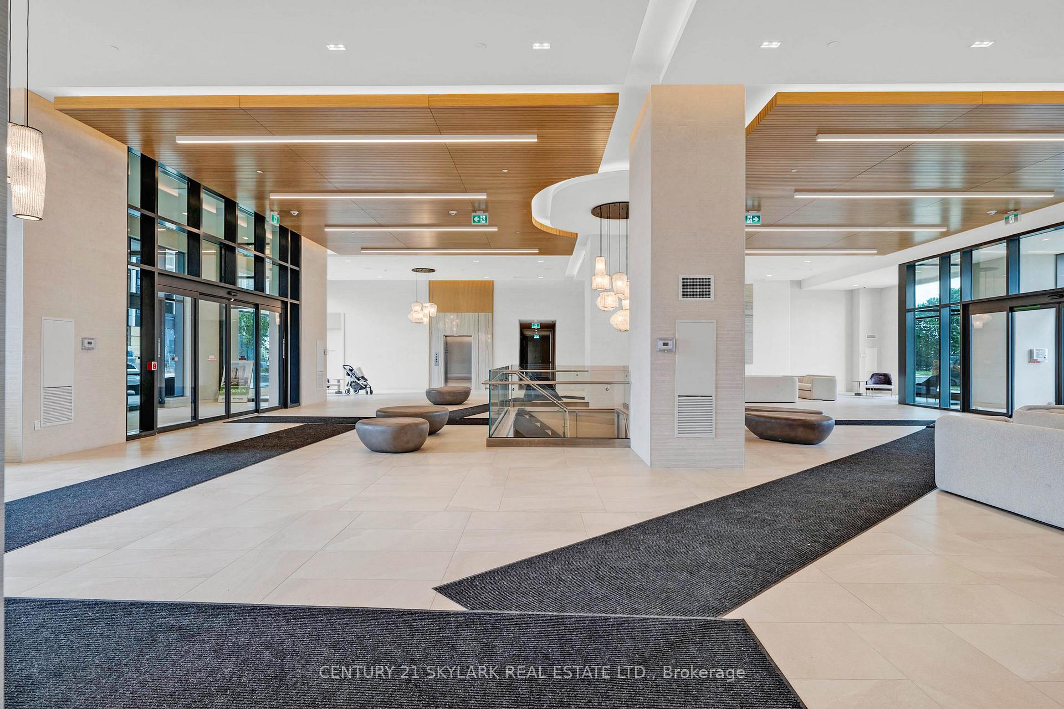
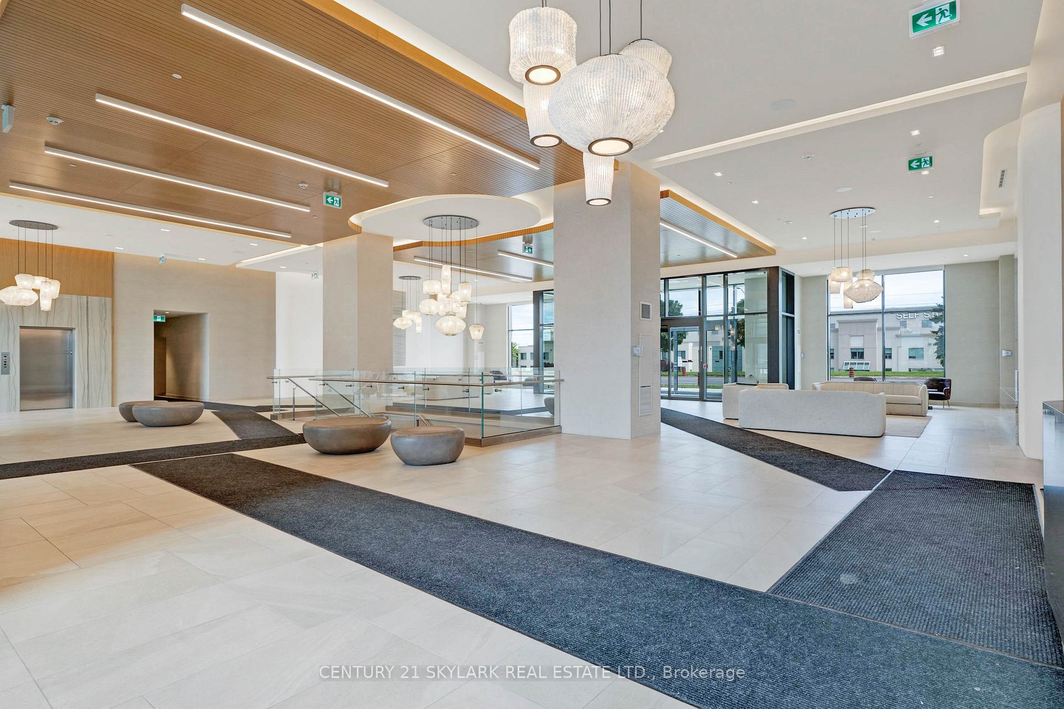
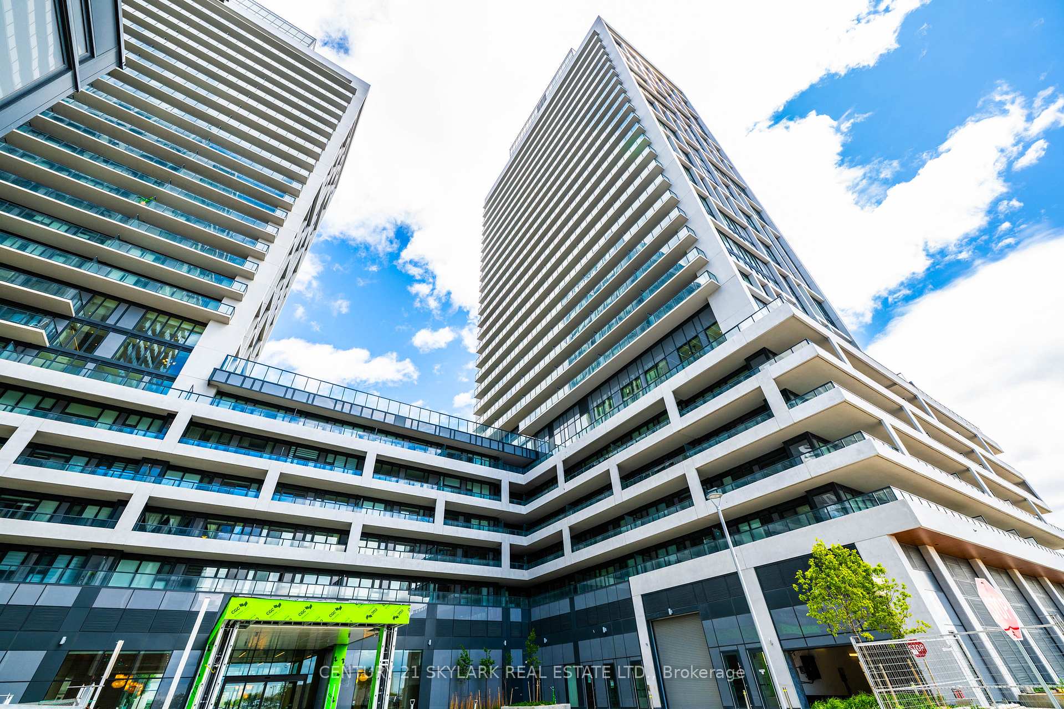
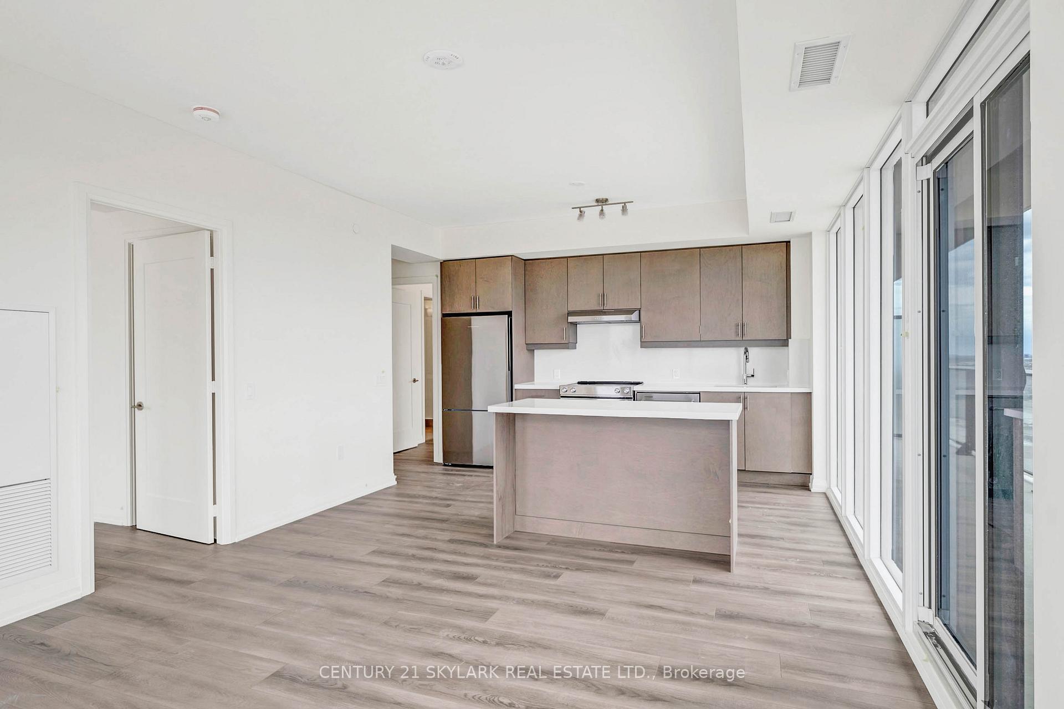
Step into the best of refined living and urban convenience with this stunning brand-new 2-bedroon, 3-bath suite. This modern residence is designed to impress with floor-to-ceiling windows that flood the space with natural light and breathtaking south views.The open-concept design seamlessly blends elegance and functionality, boasting upgraded finishes, a massive balcony, and an inviting ambiance perfect for both entertaining and relaxation. The chef-inspired kitchen is outfitted with quartz countertops, and a spacious center island-ideal for culinary creations and social gatherings. Retreat to the primary bedroom, complete with a walk-in closet and spa-like ensuite bathroom, while the second bedroom offers its own private 4-piece bath-ensuring ultimate comfort and privacy. A full-size washer and dryer add to the convenience of this exquisite condo. Located right next to Vaughan Mills Mall, this unbeatable location offers premium shopping, dining, and entertainment just steps away, with easy access to major highways for effortless commuting. Charisma Condos delivers resort-style amenities, including a sparkling outdoor pool, state-of-the-art exercise rooms, games and billiard rooms, yoga studio, theatre, dining room, and a rooftop patio with BBQs-all complemented by 24-hour concierge service and a dedicated pet spa.
Read more
Primary Bedroom - Main Floor
Facts & features
TypeCondo Apartment
StyleApartment
BuiltNew
Size900~999 Sq.Ft.
HeatingForced air, gas
CoolingCentral air
BasementApartment
Parking1 drive
Book a viewing
Wed28Oct
Thu29Oct
Fri30Oct
Sat31Oct
Sun1Nov
Pick a time
Rooms
5 rooms · 3 bathrooms
Main floor5 rooms
Living room23′ × 13′2″303 sq.ft.
Kitchen23′2″ × 13′2″305 sq.ft.
Dining room23′2″ × 13′2″305 sq.ft.
Primary bedroom11′11″ × 9′10″117 sq.ft.
Bedroom 211′6″ × 10′8″122 sq.ft.
Bathrooms3
4-pcMain3-pcMain2-pcMain
Around this home
Jane & Rutherford
3Walking
Schools nearby
School rating, out of 10.
Maplesecondary · Public · 0.6 km
7.6/10
Maple Creekelementary · Public · 1.1 km
6.5/10
Blessed Trinityelementary · Private · 1.2 km
7.2/10
Listing details
MLS® numberN12200371
Listed onJun 5, 2025
Days on market7
UpdatedJun 12, 2025
Listing brokerageCENTURY 21 SKYLARK REAL ESTATE LTD.
Possession2025-06-10 / Immediate
Helpful tools
Mortgage calculator
Closing costs
Land transfer tax
Buyer guide
Your HOMEH agent
KimHOMEH agent · Vaughan
"I would see it this week."
Ask Kim
Ask HOMEH about this home
Price, neighbourhood, monthly cost. Ask anything.
HOMEH Intelligent Agent is an AI, not a licensed representative. Check anything important with your agent.

 See all 30 photos
