

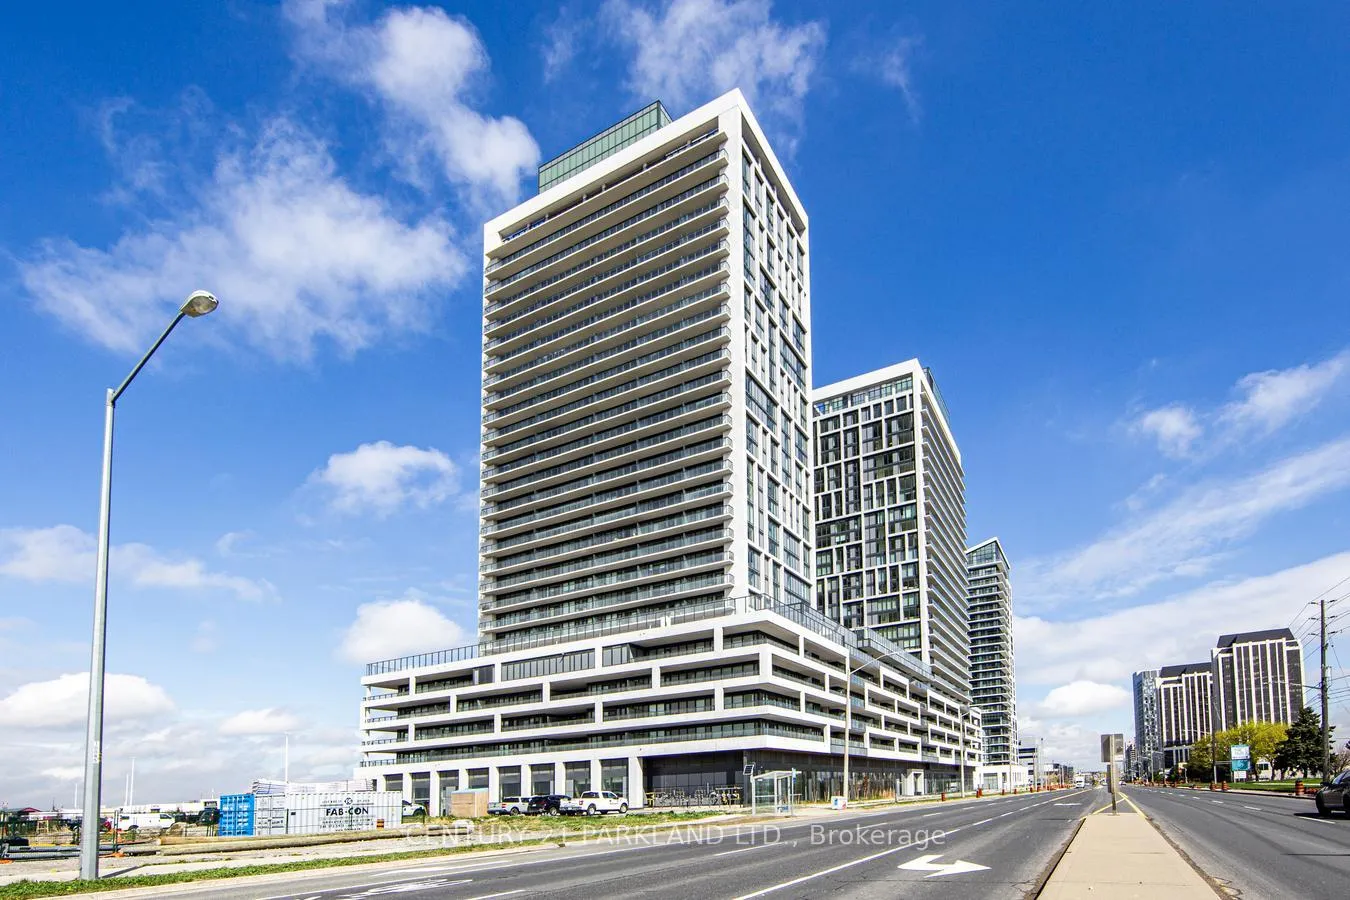
Unit 2109, 8960 Jane Street
Unit 2109, 8960 Jane Street
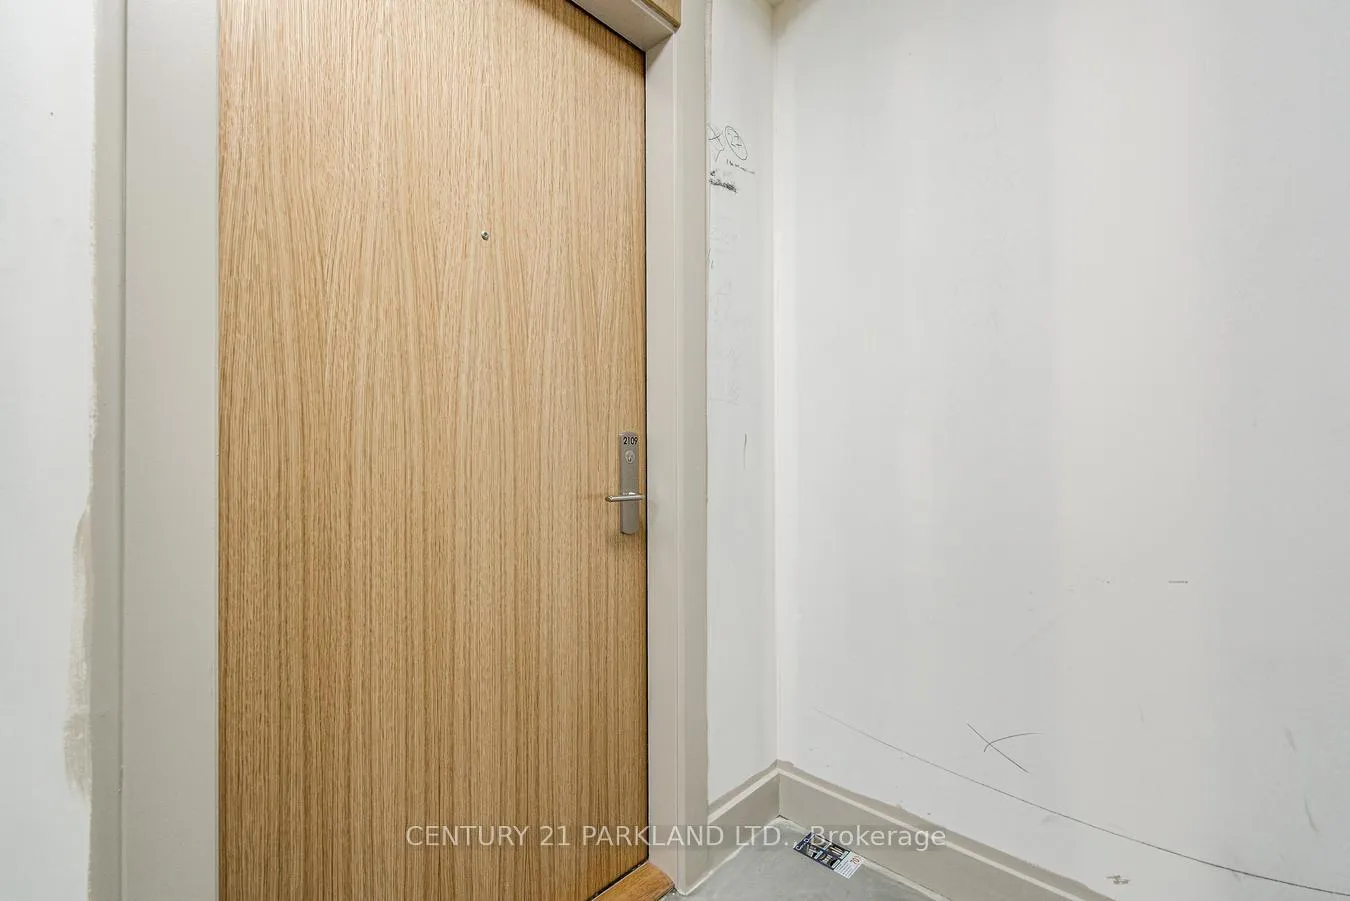 See all 28 photos
Property history
Facts and features
- ExposureEast
- LaundryIn-suite
- LockerOwned
- BalconyOpen
- Central air
- Exercise room
- Concierge
- Outdoor pool
- Party room/meeting room
The homeCondo Apartment, Apartment, New
- TypeCondo Apartment
- StyleApartment
- AgeNew
- Living space800–899 sq ft
- BasementNone
- ExposureEast
InsideIn-suite laundry, Carpet free, Elevator Yes
- LaundryIn-suite laundry
- FeaturesCarpet free
- ElevatorYes
- Rooms above ground5
- Bedrooms2
- Bathrooms3
- Kitchens1
OutsideConcrete, Open
- ExteriorConcrete
- BalconyOpen
Parking and locker1 Parking, Underground, Parking type Owned
- Spaces1 Parking
- GarageUnderground
- Parking typeOwned
- LockerOwned
BuildingFifth at Charisma Condos, Storeys 29, Units 306
- NameFifth at Charisma Condos
- Storeys29
- Units306
- Registered2025
- Condo corporation0
- AmenitiesExercise room, concierge, outdoor pool, party room/meeting room, visitor parking
- PetsAllowed
Heating, water and powerForced air, gas, Central air
- HeatingForced air, gas
- CoolingCentral air
Rent and termsRent $2,999 a month, Entire property, Unfurnished
- Rent$2,999 a month
- Space for rentEntire property
- FurnishedUnfurnished
- Lease12 months
- PaidMonthly
- Rent includesCommon elements, central air conditioning, building maintenance, exterior maintenance, high speed internet, parking, grounds maintenance
- DepositRequired
- Credit checkRequired
- Employment letterRequired
- Rental applicationRequired
- ReferencesRequired
- Rental itemsHot water tank if not owned by landlord.
IncludedStainless steel: fridge, stove, dishwasher, double sink, centre island, front load washer & dryer, 1 parking spot, 1 locker, free internet rogers system, exceptional state of the art amenities: 24 hr concierge service, visitors parking, fitness centre with yoga studio & sauna, outdoor pool w terrace, roof-top skyview lounge, party/meeting room, wifi lounge, ensuite security system, bike storage.
- IncludedStainless steel: fridge, stove, dishwasher, double sink, centre island, front load washer & dryer, 1 parking spot, 1 locker, free internet rogers system, exceptional state of the art amenities: 24 hr concierge service, visitors parking, fitness centre with yoga studio & sauna, outdoor pool w terrace, roof-top skyview lounge, party/meeting room, wifi lounge, ensuite security system, bike storage.
Listing detailsN12130457, Rented, May 7, 2025
- MLS® numberN12130457
- StatusRented
- Listed onMay 7, 2025
- Days on market33
- UpdatedJun 9, 2025
- PossessionImmediate
- Occupied byVacant
- Listing brokerageCENTURY 21 PARKLAND LTD.
About this home
Unit 2109, 8960 Jane Street, Vaughan (Vellore Village), ON L4K 2M9
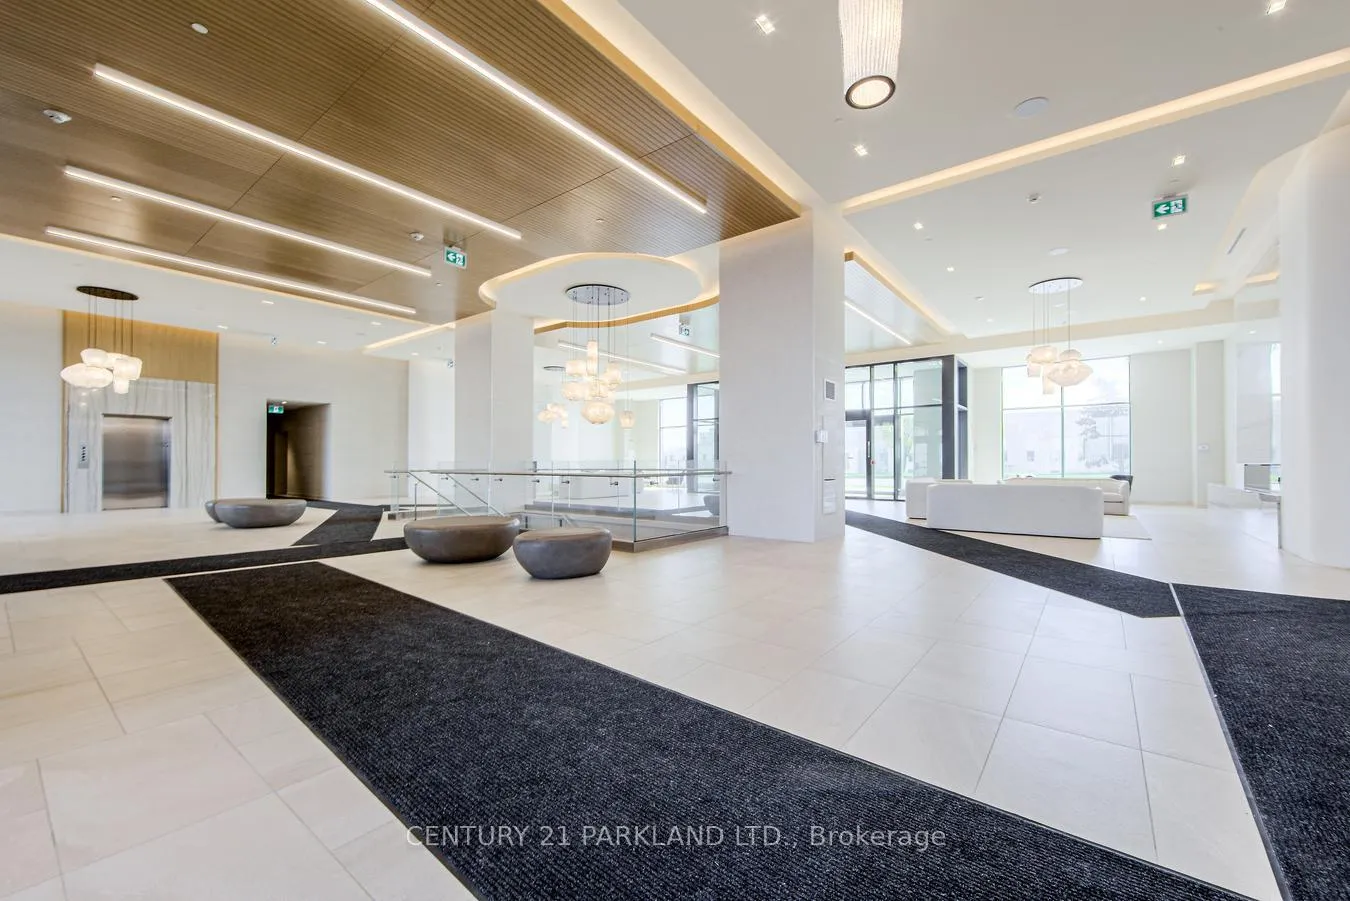
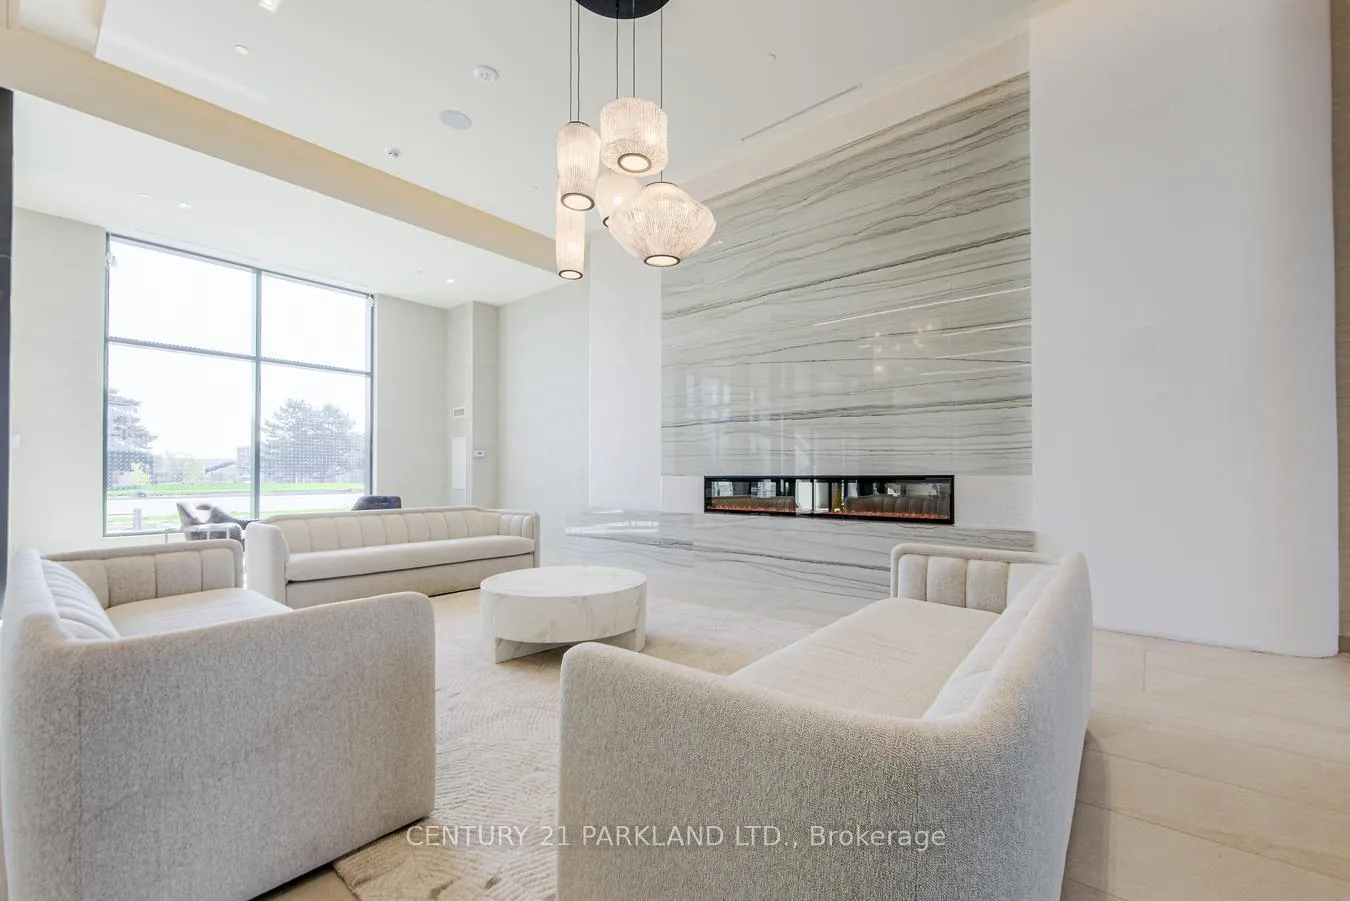
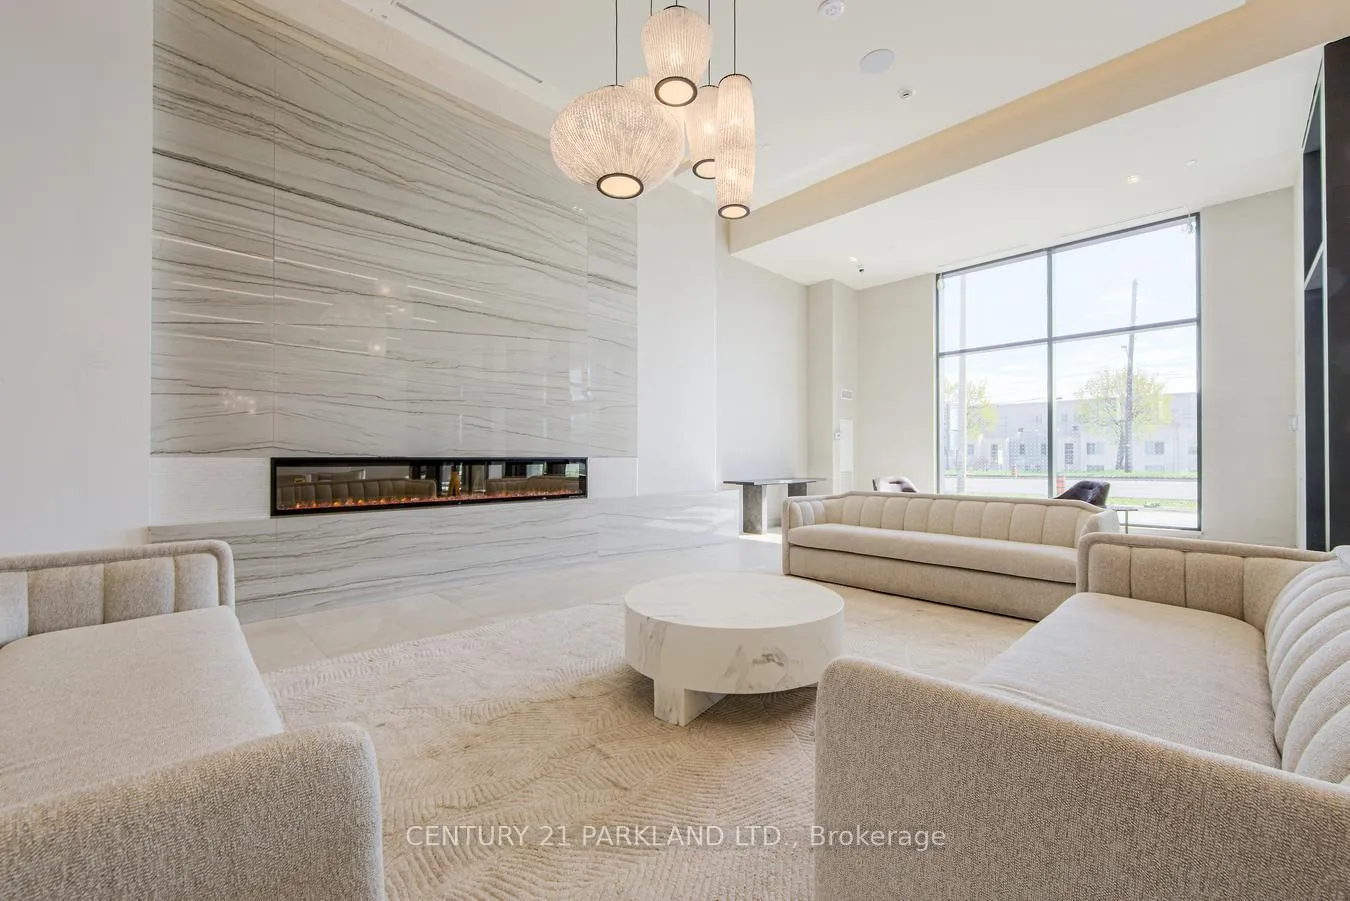
Welcome to Charisma Condo Living in the Heart of Vaughan! The brand-new contemporary building is a masterpiece of architectural design! Exceptional State of the Art Amenities: 24 Hr Concierge Service, Visitors Parking, Fitness Centre with Yoga Studio & Sauna, Outdoor Pool w Terrace, Roof-Top Skyview Lounge, Party/Meeting Room, WiFi Lounge, Ensuite Security System, Bike Storage, Pet Friendly. This never lived in functional 2 bed, 3 baths, over 1,000 sq ft consisting of approximately 900 interior sq ft with scenic unobstructed city views from your 125 sq ft balcony with a parking spot and locker. Well-appointed bedrooms, ample storage, open concept, spacious & bright living space with high quality finishes & Stainless-Steel Appliances, centre island &floor to ceiling windows. Proximity to all amenities: Vaughan Mills, Hospital, Restaurant, Schools, Highways 400 & 407, Vaughan Metropolitan, Canadas Wonderland.
Ask about this home
A HOMEH agent will answer your questions about this home.
Know more about Fifth at Charisma Condos
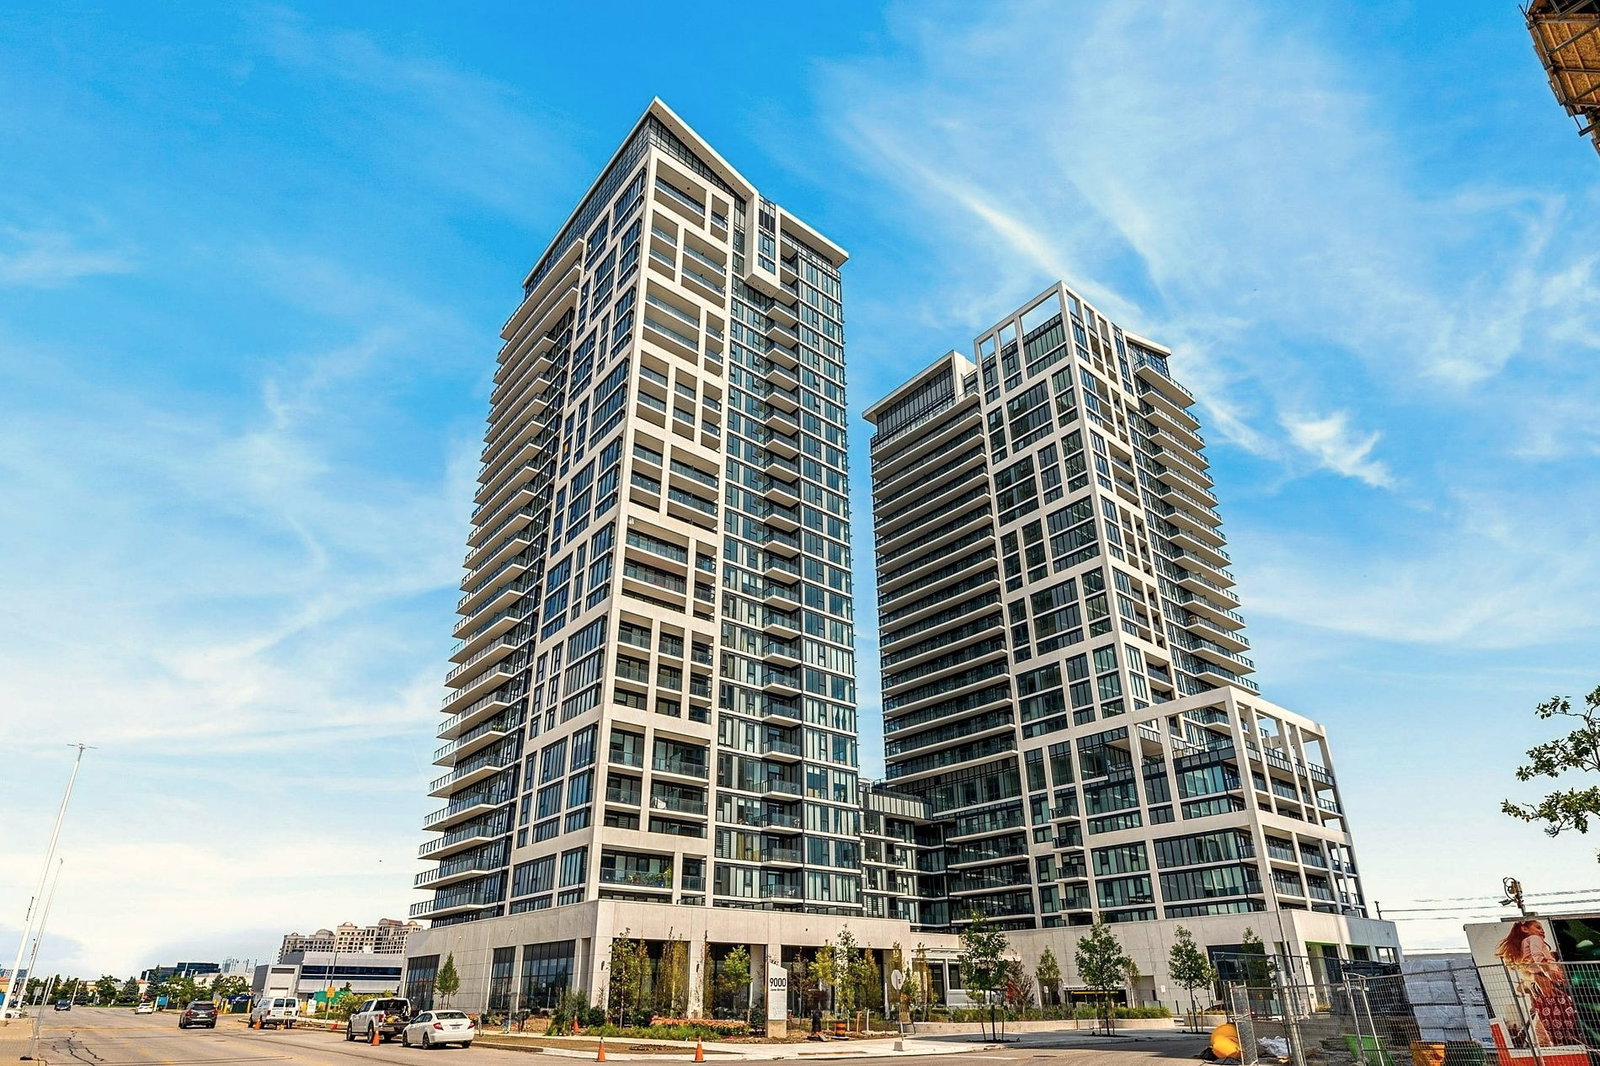
Condo building · 8960 Jane Street
Fifth at Charisma Condos is a 29-storey condo with 306 suites, built in 2025 by Greenpark Homes. Right now 8 for sale and 13 for rent are on the market here.
- 29storeys
- 306suites
- $756/sq ft
- 2025built
No similar units for rent in Fifth at Charisma Condos right now.
Around this home
Daily convenience, out of 100, from the distances below
Schools nearby
School rating, out of 10.
Helpful calculators
Your HOMEH agent

"I would see it this week."