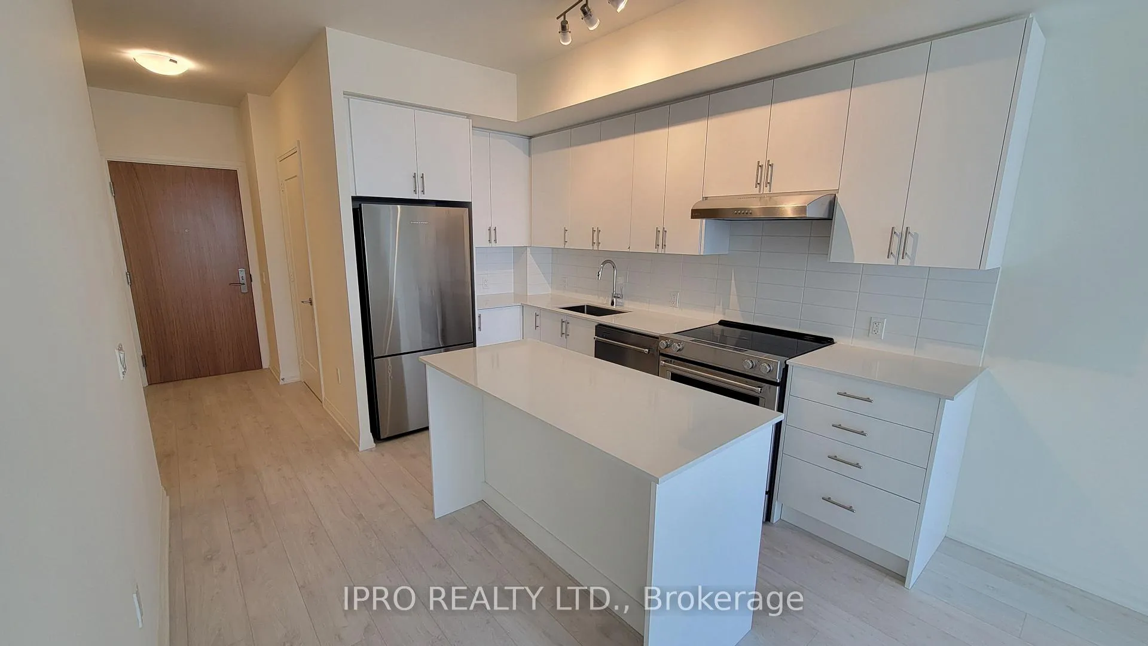
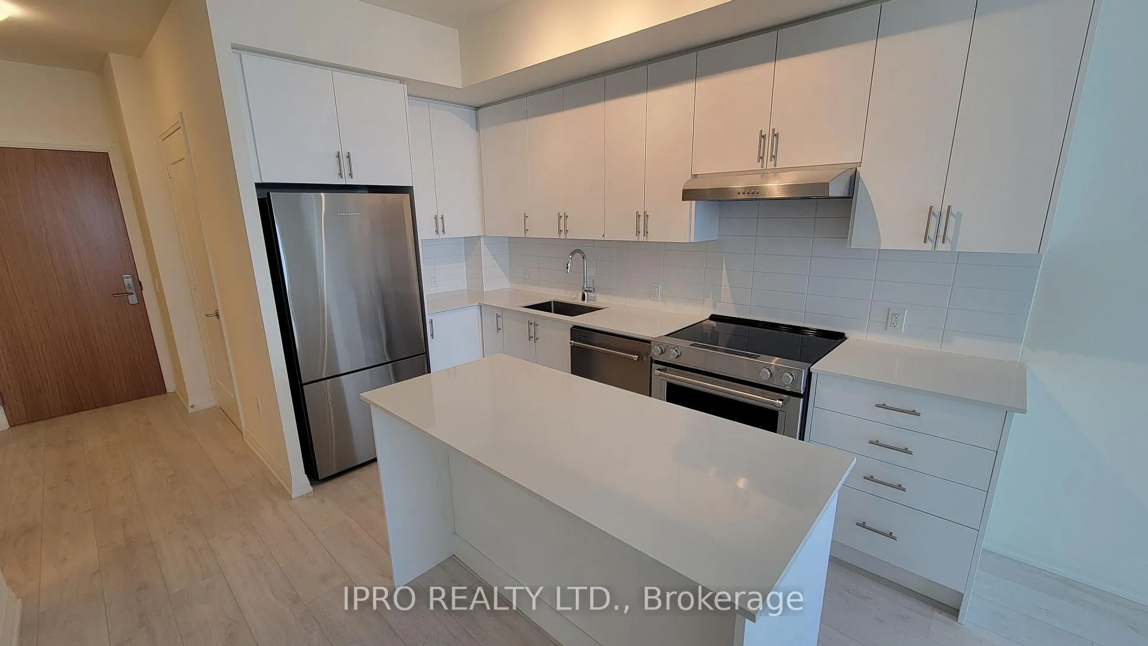
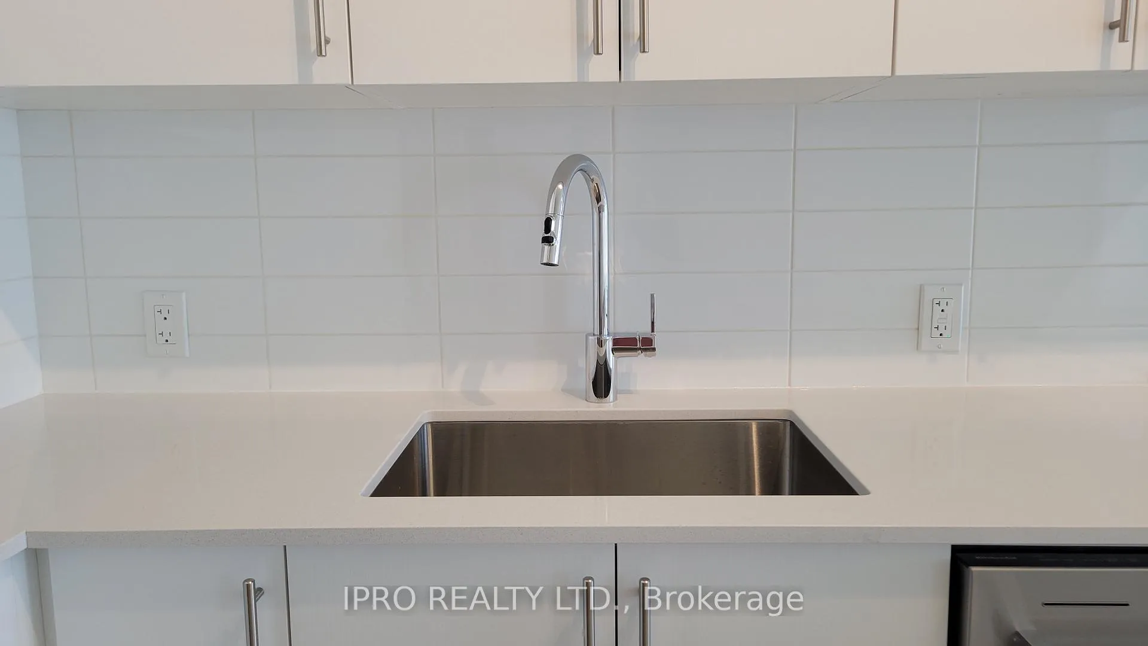
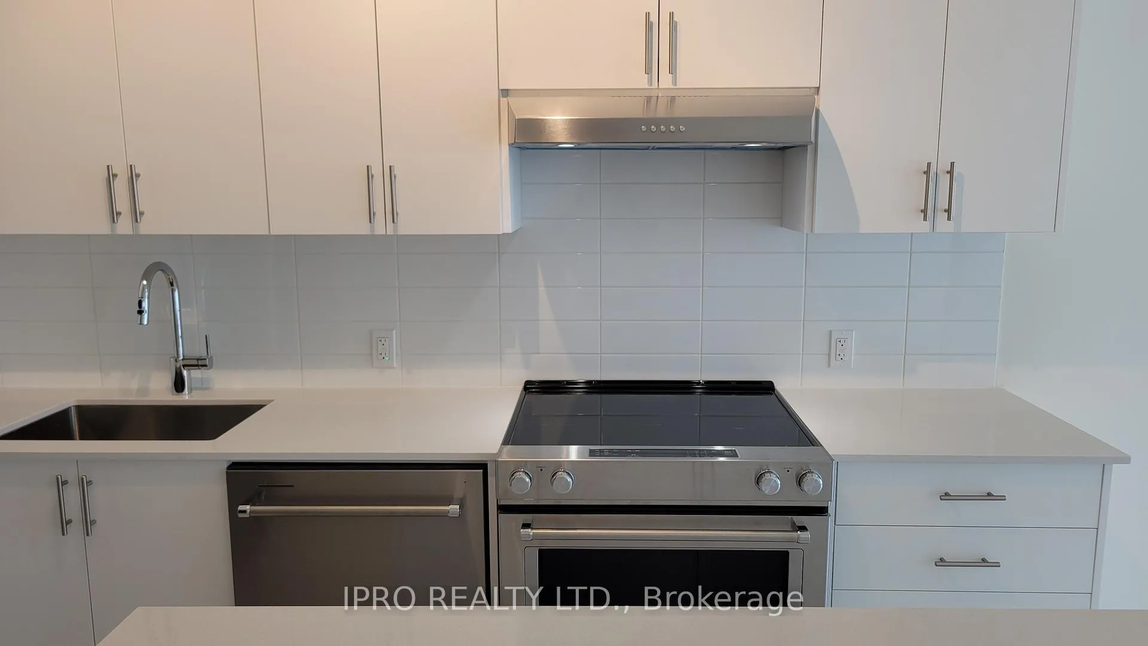
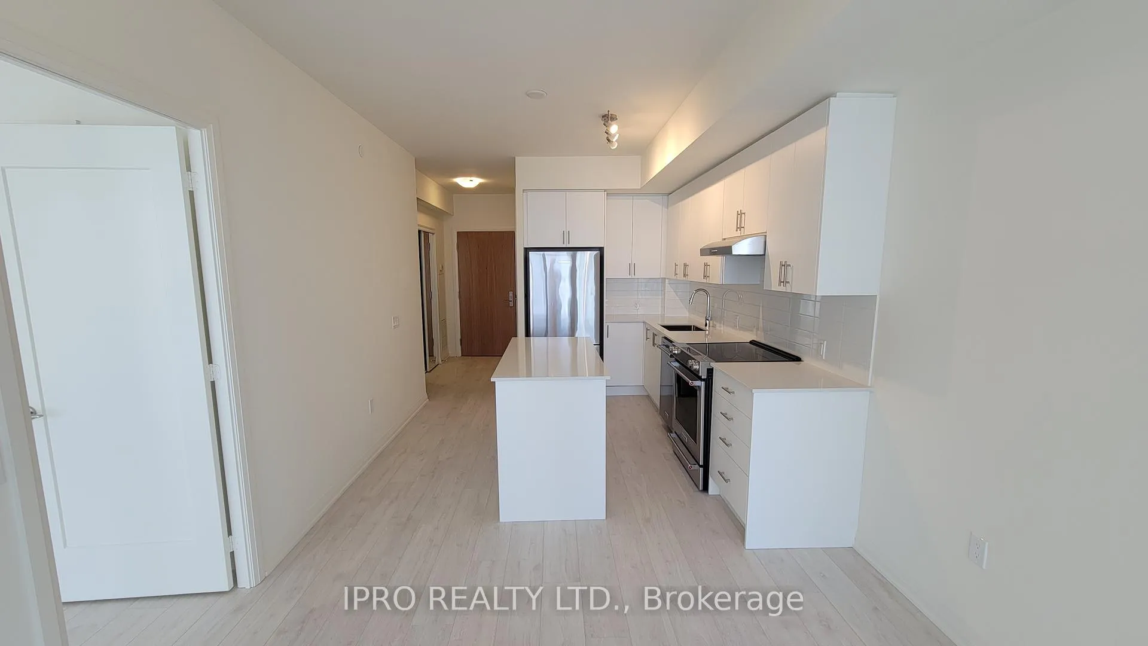
Brand New Condo, Never Lived In! Vacant And Move In Ready. Luxury Living At The Newest Acclaimed Charisma Towers In The Heart Of Vaughan. Excellent Floor Plan With Bright Sun-Filled Rooms. Open Concept Floorplan, Tall Ceilings, And Floor To Ceiling Windows Fill This Condo With Light. Plus A Massive 150sf Full Length Balcony. Big Coat Closet And Powder Room Conveniently Near Your Entrance. The Powder Room Is Great For Guests While You Enjoy A Private Ensuite In The Master Bedroom. Stunning White Kitchen Boasting Quartz Counter Tops, A Perfect Island And High End Kitchenaid Stainless Steel Appliances And Undermount Sink. Living And Dining Areas Have Amazing Clear Views. Spacious Bedroom Includes A 4pc Ensuite & Large Walk-In Closet! The Den Is A Formal Room, Perfect For A Home Office, Gaming, Streaming, Or A Guest Bedroom. 1 Underground Parking And 1 Locker Included. 24 Hour Concierge Service, Lots Of Visitor's Parking. Conveniently Located Steps From Vaughan Mills Shopping Centre, Restaurants, Cafes And Countless Transportation Options. Outstanding Building Amenities, Commuting Is Easy With Nearby Vmc Subway Station, Rutherford Go (10 Mins), And Quick Access To Highways 400 And 407. Close To Cortellucci Vaughan Hospital, Wonderland, Parks, Schools. The Building Amenities Include: Wifi Lounge, Pet Grooming Room, Theatre Room, Game Room, Party Room, Outdoor Pool & Gym. Including A Rooftop Terrace, Family Dining Room, And Bocce Courts With Lounge.
Read more
Carpet FreeERV/HRVClear ViewHospitalLibraryPark
Facts & features
TypeCondo Apartment
StyleApartment
Size600~699 Sq.Ft.
HeatingForced air, gas
CoolingCentral air
Parking1 drive
Book a viewing
Wed28Oct
Thu29Oct
Fri30Oct
Sat31Oct
Sun1Nov
Pick a time
Rooms
7 rooms · 2 bathrooms
Main floor6 rooms
Kitchen12′6″ × 10′6″131 sq.ft.
Living room10′6″ × 10′6″110 sq.ft.
Dining room10′6″ × 10′6″110 sq.ft.
Bedroom10′6″ × 10′2″107 sq.ft.
Bathroom10′2″ × 5′3″53 sq.ft.
Powder room5′1″ × 5′1″26 sq.ft.
Other rooms1 room
Room8′6″ × 7′7″64 sq.ft.
Bathrooms2
4-pcMain2-pcMain
Around this home
Jane & Rutherford
3Walking
Schools nearby
School rating, out of 10.
Maplesecondary · Public · 0.6 km
7.6/10
Maple Creekelementary · Public · 1.2 km
6.5/10
Blessed Trinityelementary · Private · 1.3 km
7.2/10
Listing details
MLS® numberN12323080
Listed onAug 4, 2025
Days on market13
UpdatedAug 17, 2025
Listing brokerageIPRO REALTY LTD.
PossessionImmediate
Helpful tools
Mortgage calculator
Closing costs
Land transfer tax
Buyer guide
Your HOMEH agent
NimaHOMEH agent · Vaughan
"I would see it this week."
Ask Nima
Ask HOMEH about this home
Price, neighbourhood, monthly cost. Ask anything.
HOMEH Intelligent Agent is an AI, not a licensed representative. Check anything important with your agent.

 See all 28 photos
