

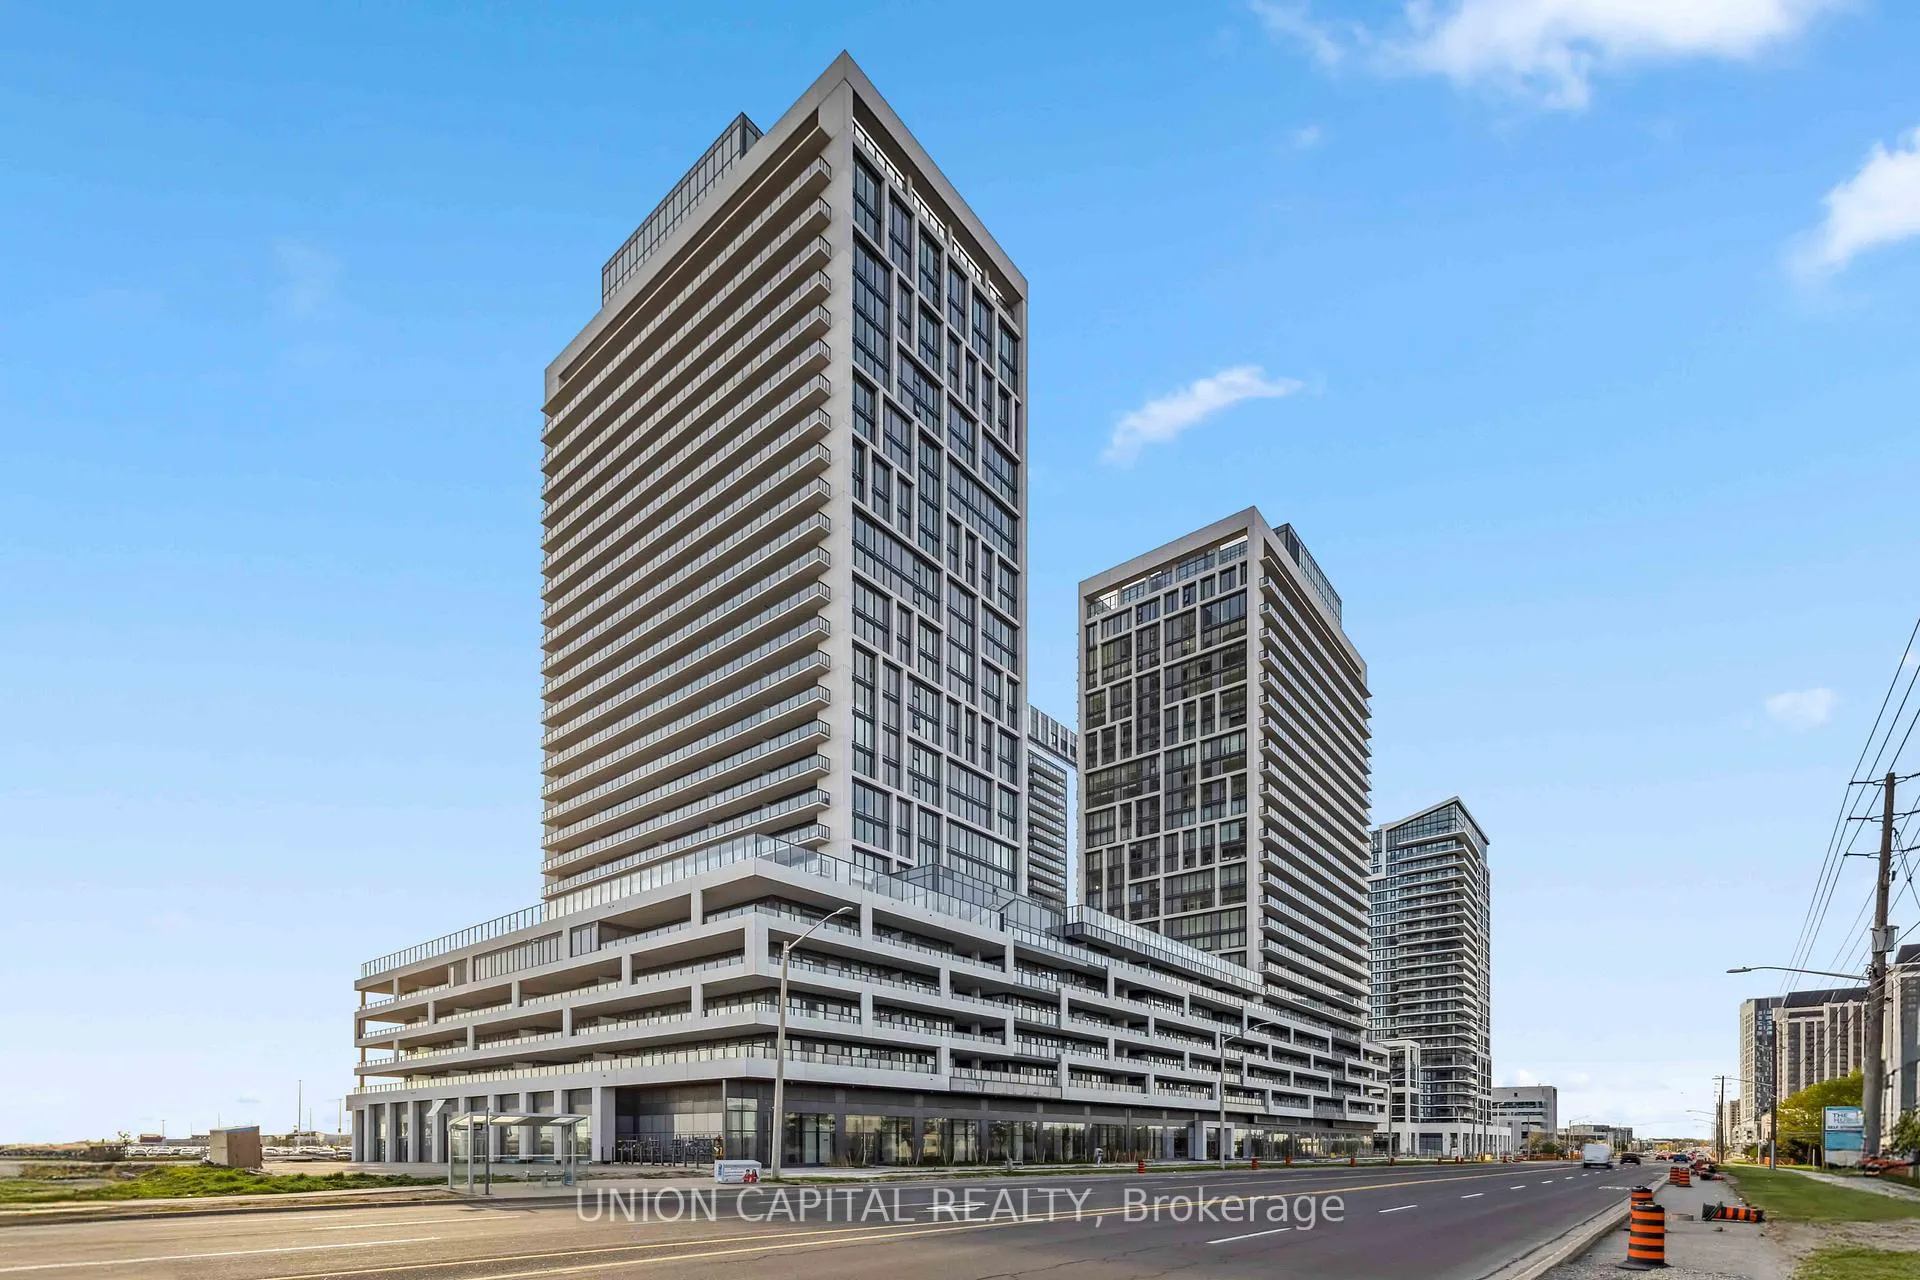
Unit 2211, 8960 Jane Street
Unit 2211, 8960 Jane Street
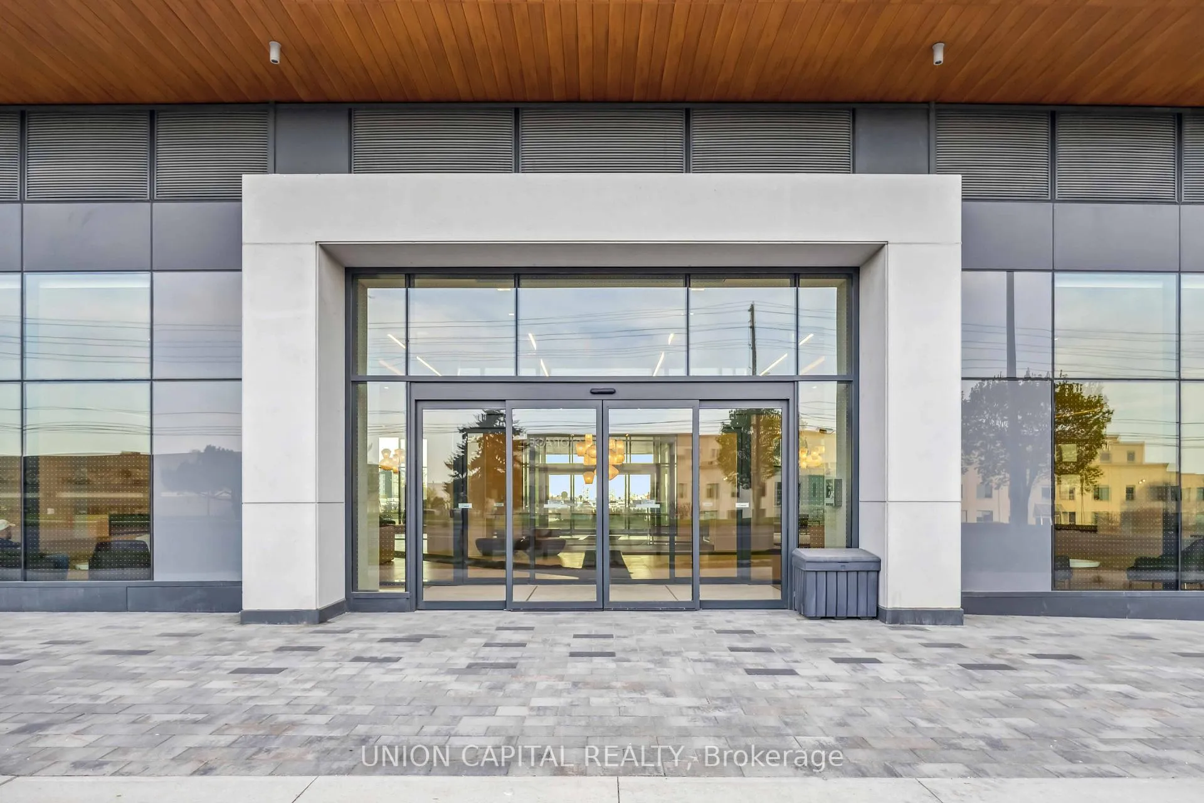
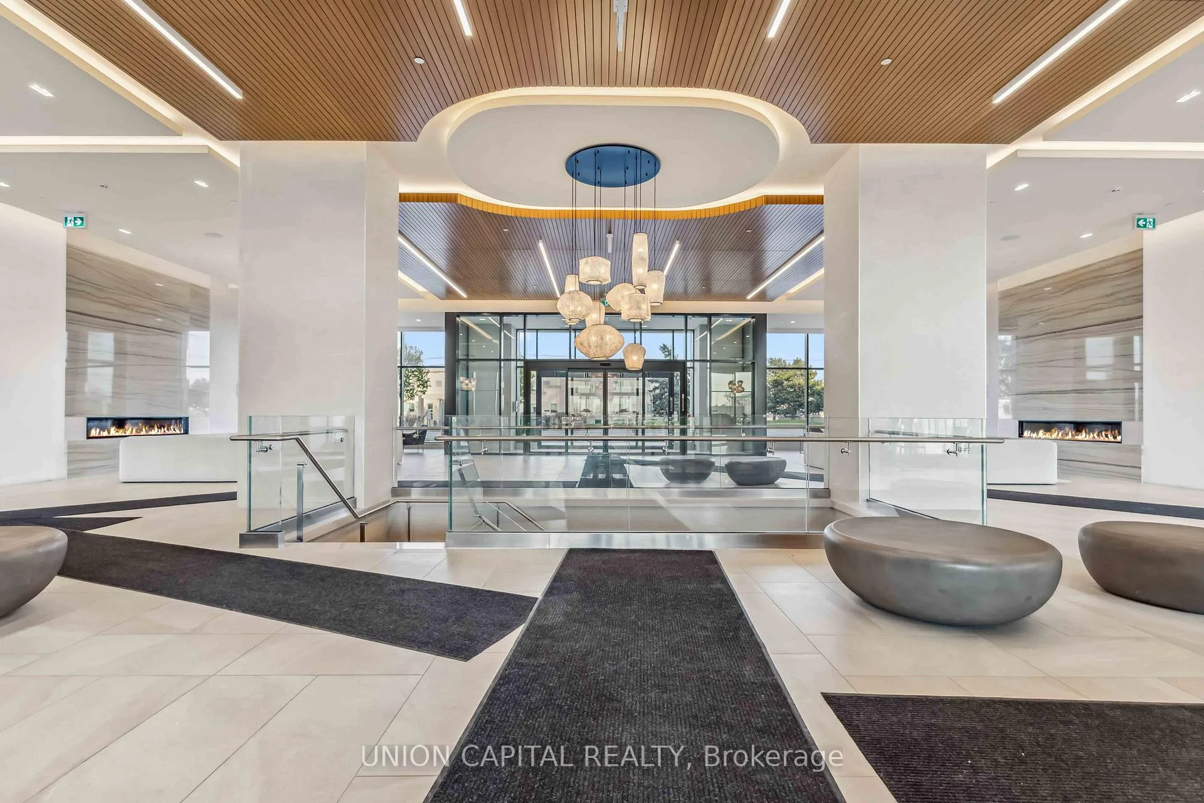
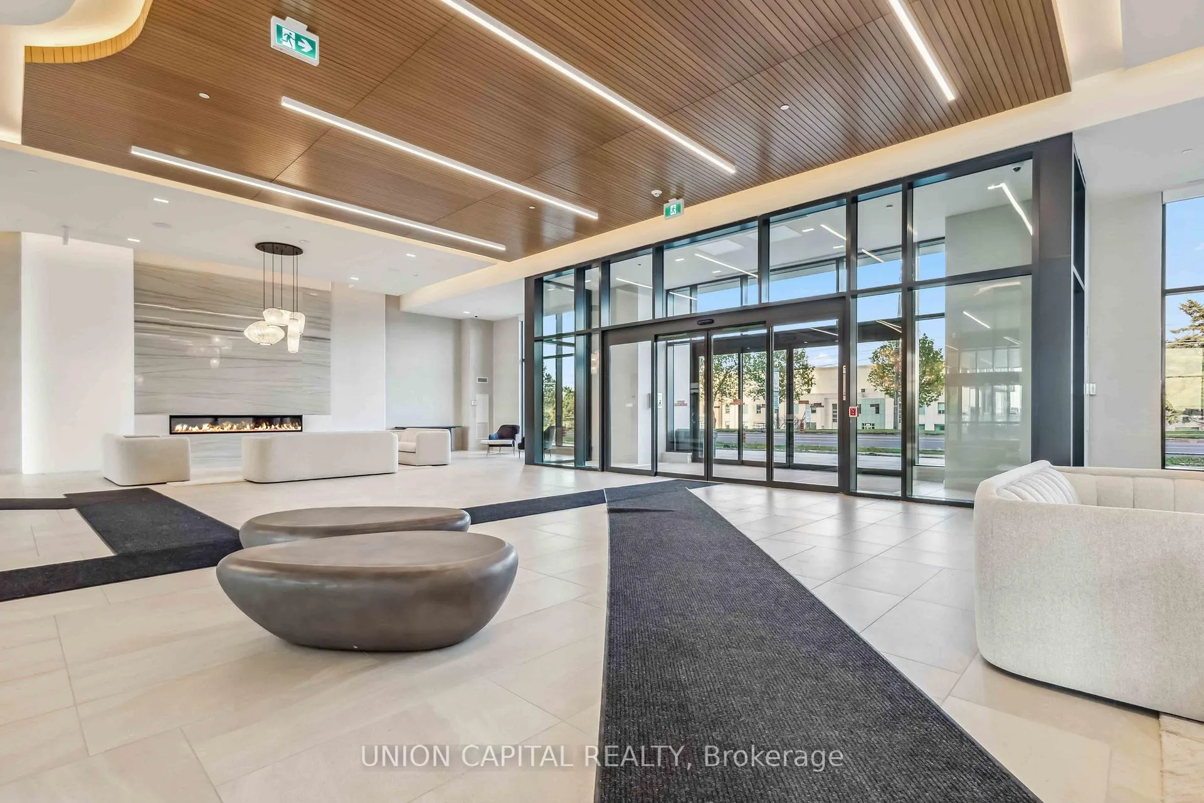
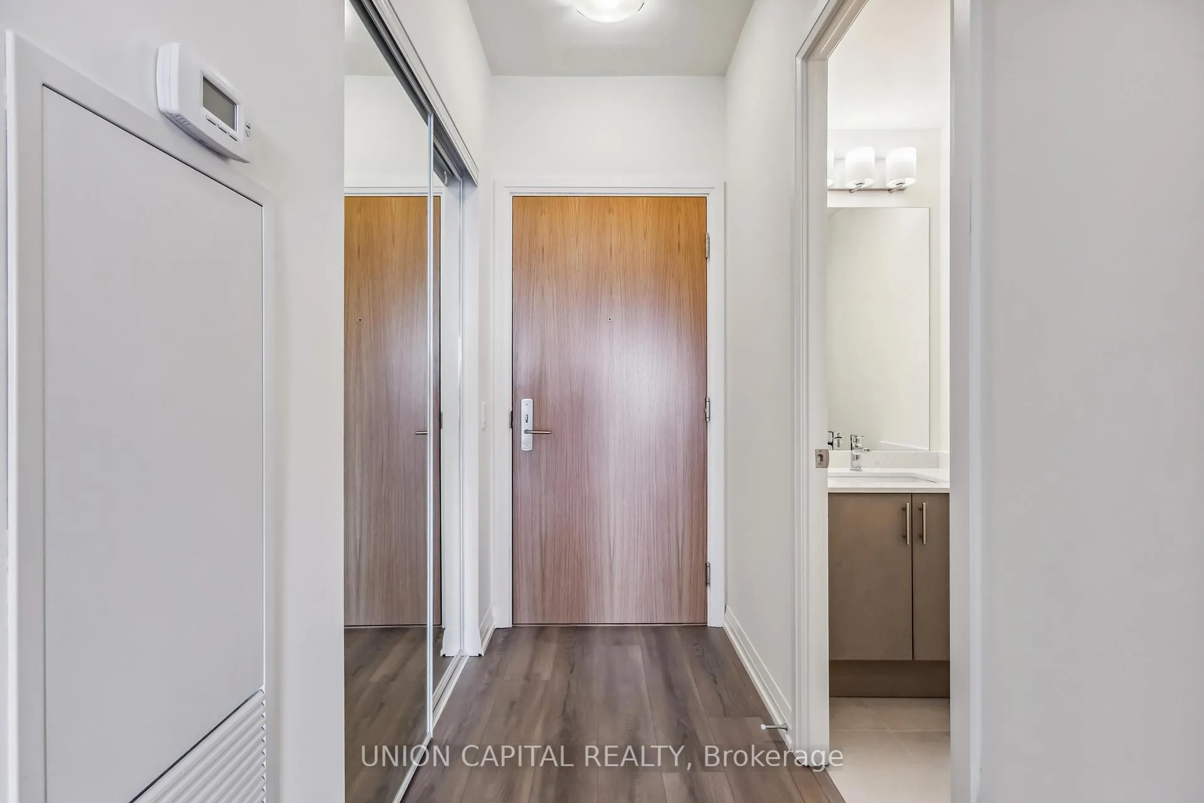 See all 29 photos
Property history
Facts and features
- ExposureWest
- LaundryCloset
- LockerOwned
- BalconyOpen
- Central air
- Concierge
- Gym
- Outdoor pool
- Rooftop deck/garden
The homeCondo Apartment, Apartment, 800–899 sq ft
- Type: Condo Apartment
- Style: Apartment
- Living space: 800–899 sq ft
- Basement: None
- Exposure: West
InsideLaundry closet, Carpet free, primary bedroom - main floor, storage area lockers, Carbon monoxide detectors, concierge/security, smoke detector
- Laundry: Laundry closet
- Features: Carpet free, primary bedroom - main floor, storage area lockers
- Security: Carbon monoxide detectors, concierge/security, smoke detector
- Elevator: Yes
- Rooms above ground: 5
- Bedrooms: 2
- Bathrooms: 3
- Kitchens: 1
OutsideBrick, Open
- Exterior: Brick
- Balcony: Open
Parking and locker1 Parking, Underground, Parking type Owned
- Spaces: 1 Parking
- Garage: Underground
- Parking type: Owned
- Driveway: Underground
- Spot: D146
- Locker: Owned
BuildingCharisma condos, Storeys 29, Units 306
- Name: Charisma condos
- Storeys: 29
- Units: 306
- Registered: 2025
- Condo corporation: 0
- Amenities: Concierge, gym, media room, outdoor pool, rooftop deck/garden, visitor parking
- Pets: Allowed
Heating, water and powerForced air, gas, Central air
- Heating: Forced air, gas
- Cooling: Central air
Rent and termsRent $2,850 a month, Entire property, Unfurnished
- Rent: $2,850 a month
- Space for rent: Entire property
- Furnished: Unfurnished
- Lease: 12 months
- Paid: Monthly
- Rent includes: Building maintenance, central air conditioning, common elements, parking
- Deposit: Required
- Credit check: Required
- Employment letter: Required
- Rental application: Required
- References: Required
IncludedFridge, stove, hood fan, dishwasher, stacked washer & dryer, window coverings, 1 parking spot,1 locker.
- Included: Fridge, stove, hood fan, dishwasher, stacked washer & dryer, window coverings, 1 parking spot,1 locker.
NearbyHospital, public transit, school, school bus route
- Close to: Hospital, public transit, school, school bus route
Listing detailsN12144967, Rented, May 13, 2025
- MLS® number: N12144967
- Status: Rented
- Listed on: May 13, 2025
- Days on market: 41
- Updated: Jun 23, 2025
- Possession: Immediate
- Occupied by: Vacant
- Listing brokerage: UNION CAPITAL REALTY
About this home
Unit 2211, 8960 Jane Street, Vaughan (Concord), ON L4K 0N9
Experience Modern Living at Charisma 2 On The Park! Welcome to this brand-new, never-lived-in2-bedroom, 3-bathroom suite offering 877 sq. ft. of bright, functional living space-ideal for families and professionals seeking comfort and convenience. With 9-ft ceilings and floor-to-ceiling windows, natural light floods every room, highlighting the premium finishes and modern design throughout. The split-bedroom layout provides ultimate privacy, with the primary bedroom featuring a 3-piece ensuite and walk-through closet, while the second bedroom offers its own 4-piece ensuite, spacious closet, and large window. A third bathroom, ensuite laundry, and open-concept living space make this unit as practical as it is stylish. Enjoy unmatched convenience-situated steps from Vaughan Mills Shopping Centre, public transit, and major highways, offering seamless access to shopping, dining, and commuting options. 1 Parking, High Speed Internet & 1 Locker included in lease price.
Ask about this home
A HOMEH agent will answer your questions about this home.
Know more about Fifth at Charisma Condos
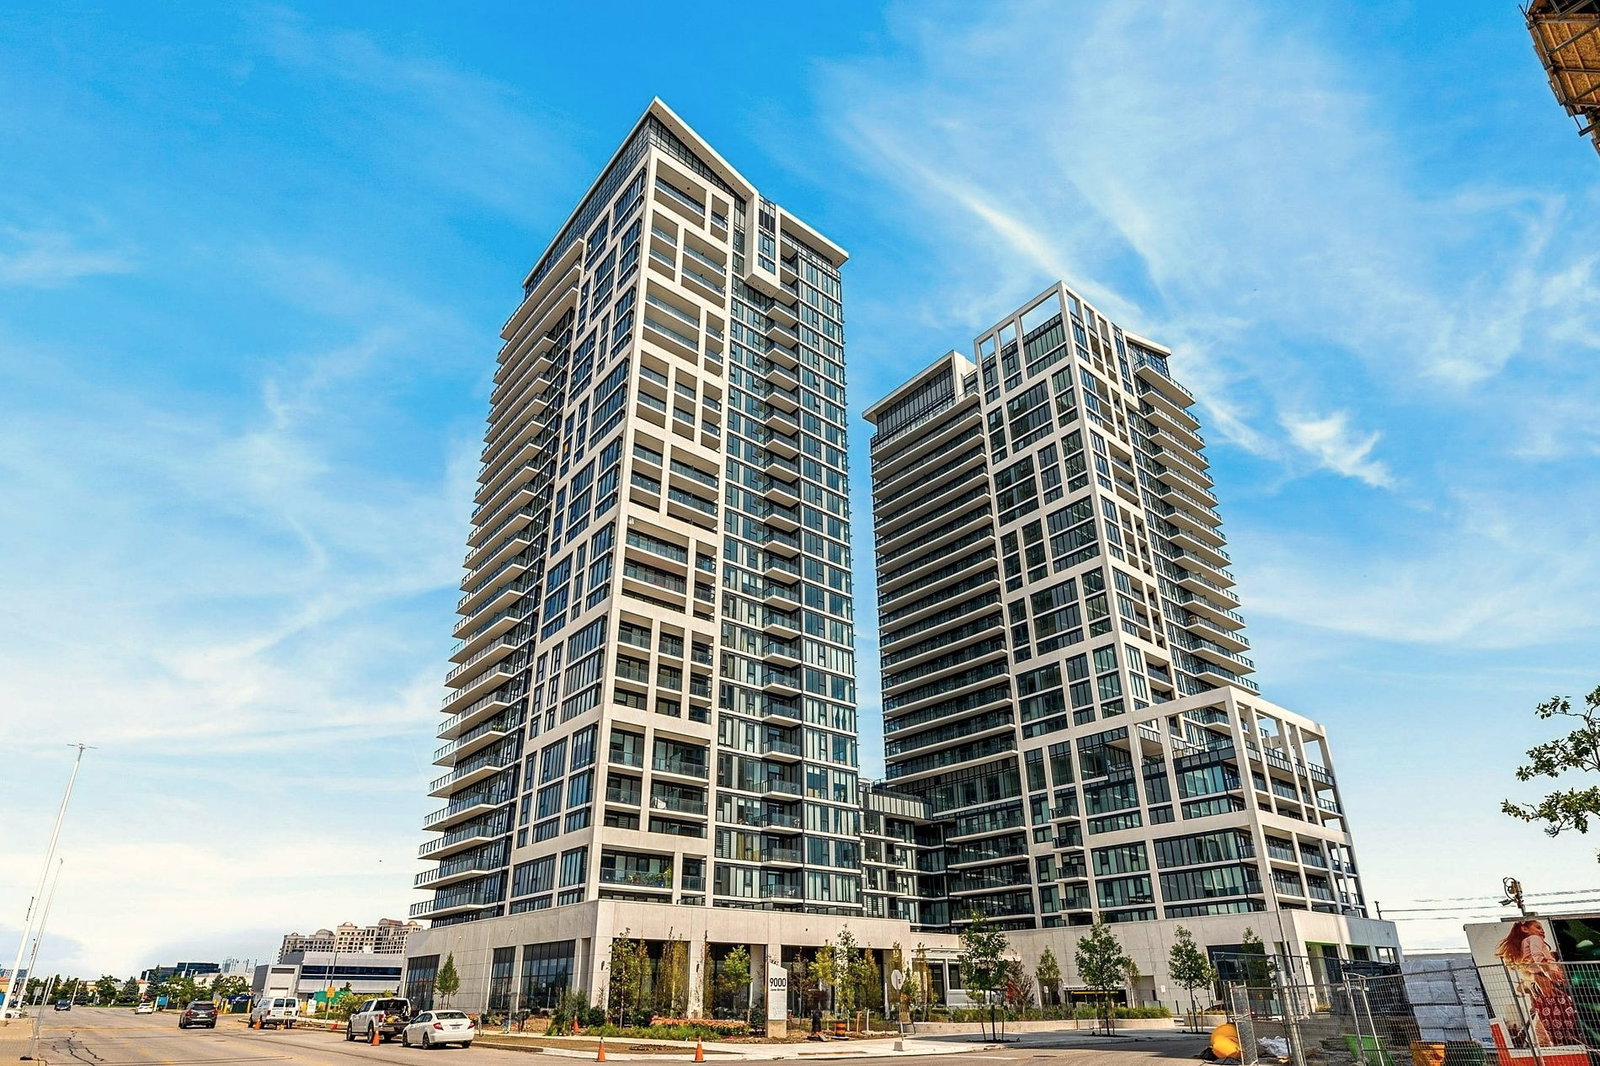
Condo building · 8960 Jane Street
Fifth at Charisma Condos is a 29-storey condo with 306 suites, built in 2025 by Greenpark Homes. Right now 9 for sale and 14 for rent are on the market here.
- 29storeys
- 306suites
- $756/sq ft
- 2025built
No similar units for rent in Fifth at Charisma Condos right now.
Around this home
Daily convenience, out of 100, from the distances below
Schools nearby
School rating, out of 10.
Helpful calculators
Your HOMEH agent

"I would see it this week."