

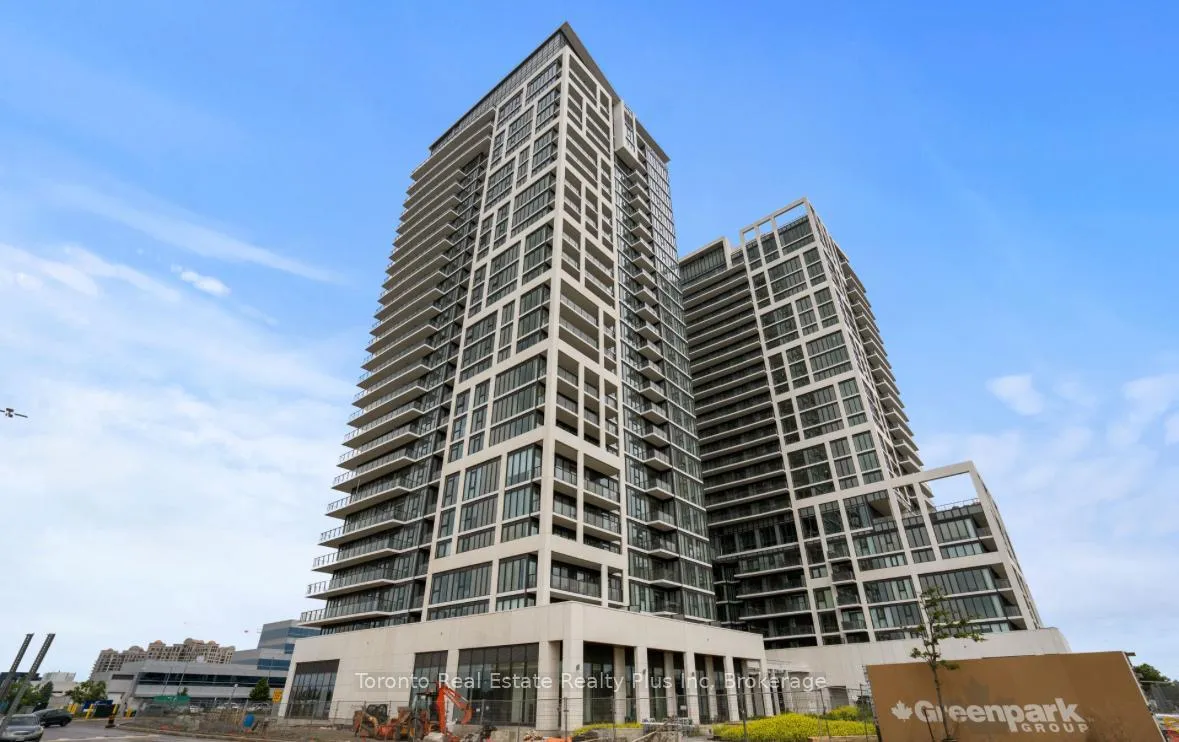
Unit 317, 9000 Jane Street
Unit 317, 9000 Jane Street
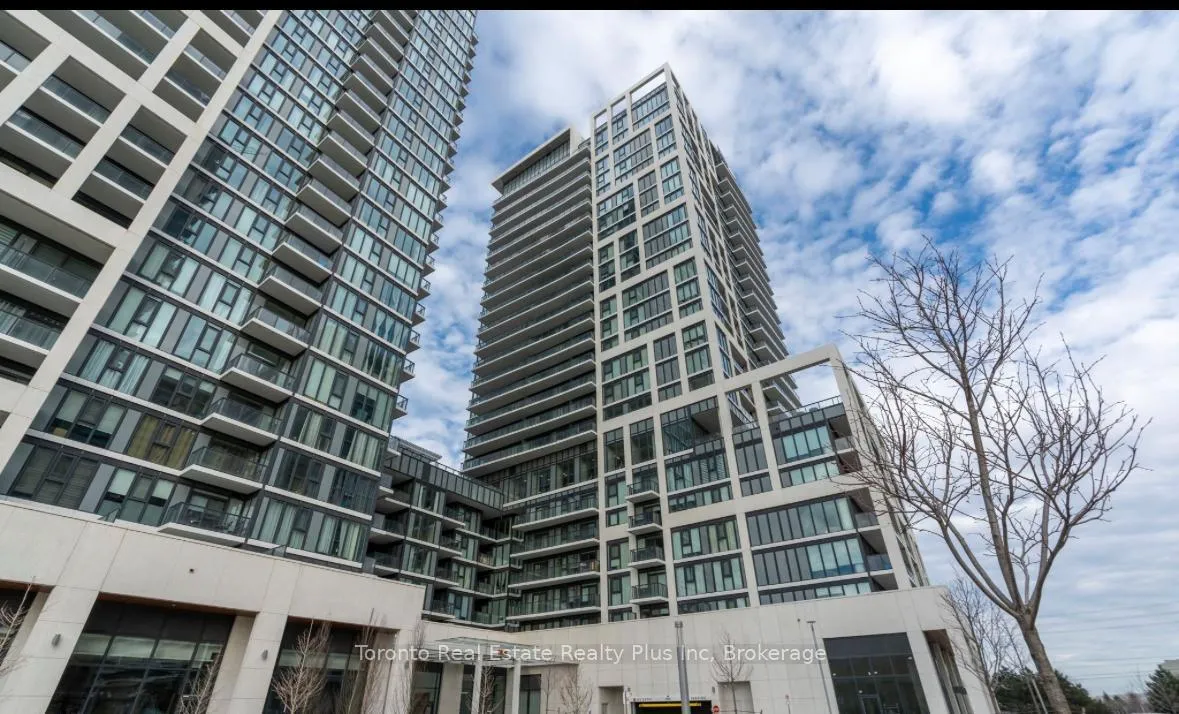
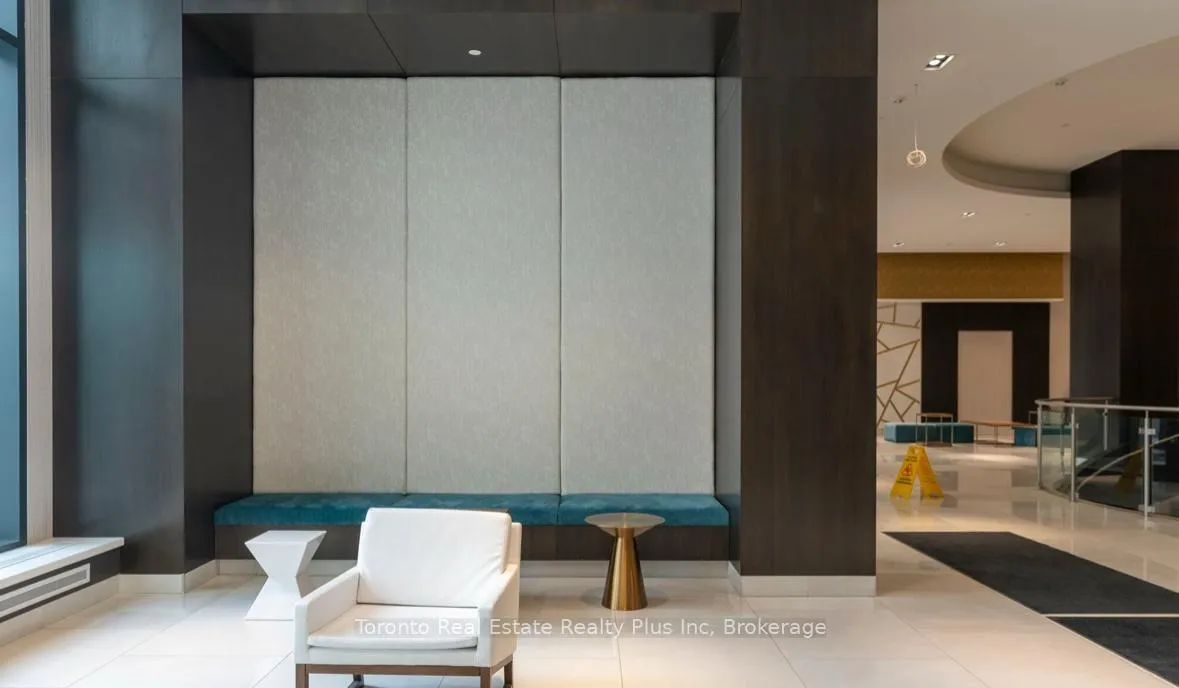
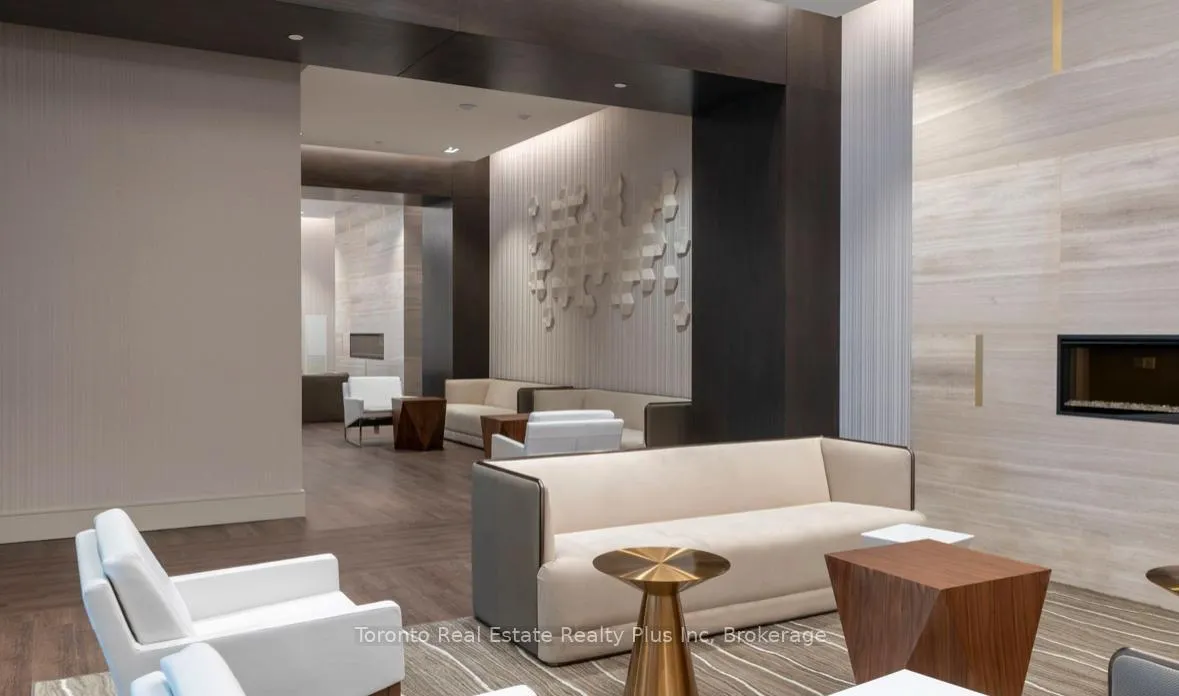
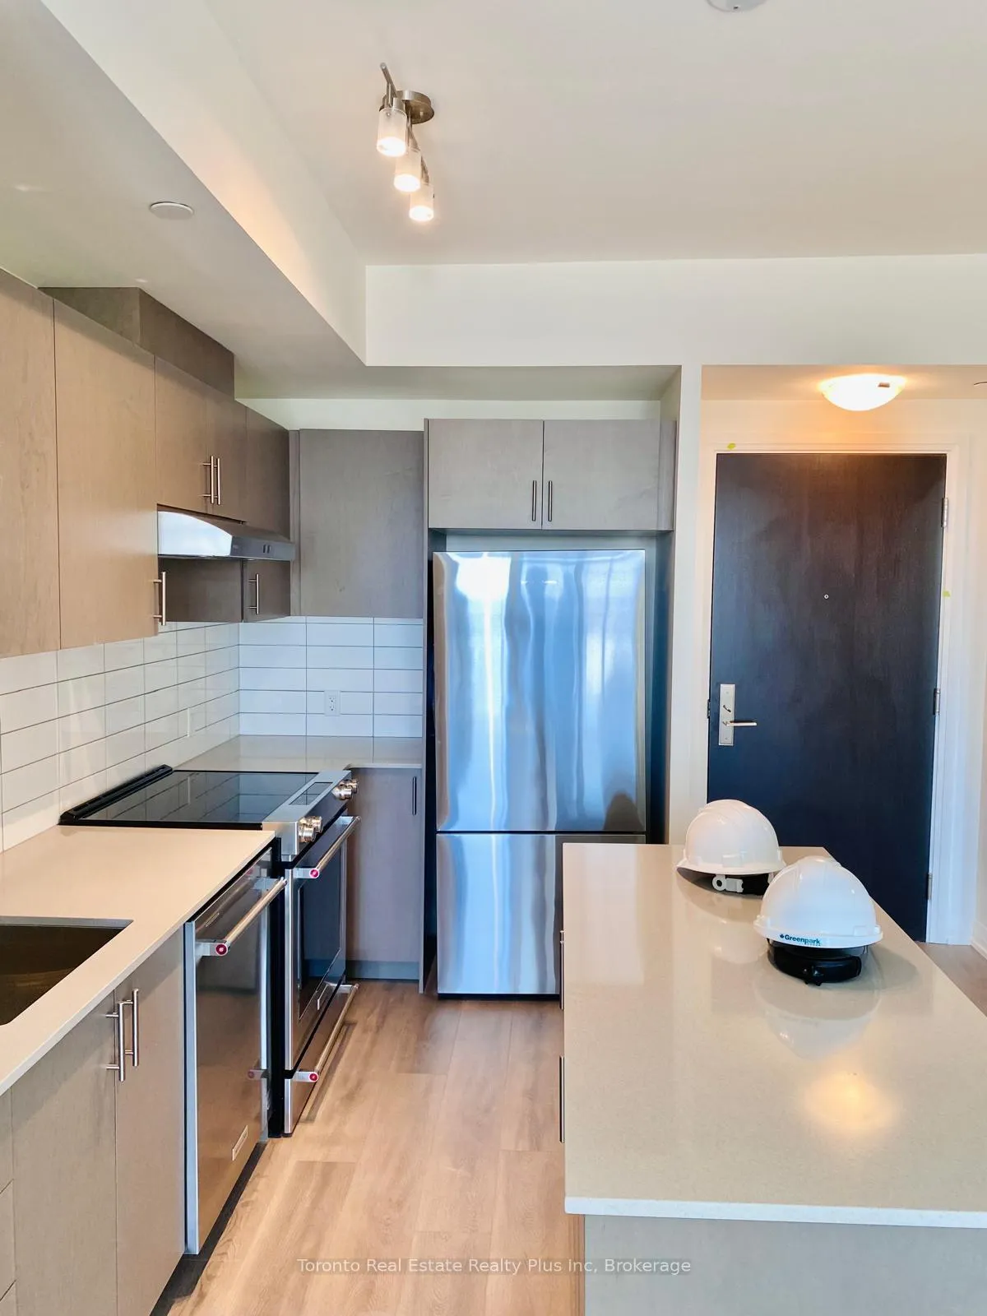 See all 12 photos
Property history
Facts and features
- ExposureEast
- LaundryEnsuite
- LockerOwned
- BalconyOpen
- Central air
- Concierge
- Exercise room
- Gym
- Outdoor pool
- Rooftop deck/garden
The homeCondo Apartment, Apartment, New
- Type: Condo Apartment
- Style: Apartment
- Age: New
- Living space: 600–699 sq ft
- Basement: None
- Exposure: East
InsideWindow floor to ceiling, Ensuite, Carpet free, countertop range, primary bedroom - main floor
- Flooring: Window floor to ceiling
- Laundry: Ensuite
- Features: Carpet free, countertop range, primary bedroom - main floor
- Rooms above ground: 5
- Bedrooms: 1 + 1 in the basement
- Bathrooms: 2
- Kitchens: 1
OutsideConcrete, brick, Unknown, Open
- Exterior: Concrete, brick
- Foundation: Unknown
- Balcony: Open
Parking and locker1 Parking, Underground, Parking type Owned
- Spaces: 1 Parking
- Garage: Underground
- Parking type: Owned
- Driveway: Underground
- Locker: Owned
- Locker unit: 9
- Locker level: Level c
BuildingChrisma Condos Phase II, Storeys 29, Units 345
- Name: Chrisma Condos Phase II
- Storeys: 29
- Units: 345
- Condo corporation: 1518
- Amenities: Bbqs allowed, concierge, exercise room, gym, outdoor pool, rooftop deck/garden
- Pets: Allowed
Heating, water and powerForced air, electric, Central air
- Heating: Forced air, electric
- Cooling: Central air
Rent and termsRent $2,390 a month, Entire property, Unfurnished
- Rent: $2,390 a month
- Space for rent: Entire property
- Furnished: Unfurnished
- Lease: 12 months
- Rent includes: Building insurance, parking
NearbyHospital, public transit, school, park
- Close to: Hospital, public transit, school, park
Listing detailsN12125068, Rented, May 5, 2025
- MLS® number: N12125068
- Status: Rented
- Listed on: May 5, 2025
- Days on market: 49
- Updated: Jun 23, 2025
- Possession: 2025-07-01 / Other
- Occupied by: Tenant
- Listing brokerage: Toronto Real Estate Realty Plus Inc
About this home
Unit 317, 9000 Jane Street, Vaughan (Concord), ON L4K 2M9
Welcome To This Open Concept Modern Suite With Open Balcony. 9' Ceiling. 1 Bedroom + Den & 2Baths. Approx 648 sq ft of finished living space + 48 square feet balcony. Floor To CeilingWindows. Large Centre Island With Quartz Counter, Upgraded Stainless Steel Appliances, in-suitelaundry & more. Building Located In The Heart Of Vaughan,Perfectly located besides VaughanMills Mall, and Canada's Wonderland with easy access to schools, hospital, grocery stores andtransit options with direct bus route to subway and GO Station, this condo offers the ultimatein mordern living. building is Loaded With 5 Star Amenities - A Roof Top Skyview Lounge,Fitness Room, Yoga Studio, outdoor pool, Movie Theatre Room, Various Meeting Rooms, PetGrooming/Cleaning Room, Billiards Room With Bar Area & Much More + A Grand Lobby. 24 Hrs.Concierge. Unit Will Be Available July 01, 2025.
Ask about this home
A HOMEH agent will answer your questions about this home.
Know more about Chrisma Condos Phase II
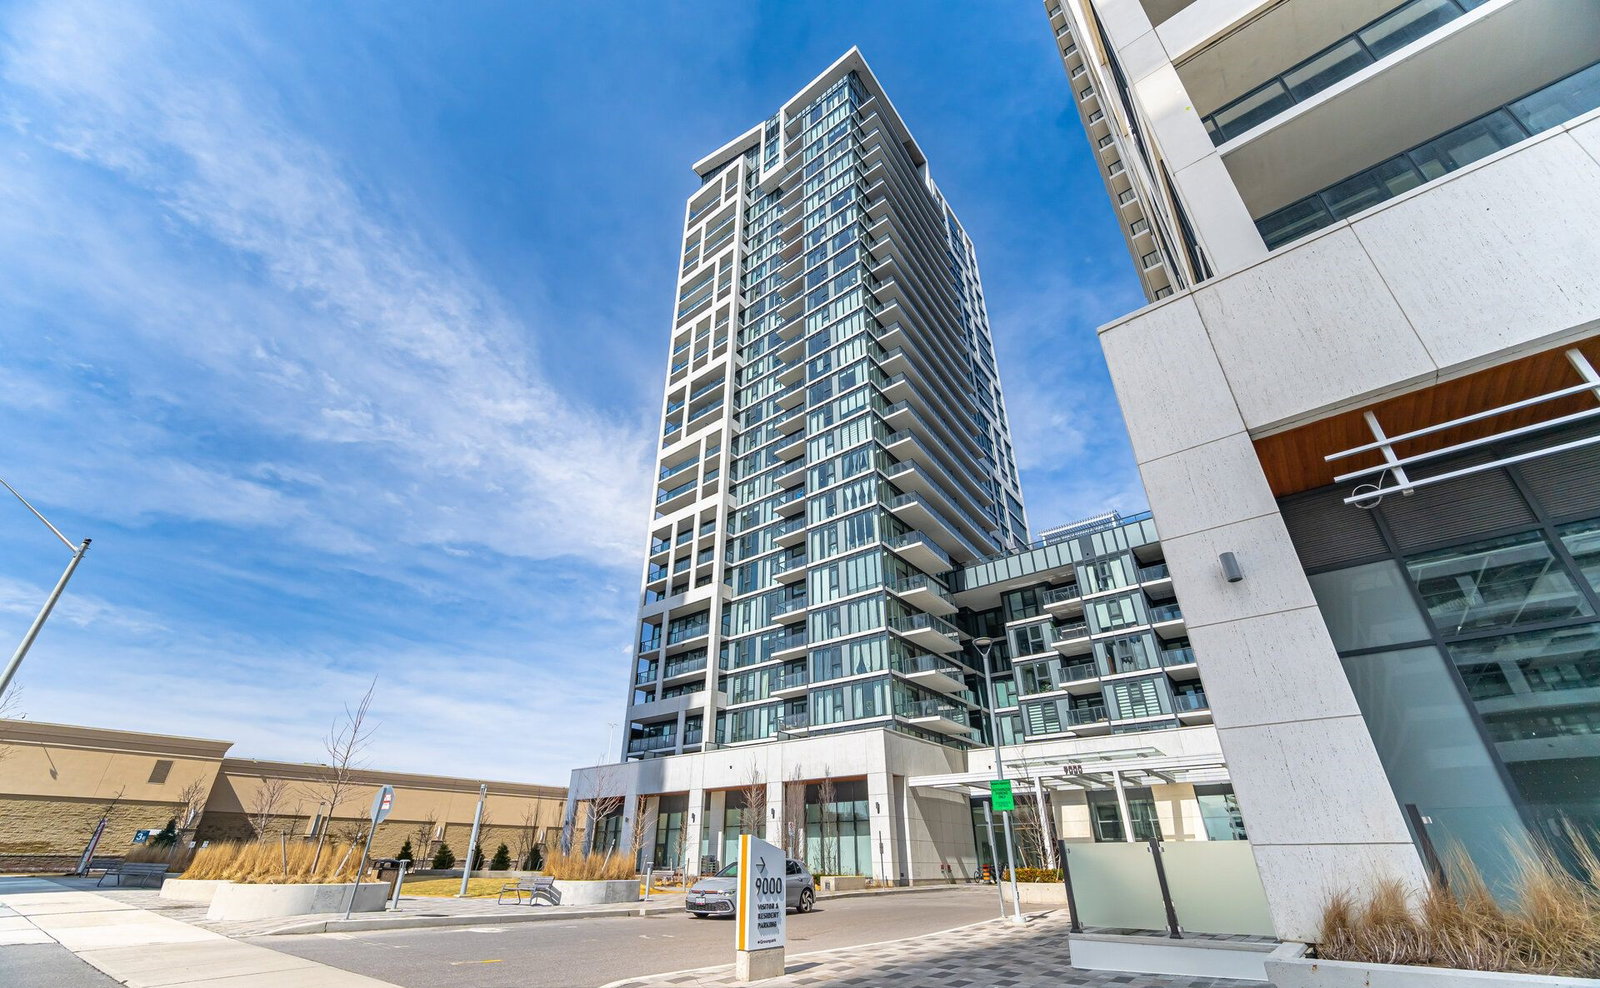
Condo building · 9000 Jane St
Chrisma Condos Phase II is a 29-storey condo with 345 suites by Greenpark Homes. Right now 8 for sale and 5 for rent are on the market here.
- 29storeys
- 345suites
- $790/sq ft
No similar units for rent in Chrisma Condos Phase II right now.
Around this home
Daily convenience, out of 100, from the distances below
Schools nearby
School rating, out of 10.
Helpful calculators
Your HOMEH agent

"I would see it this week."