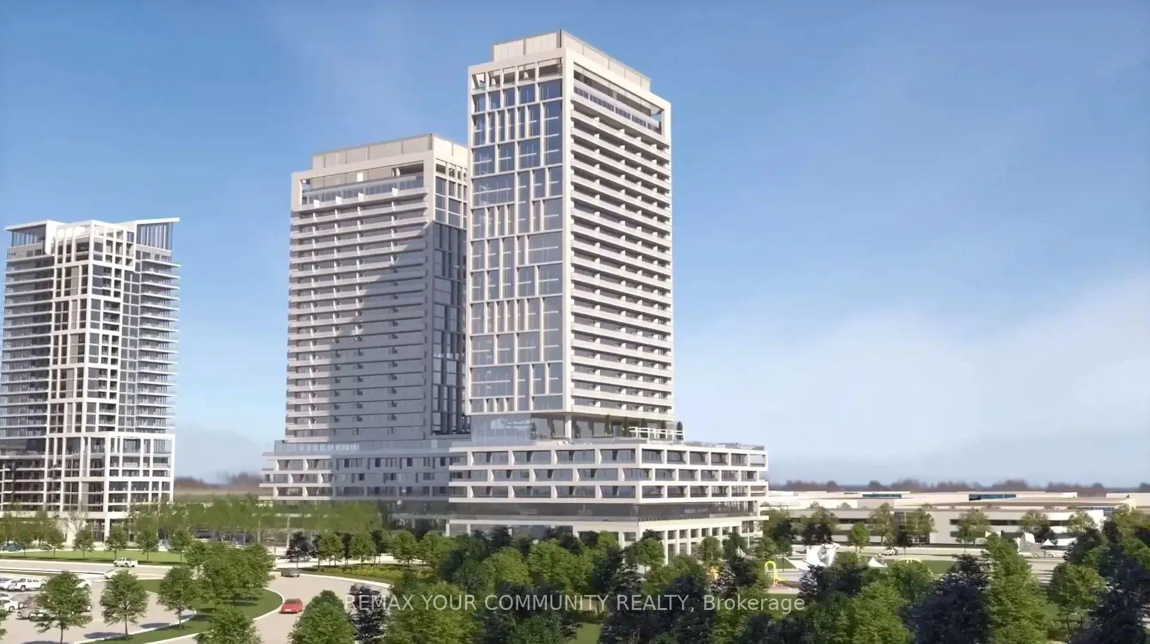
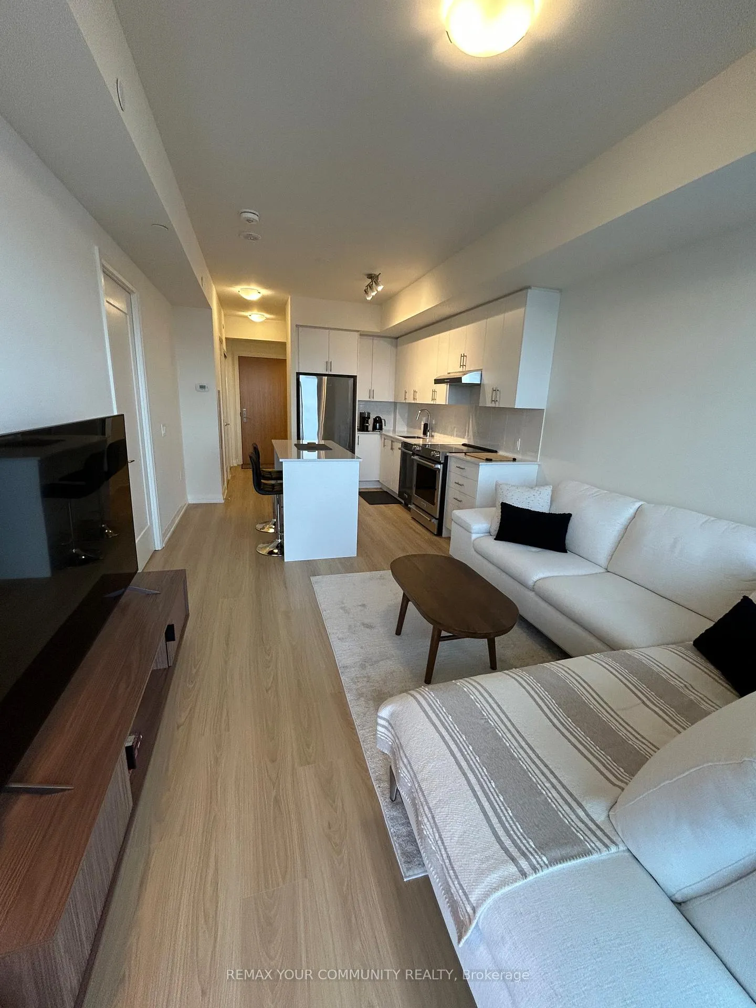
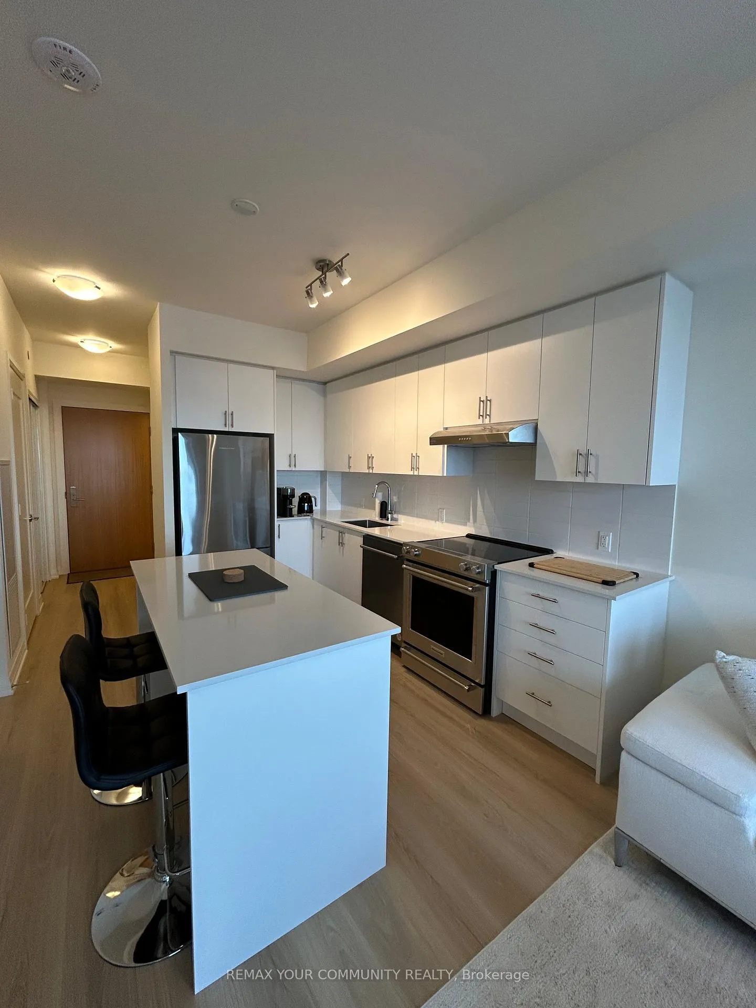
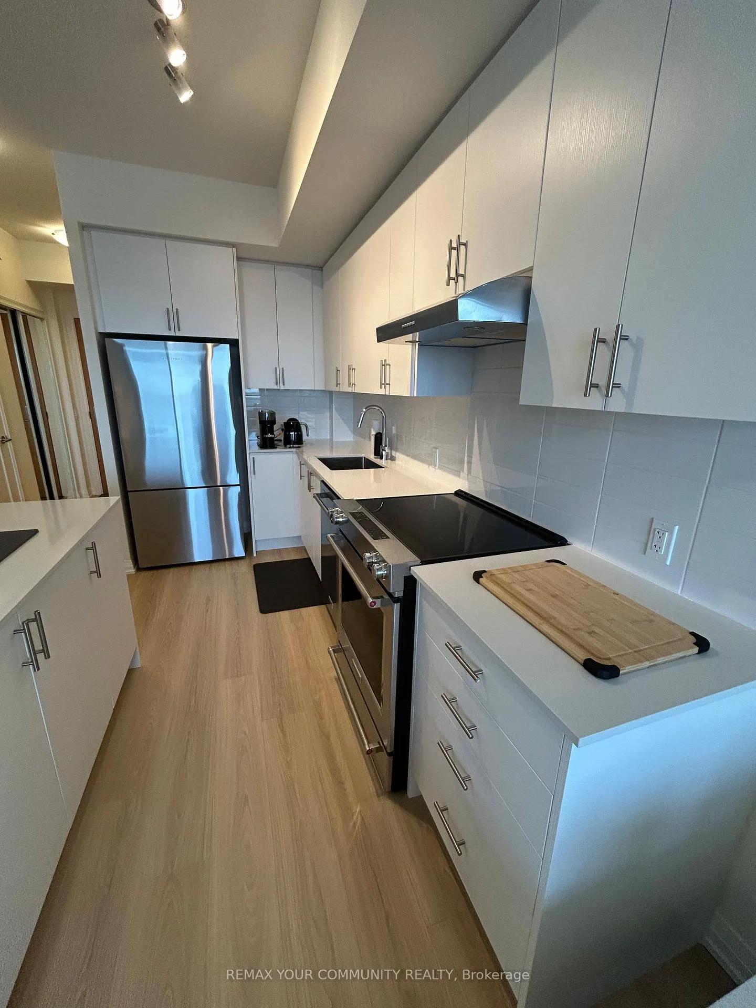
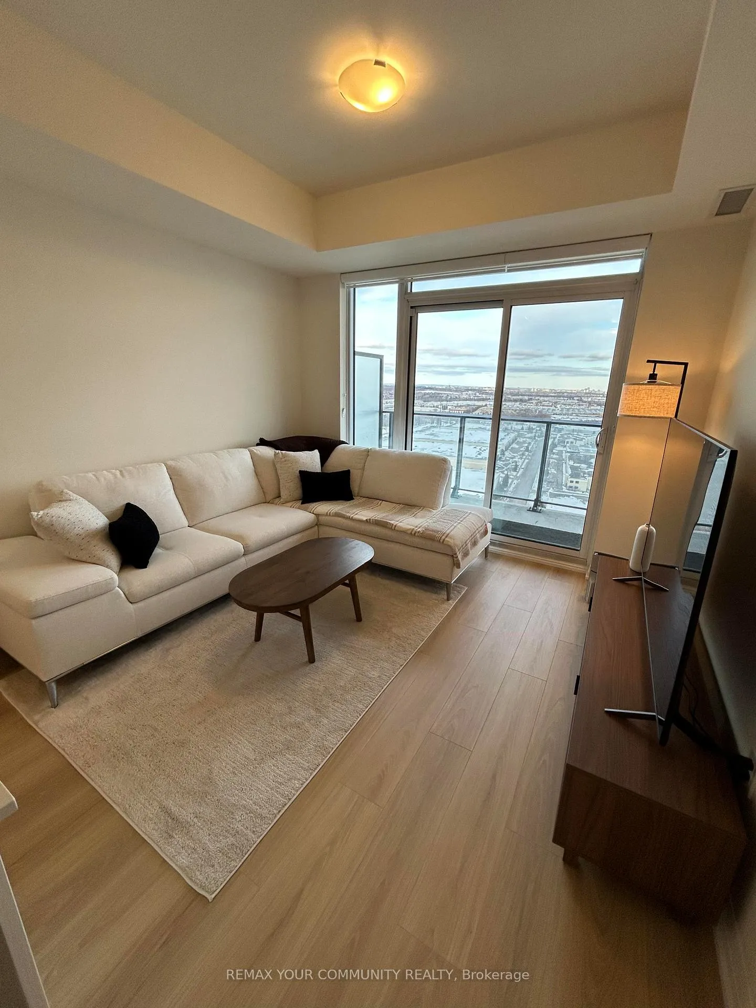
Experience elevated living at Charisma Condos - Charisma 2 on the Park, a modern and stylish1-bedroom, 2-bathroom suite offering exceptional functionality and rare storage solutions. This bright, thoughtfully designed unit includes 1 parking space and 2 lockers, featuring a premium, generously sized storage room on Level 4 within the main building - heated, drywalled, and equipped with an electrical outlet, making it ideal for secure storage, bulk items, hobby space, or even a private office setup. Rogers high-speed internet is included in the lease for seamless connectivity. Enjoy unobstructed panoramic views spanning north, east, and south, with clear sightlines to the iconic CN Tower - a rare and breathtaking feature that fills the suite with natural light. The contemporary open-concept layout showcases 9-ft ceilings, floor-to-ceiling windows, and an oversized private balcony, while the modern kitchen features sleek cabinetry, stainless steel appliances, and a functional island perfect for cooking and entertaining. The rare two-bathroom layout adds everyday convenience for residents and guests alike. Located steps from Vaughan Mills, and minutes to Canada's Wonderland, this unbeatable location offers quick access to Highway 400, dining, cafés, schools, and transit, including the Vaughan Metropolitan Centre station TTC subway. Residents enjoy world-class amenities, including an outdoor pool with lounge, fitness centre, saunas, yoga studio, rooftop terrace and party room, barbecue area, theatre room, dining rooms, billiards, bocce courts, table tennis, visitor parking, and 24-hour concierge service. Tenant pays all utilities and tenant insurance.
Read more
Carpet FreeCityPanoramicParkPublic TransitSchool
Facts & features
TypeCondo Apartment
StyleApartment
Built0-5
Size600~699 Sq.Ft.
HeatingForced air, gas
CoolingCentral air
Parking1 drive
Book a viewing
Wed28Oct
Thu29Oct
Fri30Oct
Sat31Oct
Sun1Nov
Pick a time
Rooms
5 rooms · 2 bathrooms
Main floor5 rooms
Kitchen—
Living room22′4″ × 11′2″249 sq.ft.
Primary bedroom10′11″ × 10′109 sq.ft.
Bathroom—
Bathroom—
Bathrooms2
4-pcMain2-pcMain
Around this home
Jane St /Rutherford Rd
3Walking
Schools nearby
School rating, out of 10.
Maplesecondary · Public · 0.6 km
7.6/10
Maple Creekelementary · Public · 1.2 km
6.5/10
Blessed Trinityelementary · Private · 1.3 km
7.2/10
Listing details
MLS® numberN12833972
Listed onMar 1, 2026
Days on market15
UpdatedMar 16, 2026
Listing brokerageREMAX YOUR COMMUNITY REALTY
Possession2026-04-01 / Flexible
Helpful tools
Mortgage calculator
Closing costs
Land transfer tax
Buyer guide
Your HOMEH agent
NimaHOMEH agent · Vaughan
"I would see it this week."
Ask Nima
Ask HOMEH about this home
Price, neighbourhood, monthly cost. Ask anything.
HOMEH Intelligent Agent is an AI, not a licensed representative. Check anything important with your agent.

 See all 19 photos
