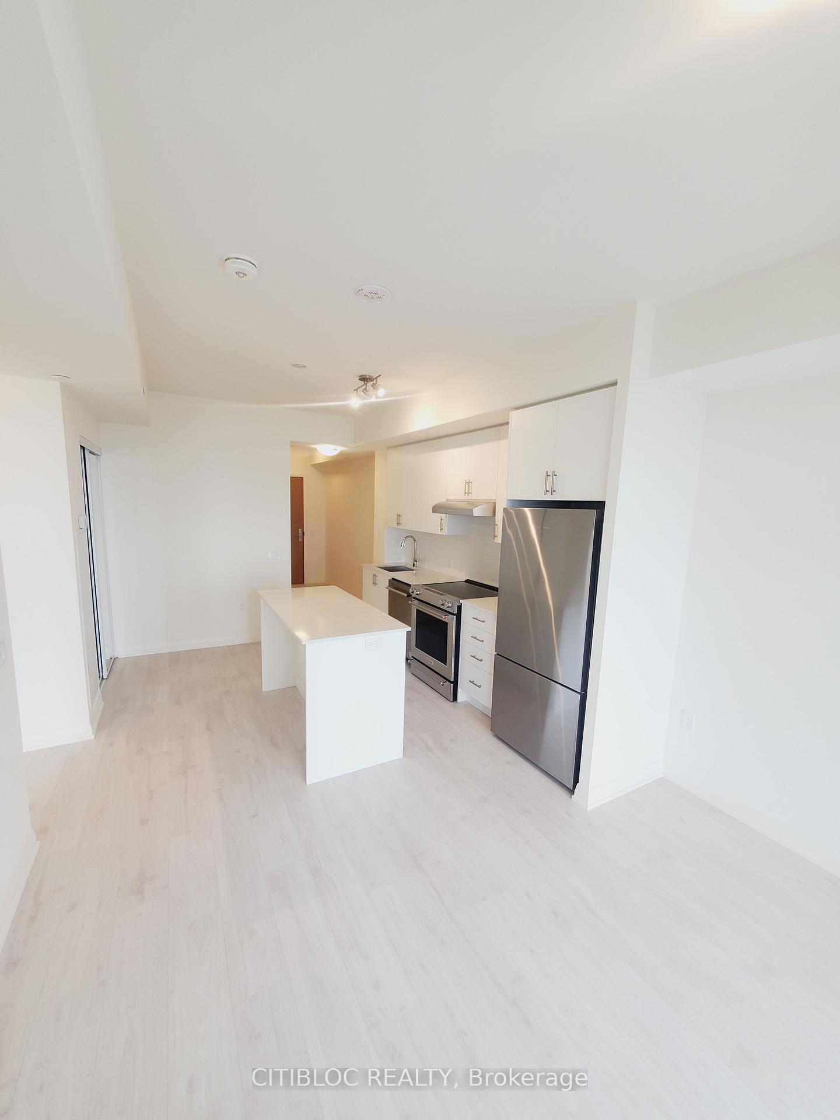
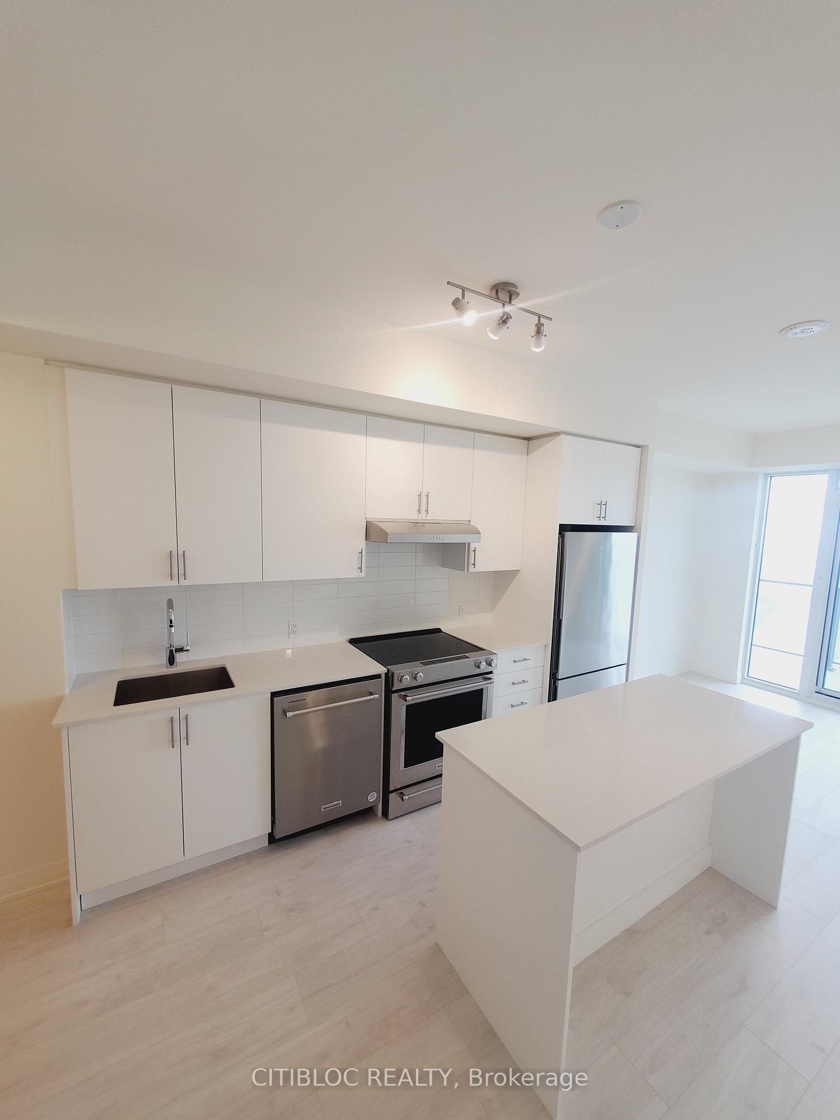
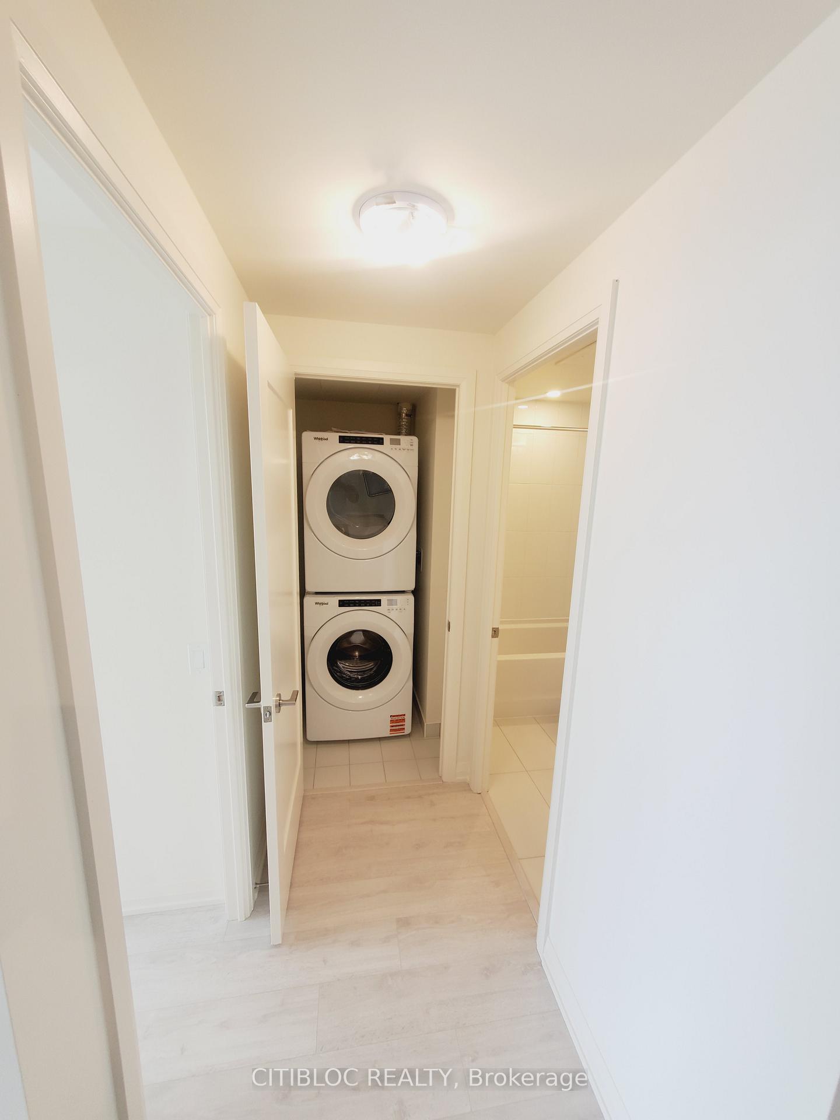
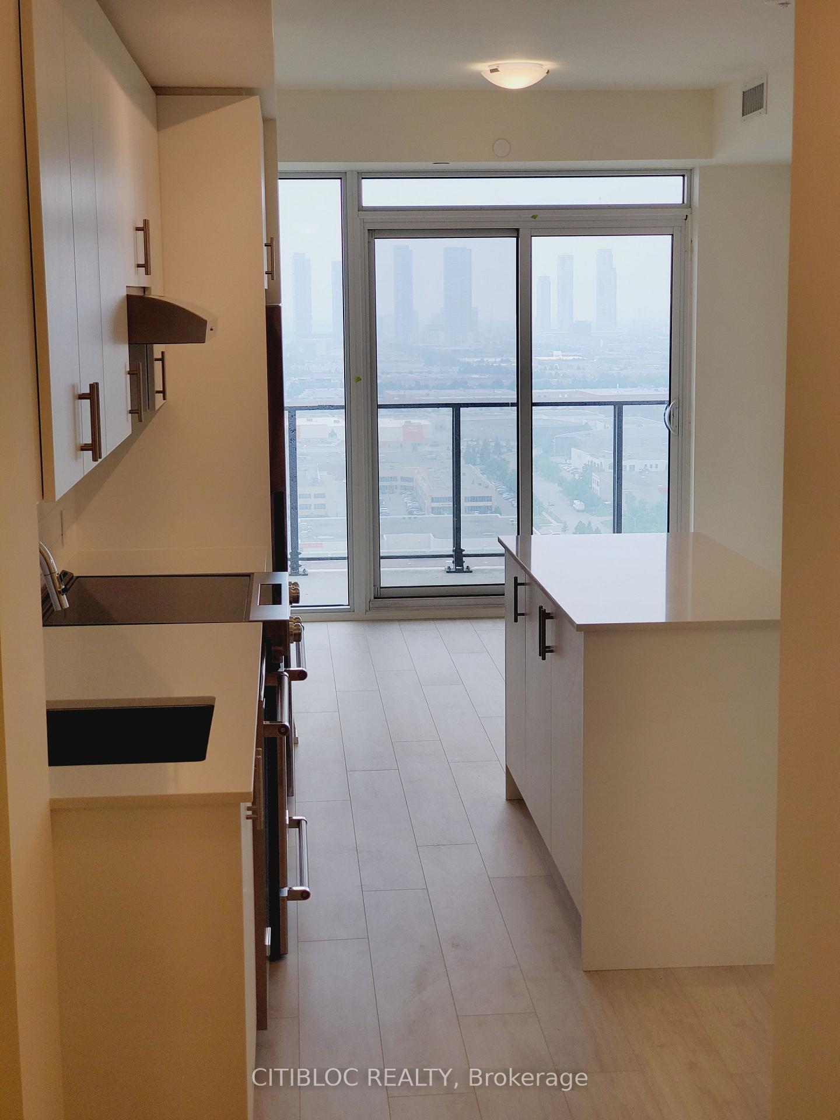
One Bedroom Unit with functional layout at a total of 704 sq.ft. (572 sq.ft. + 132 sq.ft. balcony) featuring Unobstructed Southern Exposure, 9 foot ceilings, floor to ceiling windows, modern kitchen with centre island and stainless steel appliances plus laminate flooring throughout
Read more
Carpet FreeSeparate Heating ControlsSeparate Hydro MeterWater MeterCityElectric Car Charger
Facts & features
TypeCondo Apartment
StyleApartment
BuiltNew
Size500~599 Sq.Ft.
HeatingForced air, gas
CoolingCentral air
Parking1 drive
Book a viewing
Wed28Oct
Thu29Oct
Fri30Oct
Sat31Oct
Sun1Nov
Pick a time
Rooms
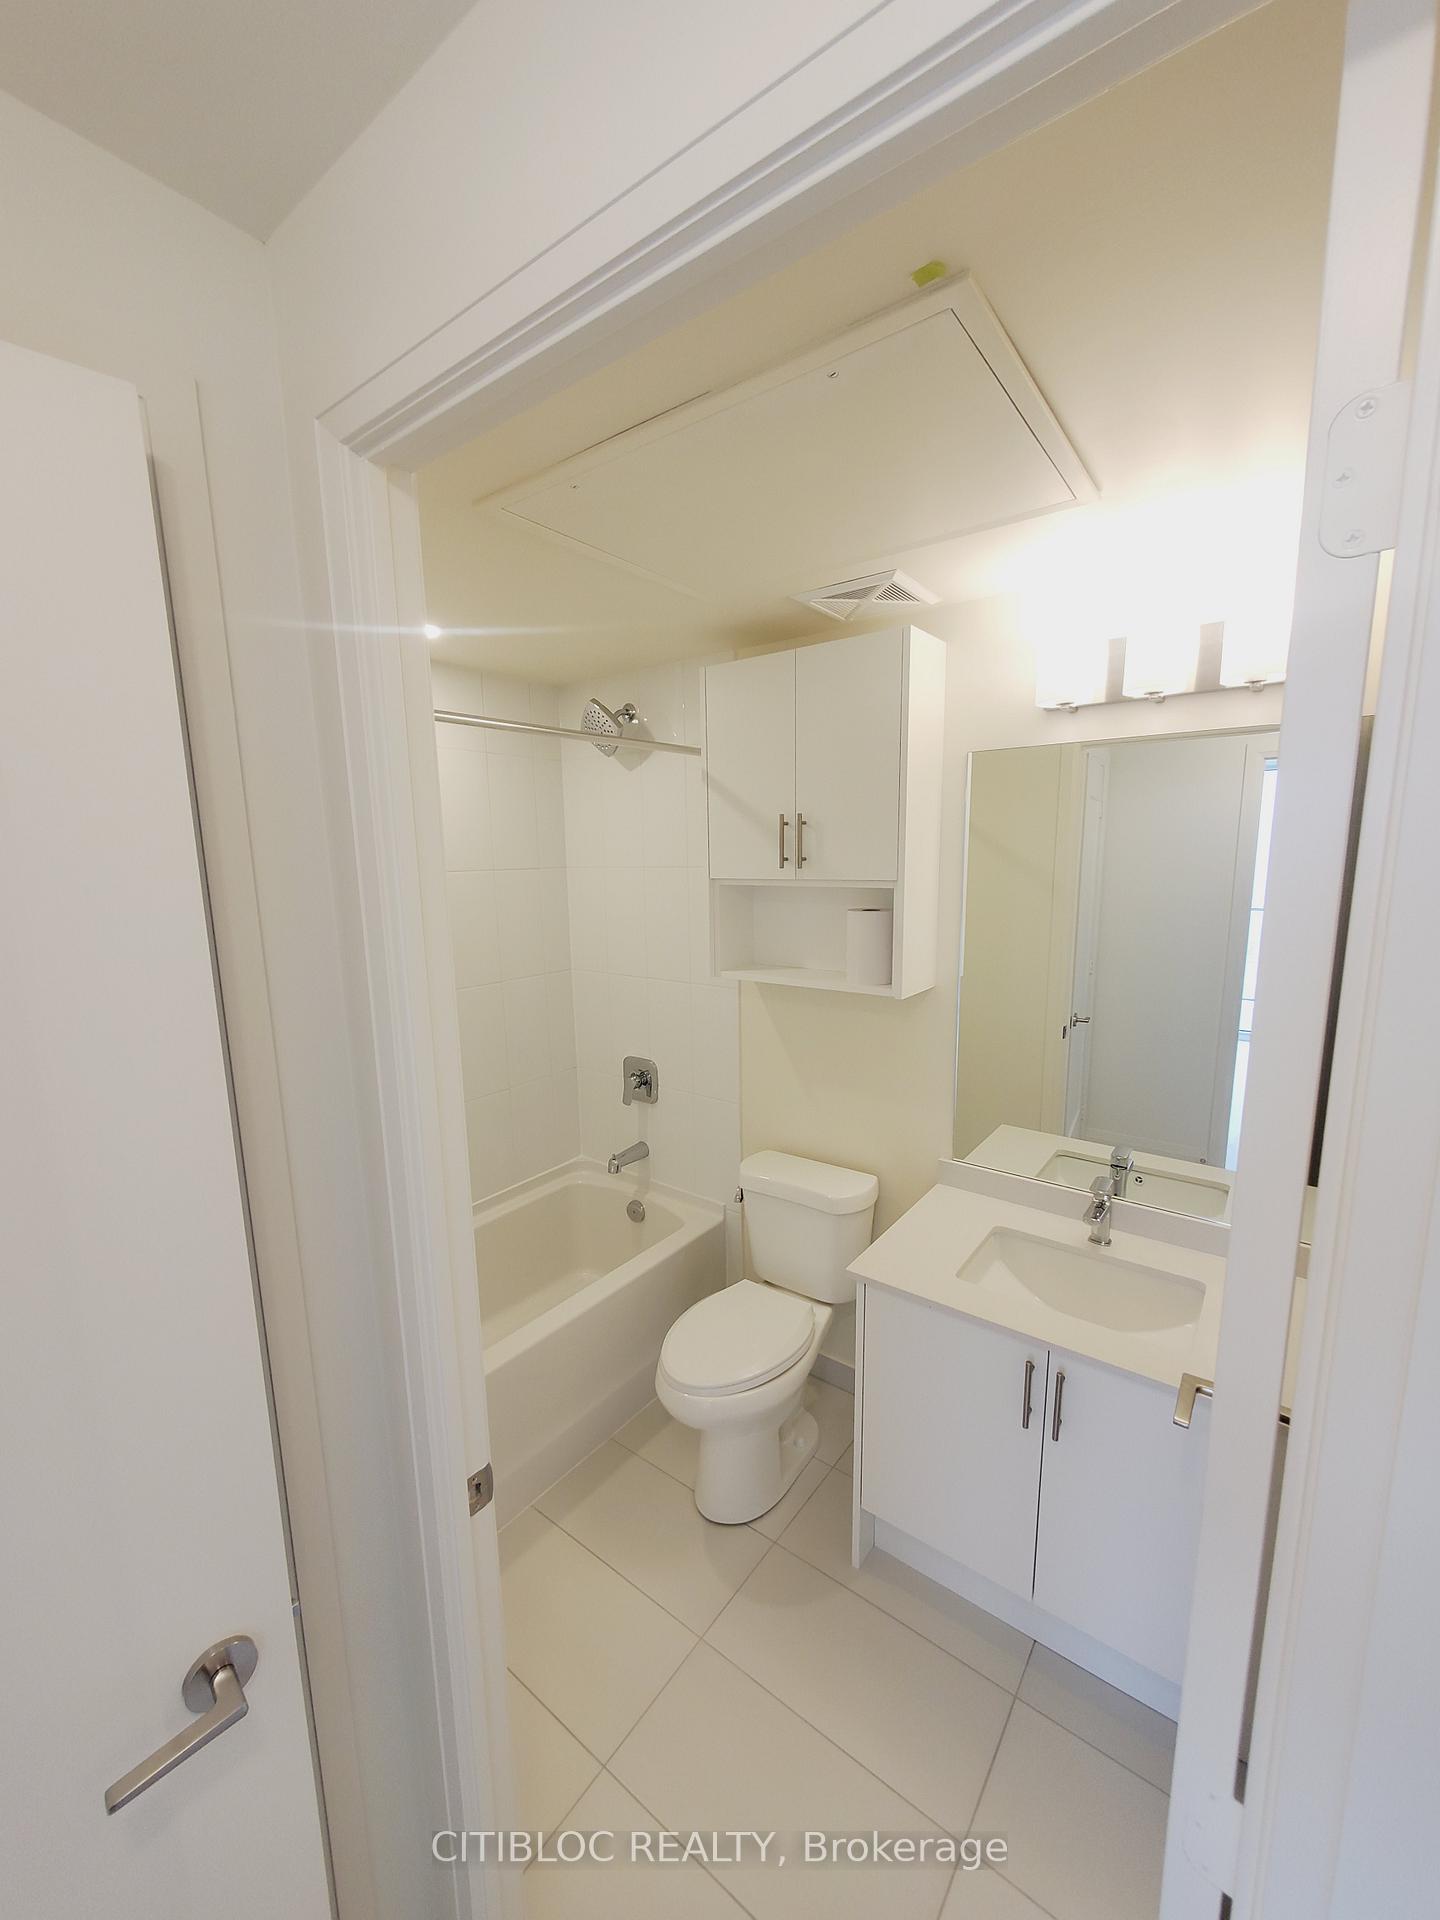
4 rooms · 1 bathroom
Main floor4 rooms
Kitchen11′2″ × 20′9″232 sq.ft.
Living room11′2″ × 20′9″232 sq.ft.
Dining room11′2″ × 20′9″232 sq.ft.
Primary bedroom10′ × 9′90 sq.ft.
Bathrooms1
3-pcMain
Around this home
Jane & Rutherford
3Walking
Schools nearby
School rating, out of 10.
Maplesecondary · Public · 0.6 km
7.6/10
Maple Creekelementary · Public · 1.1 km
6.5/10
Blessed Trinityelementary · Private · 1.2 km
7.2/10
Listing details
MLS® numberN12208059
Listed onJun 9, 2025
Days on market7
UpdatedJun 17, 2025
Listing brokerageCITIBLOC REALTY
Possession2025-06-16 / Immediate
Helpful tools
Mortgage calculator
Closing costs
Land transfer tax
Buyer guide
Your HOMEH agent
KimHOMEH agent · Vaughan
"I would see it this week."
Ask Kim
Ask HOMEH about this home
Price, neighbourhood, monthly cost. Ask anything.
HOMEH Intelligent Agent is an AI, not a licensed representative. Check anything important with your agent.

 See all 8 photos
