
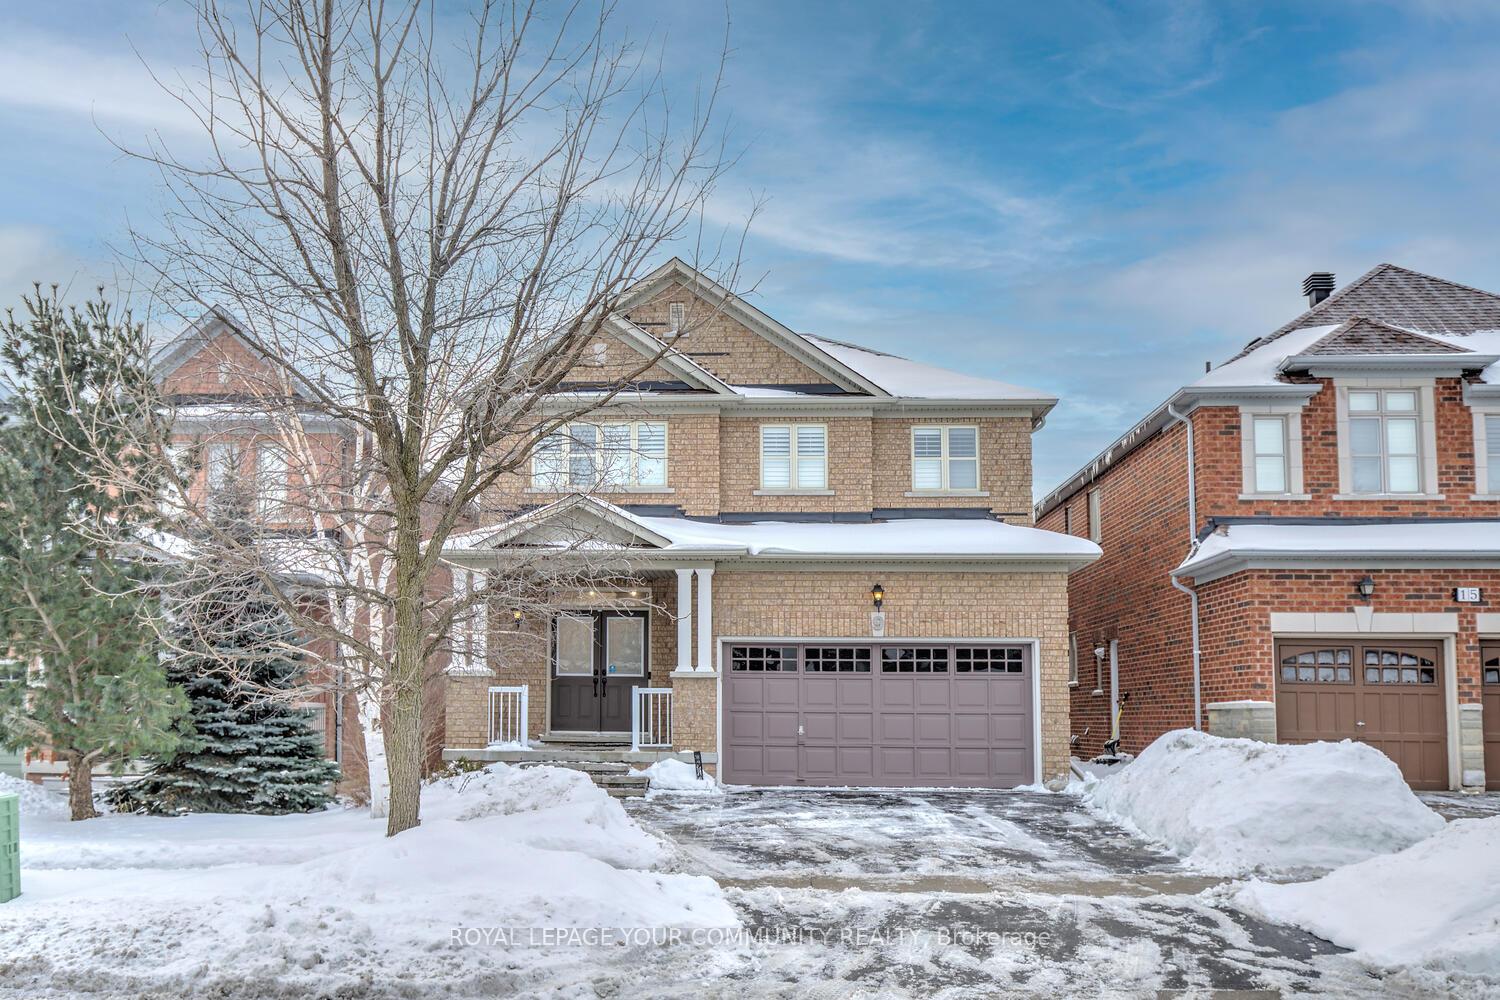
9 Lealinds Road
Vaughan (Patterson)9 Lealinds Road
Vaughan (Patterson)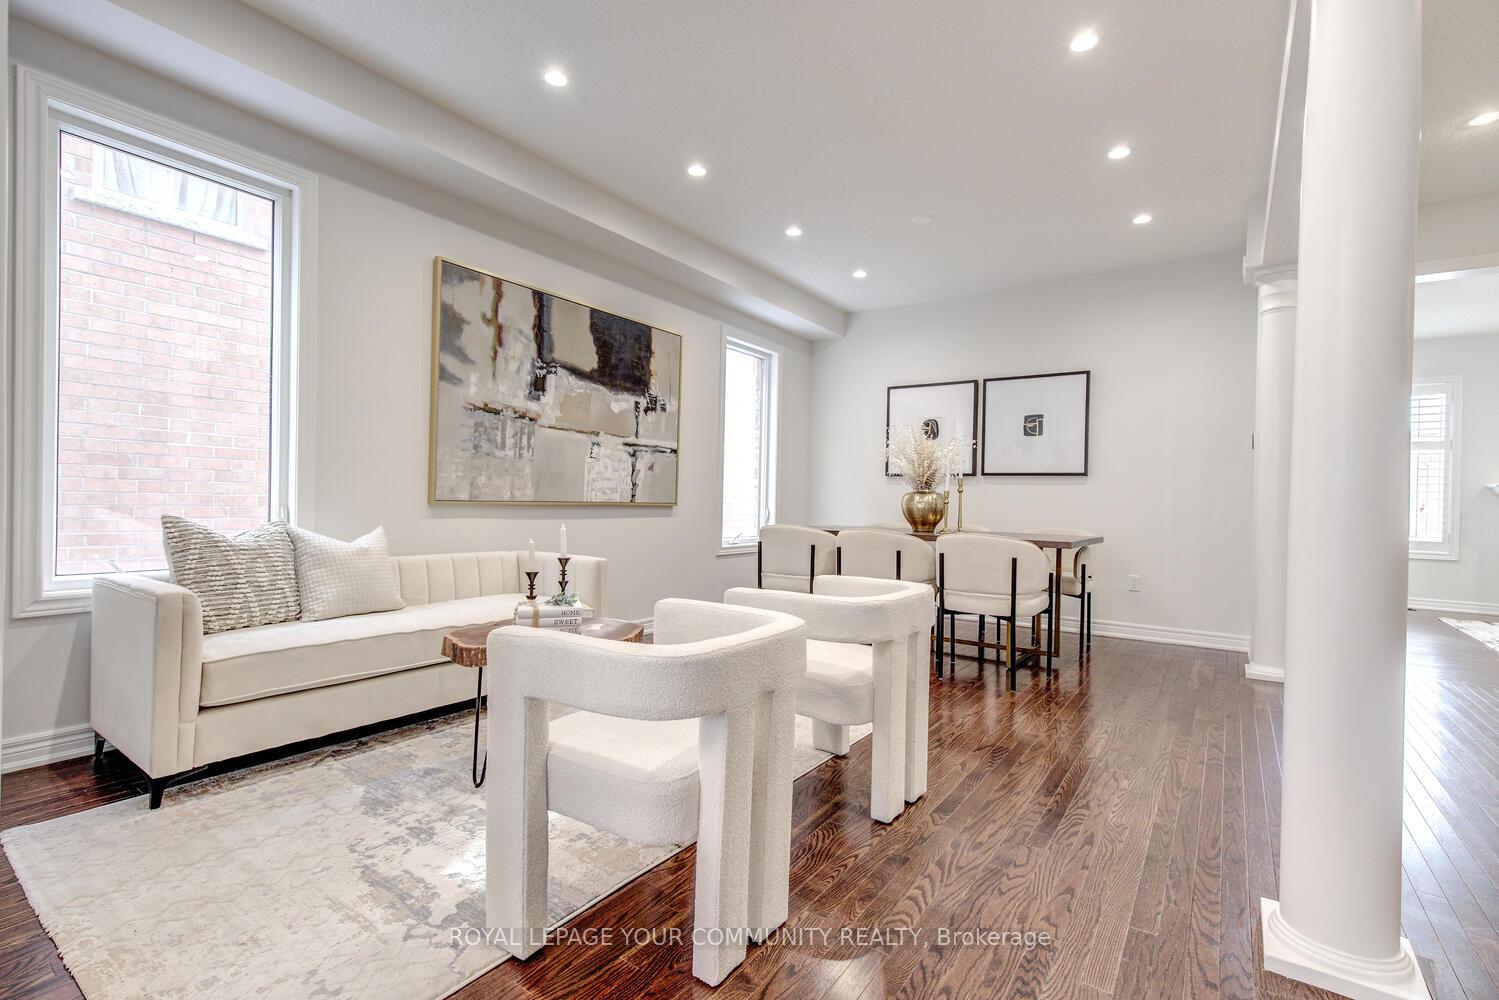
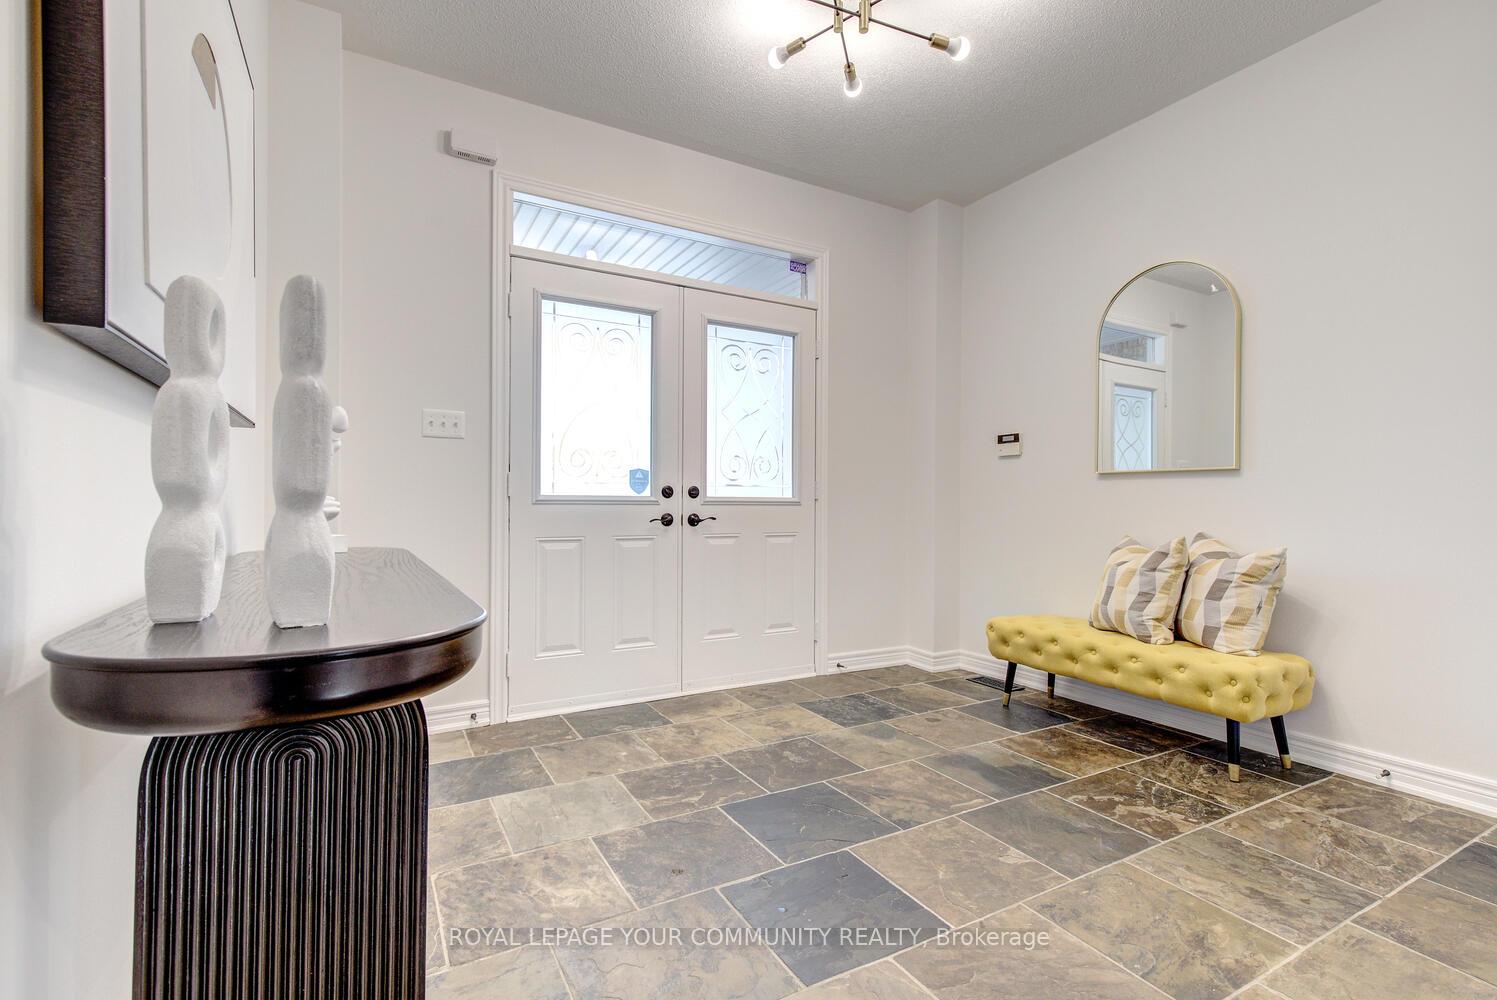 See all 50 photos
Property history

This listing has ended. It is no longer available.
Property not available for sale or for rent.
Ask about this home
A HOMEH agent will answer your questions about this home.Ask HOMEH
About this home
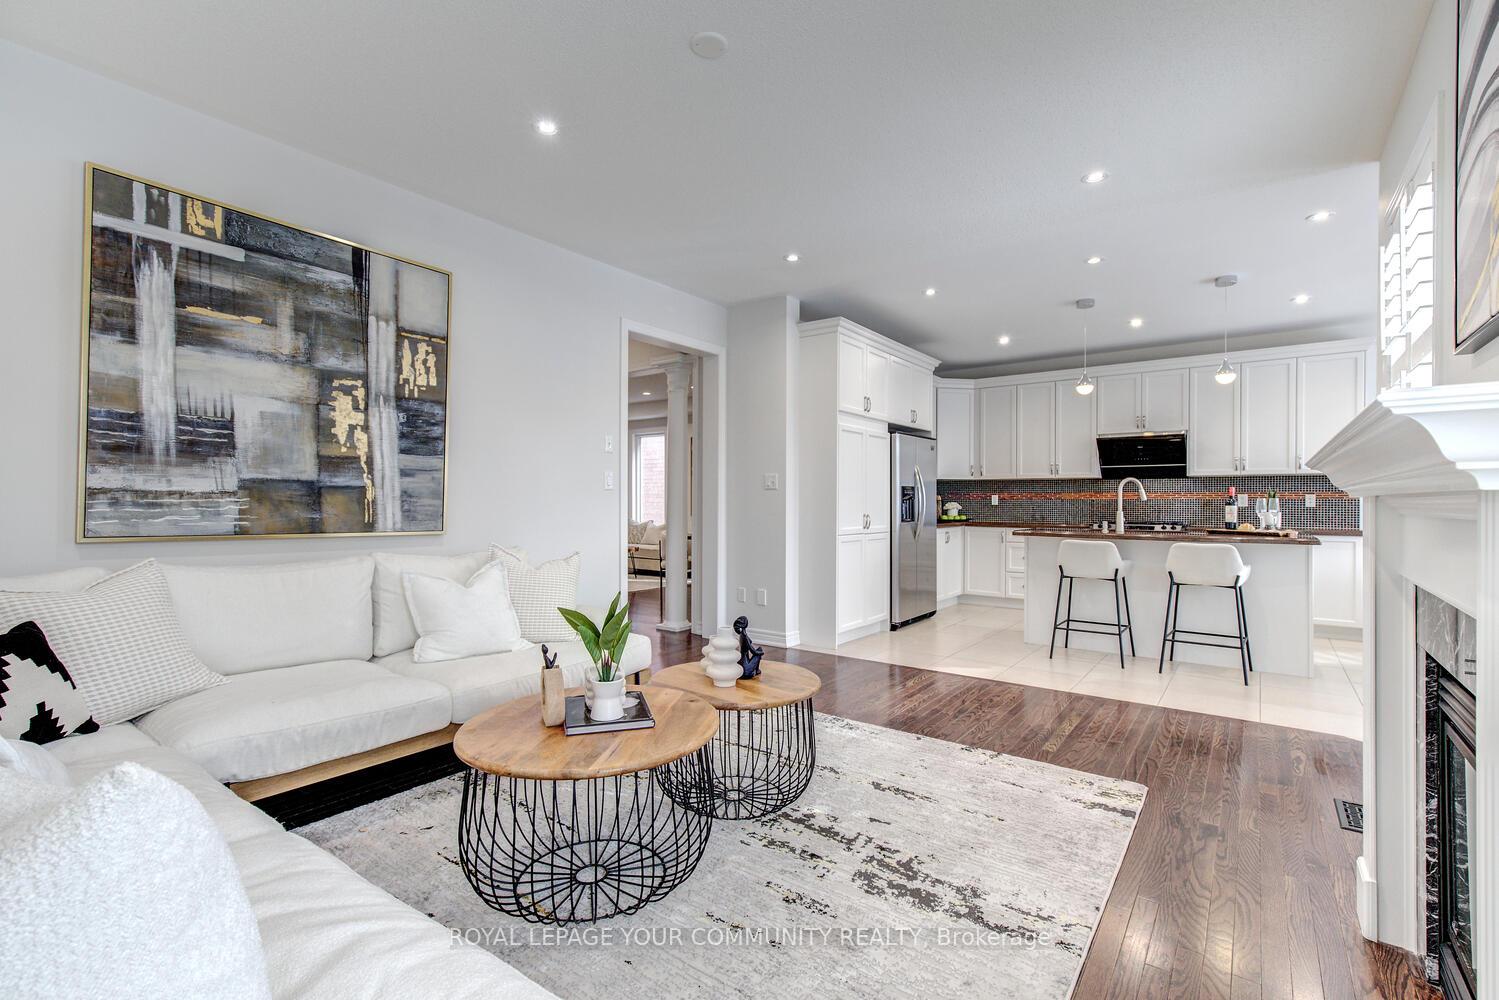
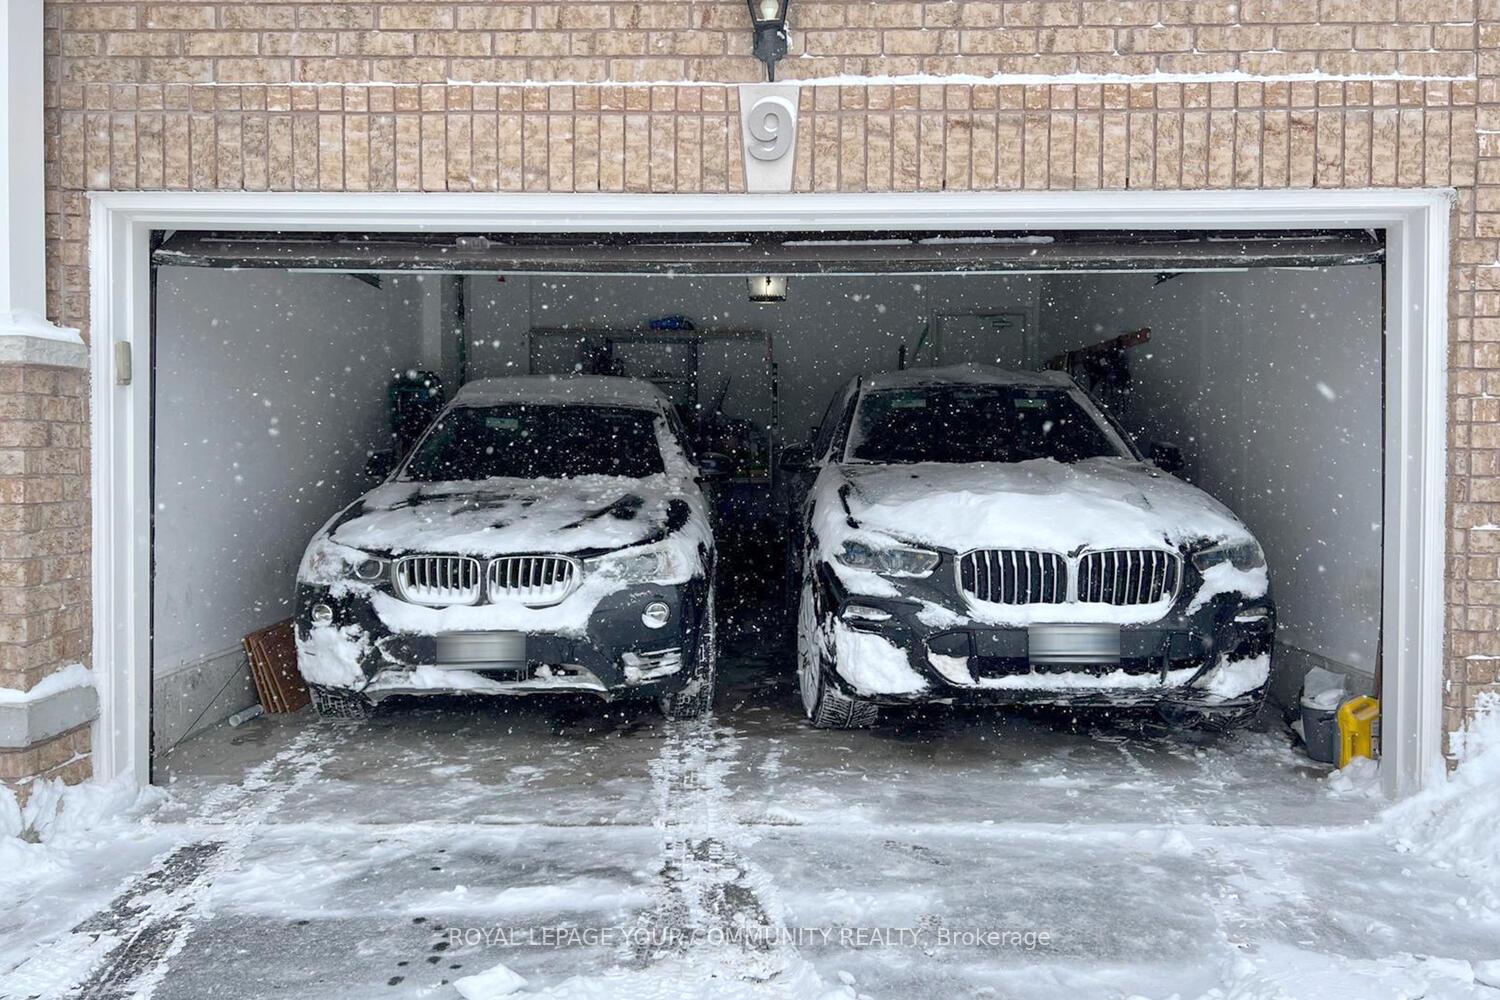
Stylish Residence! This Is The One, A Stunning 4+2 Bed & 5-Bath Home That Checks Every Box! Discover This Beautifully Updated Home Featuring A Fully Finished Walk-Up Basement, A Modern Main Floor Kitchen With Stylish Updates, And Fresh Paint Throughout. The Functional Layout Offers Effortless Flow, Making It Perfect For Both Everyday Living And Entertaining. Step Outside To Enjoy A Sun-Drenched South-Facing Yard, Ideal For Gardening, Relaxing, Or Outdoor Gatherings. It's Walking Distance To Maple GO Station & Steps To Parks & Top-Rated Schools! This Family Home Offers Over 3,800 Sq Ft Living Space (2,526 Sq Ft Above Ground); 9 Ft Ceilings On Main; Excellent Layout With NO Wasted Space; 4 Large Bedrooms With Great Sound Proofing (Great Privacy), 3 Full Baths On 2nd Floor; Upgraded Kitchen With Granite Countertops, Centre Island/Breakfast Bar, Stainless Steel Appliances, Large South Facing Eat-In Area Overlooking Family Room & With Walk-Out To Deck; Hardwood Floors Throughout Main & 2nd Floor; Inviting Foyer With Double Entry Doors & Stone Floors; Stylish Living & Dining Room With LED Pot-Lights & Set For Great Dinner Parties; South Facing Family Room With Gas Fireplace & Open To Kitchen; Fresh Designer Paint Throughout; Main Floor Laundry! Relax In Your Primary Retreat Offering Walk-In Closet And 5-Pc Spa-Like Ensuite With Double Vanity Finished With Stone Counters & Soaker Tub For Two! This Gem Features Fully Finished Walk-Up Basement Renovated In 2024 And Offering Modern Sleek Kitchen With Quartz Counters & Stainless Steel Appliances, 2 Bedrooms, 1 Den, Living Room/Rec Area, 4-Pc Bath & Cantina - Ideal As Nanny Or In-Law Suite! The South Side Backyard Offers A Large Deck [Painted In 2024]! Comes With Newer Roof Shingles [2021]; Heat Pump [2023]; Owned Tankless Water Heater [2022]; Laundry Chute In Primary Bedroom; Timer Switch For The Fans; Garage Access; Premium South Side Lot; Steps To Top Schls, Shops, Parks, Maple GO & Highways! Dont Miss Out! See 3-D!
Facts & features
Ask about this home
A HOMEH agent will answer your questions about this home.
Rooms
12 rooms · 5 bathrooms
- Kitchen12′1″ × 12′1″146 sq.ft.
- Breakfast12′1″ × 8′97 sq.ft.
- Family room16′ × 13′208 sq.ft.
- Living room21′6″ × 17′365 sq.ft.
- Dining room21′6″ × 17′365 sq.ft.
- Primary bedroom17′ × 13′221 sq.ft.
- Bedroom 214′ × 12′7″176 sq.ft.
- Bedroom 311′2″ × 11′123 sq.ft.
- Bedroom 413′ × 11′3″146 sq.ft.
- Bedroom 5—
- Bedroom—
- Living room—
Around this home
Schools nearby
School rating, out of 10.
Listing details
Helpful tools
Your HOMEH agent
"I would see it this week."
Ask HOMEH about this home
Price, neighbourhood, monthly cost. Ask anything.
HOMEH Intelligent Agent is an AI, not a licensed representative. Check anything important with your agent.