

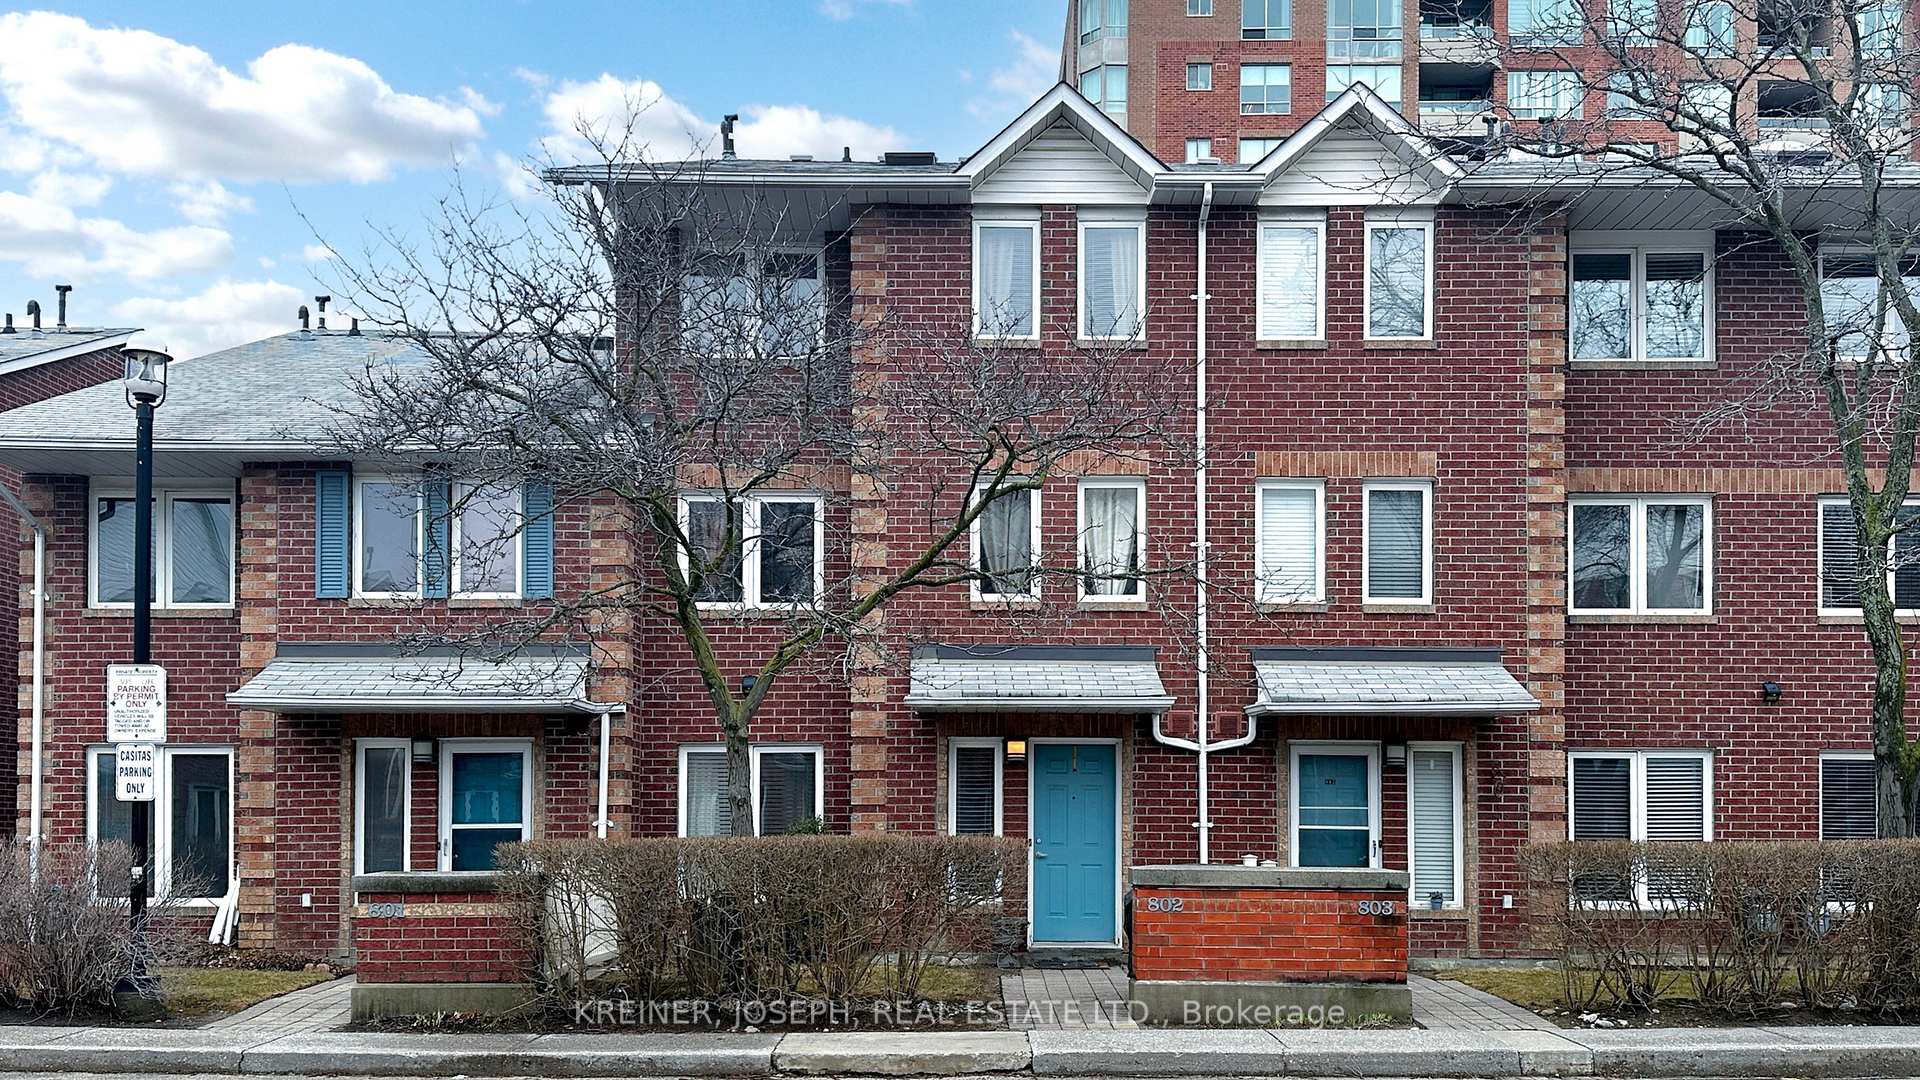
Unit 802, 900 Steeles Avenue W
Unit 802, 900 Steeles Avenue W
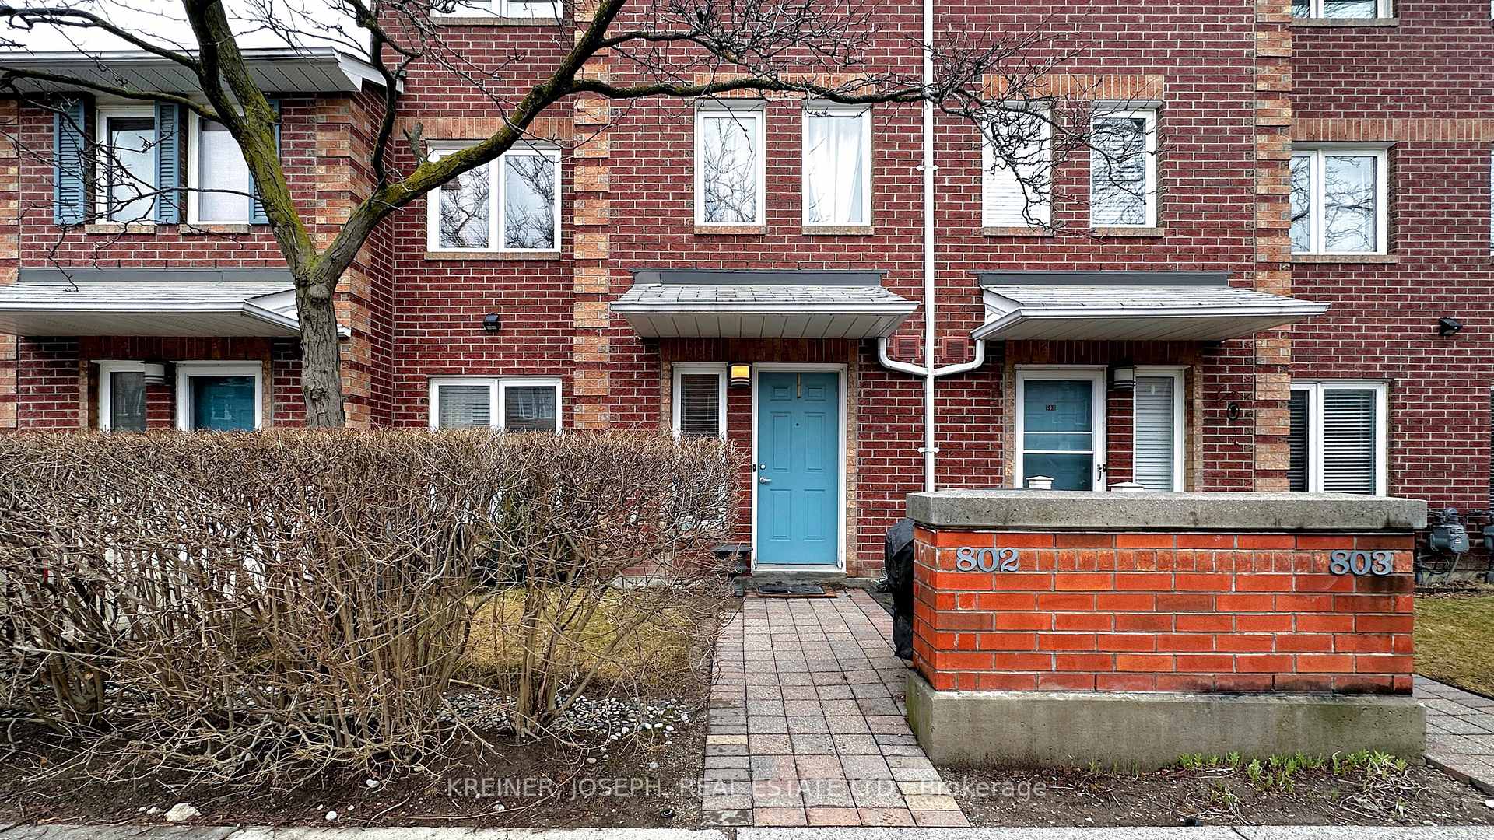
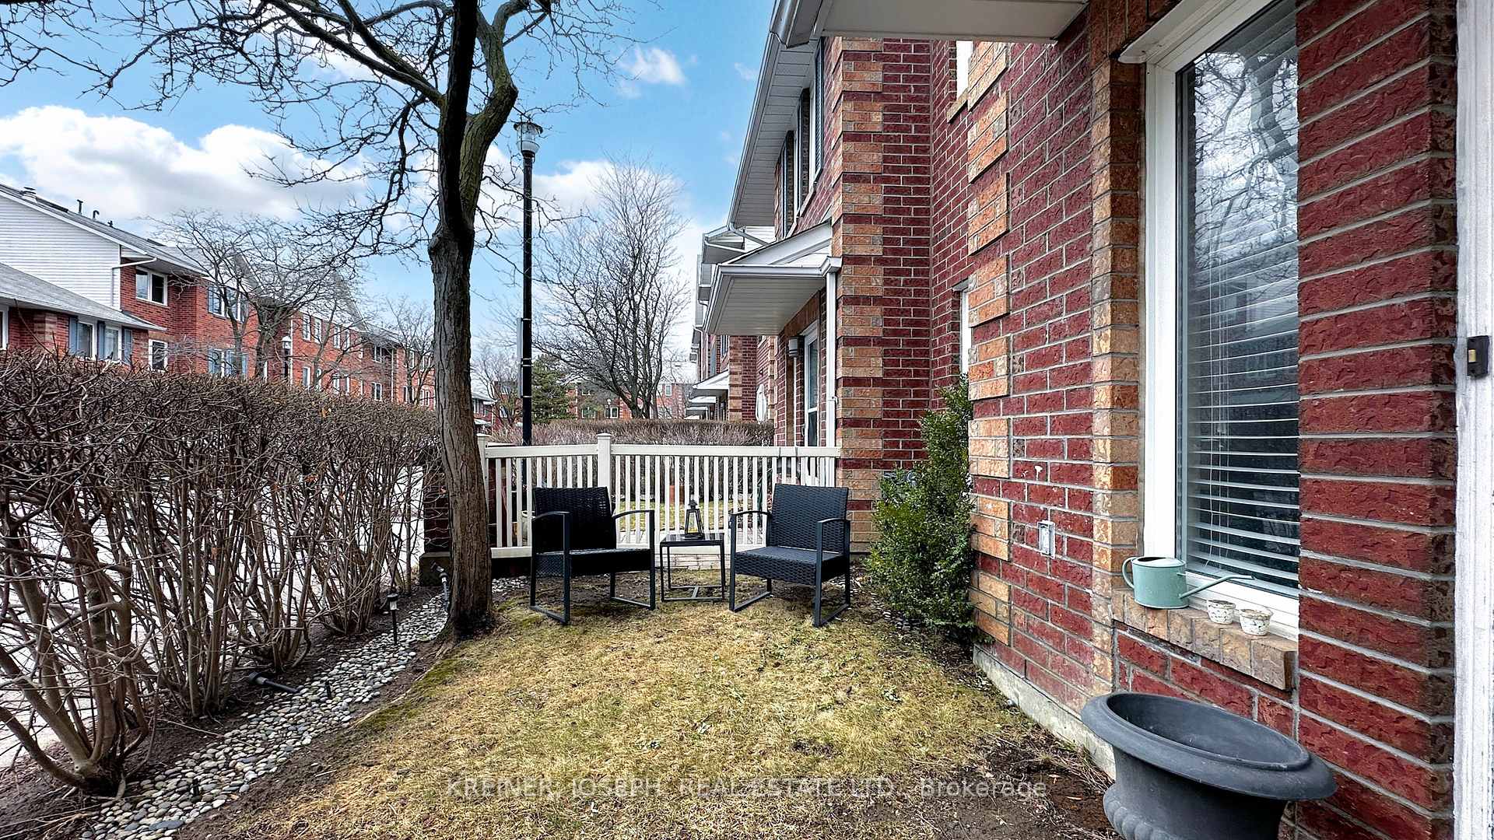
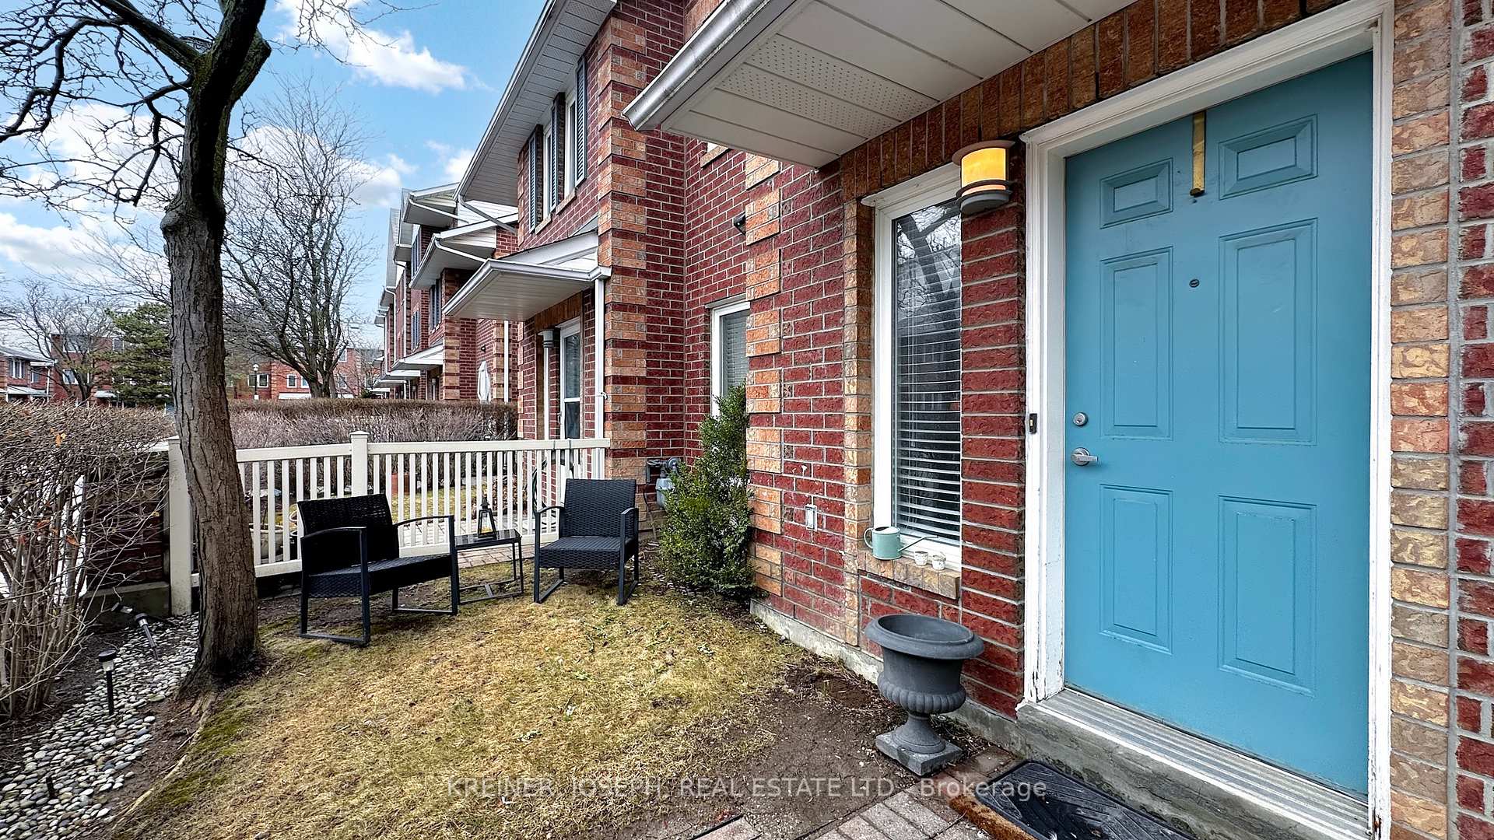
 See all 20 photos
Property history
Facts and features
- BasementFinished
- ExposureWest
- LaundryIn-suite
- LockerEnsuite
- Separate entrance
- Hardwood floors
- Central air
The homeCondo Townhouse, 3-storey, 1,600–1,799 sq ft
- Type: Condo Townhouse
- Style: 3-storey
- Living space: 1,600–1,799 sq ft
- Basement: Finished, separate entrance
- Exposure: West
InsideHardwood, Broadloom, In-suite laundry, Storage, water heater
- Flooring: Hardwood, Broadloom
- Laundry: In-suite laundry
- Features: Storage, water heater
- Security: Alarm system, concierge/security, smoke detector
- Rooms above ground: 7
- Rooms in the basement: 1
- Bedrooms: 3
- Bathrooms: 3
- Kitchens: 1
OutsideBrick, Terrace, Security gate, recreational area, controlled entry
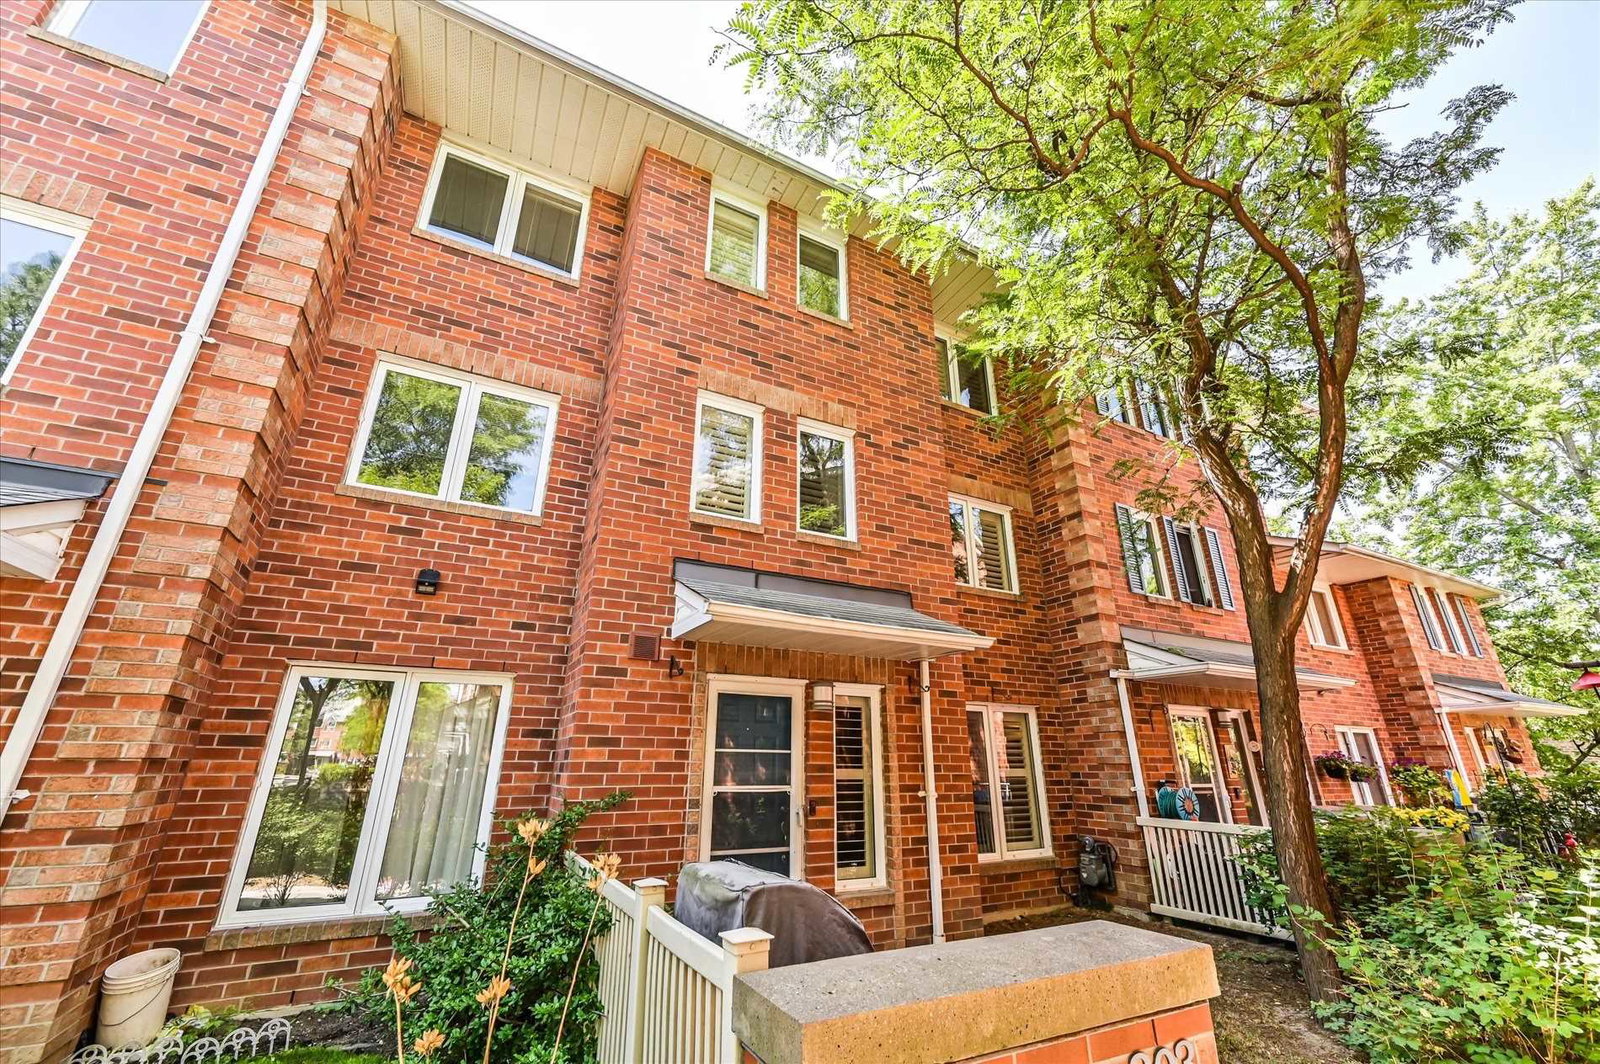
- Exterior: Brick
- Balcony: Terrace
- Features: Security gate, recreational area, controlled entry
Parking and locker2 Parking, Underground, Parking type Owned
- Spaces: 2 Parking
- Garage: Underground
- Parking type: Owned
- Spot: 95
- Locker: Ensuite
Building900 Steeles Ave Townhomes, Storeys 2, Units 100
- Name: 900 Steeles Ave Townhomes
- Storeys: 2
- Units: 100
- Registered: 1986
- Condo corporation: 839
- Amenities: Bbqs allowed, playground, visitor parking
- Pets: Allowed
Heating, water and powerForced air, gas, Central air
- Heating: Forced air, gas
- Cooling: Central air
Costs and taxesTaxes $3,348 a year, Condo fee $697 a month, Cable tv included, building insurance included, common elements included, parking included, cac included
- Taxes, 2024: $3,348 a year
- Condo fee: $697 a month
- Fee includes: Cable tv included, building insurance included, common elements included, parking included, cac included
- HST: HST included in the price
- Rental items: Hot water tank
- Under contract: Hot water heater
Included in the saleAll stainless steel kitchen appliances (fridge, stove, dishwasher, microwave/fan); fridge in basement; washer & dryer; all electric light fixtures; all window blinds; broadloom where laid; and all other permanent fixtures now on and belonging to the real property, All window curtains; electric fireplaces; bbq
- Included: All stainless steel kitchen appliances (fridge, stove, dishwasher, microwave/fan); fridge in basement; washer & dryer; all electric light fixtures; all window blinds; broadloom where laid; and all other permanent fixtures now on and belonging to the real property
- Not included: All window curtains; electric fireplaces; bbq
NearbyPark, public transit, school, place of worship, rec./commun.centre
- Close to: Park, public transit, school, place of worship, rec./commun.centre
Listing detailsN12058434, Sold, Apr 2, 2025
- MLS® number: N12058434
- Status: Sold
- Listed on: Apr 2, 2025
- Days on market: 45
- Updated: May 17, 2025
- Possession: Flexible
- Occupied by: Owner
- Listing brokerage: KREINER, JOSEPH, REAL ESTATE LTD.
About this home
Unit 802, 900 Steeles Avenue W, Vaughan (Lakeview Estates), ON L4J 8C2
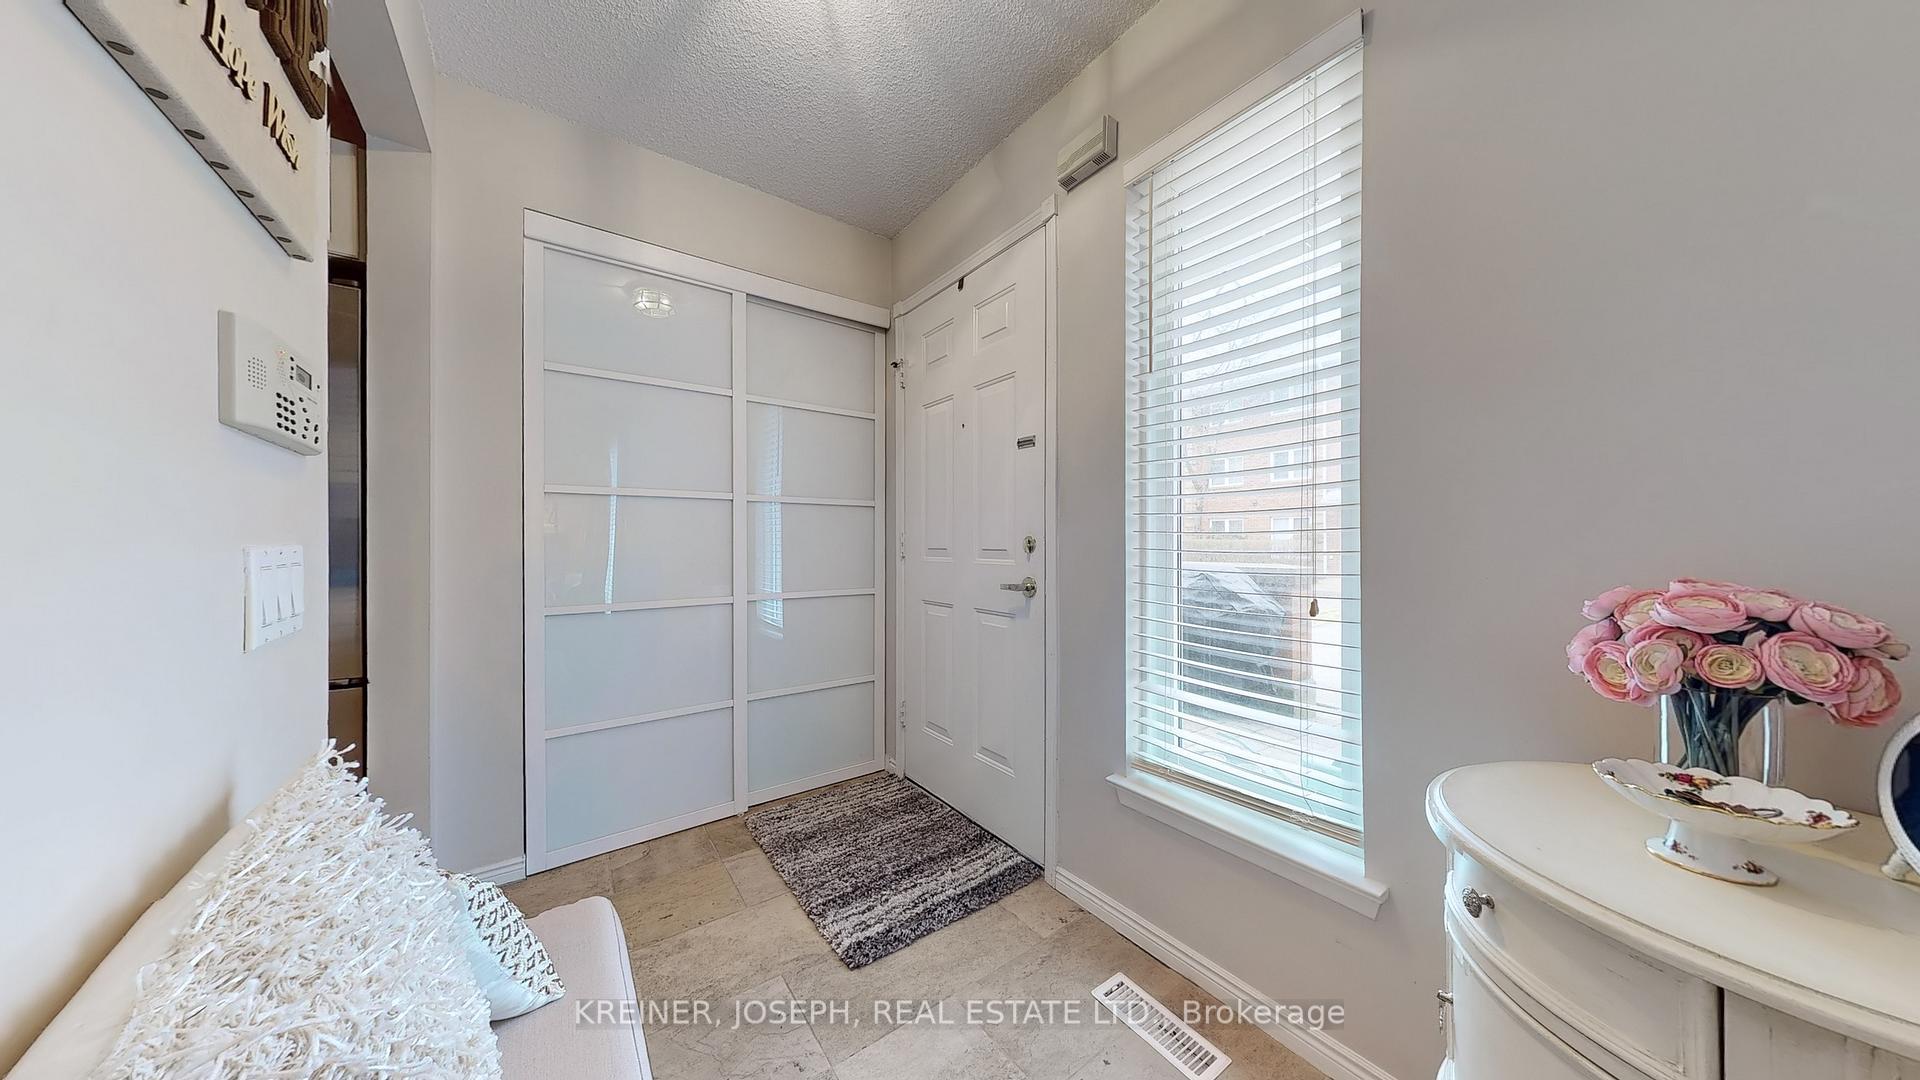
Step into this lovely, well maintained, and refreshed condo townhome with a renovated modern kitchen, renovated 2-piece powder room, and an intuitive layout. Enjoy the convenience of a fabulous second bakers kitchen and direct access to the underground two car parking. The home features hardwood on the main floor, all window blinds, four stainless steel appliances, stacked washer and dryer, and substantial closet and storage space. Two bedrooms on the second floor are enhanced by the large open concept den/office/play area/sitting room. Escape to your spacious private primary suite with cathedral ceiling, skylight, sitting area, walk-in closet and 4-piece ensuite bath. This family friendly community is well managed and each townhomes' exterior is maintained in a timely manner by the Condominium Corporation. Explore the secure grounds with walkways, lots of visitor parking, and playground, as well as a direct and locked security gate for residents to the plaza next door for easy shopping. Or sit back and relax on your personal terrace, complete with an area for your BBQ. Whatever you prefer, this home has it all!
Ask about this home
A HOMEH agent will answer your questions about this home.
Know more about 900 Steeles Ave Townhomes
Condo building · 900 Steeles Avenue W
900 Steeles Ave Townhomes is a 2-storey condo with 100 suites, built in 1986 by Unknown. Right now 1 for sale is on the market here.
- 2storeys
- 100suites
- $513/sq ft
- 1986built
No similar units for sale in 900 Steeles Ave Townhomes right now.
Around this home
Daily convenience, out of 100, from the distances below
Schools nearby
School rating, out of 10.
Helpful calculators
Your HOMEH agent

"I would see it this week."