

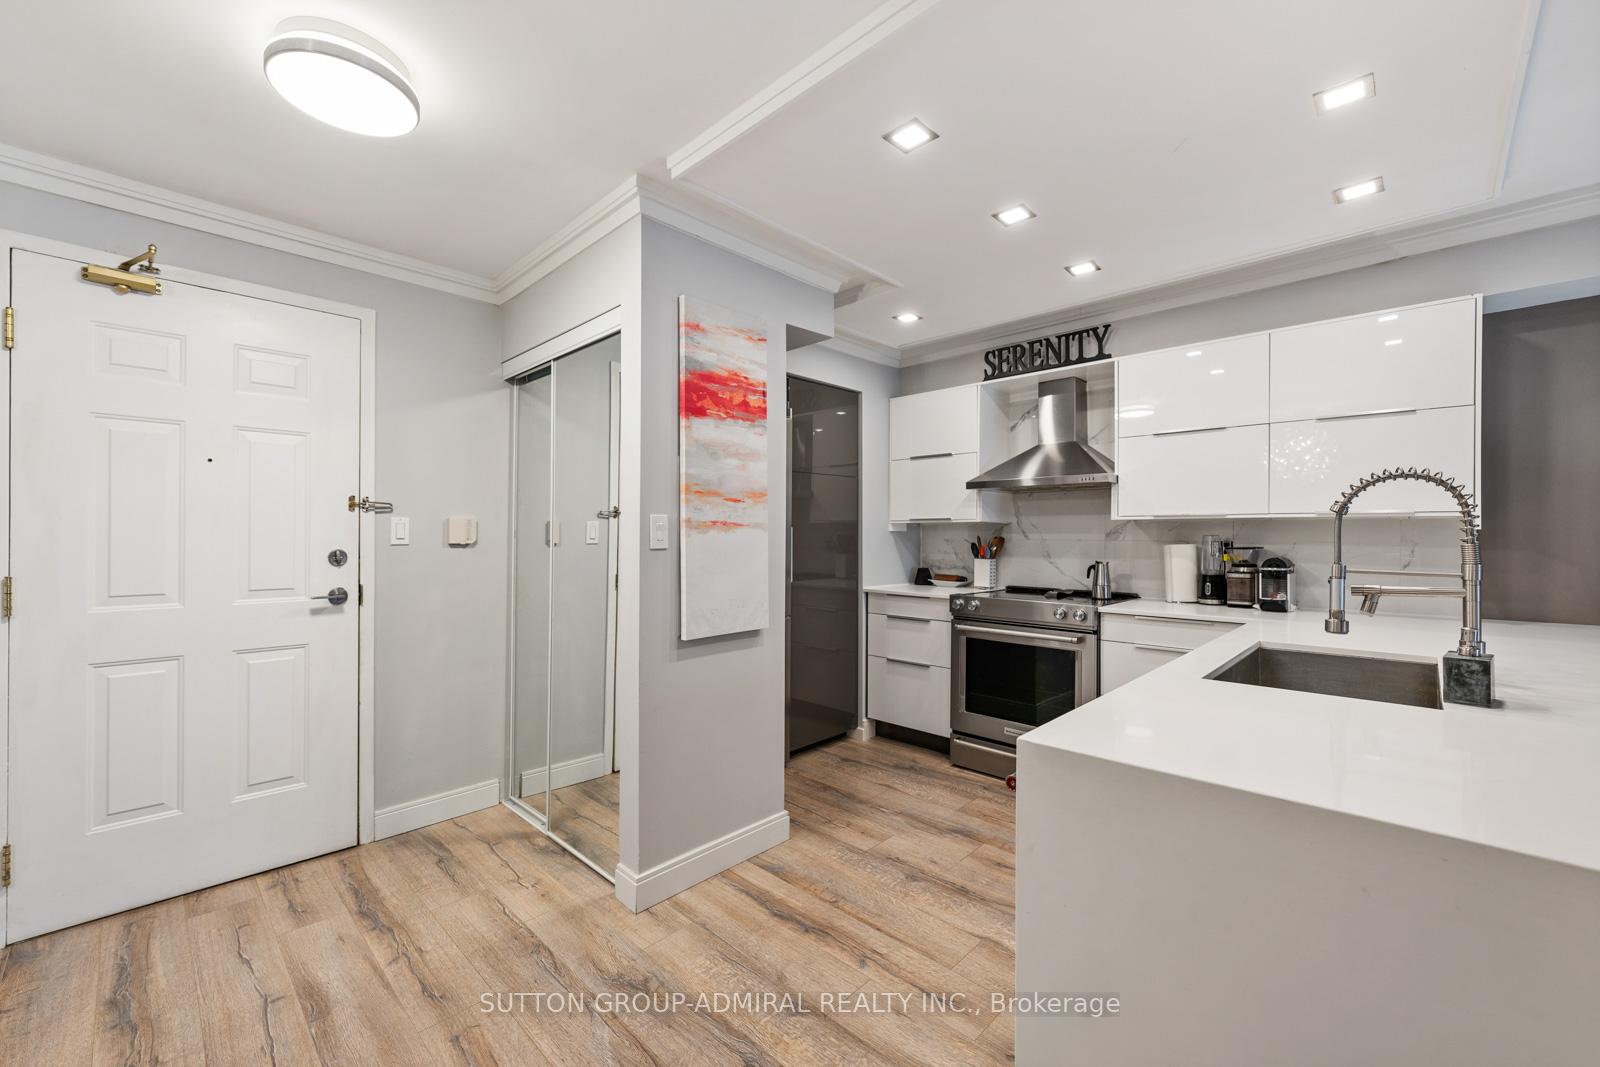
Unit 407A, 141 Woodbridge Avenue
Unit 407A, 141 Woodbridge Avenue
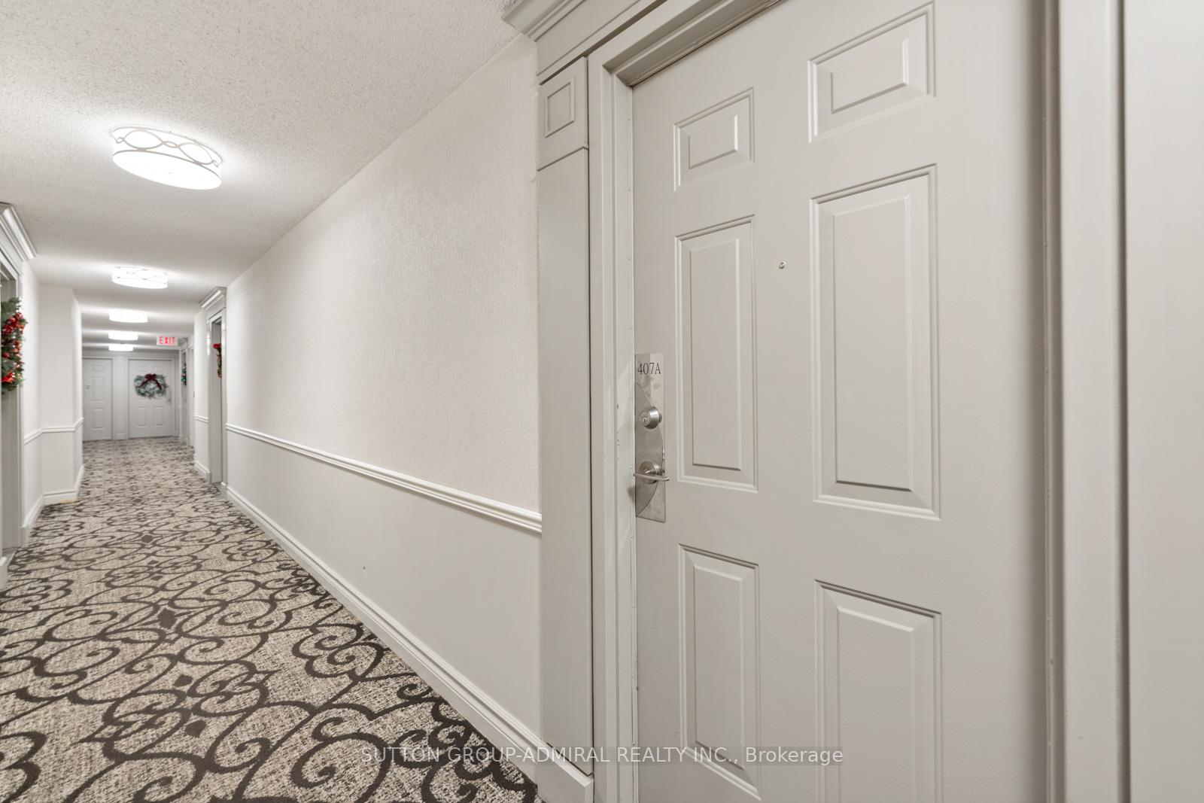
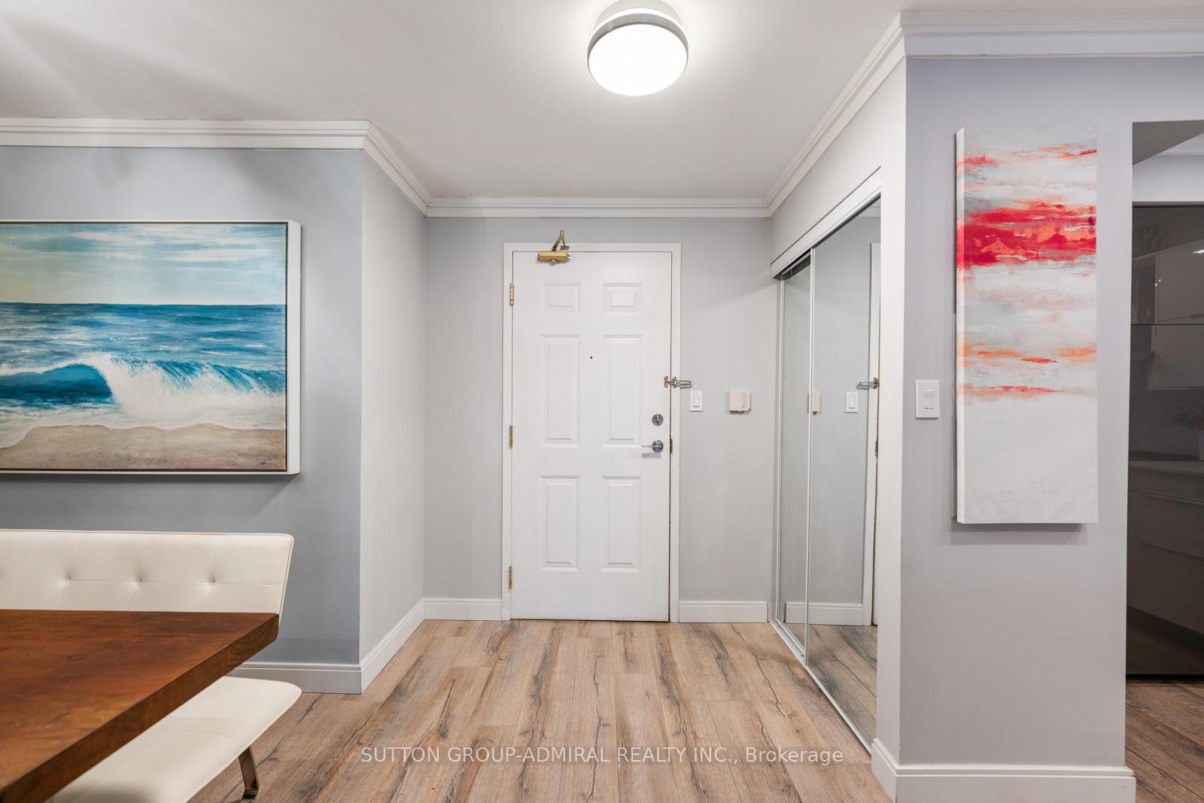
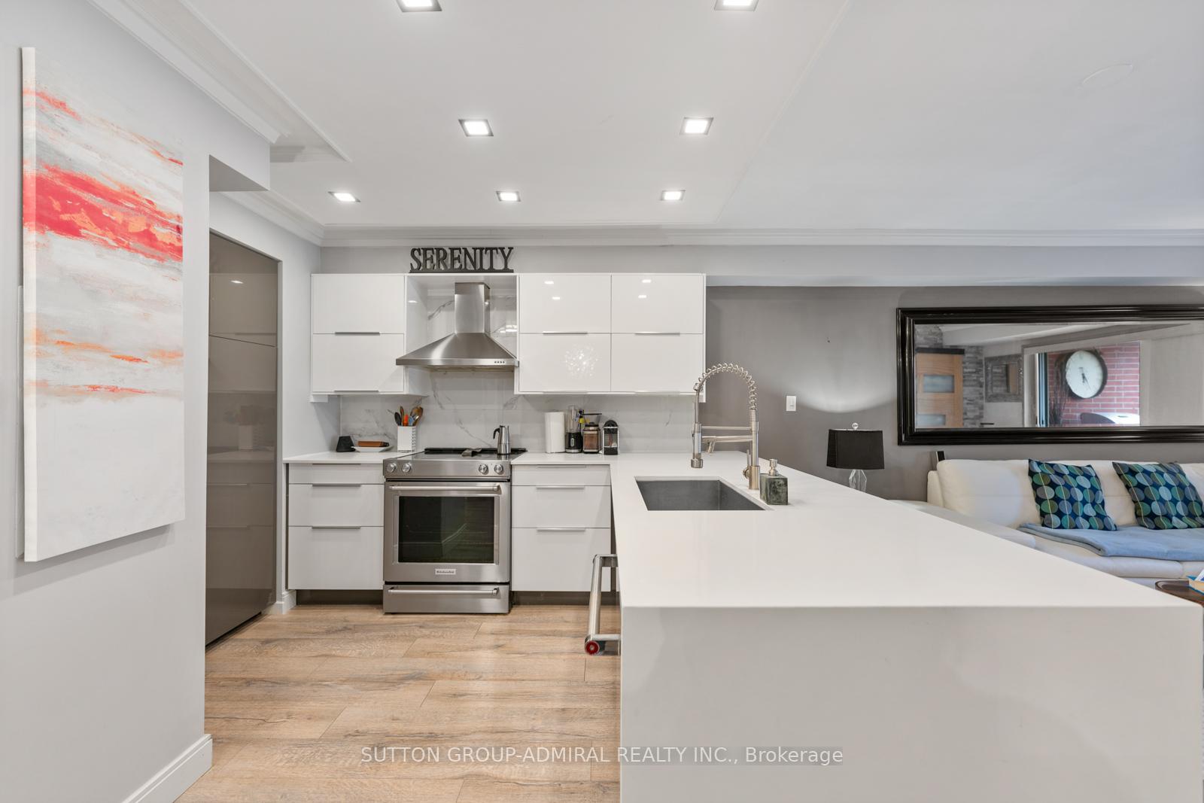
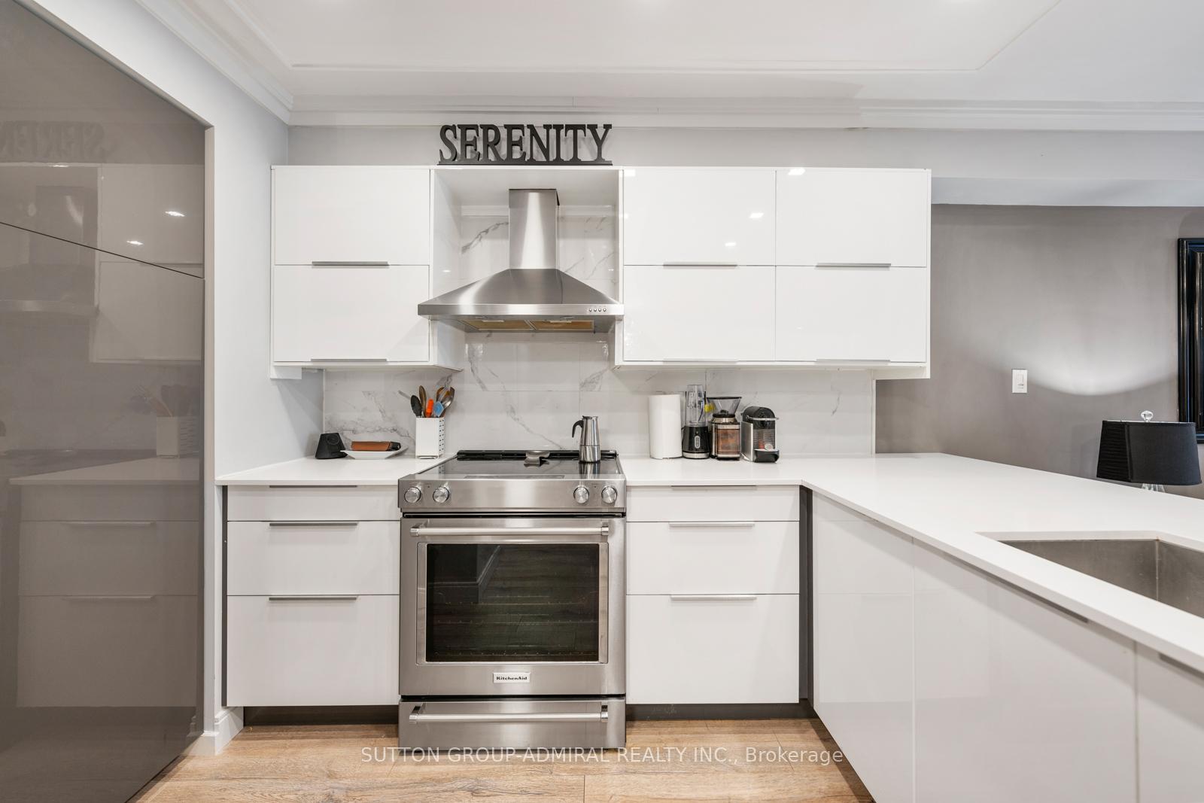 See all 35 photos
Property history
Facts and features
- ExposureWest
- LaundryEnsuite
- LockerOwned
- BalconyOpen
- Central air
- Party room/meeting room
- Gym
The homeCondo Apartment, Apartment, 600–699 sq ft
- Type: Condo Apartment
- Style: Apartment
- Living space: 600–699 sq ft
- Basement: None
- Exposure: West
- View: City
InsideEnsuite, main level, Carpet free, primary bedroom - main floor, Carbon monoxide detectors, concierge/security, smoke detector
- Laundry: Ensuite, main level
- Features: Carpet free, primary bedroom - main floor
- Security: Carbon monoxide detectors, concierge/security, smoke detector
- Elevator: Yes
- Rooms above ground: 4
- Bedrooms: 1
- Bathrooms: 1
- Kitchens: 1
OutsideBrick, Open, Awnings, porch, backs on green belt, built-in-bbq, patio, security gate
- Exterior: Brick
- Balcony: Open
- Features: Awnings, porch, backs on green belt, built-in-bbq, patio, security gate
- Accessibility: Elevator, parking
Parking and locker1 Parking, Underground, Parking type Owned
- Spaces: 1 Parking
- Garage: Underground
- Parking type: Owned
- Driveway: Underground
- Spot: 200
- Locker: Owned
- Locker unit: 85
- Locker level: A
BuildingThe Terraces II Condos, Storeys 6, Units 70
- Name: The Terraces II Condos
- Storeys: 6
- Units: 70
- Registered: 1999
- Condo corporation: 925
- Amenities: Bbqs allowed, car wash, party room/meeting room, visitor parking, gym, sauna
- Pets: Allowed
Heating, water and powerForced air, gas, Central air
- Heating: Forced air, gas
- Cooling: Central air
Rent and termsRent $2,400 a month, Entire property, Unfurnished
- Rent: $2,400 a month
- Space for rent: Entire property
- Furnished: Unfurnished
- Lease: 12 months
- Paid: Monthly
- Rent includes: Central air conditioning, common elements, high speed internet, parking, water
- Deposit: Required
- Credit check: Required
- Employment letter: Required
- Rental application: Required
- References: Required
- Rental items: Hot water tank rental
Included1 parking spot, 1 locker, water & internet are included with building amenities. unfurnished- stove, fridge, dishwasher, washer/dryer and window coverings included. furnished- stove, fridge, dishwasher, washer/dryer, pots, pans, utensils, plates. dining room table and benches. living room - couch, side table with lamp, coffee table, rug, lamp, mirrors. bedroom- bed, 2 night stands with lamps and dresser. artwork on walls can stay or not, Any towels or linens. tenant to pay for hydro, heat and hot water tank rental.
- Included: 1 parking spot, 1 locker, water & internet are included with building amenities. unfurnished- stove, fridge, dishwasher, washer/dryer and window coverings included. furnished- stove, fridge, dishwasher, washer/dryer, pots, pans, utensils, plates. dining room table and benches. living room - couch, side table with lamp, coffee table, rug, lamp, mirrors. bedroom- bed, 2 night stands with lamps and dresser. artwork on walls can stay or not
- Not included: Any towels or linens. tenant to pay for hydro, heat and hot water tank rental.
NearbyGreenbelt/conservation, library, park, place of worship, public transit, river/stream
- Close to: Greenbelt/conservation, library, park, place of worship, public transit, river/stream
Listing detailsN12599094, Rented, Dec 3, 2025
- MLS® number: N12599094
- Status: Rented
- Listed on: Dec 3, 2025
- Days on market: 7
- Updated: Dec 10, 2025
- Possession: Flexible
- Occupied by: Vacant
- Listing brokerage: SUTTON GROUP-ADMIRAL REALTY INC.
About this home
Unit 407A, 141 Woodbridge Avenue, Vaughan (West Woodbridge), ON L4L 9G6
Discover this bright and welcoming 1-bedroom, 1-bathroom condo at 141 Woodbridge Avenue, Unit 407A in the heart of Woodbridge, offering 692 sq ft of comfortable living space and available unfurnished for $2,400/month or fully furnished for $2,600/month. This well-laid-out unit includes 1 parking spot, 1 locker, and water and Internet are included for added convenience. Perfectly situated in the vibrant Market Lane area, you'll enjoy a walkable lifestyle surrounded by charming cafés, restaurants, groceries, boutiques, and everyday essentials. Outdoor enthusiasts will appreciate nearby green spaces such as Boyd Conservation Area and local parks, while families or students benefit from easy access to schools including Father Bressani Catholic High School and M L Montessori, among others. The location also places you steps from the Vaughan Public Library branch and minutes from major routes for effortless commuting. With its blend of comfort, convenience, and community charm-and the rare option to choose between furnished and unfurnished-this condo is ideal for professionals, couples, or anyone seeking a stylish, low-maintenance home in one of Woodbridge's most desirable neighbourhoods.
Ask about this home
A HOMEH agent will answer your questions about this home.
Know more about The Terraces II Condos
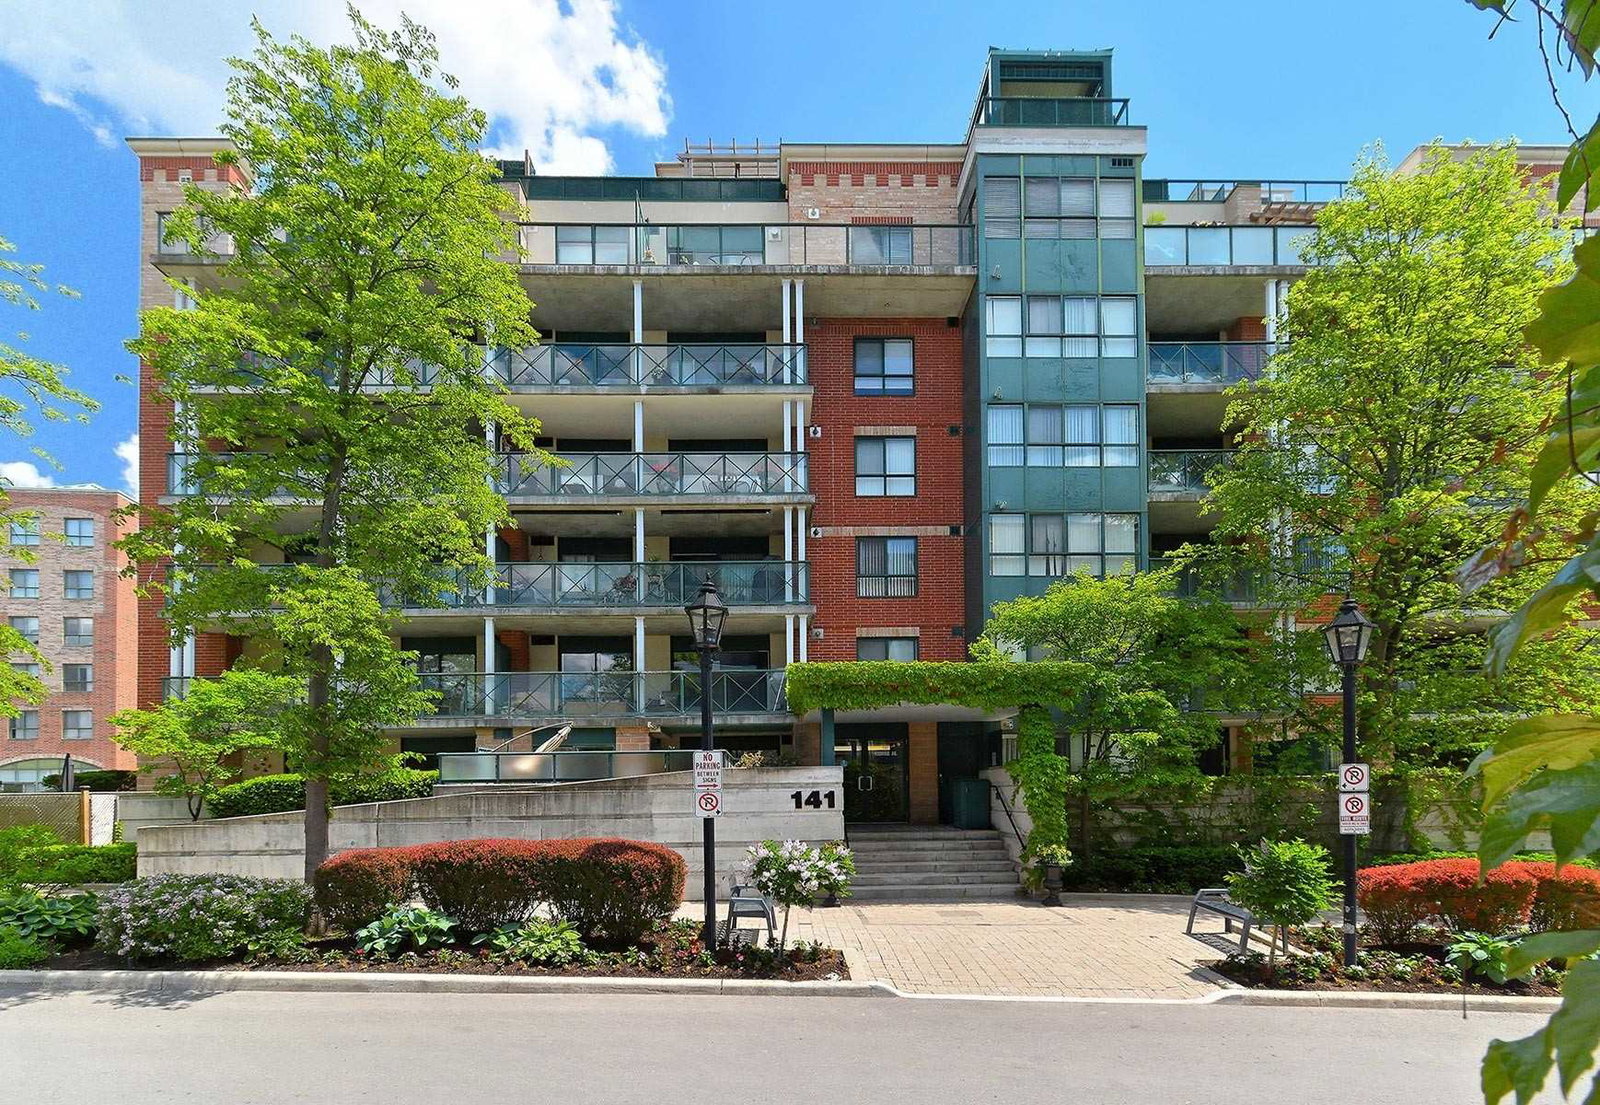
Condo building · 141 Woodbridge Avenue
The Terraces II Condos is a 6-storey condo with 70 suites, built in 1999 by Fieldgate Development. No units are on the market here right now.
- 6storeys
- 70suites
- $771/sq ft
- 1999built
No similar units for rent in The Terraces II Condos right now.
Around this home
Daily convenience, out of 100, from the distances below
Schools nearby
School rating, out of 10.
Helpful calculators
Your HOMEH agent

"I would see it this week."