

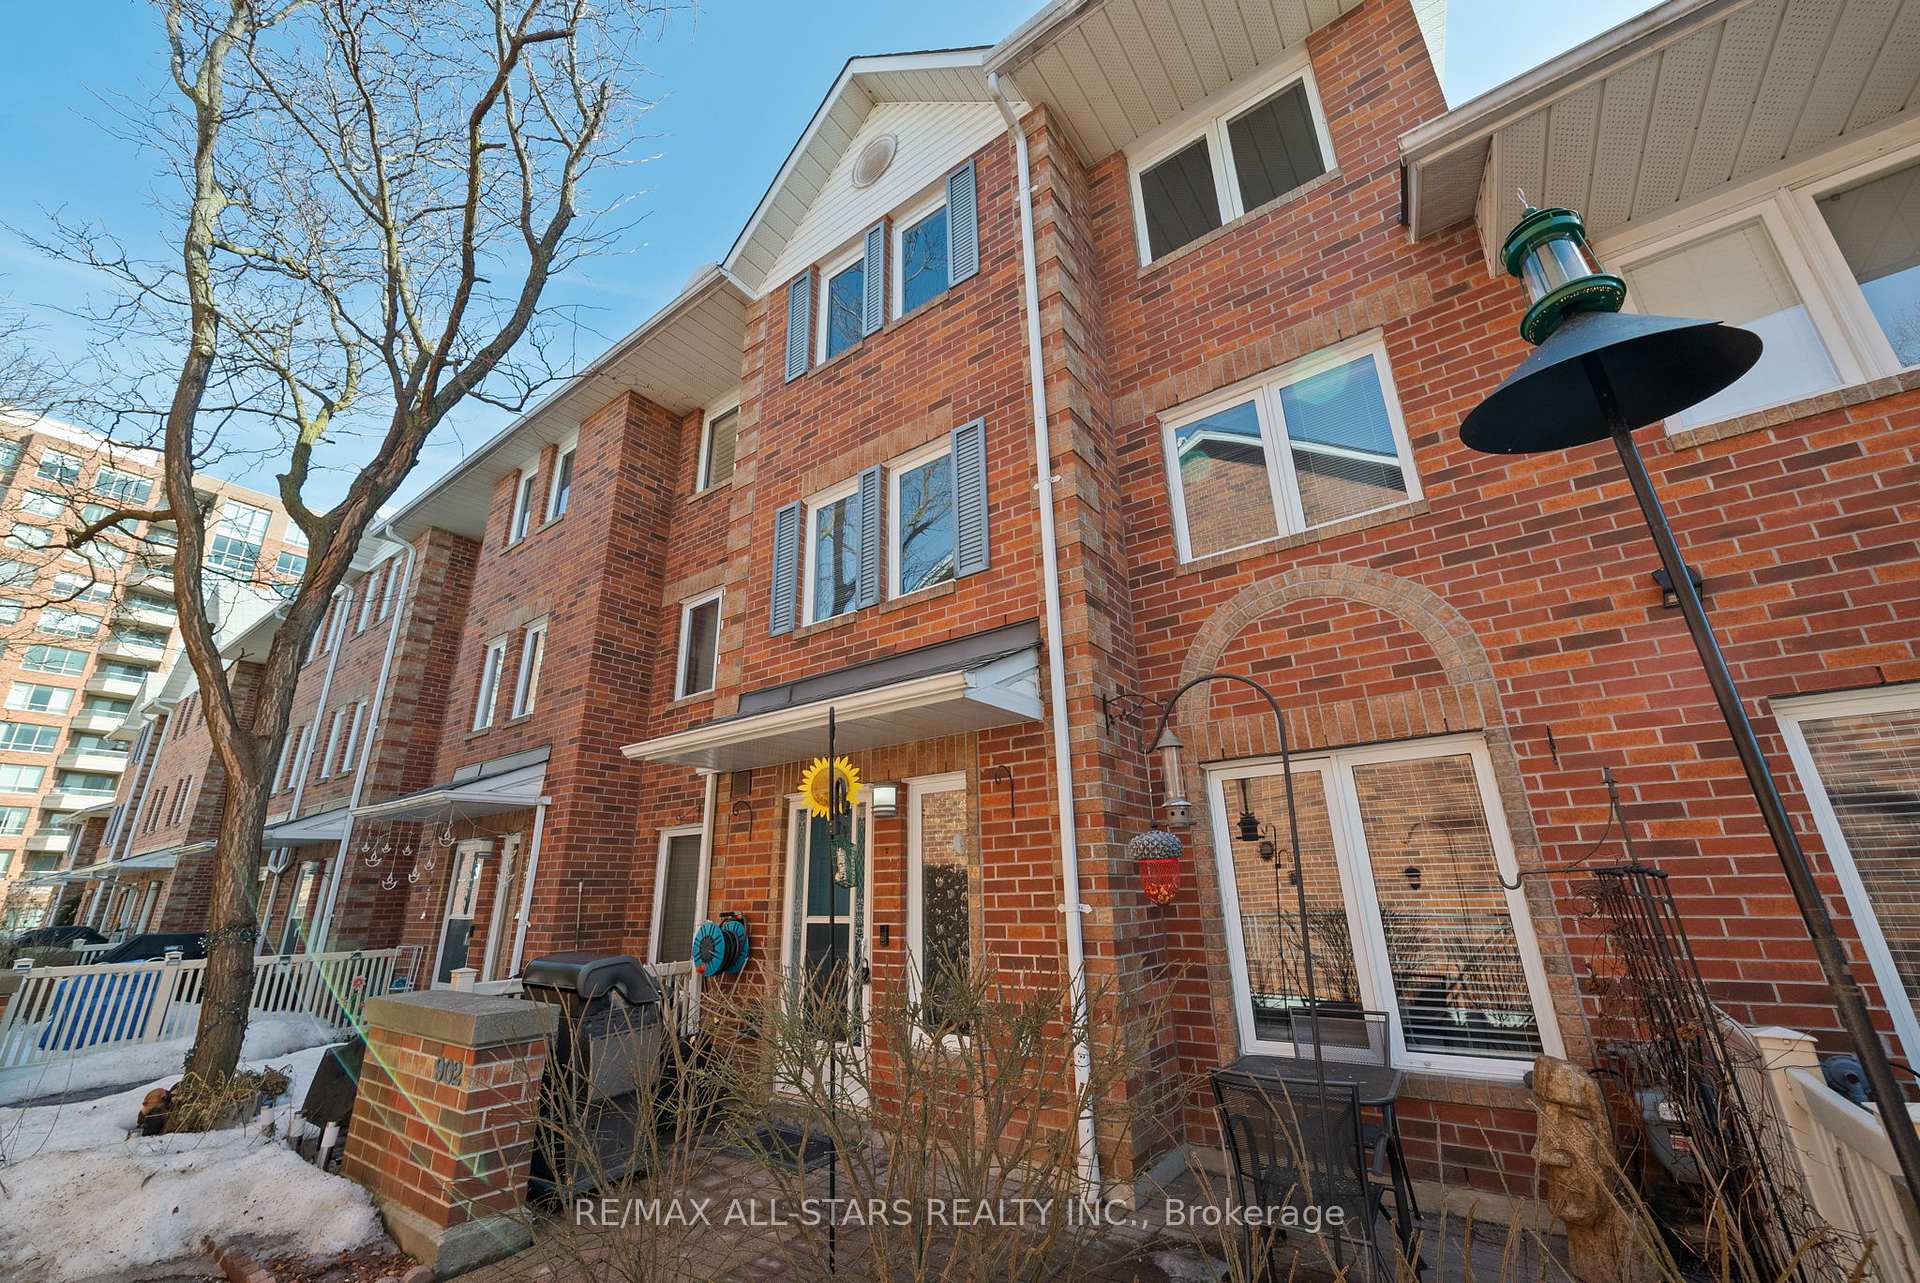
Unit 902, 900 Steeles Avenue W
Unit 902, 900 Steeles Avenue W
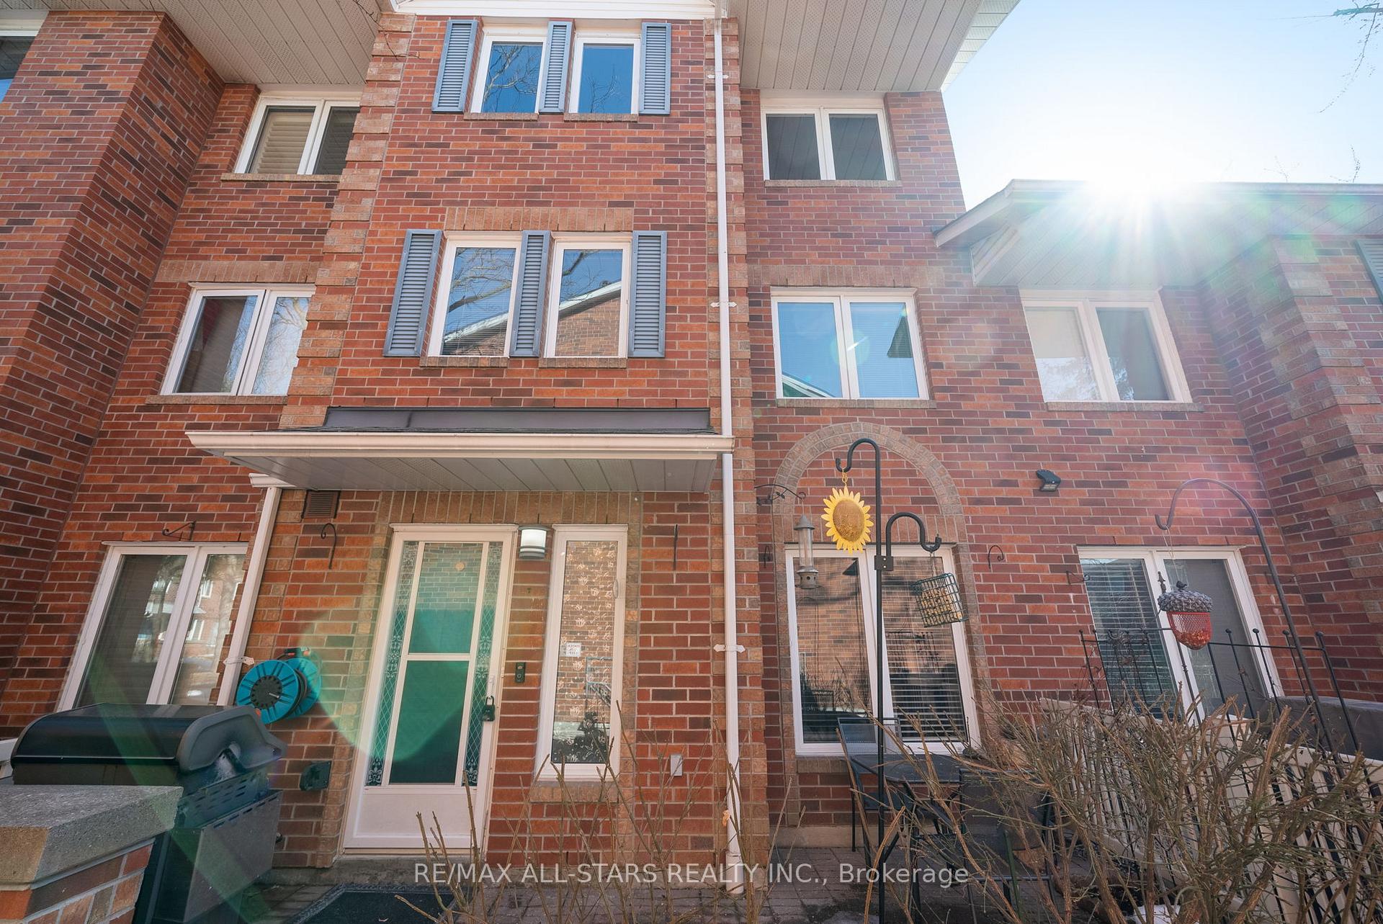
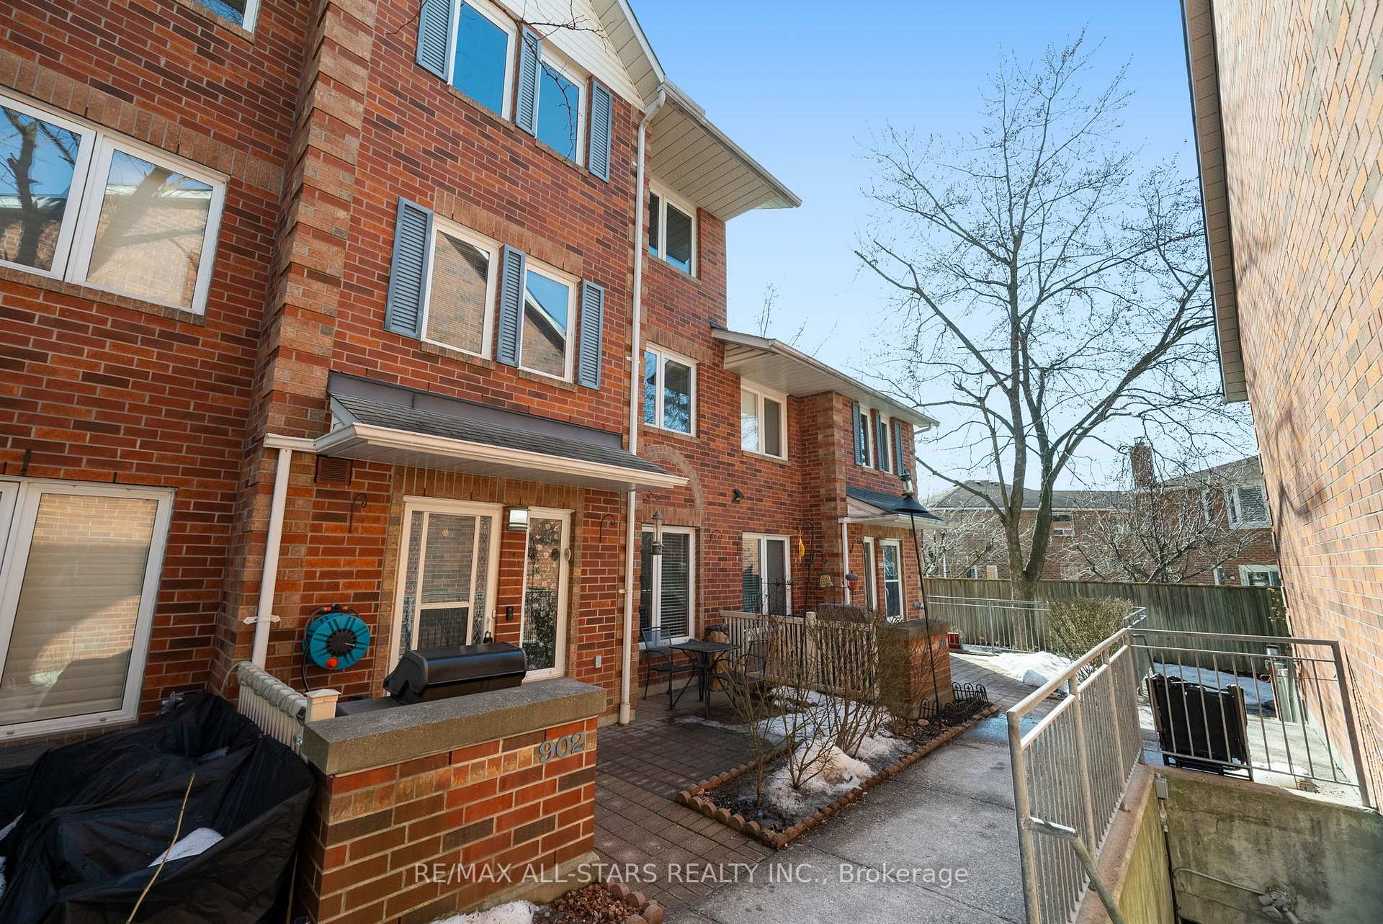
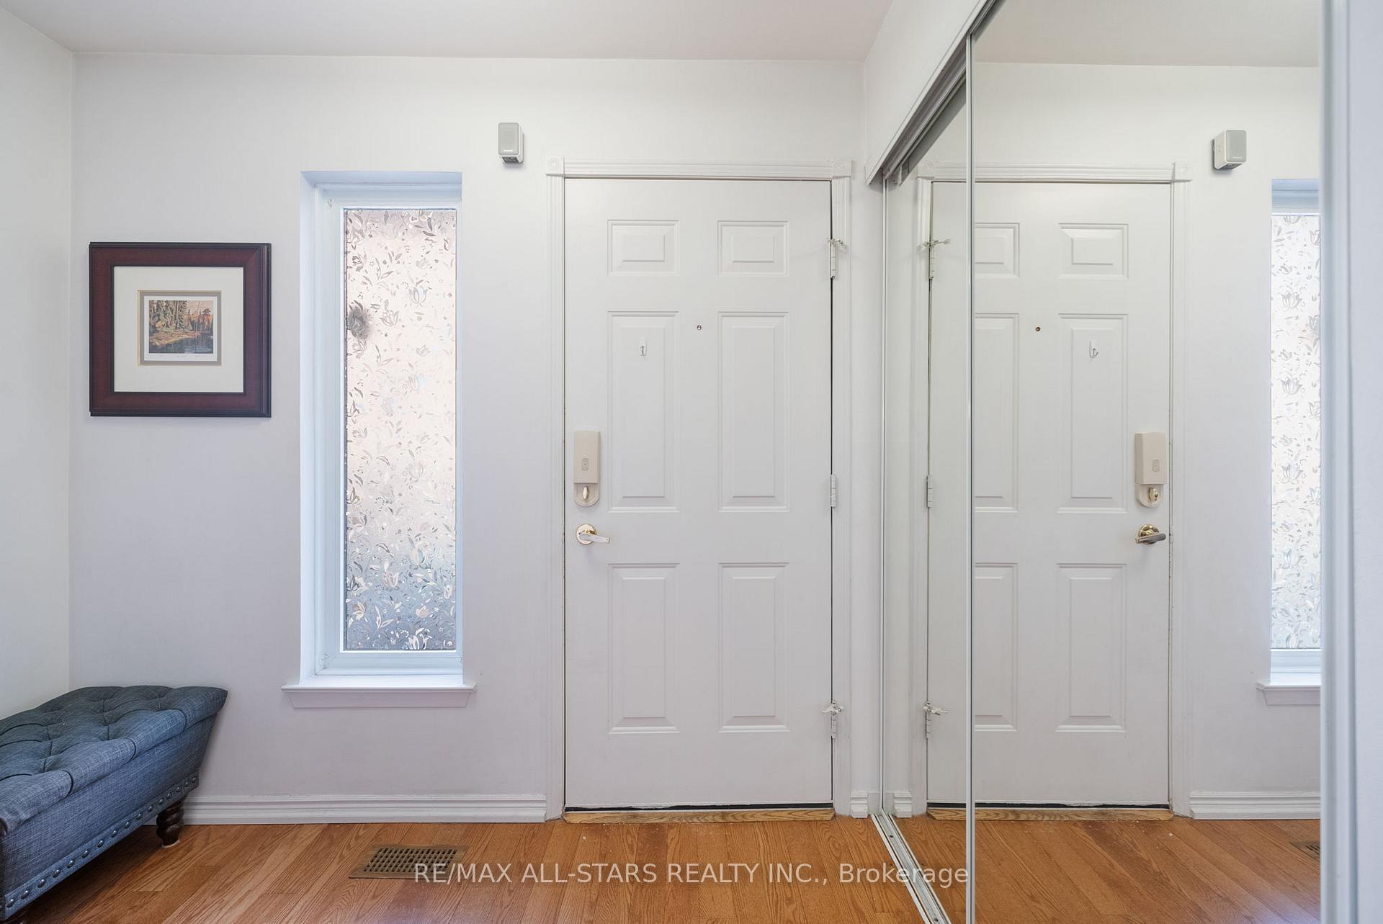
 See all 31 photos
Property history
Facts and features
- BasementFinished
- ExposureNorth
- LaundryIn basement
- LockerNone
- Hardwood floors
- Central air
The homeCondo Townhouse, 3-storey, 1,800–1,999 sq ft
- Type: Condo Townhouse
- Style: 3-storey
- Living space: 1,800–1,999 sq ft
- Basement: Finished
- Exposure: North
InsideHardwood, Broadloom, In basement, Concierge/security
- Flooring: Hardwood, Broadloom
- Laundry: In basement
- Security: Concierge/security
- Rooms above ground: 5
- Bedrooms: 3
- Bathrooms: 3
- Kitchens: 1
OutsideBrick, Terrace, Security gate
- Exterior: Brick
- Balcony: Terrace
- Features: Security gate
Parking and locker2 Parking, Underground, Parking type Owned
- Spaces: 2 Parking
- Garage: Underground
- Parking type: Owned
- Spot: 174
- Locker: None
Building900 Steeles Ave Townhomes, Storeys 2, Units 100
- Name: 900 Steeles Ave Townhomes
- Storeys: 2
- Units: 100
- Registered: 1986
- Condo corporation: 839
- Amenities: Playground, visitor parking, bbqs allowed
- Pets: Allowed
Heating, water and powerFan coil, gas, Central air
- Heating: Fan coil, gas
- Cooling: Central air
Costs and taxesTaxes $3,348 a year, Condo fee $697 a month, Building insurance included, cable tv included, parking included, common elements included
- Taxes, 2025: $3,348 a year
- Condo fee: $697 a month
- Fee includes: Building insurance included, cable tv included, parking included, common elements included
- HST: HST included in the price
- Rental items: Hot water heater $78.14/mo
Included in the saleFridge, stove, b/i microwave, b/i dishwasher, washer, dryer, all electric light fixtures, all window coverings (as is), shelf/cabinet in 2 pc washroom, shelf/cabinet in primary ensuite, electric fireplace in primary bedroom, furnace 2024. rogers ignite internet & cable included in maintenance fees. natl gas bbq hookup on terrace., Freezer & wine fridge in basement, electric fireplace in living room, electric fireplace in basement, ringcam
- Included: Fridge, stove, b/i microwave, b/i dishwasher, washer, dryer, all electric light fixtures, all window coverings (as is), shelf/cabinet in 2 pc washroom, shelf/cabinet in primary ensuite, electric fireplace in primary bedroom, furnace 2024. rogers ignite internet & cable included in maintenance fees. natl gas bbq hookup on terrace.
- Not included: Freezer & wine fridge in basement, electric fireplace in living room, electric fireplace in basement, ringcam
NearbyPublic transit, rec./commun.centre, school, place of worship, library, hospital
- Close to: Public transit, rec./commun.centre, school, place of worship, library, hospital
Listing detailsN12014109, Sold, Mar 12, 2025
- MLS® number: N12014109
- Status: Sold
- Listed on: Mar 12, 2025
- Days on market: 27
- Updated: Apr 8, 2025
- Possession: Flexible
- Occupied by: Owner
- Listing brokerage: RE/MAX ALL-STARS REALTY INC.
About this home
Unit 902, 900 Steeles Avenue W, Vaughan (Lakeview Estates), ON L4J 8C2
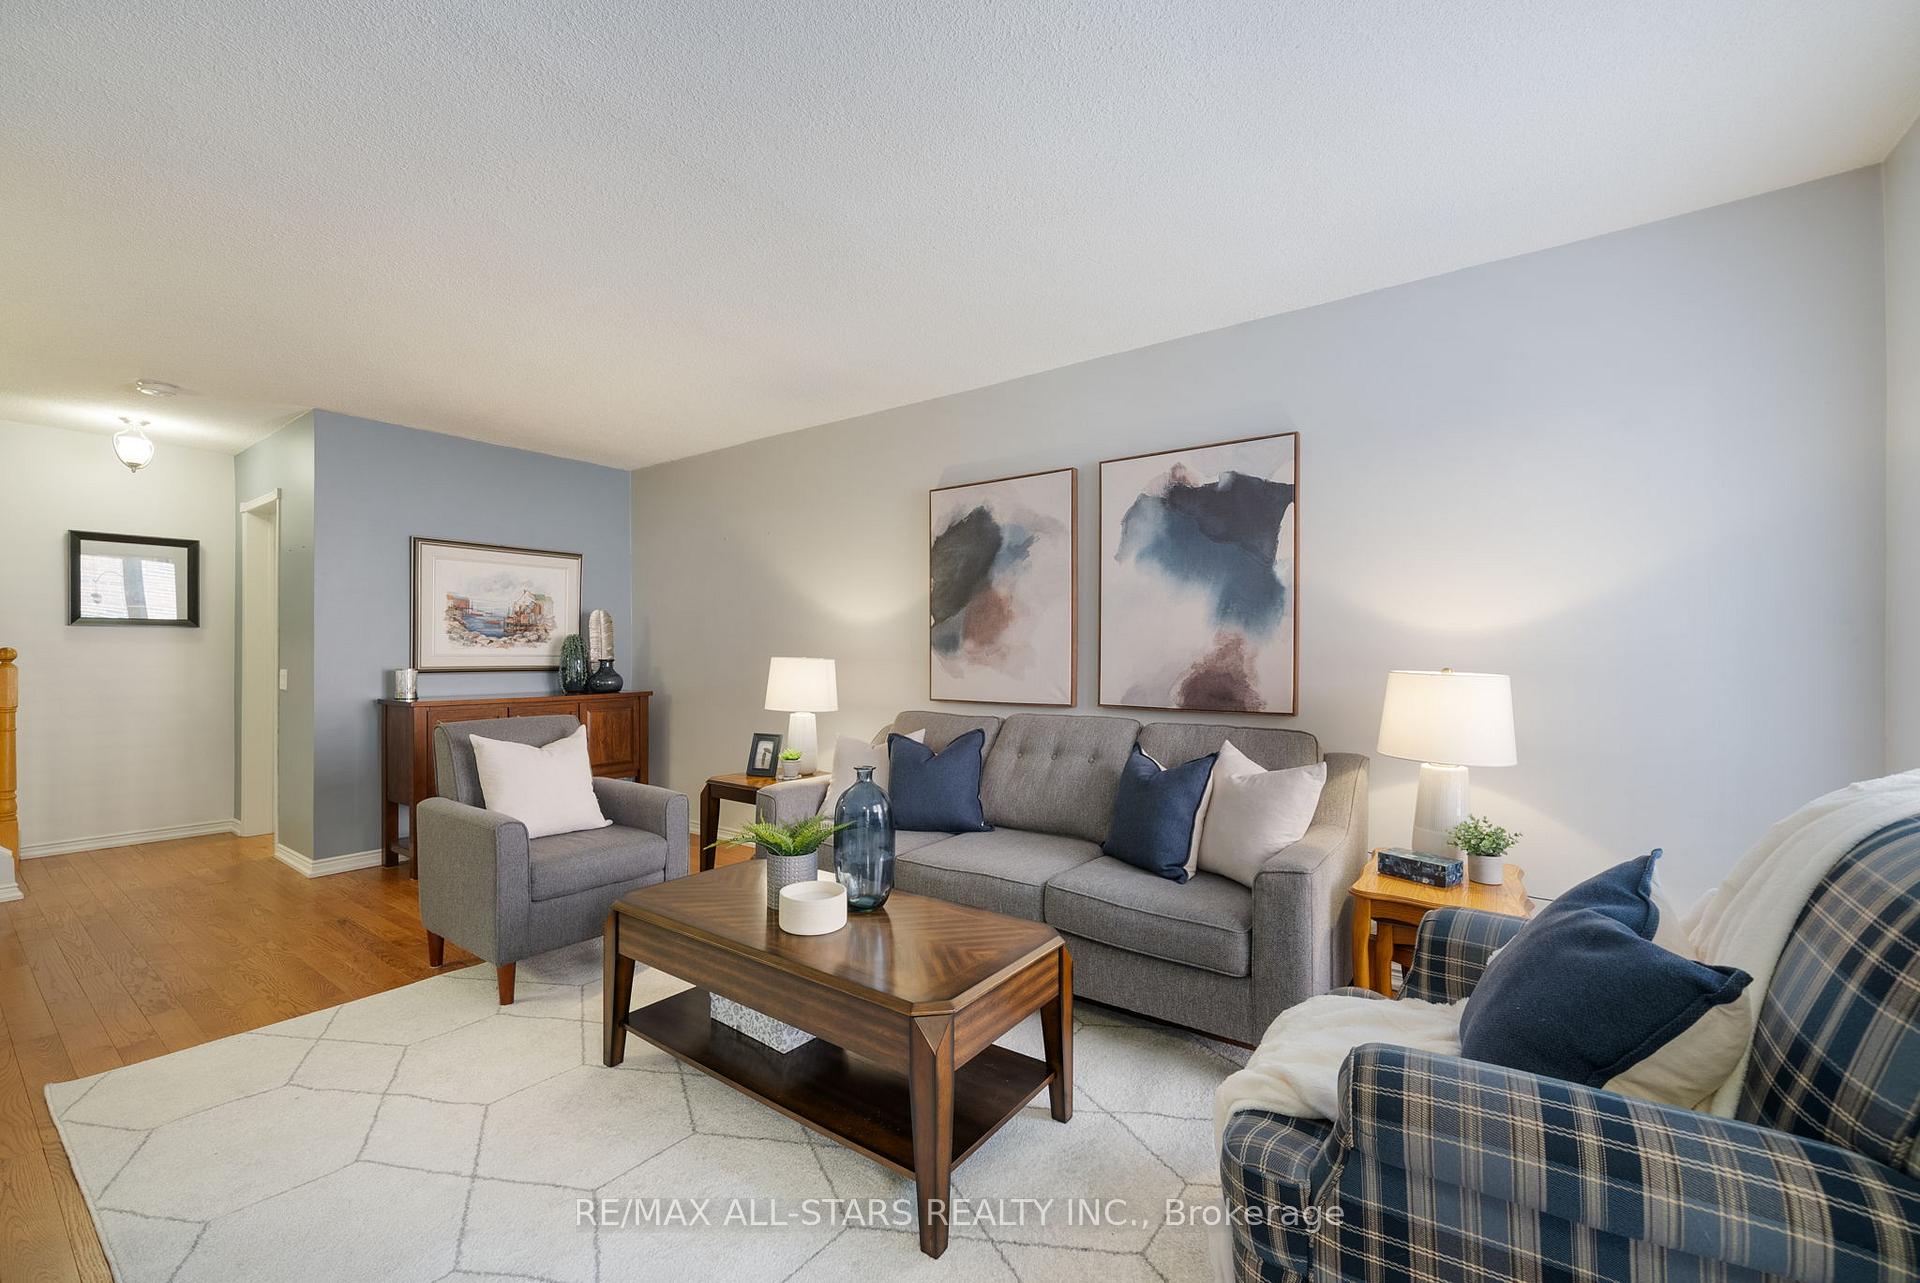
Opportunity Knocks (and north of Steeles so only 1 land transfer tax)! Welcome to Plaza Del Sol, a Tridel-built condo townhouse in a private, gated community perfect for young and growing families. This expansive townhome offers a spacious main floor with an oversized living and dining area, ideal for everyday living and entertaining. The well-appointed kitchen provides plenty of workspace and storage, making meal prep a breeze. The second level boasts two generously sized bedrooms plus an open-concept den/living space, perfect for a home office, play area, or additional lounge space. The upper-level primary retreat is a standout, featuring vaulted ceilings, large windows, a walk-in closet (and a linen closet, too!), and a private ensuite with a separate shower. The finished lower level offers a cozy rec room, perfect for a media space, home gym, or additional living area. This level also includes ample storage & crawl space, a laundry area with a washer and dryer (2022), and direct access to underground parking -no more winter scraping! Bonus: This unit includes two RARE-owned parking spots (174 & 130). Enjoy low-maintenance living in this well-managed community with 24-hour gatehouse security, a private children's park, and plenty of visitor parking! All exterior maintenance is included. Steps from shopping, transit, schools, restaurants, and parks, this is your chance to own a spacious 3-bedroom townhome for less than renting! Schedule your viewing today!
Ask about this home
A HOMEH agent will answer your questions about this home.
Know more about 900 Steeles Ave Townhomes
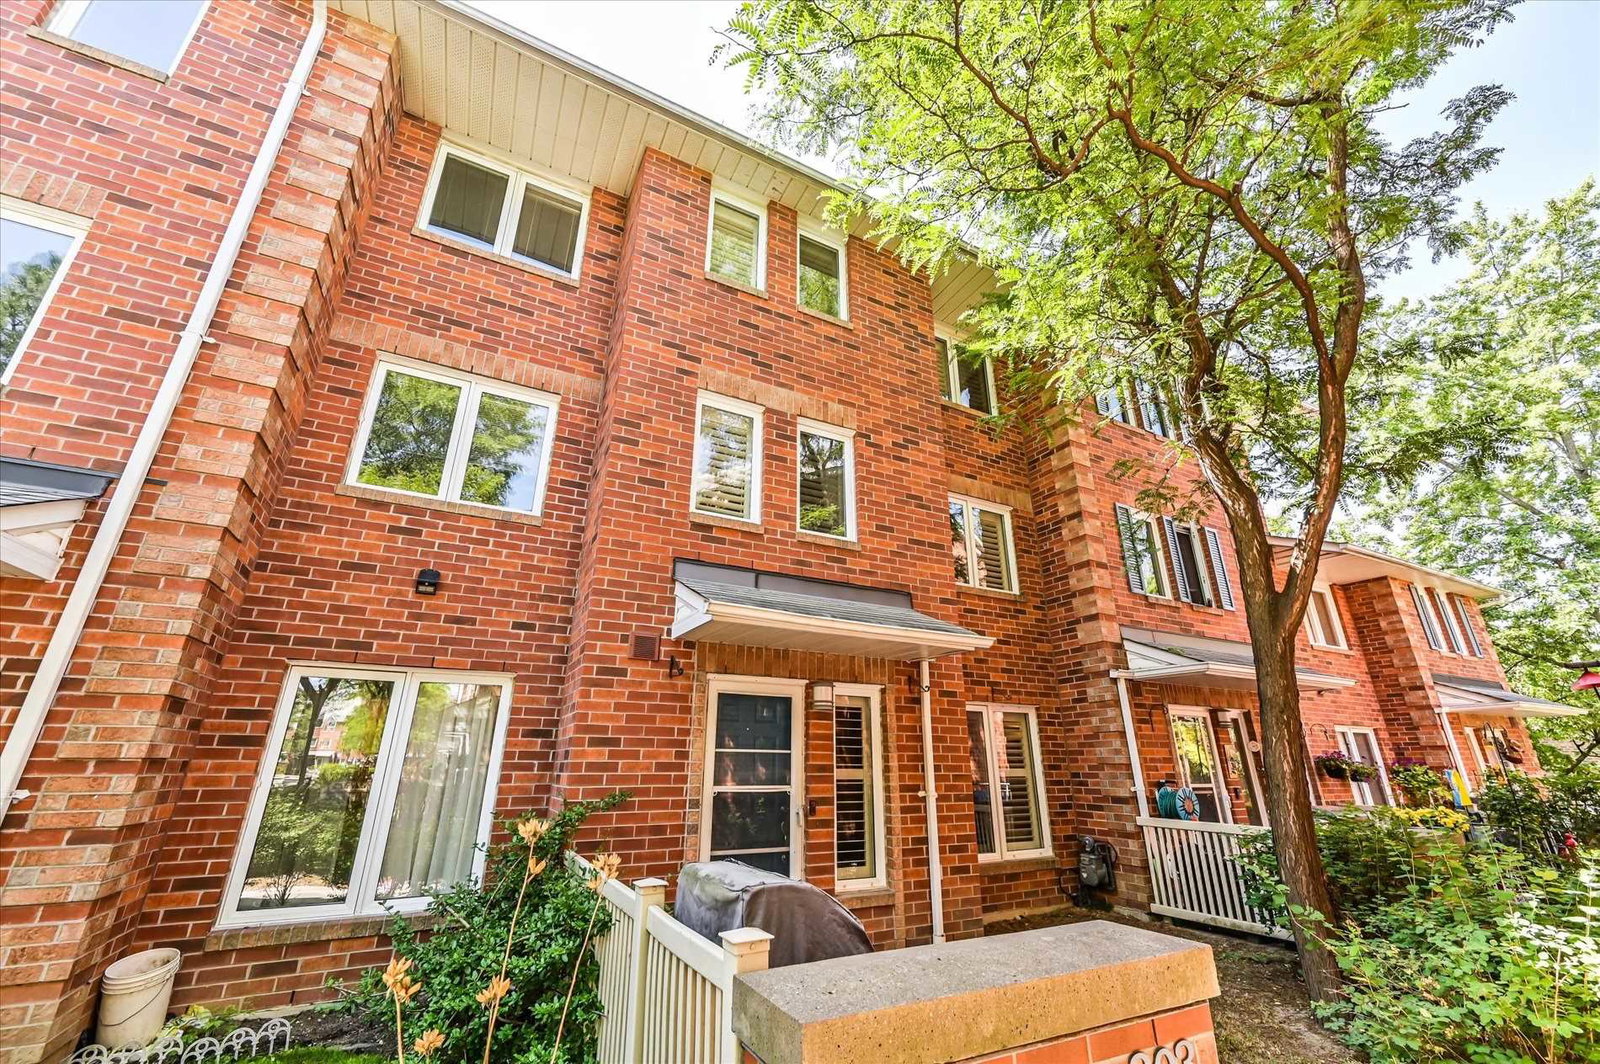
Condo building · 900 Steeles Avenue W
900 Steeles Ave Townhomes is a 2-storey condo with 100 suites, built in 1986 by Unknown. Right now 1 for sale is on the market here.
- 2storeys
- 100suites
- $513/sq ft
- 1986built
No similar units for sale in 900 Steeles Ave Townhomes right now.
Around this home
Daily convenience, out of 100, from the distances below
Schools nearby
School rating, out of 10.
Helpful calculators
Your HOMEH agent

"I would see it this week."