

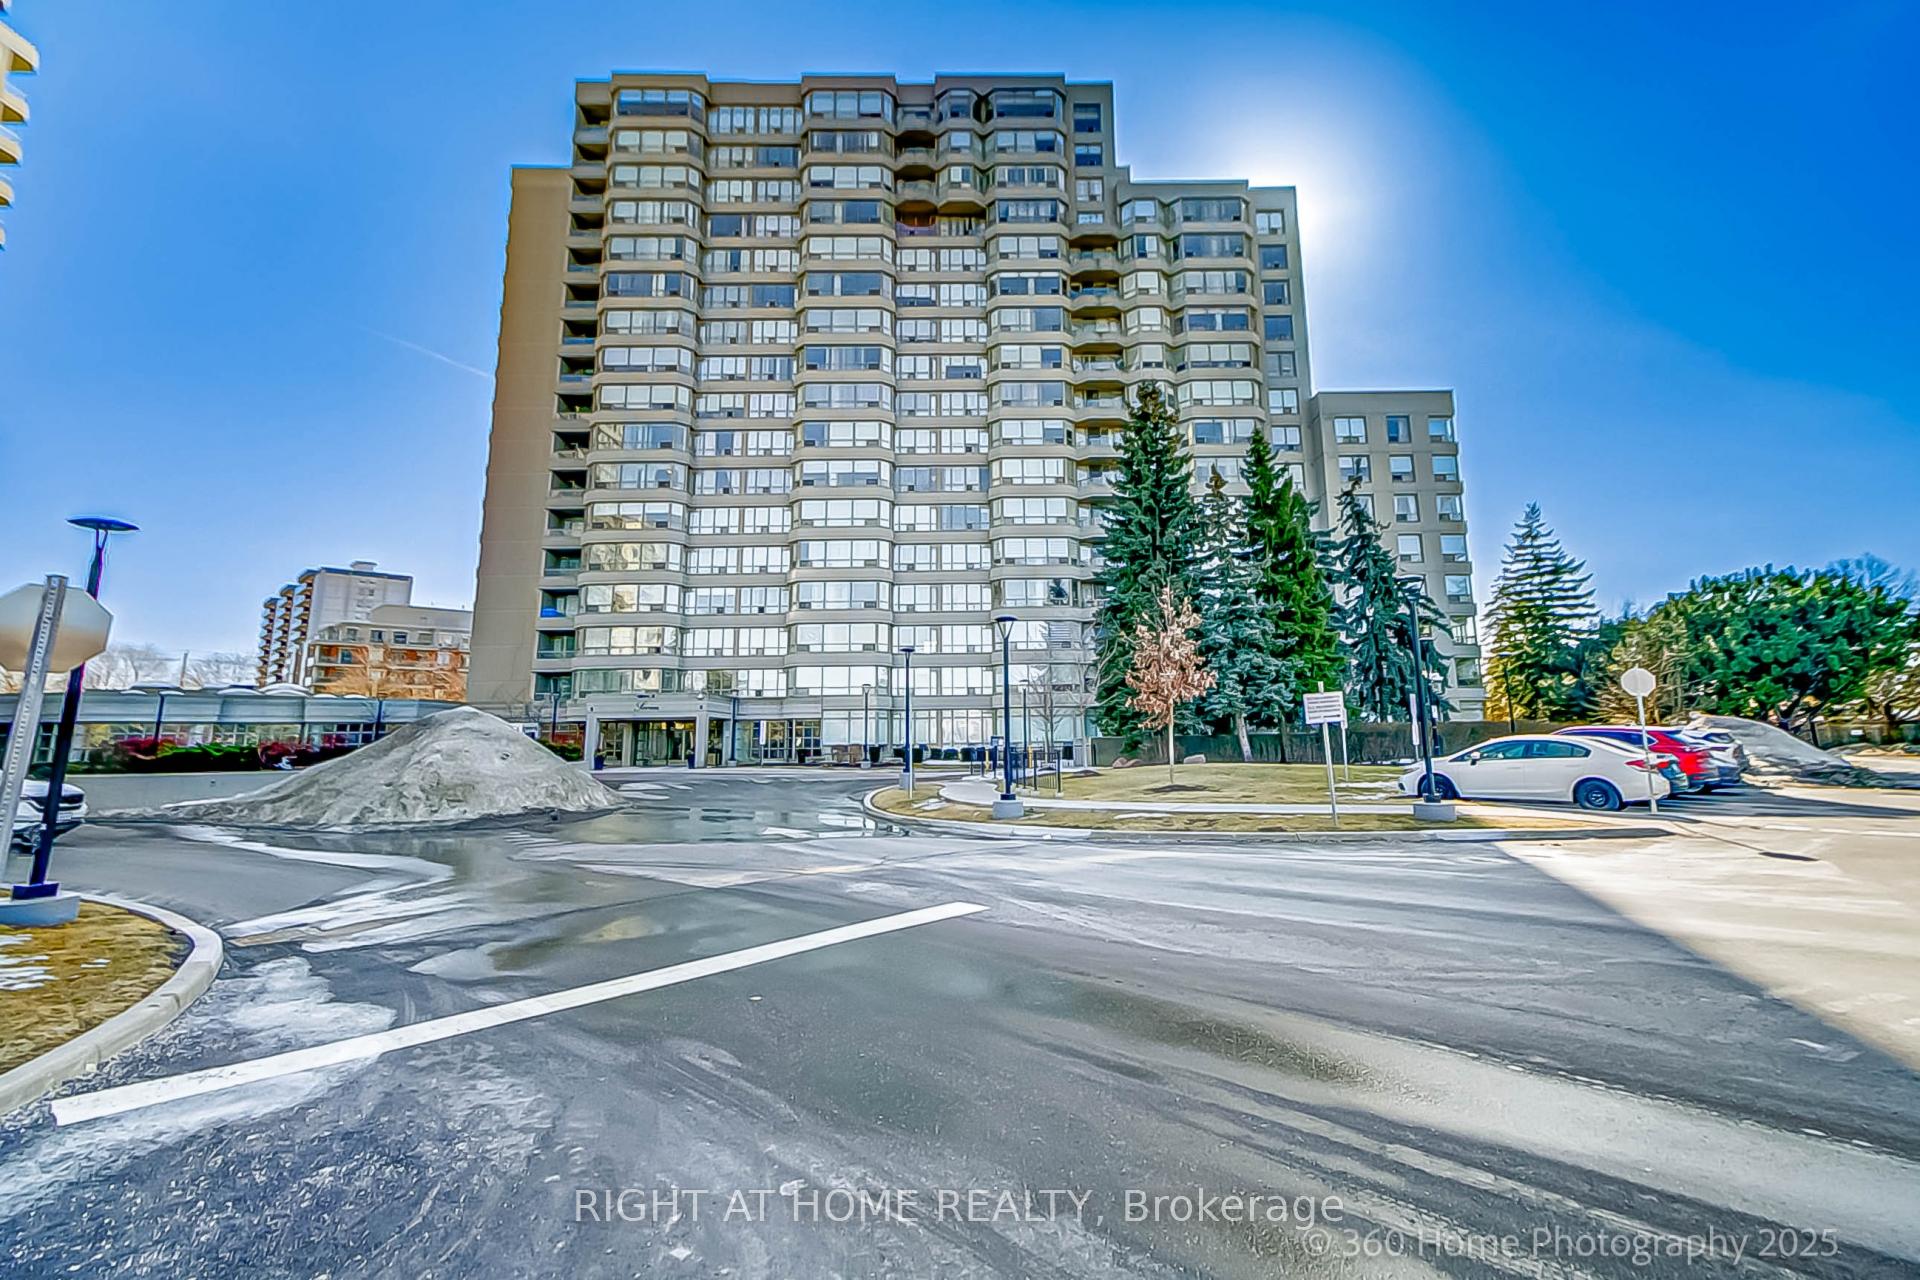
Unit 1601, 7 Townsgate Drive
Unit 1601, 7 Townsgate Drive
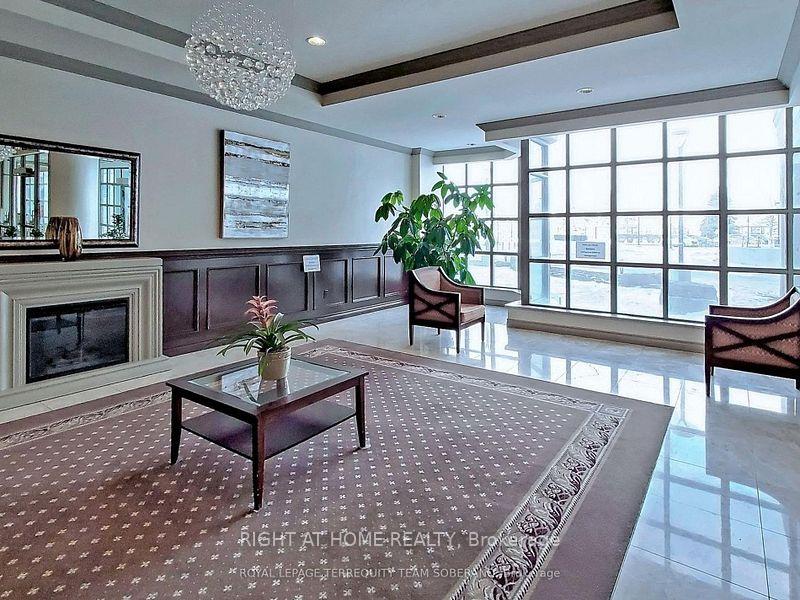
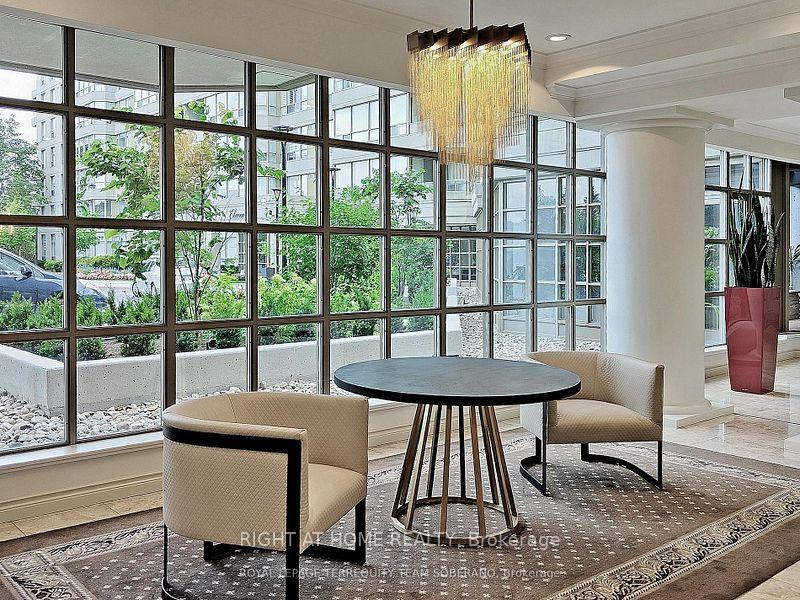
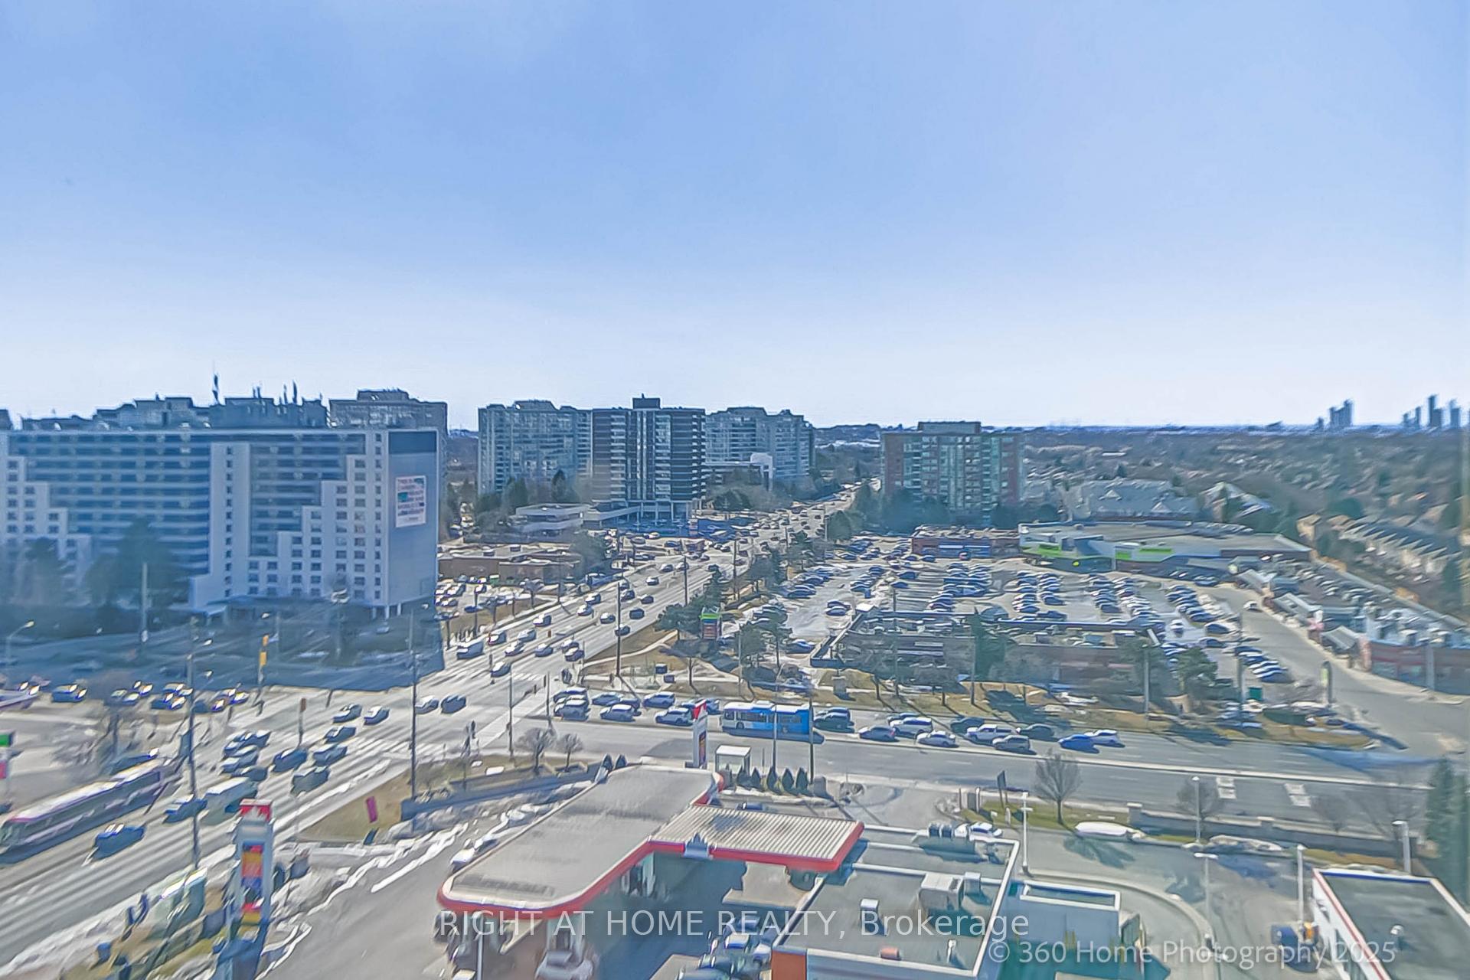
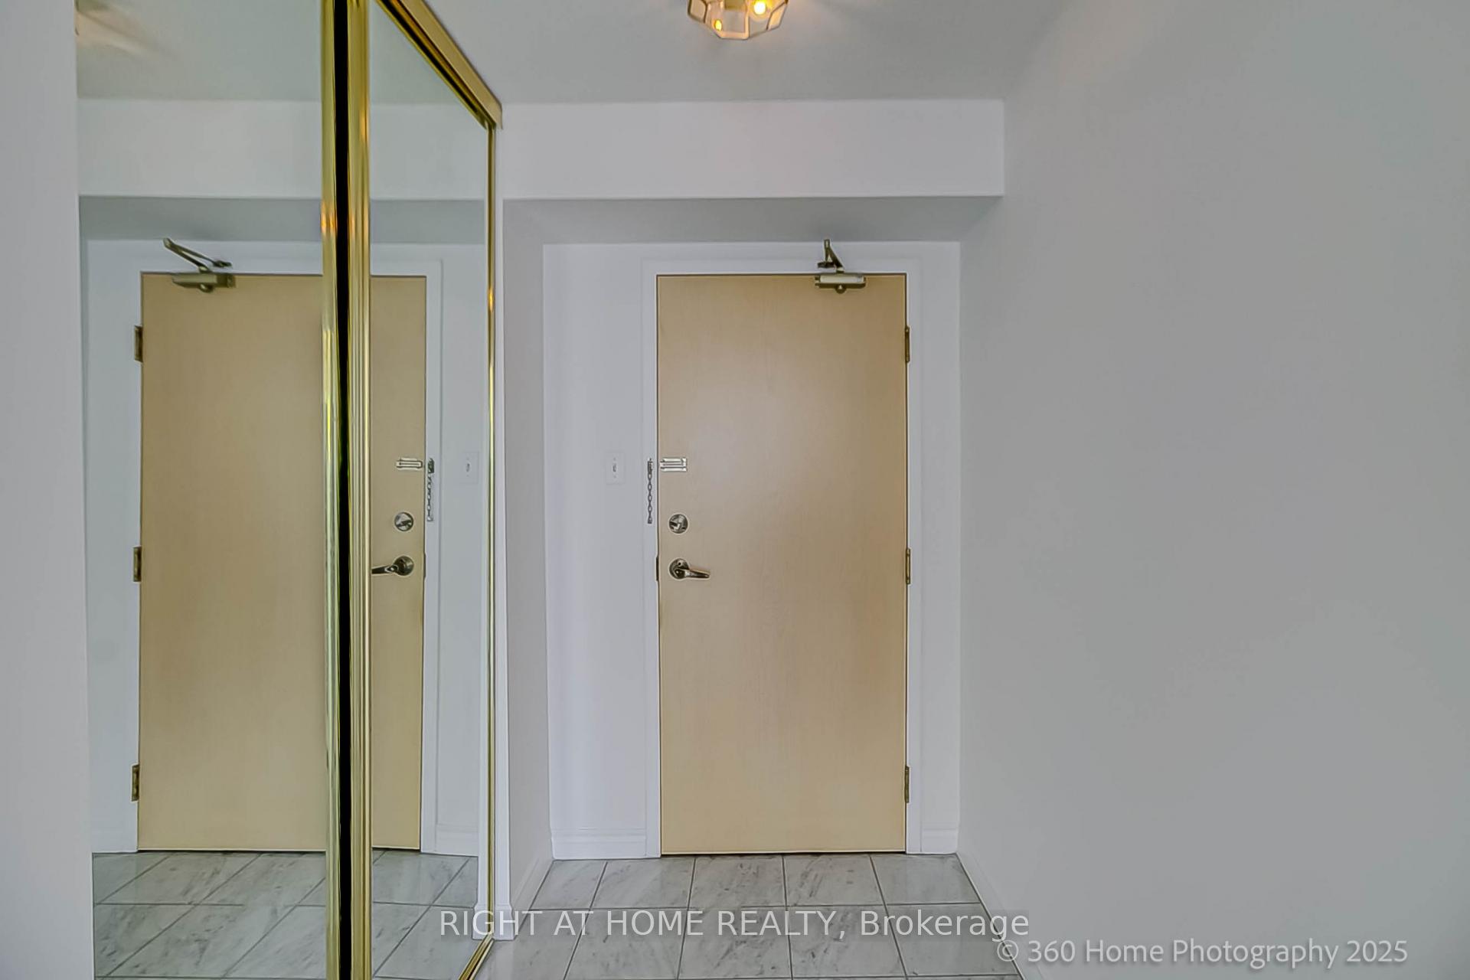 See all 33 photos
Property history
Facts and features
- ExposureSouth west
- LaundryRoom, in-suite
- LockerOwned
- BalconyNone
- Central air
- Concierge
- Exercise room
- Gym
- Outdoor pool
- Party room/meeting room
The homeCondo Apartment, Apartment, 1,400–1,599 sq ft
- Type: Condo Apartment
- Style: Apartment
- Living space: 1,400–1,599 sq ft
- Basement: None
- Exposure: South West
InsideBroadloom, Laundry room, in-suite laundry, main level, Smoke detector, security guard
- Flooring: Broadloom
- Laundry: Laundry room, in-suite laundry, main level
- Security: Smoke detector, security guard
- Rooms above ground: 7
- Rooms in the basement: 1
- Bedrooms: 2 + 1 in the basement
- Bathrooms: 2
- Kitchens: 1
OutsideConcrete, Balcony None, Security gate, hot tub, landscaped
- Exterior: Concrete
- Balcony: None
- Features: Security gate, hot tub, landscaped
- Accessibility: Shower stall
Parking and locker1 Parking, Underground, Parking type Owned
- Spaces: 1 Parking
- Garage: Underground
- Parking type: Owned
- Locker: Owned
- Locker number: 252
- Locker level: P1
Building7 Townsgate Condos, Storeys 17, Units 226
- Name: 7 Townsgate Condos
- Storeys: 17
- Units: 226
- Registered: 1991
- Condo corporation: 812
- Amenities: Concierge, exercise room, gym, outdoor pool, party room/meeting room, squash/racquet court
- Pets: Allowed
Heating, water and powerForced air, gas, Central air
- Heating: Forced air, gas
- Cooling: Central air
Costs and taxesTaxes $3,169 a year, Condo fee $1,513 a month, Heat included, water included, cac included, hydro included, cable tv included, common elements included, building insurance included, parking included
- Taxes, 2024: $3,169 a year
- Condo fee: $1,513 a month
- Fee includes: Heat included, water included, cac included, hydro included, cable tv included, common elements included, building insurance included, parking included
- HST: No HST
Included in the sale5 appliances
- Included: 5 appliances
NearbyPublic transit, clear view, fenced yard, hospital, park, rec./commun.centre
- Close to: Public transit, clear view, fenced yard, hospital, park, rec./commun.centre
Listing detailsN12020742, Sold, Mar 10, 2025
- MLS® number: N12020742
- Status: Sold
- Listed on: Mar 10, 2025
- Days on market: 28
- Updated: Apr 7, 2025
- Possession: 2025-03-24 / Immediate
- Occupied by: Vacant
- Listing brokerage: RIGHT AT HOME REALTY
About this home
Unit 1601, 7 Townsgate Drive, Vaughan (Crestwood-Springfarm-Yorkhill), ON L4J 7Z9
This stunning residence spans over 1400 sq ft and is perched on the 16th floor of a luxurious highrise located at the corner of Steeles and Bathurst****This exceptional opportunity is available at a discounted price, allowing you the chance to upgrade and customize the space to reflect your style and taste******Unobstructed southwest views bathe the space in brilliant natural light throughout the day*****The open-concept design creates a spacious and airy feel, while the split bedroom layout offers both privacy and versatility, making it an ideal home for families, couples, or professionals** Situated in a prime location, this condo places you at the heart of everythingwith excellent public transportation, places of worship, a variety of restaurants, and bustling shopping malls all within steps of your door. Whether you are commuting to work or exploring the neighborhood, convenience is always at hand.***************The building boasts top-notch amenities, including a refreshing pool, state-of-the-art gym, relaxing rec center, and 24-hour security that contribute to a luxurious, worry-free lifestyle.****Dont miss out on the chance to own a high-rise condo that combines elegant design, unbeatable views, and an ideal location. Whether you are searching for a new home or a savvy investment, this property offers both style and substance. ****Schedule your viewing today and take the first step toward elevating your lifestyle in one of the most sought-after neighborhoods.
Ask about this home
A HOMEH agent will answer your questions about this home.
Know more about 7 Townsgate Condos
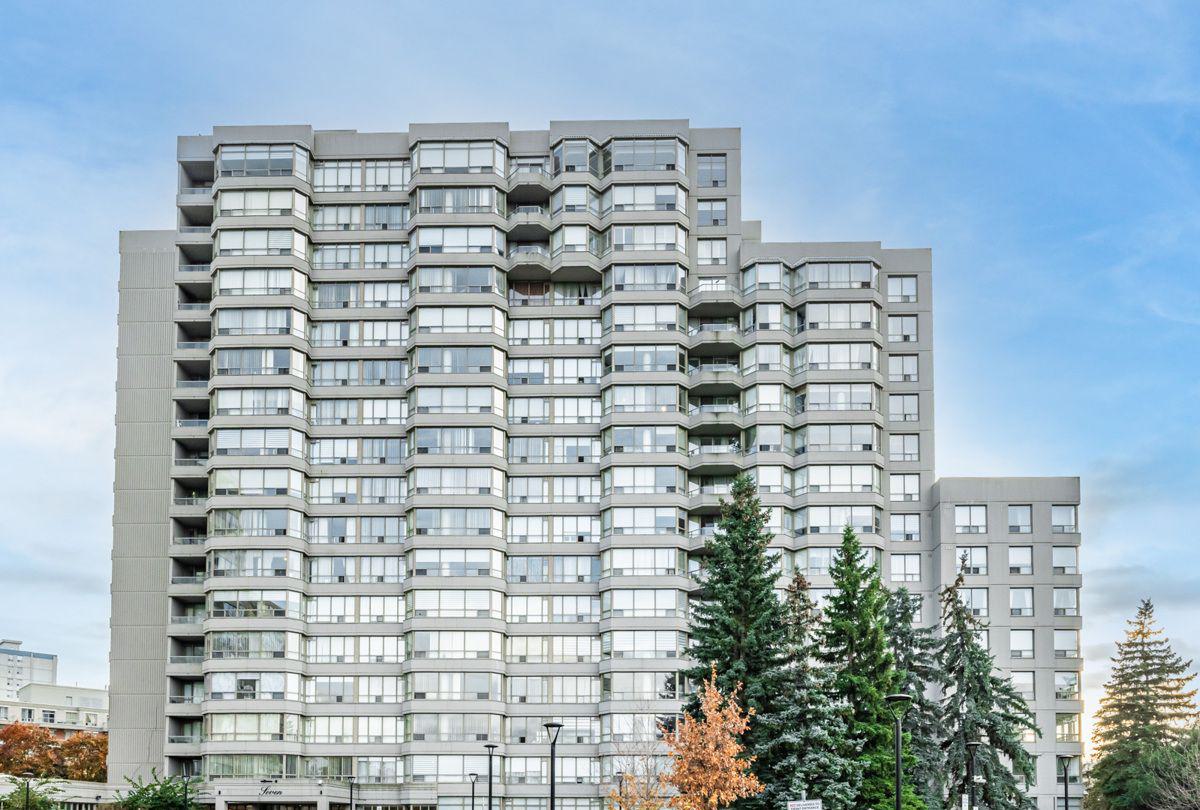
Condo building · 7 Townsgate Drive
7 Townsgate Condos is a 17-storey condo with 226 suites, built in 1991 by Townsgate I Limited. Right now 6 for sale are on the market here.
- 17storeys
- 226suites
- $537/sq ft
- 1991built
No similar units for sale in 7 Townsgate Condos right now.
Around this home
Daily convenience, out of 100, from the distances below
Schools nearby
School rating, out of 10.
Helpful calculators
Your HOMEH agent

"I would see it this week."