

Unit 815, 9000 Jane Street
Unit 815, 9000 Jane Street
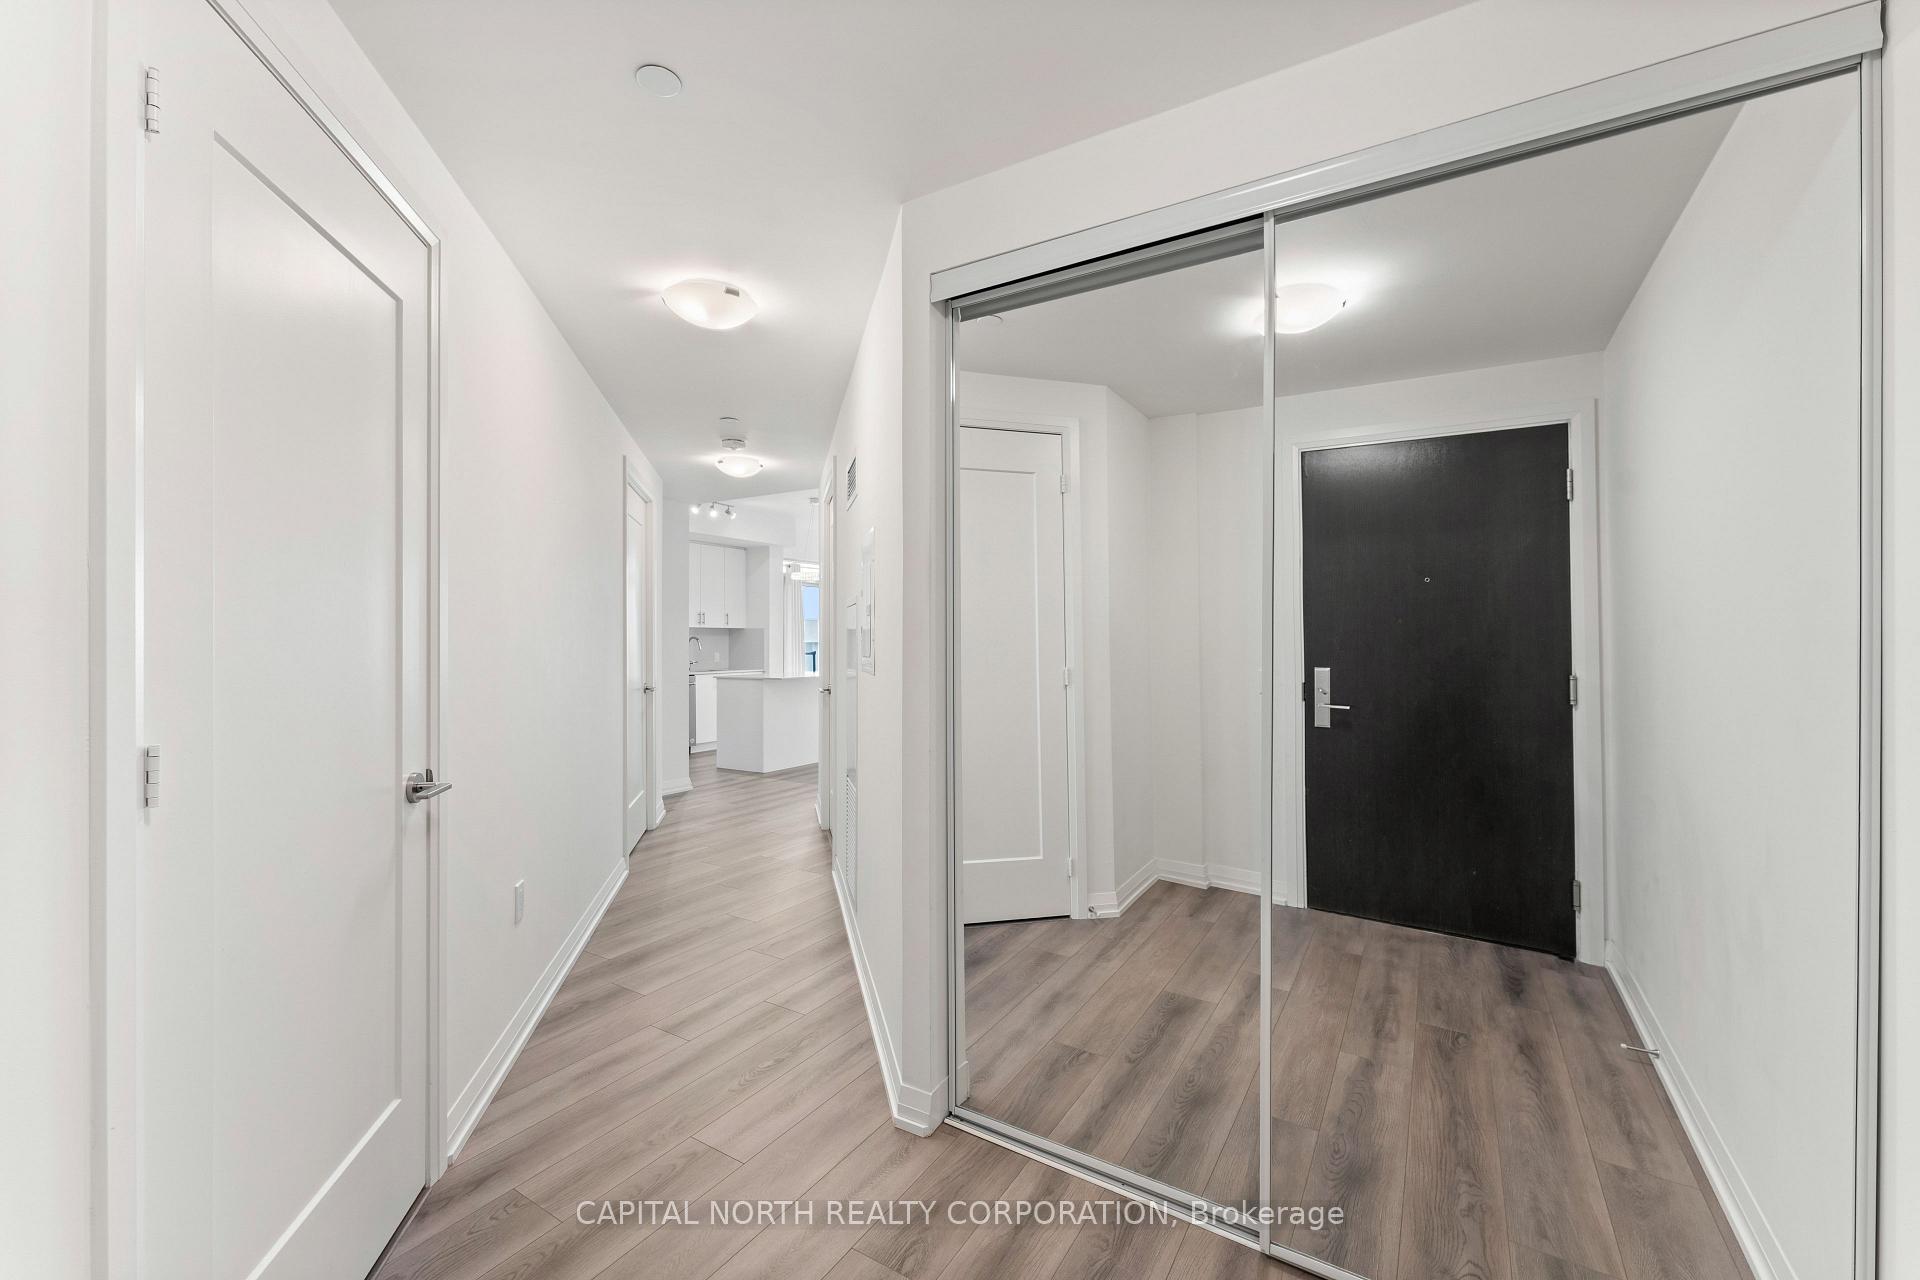 See all 45 photos
Property history
Facts and features
- ExposureSouth east
- LaundryEnsuite
- LockerOwned
- BalconyOpen
- Central air
- Concierge
- Gym
- Outdoor pool
- Party room/meeting room
- Rooftop deck/garden
The homeCondo Apartment, Apartment, Age 0–5 years
- TypeCondo Apartment
- StyleApartment
- Age0–5 years
- Living space800–899 sq ft
- BasementNone
- ExposureSouth East
InsideEnsuite, main level, Rooms above ground 5, Bedrooms 2
- LaundryEnsuite, main level
- Rooms above ground5
- Bedrooms2
- Bathrooms2
- Kitchens1
OutsideConcrete, Open
- ExteriorConcrete
- BalconyOpen
Parking and locker1 Parking, Underground, Parking type Owned
- Spaces1 Parking
- GarageUnderground
- Parking typeOwned
- DrivewayUnderground
- LockerOwned
- Locker unit216
- Locker levelE
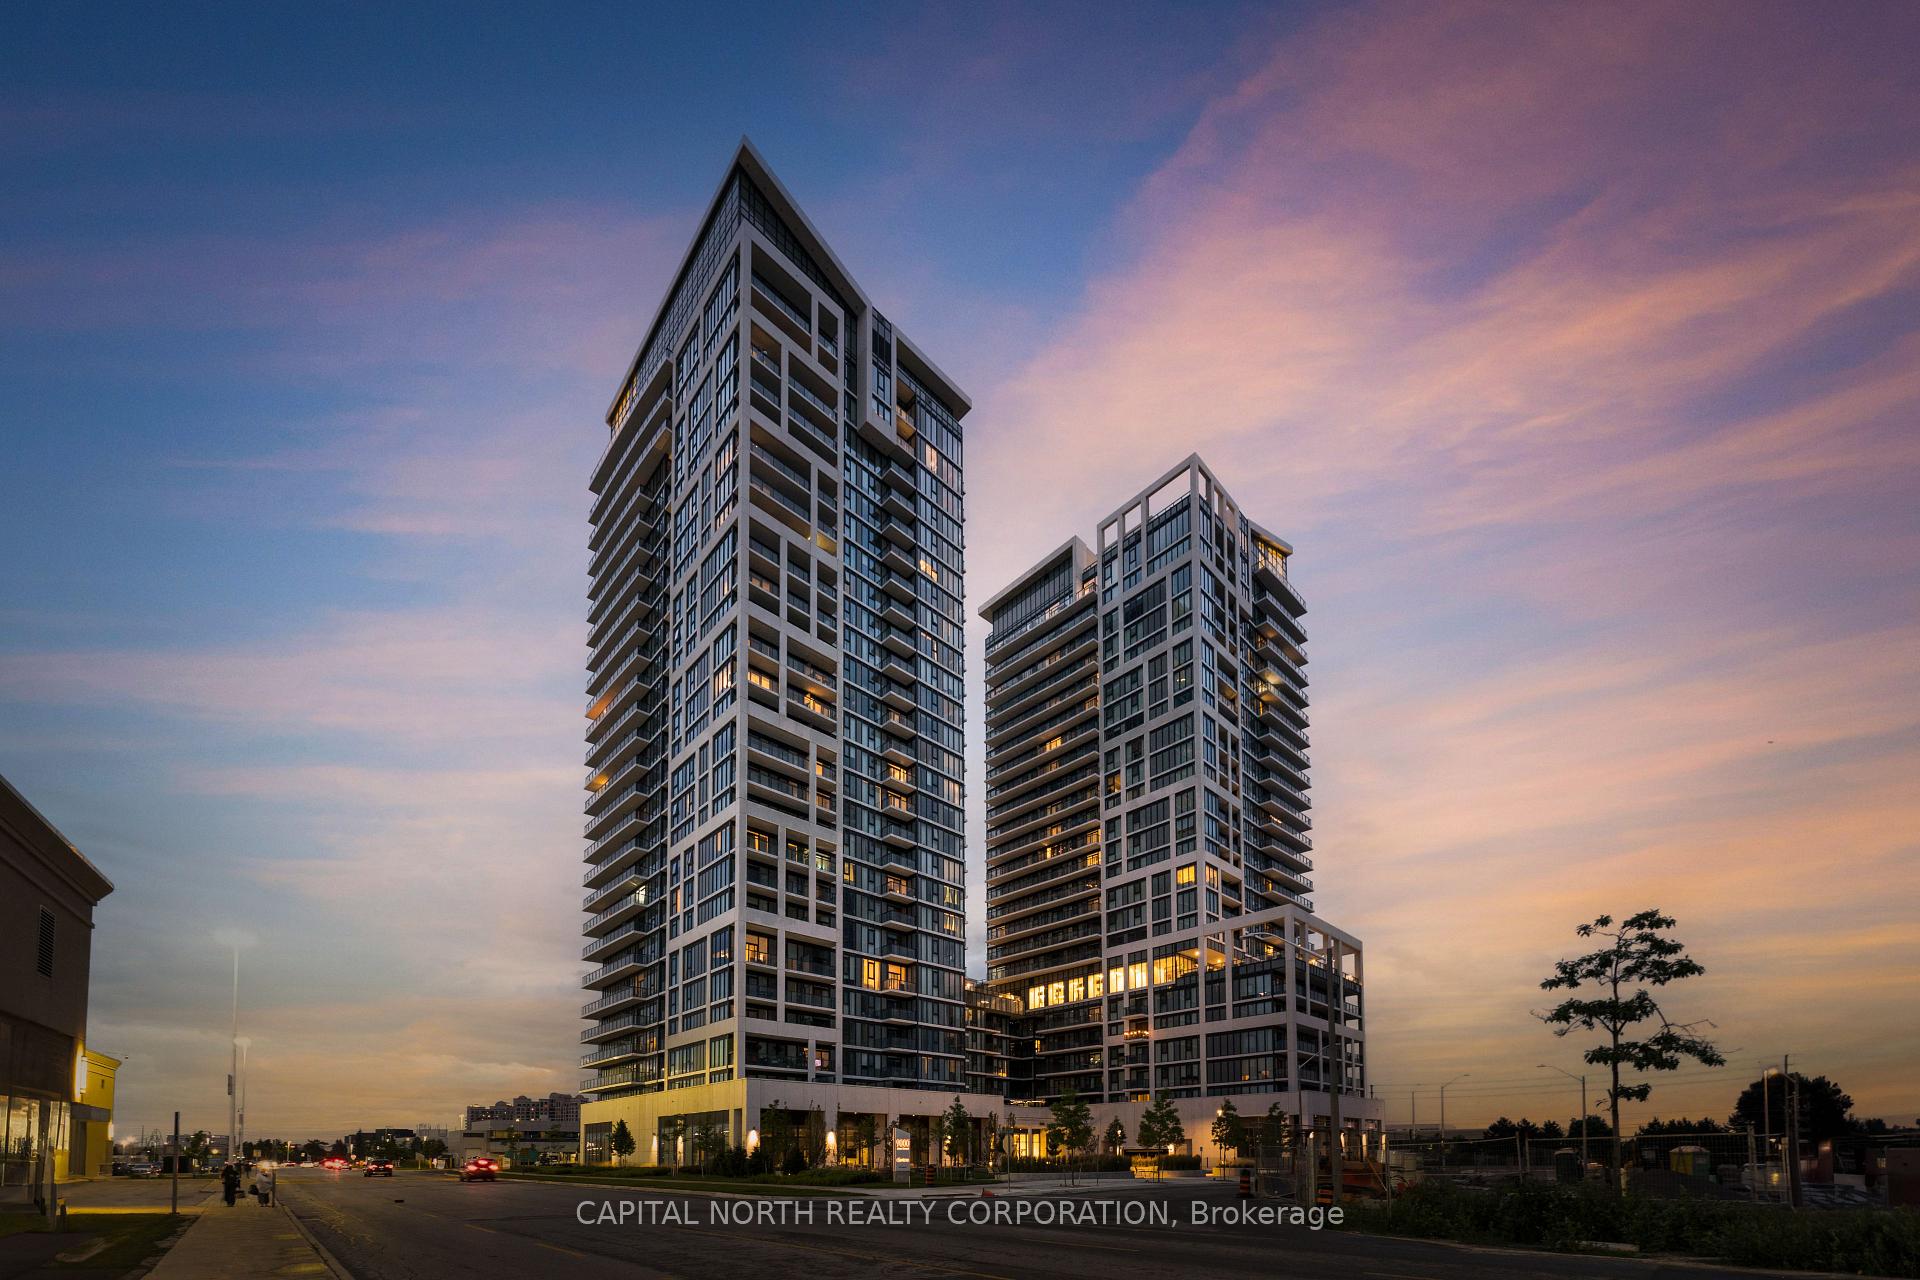
BuildingCharisma condos - west tower, Storeys 29, Units 345
- NameCharisma condos - west tower
- Storeys29
- Units345
- Condo corporation1518
- AmenitiesConcierge, gym, outdoor pool, party room/meeting room, rooftop deck/garden, visitor parking
- PetsAllowed
Heating, water and powerForced air, gas, Central air
- HeatingForced air, gas
- CoolingCentral air
Rent and termsRent $2,850 a month, Entire property, Unfurnished
- Rent$2,850 a month
- Space for rentEntire property
- FurnishedUnfurnished
- Lease12 months
- PaidMonthly
- Rent includesHeat, parking
- DepositRequired
- Credit checkRequired
- Employment letterRequired
- Rental applicationRequired
- ReferencesRequired
IncludedFull size stainless steel appliances (fridge, stove, dishwasher), washer & dryer, window coverings, electrical light fixtures. 1 parking, 1 locker, internet included!
- IncludedFull size stainless steel appliances (fridge, stove, dishwasher), washer & dryer, window coverings, electrical light fixtures. 1 parking, 1 locker, internet included!
NearbyHospital, park, place of worship, public transit, rec./commun.centre, school
- Close toHospital, park, place of worship, public transit, rec./commun.centre, school
Listing detailsN12423603, Rented, Sep 24, 2025
- MLS® numberN12423603
- StatusRented
- Listed onSep 24, 2025
- Days on market45
- UpdatedNov 8, 2025
- Possession2025-09-24 / Immediate
- Occupied byVacant
- Listing brokerageCAPITAL NORTH REALTY CORPORATION
About this home
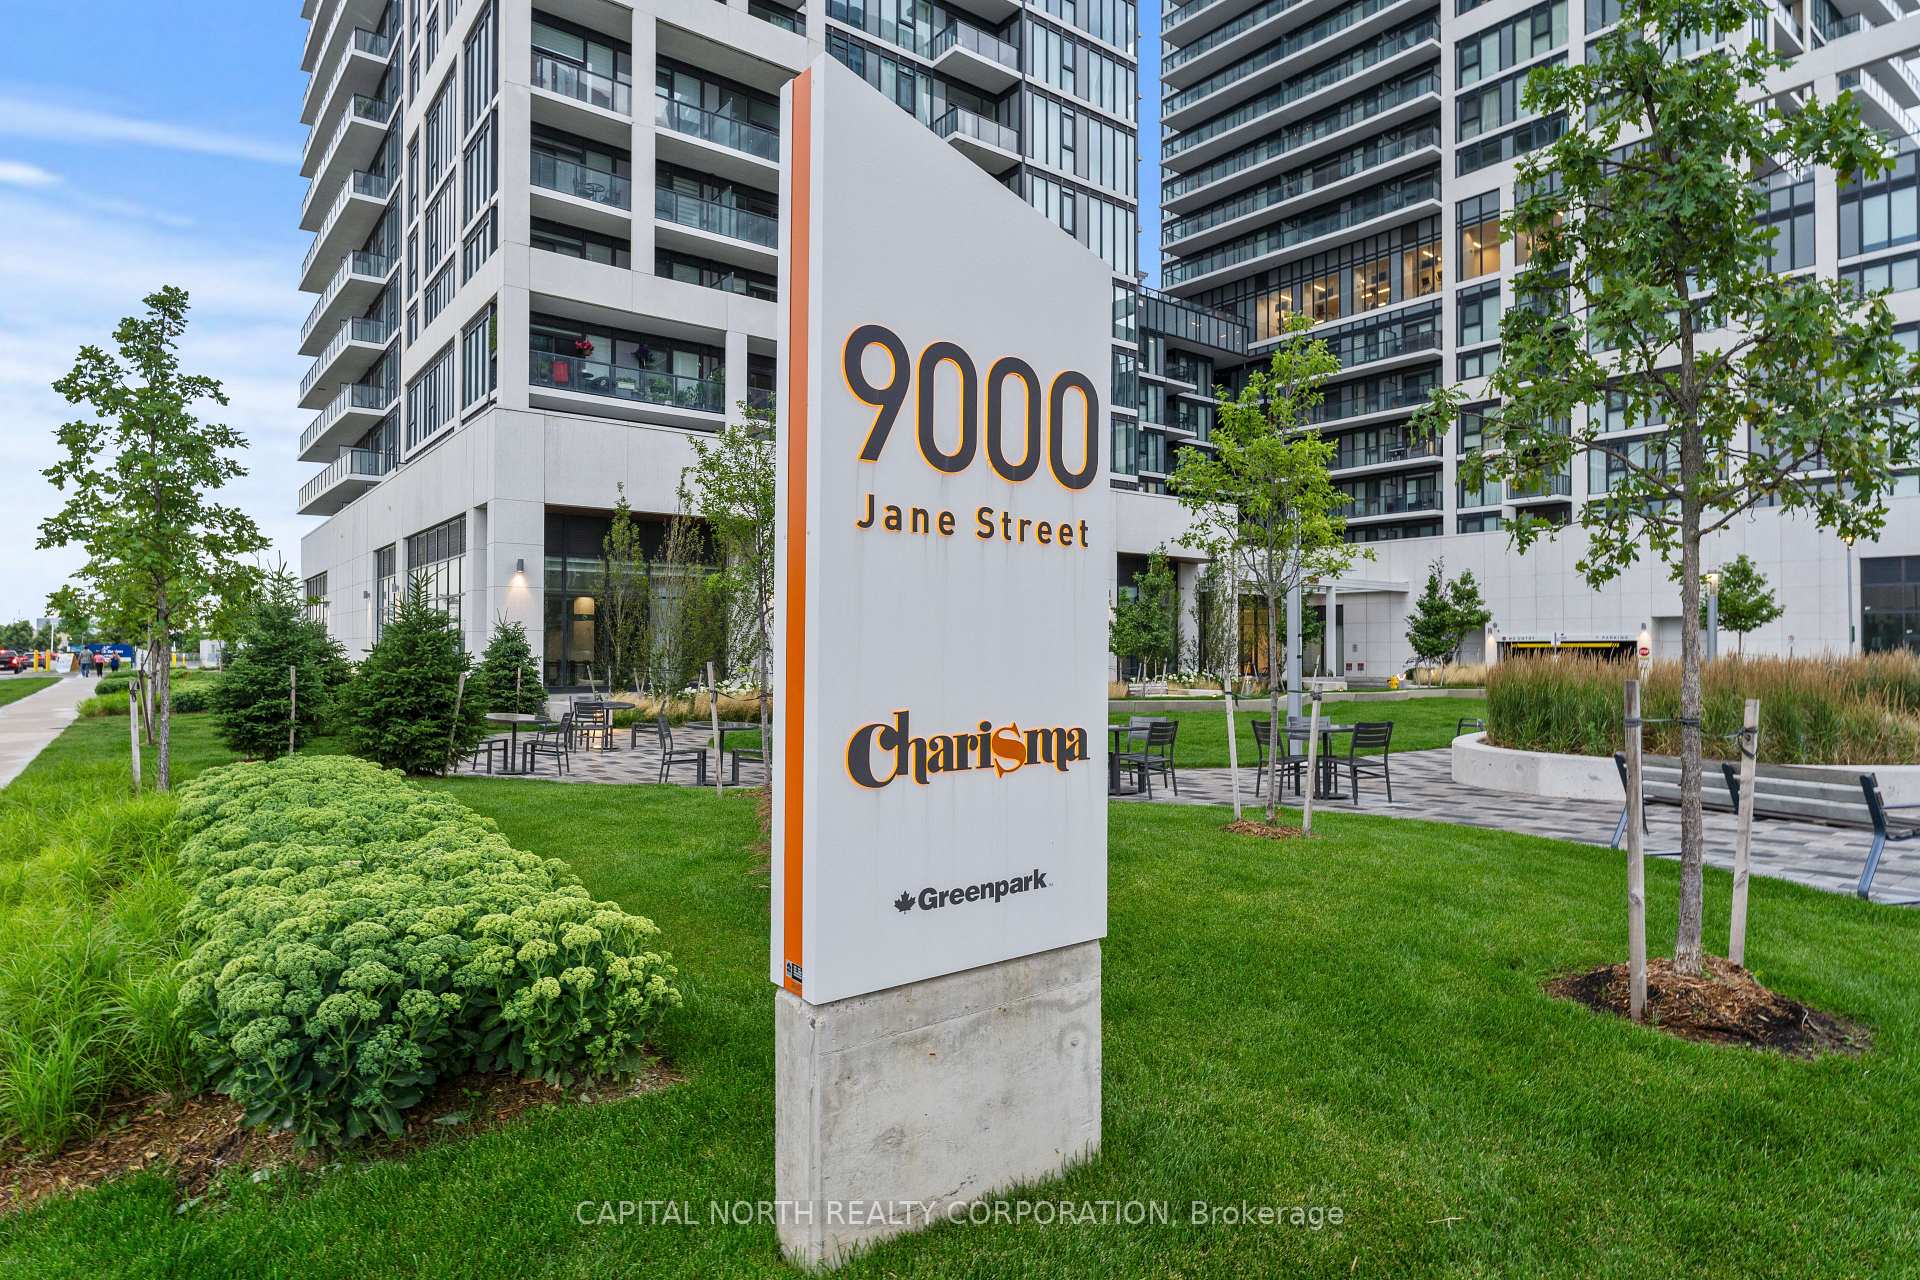
Unit 815, 9000 Jane Street, Vaughan (Vellore Village), ON L4K 0M6
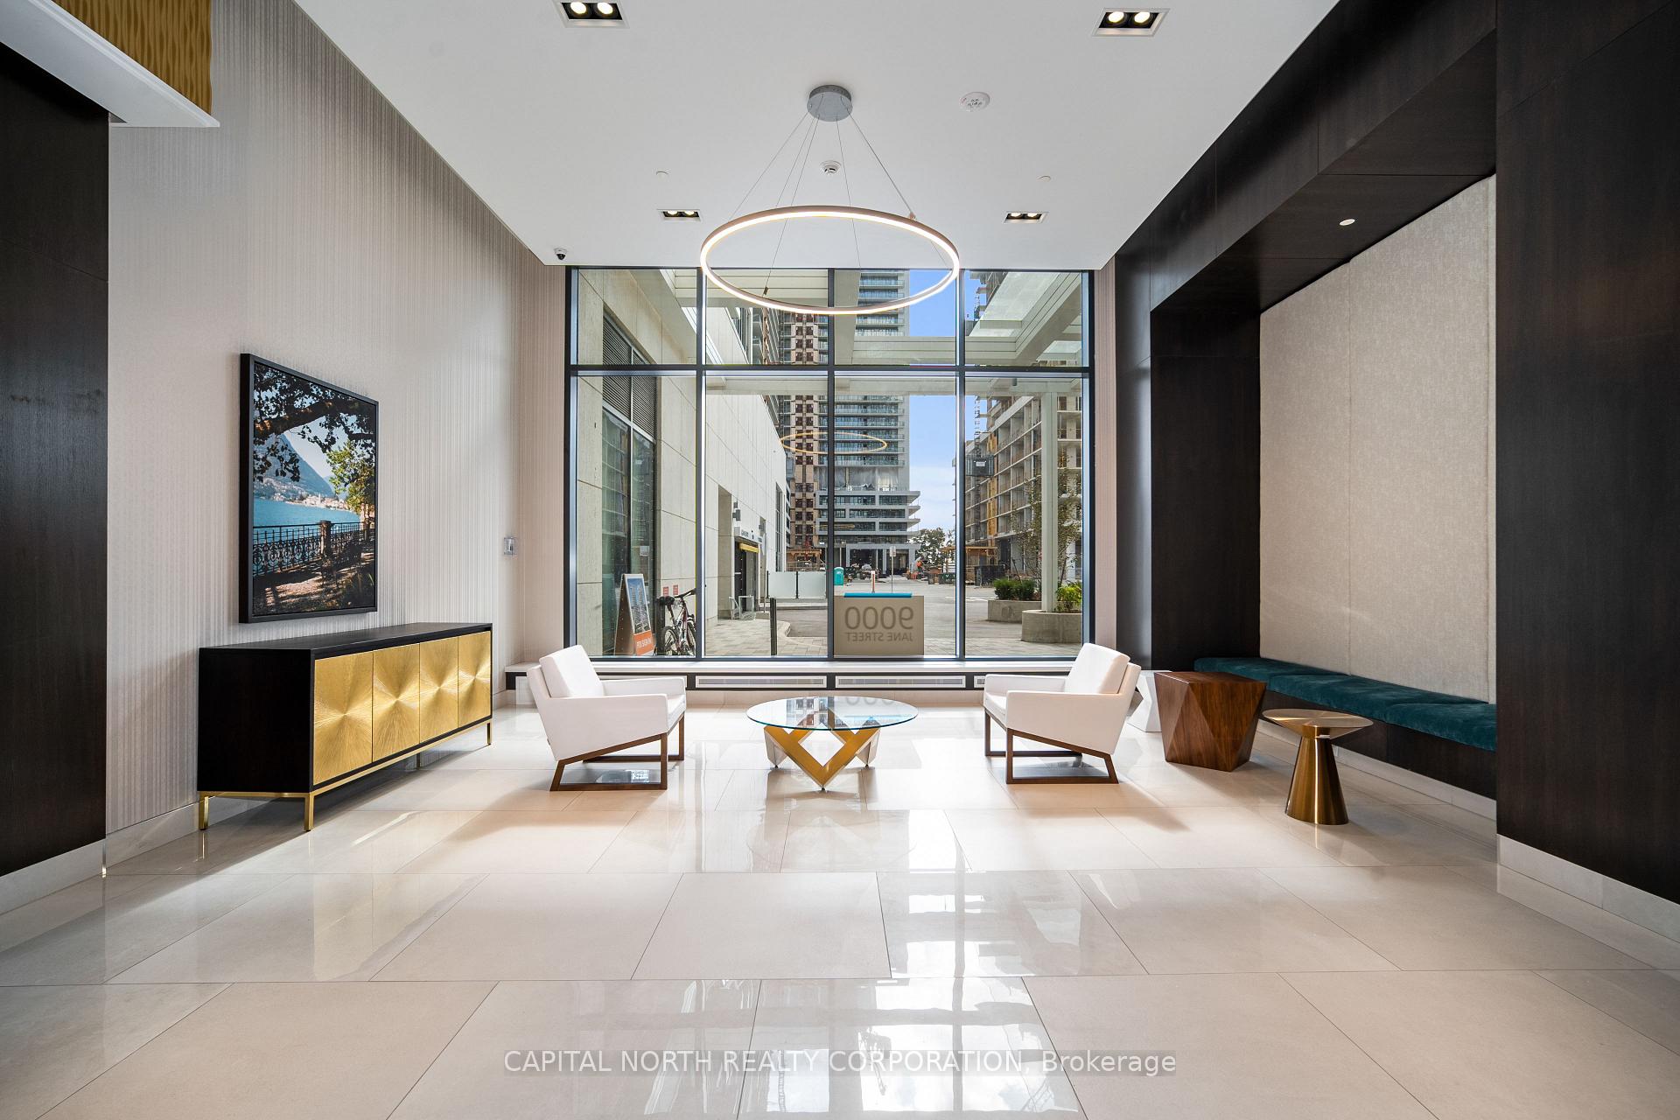
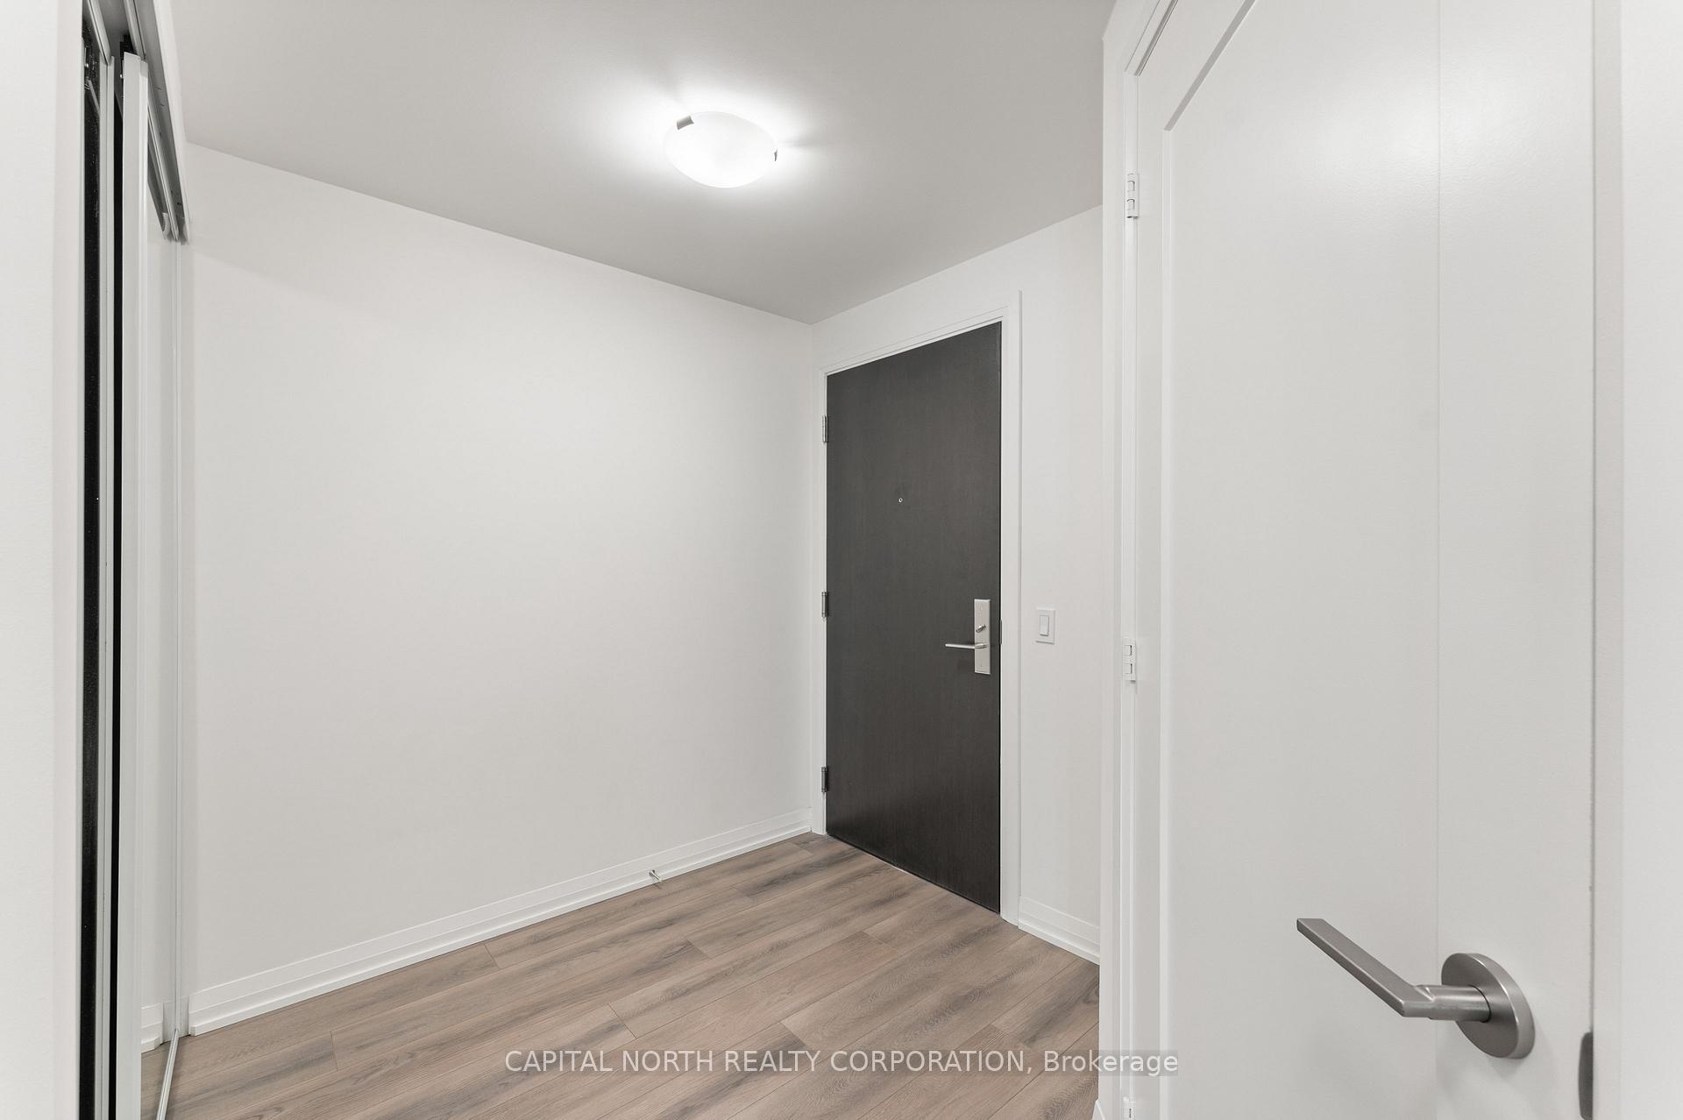
Welcome To Charisma Condos - West Tower! This Stunning Corner Unit Features 2 Bedrooms & 2 Full Bathrooms, Offering 874 Sqft Of Stylish Interior Living Space Plus A 200 Sqft Balcony With Southeast Exposure. Upgraded Kitchen With Centre Island Breakfast Bar, Quartz Counter Tops With Backsplash, Full Size Stainles Steel Appliances & Extended Cabinets. Functional Open Concept With 9Ft Ceilings & Floor To Ceiling Windows Filling The Living Space With Natural Light. Large Primary Bedroom With 3Pc Ensuite And Closet. 2nd Bedroom With Closet. 2nd Bathroom With Tub! Ensuite Laundry! 1 Underground Parking & 1 Locker Included. INTERTNET IS INCLUDED. Enjoy 5-Star Amenities Including An Outdoor Pool, Rooftop Terrace, Fully Equipped Gym, Pet Grooming Area, Bocce Courts, Theatre Room & More. Situated In The Heart Of Vaughan At Jane & Rutherford. Steps To Vaughan Mills, Transit, Restaurants, Hospital, Canada's Wonderland And All Amenities! Bus Stop Outside; Minutes To Subway.
Ask about this home
A HOMEH agent will answer your questions about this home.
Know more about Chrisma Condos Phase II
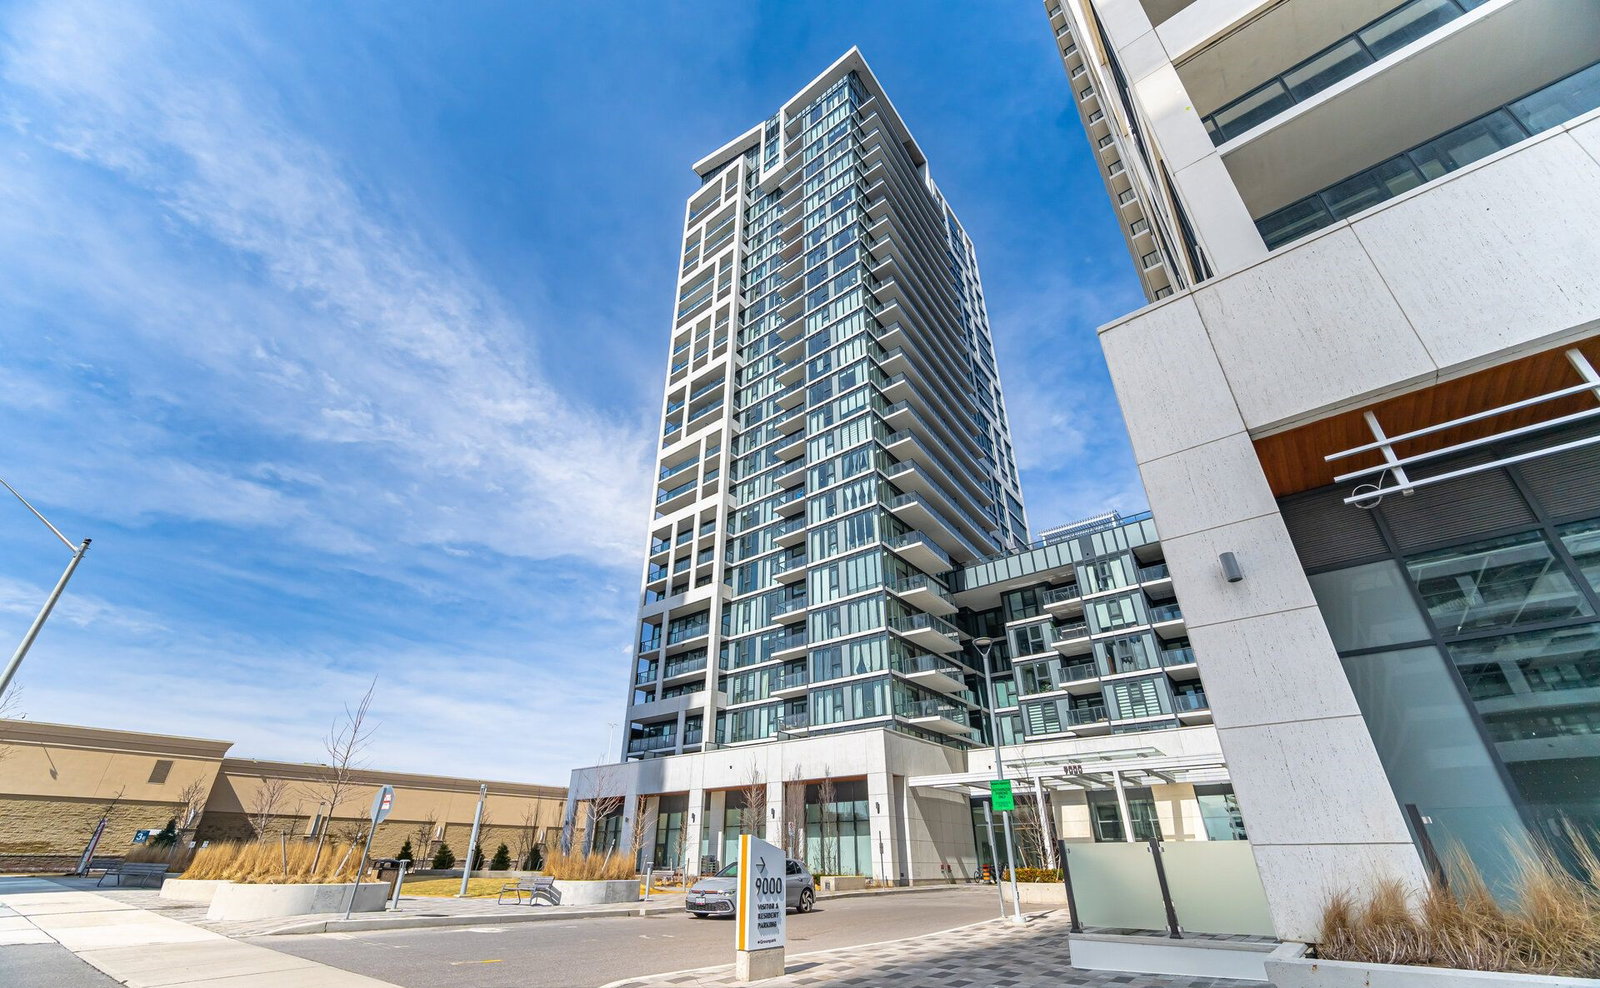
Condo building · 9000 Jane St
Chrisma Condos Phase II is a 29-storey condo with 345 suites by Greenpark Homes. Right now 8 for sale and 5 for rent are on the market here.
- 29storeys
- 345suites
- $790/sq ft
No similar units for rent in Chrisma Condos Phase II right now.
Around this home
Daily convenience, out of 100, from the distances below
Schools nearby
School rating, out of 10.
Helpful calculators
Your HOMEH agent

"I would see it this week."