

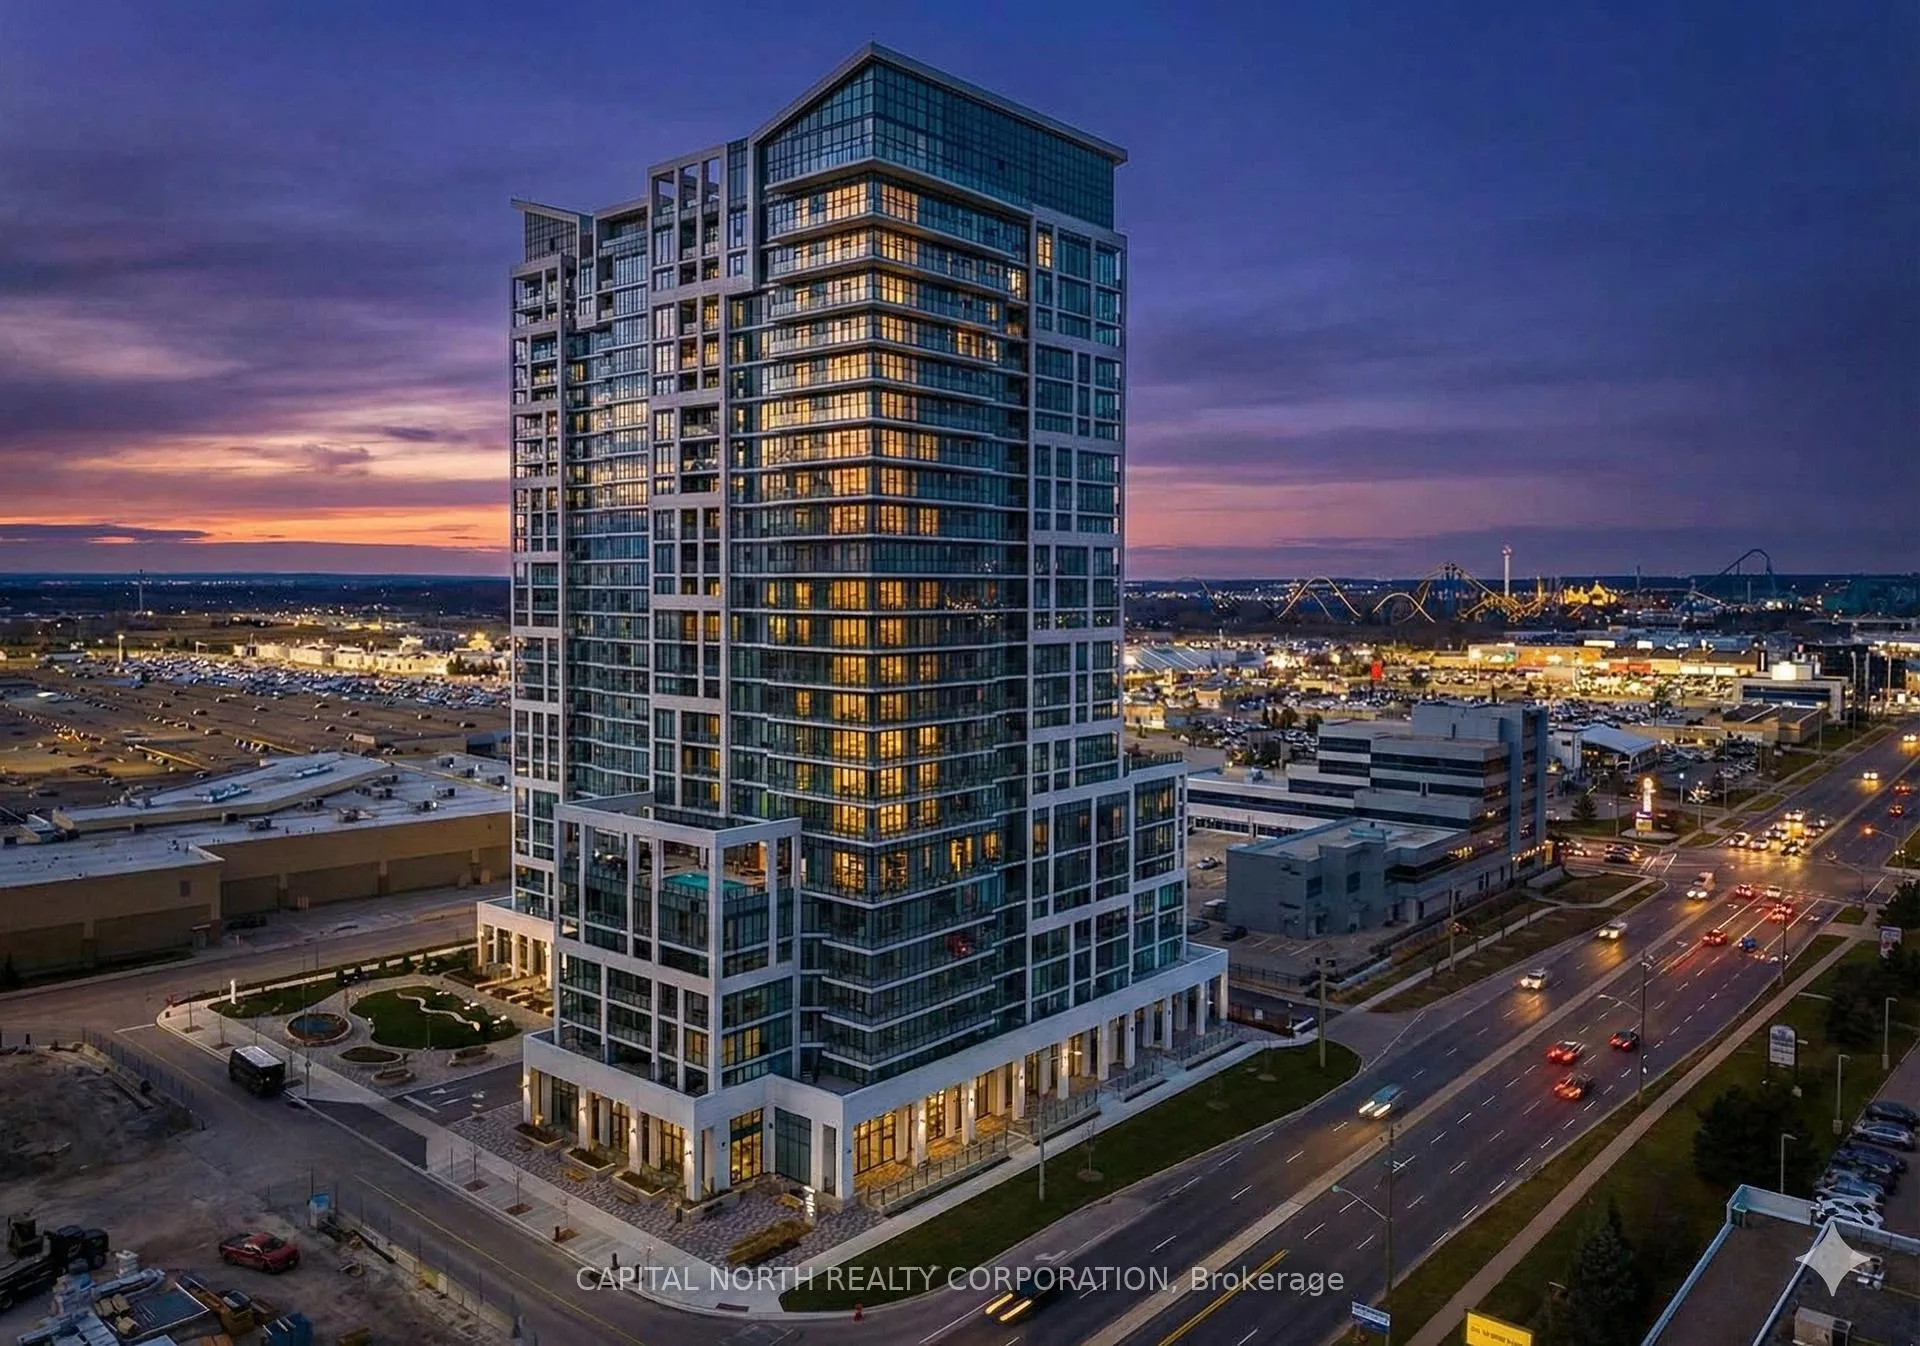
Unit 919, 9000 Jane Street
Unit 919, 9000 Jane Street
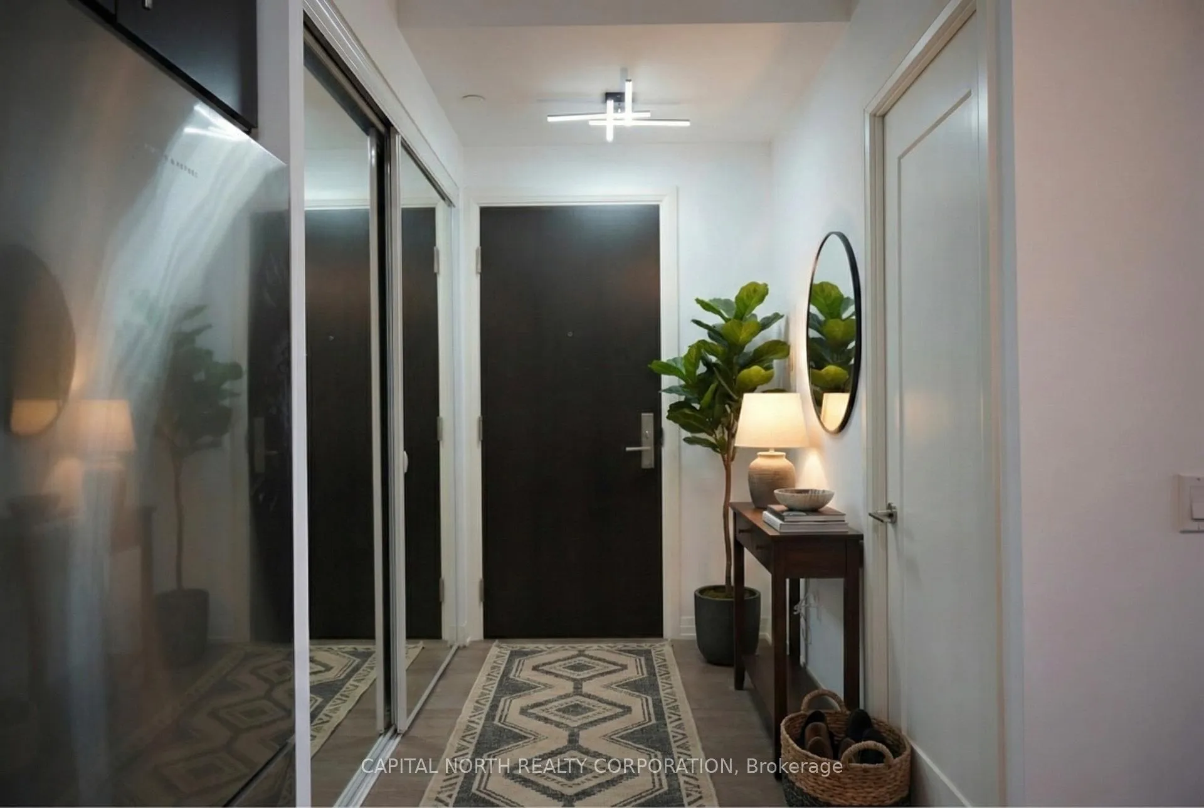
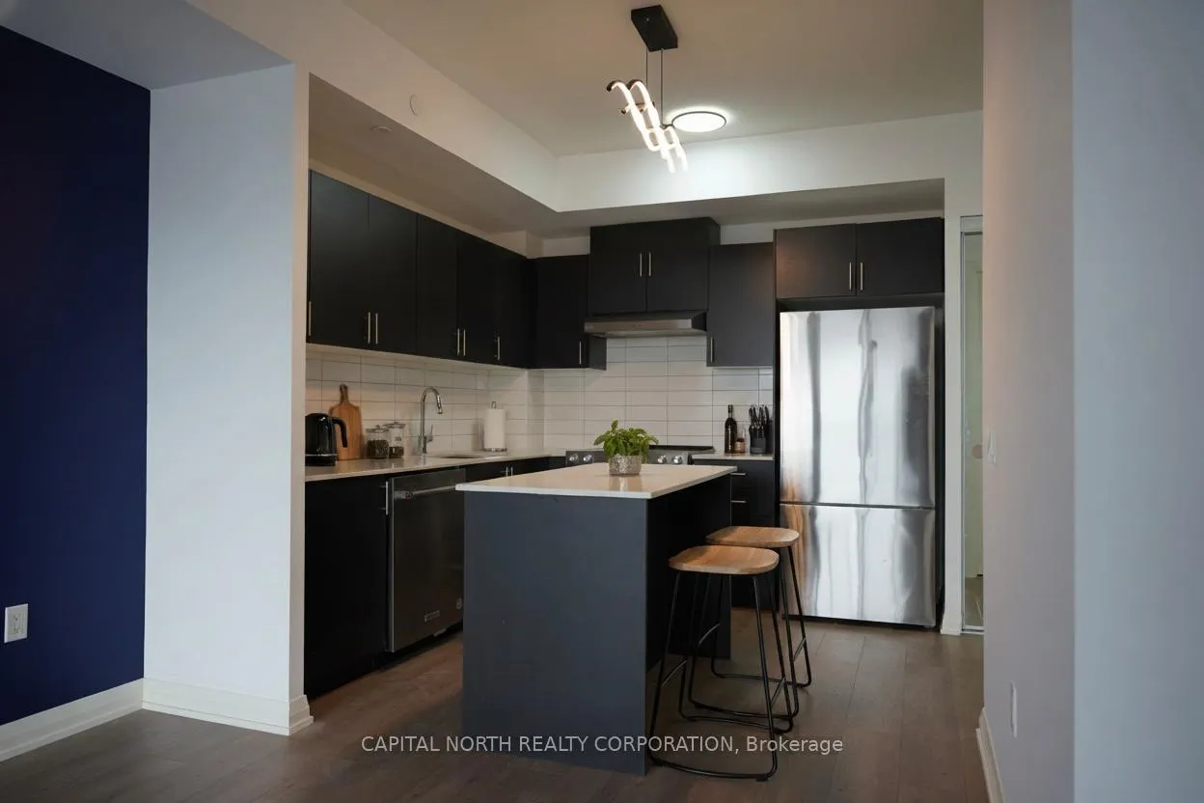
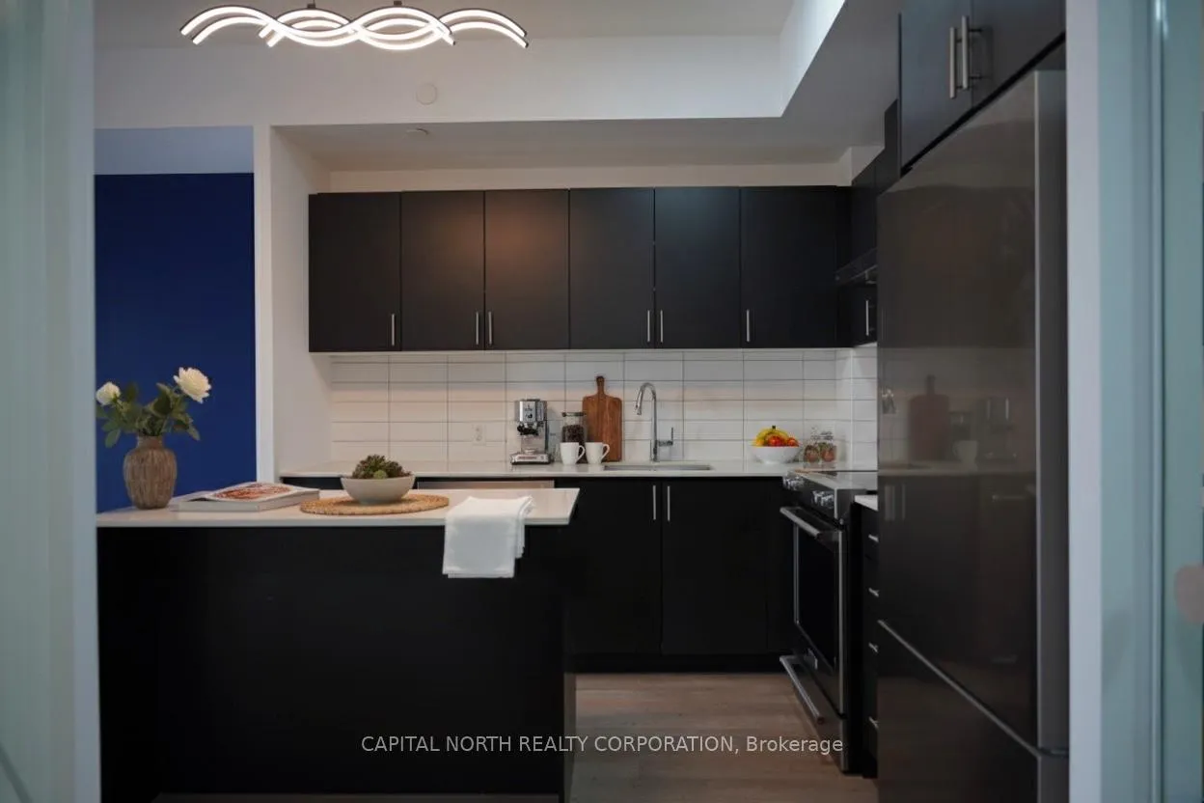
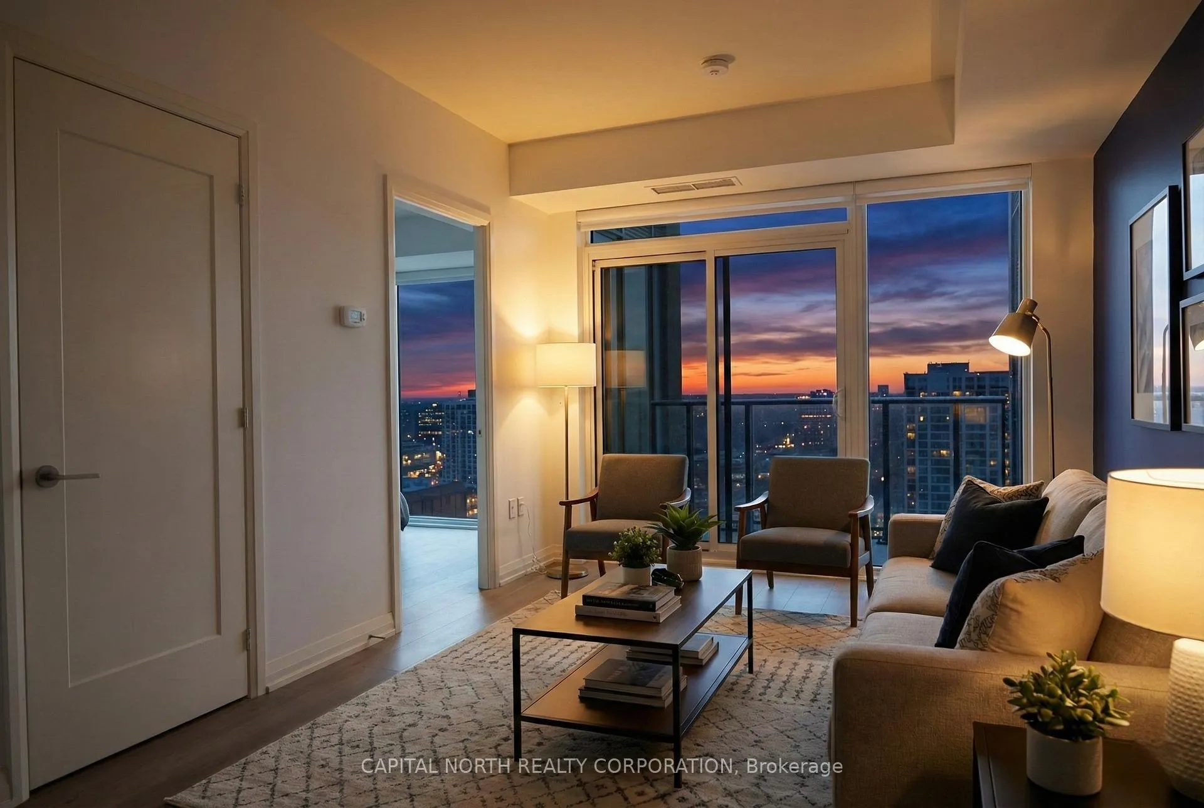 See all 10 photos
Property history
Facts and features
- ExposureWest
- LaundryEnsuite
- LockerOwned
- BalconyOpen
- Central air
- Gym
- Outdoor pool
- Party room/meeting room
- Rooftop deck/garden
The homeCondo Apartment, Apartment, Age 0–5 years
- TypeCondo Apartment
- StyleApartment
- Age0–5 years
- Living space600–699 sq ft
- BasementNone
- ExposureWest
- ViewCity
InsideEnsuite, main level, Carpet free, separate heating controls, Alarm system, monitored, security guard, concierge/security
- LaundryEnsuite, main level
- FeaturesCarpet free, separate heating controls
- SecurityAlarm system, monitored, security guard, concierge/security
- Rooms above ground4
- Bedrooms1
- Bathrooms2
- Kitchens1
OutsideConcrete, Open, Elevator
- ExteriorConcrete
- BalconyOpen
- AccessibilityElevator
Parking and locker1 Parking, Underground, Parking type Owned
- Spaces1 Parking
- GarageUnderground
- Parking typeOwned
- DrivewayUnderground
- LockerOwned
BuildingChrisma Condos Phase II, Storeys 29, Units 345
- NameChrisma Condos Phase II
- Storeys29
- Units345
- Condo corporation1518
- AmenitiesGame room, gym, outdoor pool, party room/meeting room, rooftop deck/garden, community bbq
- PetsAllowed
Heating, water and powerForced air, gas, Central air
- HeatingForced air, gas
- CoolingCentral air
Rent and termsRent $2,350 a month, Entire property, Unfurnished
- Rent$2,350 a month
- Space for rentEntire property
- FurnishedUnfurnished
- Lease12 months
- PaidMonthly
- Rent includesCentral air conditioning, common elements, heat
- DepositRequired
- Credit checkRequired
- Employment letterRequired
- Rental applicationRequired
- ReferencesRequired
IncludedAppliances, window coverings, 1 parking & locker. 5 star amenities.
- IncludedAppliances, window coverings, 1 parking & locker. 5 star amenities.
NearbyHospital, place of worship, public transit, school, clear view, golf
- Close toHospital, place of worship, public transit, school, clear view, golf
Listing detailsN12609144, Rented, Dec 8, 2025
- MLS® numberN12609144
- StatusRented
- Listed onDec 8, 2025
- Days on market32
- UpdatedJan 9, 2026
- PossessionImmediate
- Occupied byVacant
- Listing brokerageCAPITAL NORTH REALTY CORPORATION
About this home
Unit 919, 9000 Jane Street, Vaughan (Vellore Village), ON L4K 0M6
This Stunning 1 Bedroom, 2 Bath Suite At Charisma Condos Offers A Perfect Blend Of Style And Comfort In The Heart Of Vaughan. Freshly Painted And Professionally Cleaned, Featuring A Bright Open-Concept Layout, Modern Kitchen With Quartz Countertops, Stainless Steel Appliances, And A Breakfast Bar, This Suite Is Ideal For Entertaining Or Relaxing In Style. The Spacious Living And Dining Area Walks Out To A Private Balcony With A Beautiful West-Facing View, Perfect For Enjoying Sunsets. The Primary Bedroom Includes A Sleek Ensuite Bath. Enjoy 9-Ft Ceilings And Floor To Ceiling Windows. Steps To Vaughan Mills Mall, Restaurants, Parks, And The VMC Subway-Plus Easy Access To Highway 400 For Commuters. Building Amenities Include A Fitness Centre, Party Room, Rooftop Terrace, Pool, And 24-Hour Concierge.
Ask about this home
A HOMEH agent will answer your questions about this home.
Know more about Chrisma Condos Phase II
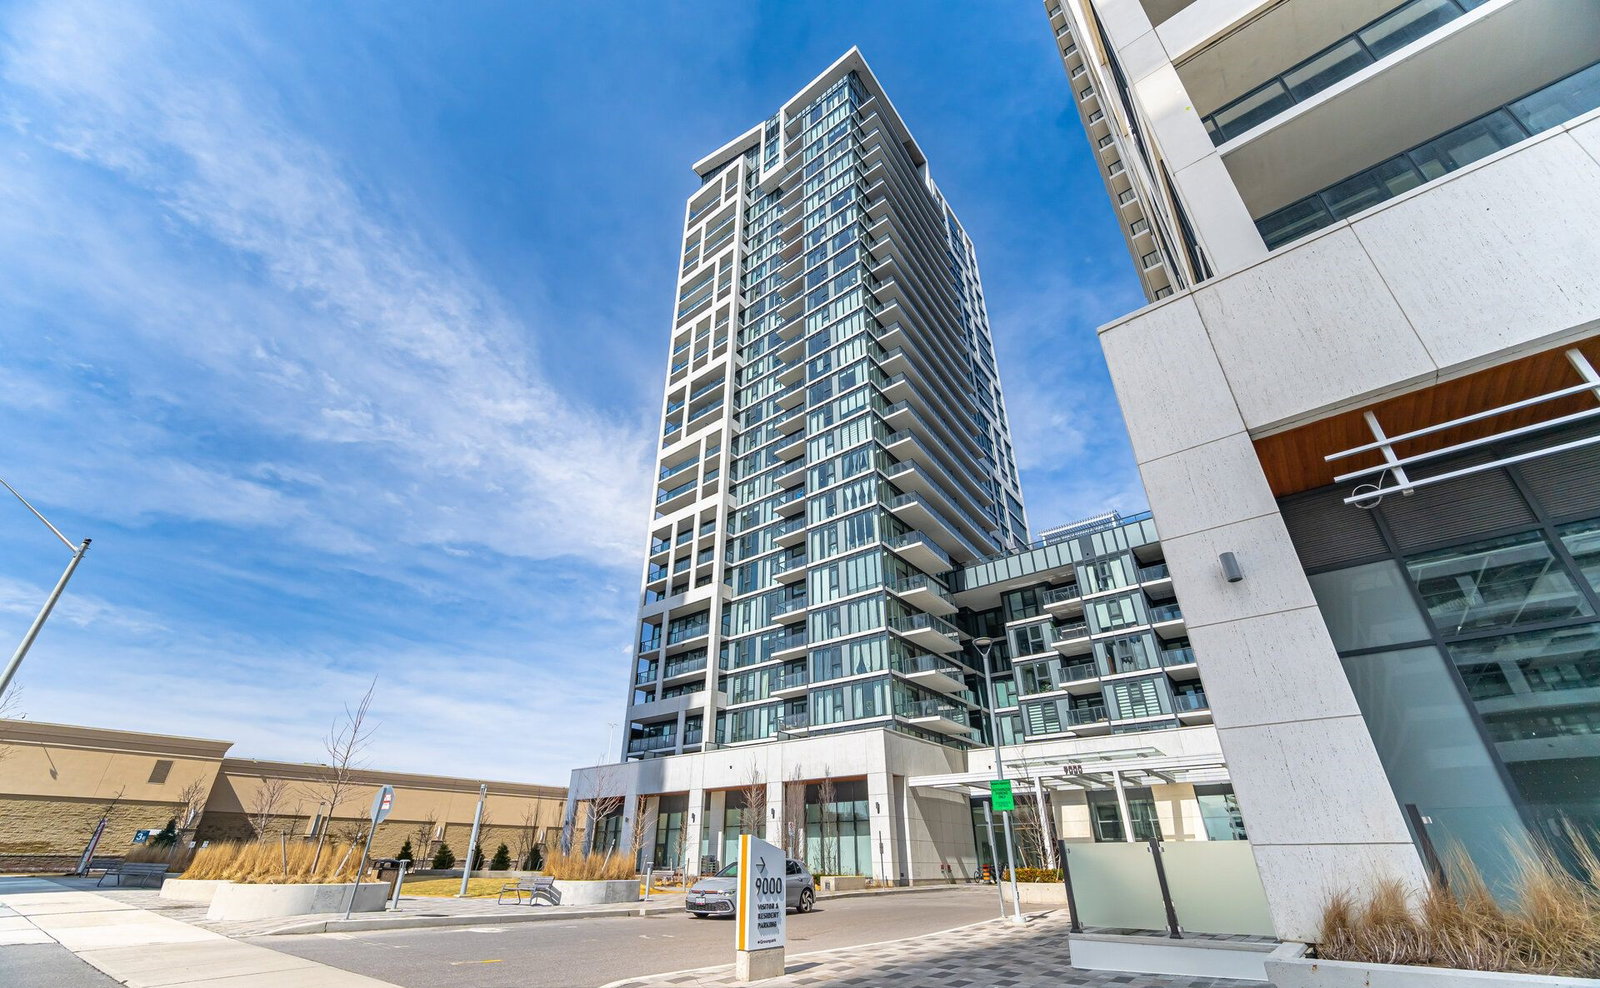
Condo building · 9000 Jane St
Chrisma Condos Phase II is a 29-storey condo with 345 suites by Greenpark Homes. Right now 8 for sale and 5 for rent are on the market here.
- 29storeys
- 345suites
- $790/sq ft
No similar units for rent in Chrisma Condos Phase II right now.
Around this home
Daily convenience, out of 100, from the distances below
Schools nearby
School rating, out of 10.
Helpful calculators
Your HOMEH agent

"I would see it this week."