

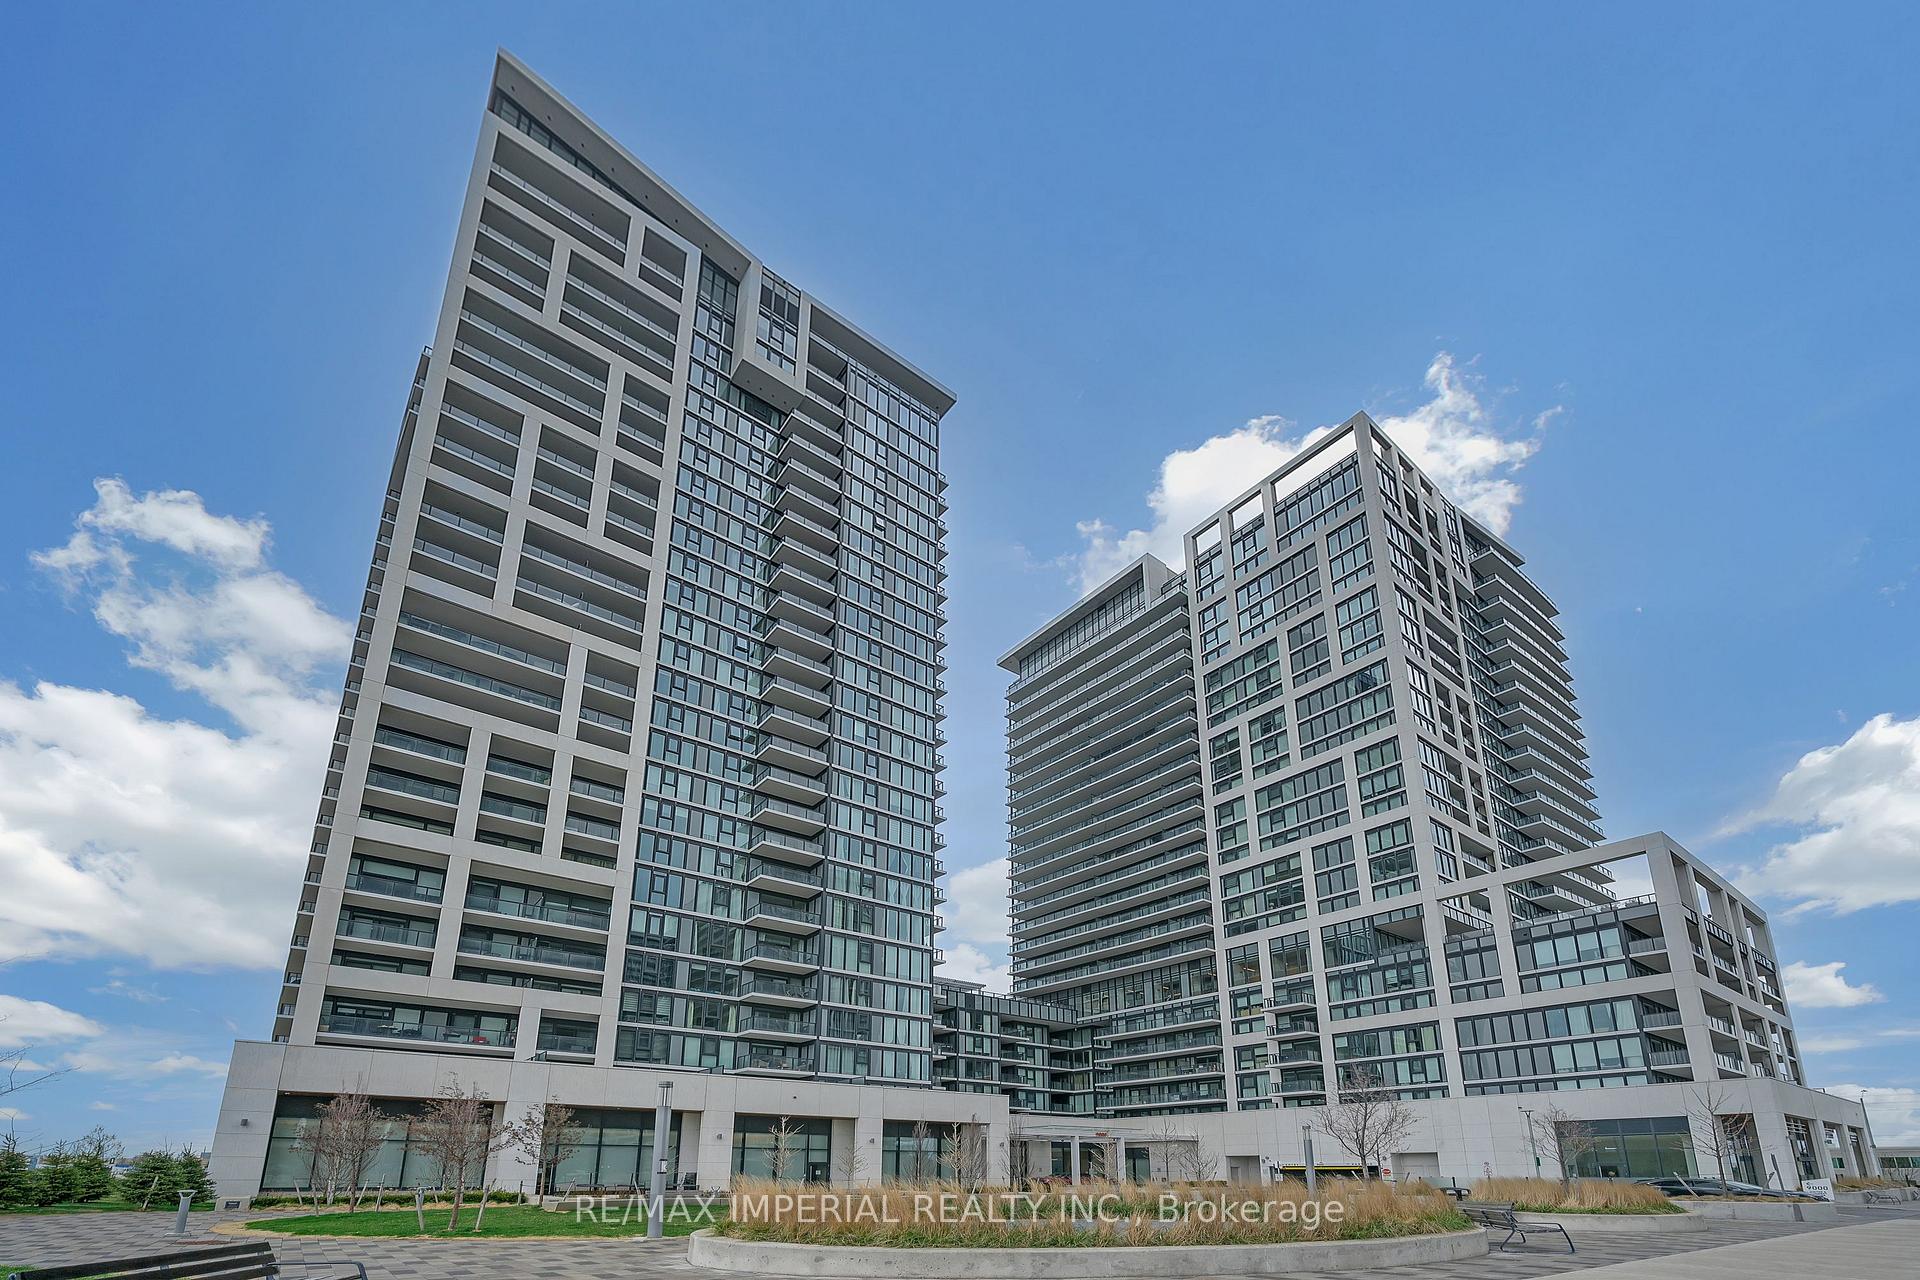
PH106, 9000 Jane Street
PH106, 9000 Jane Street
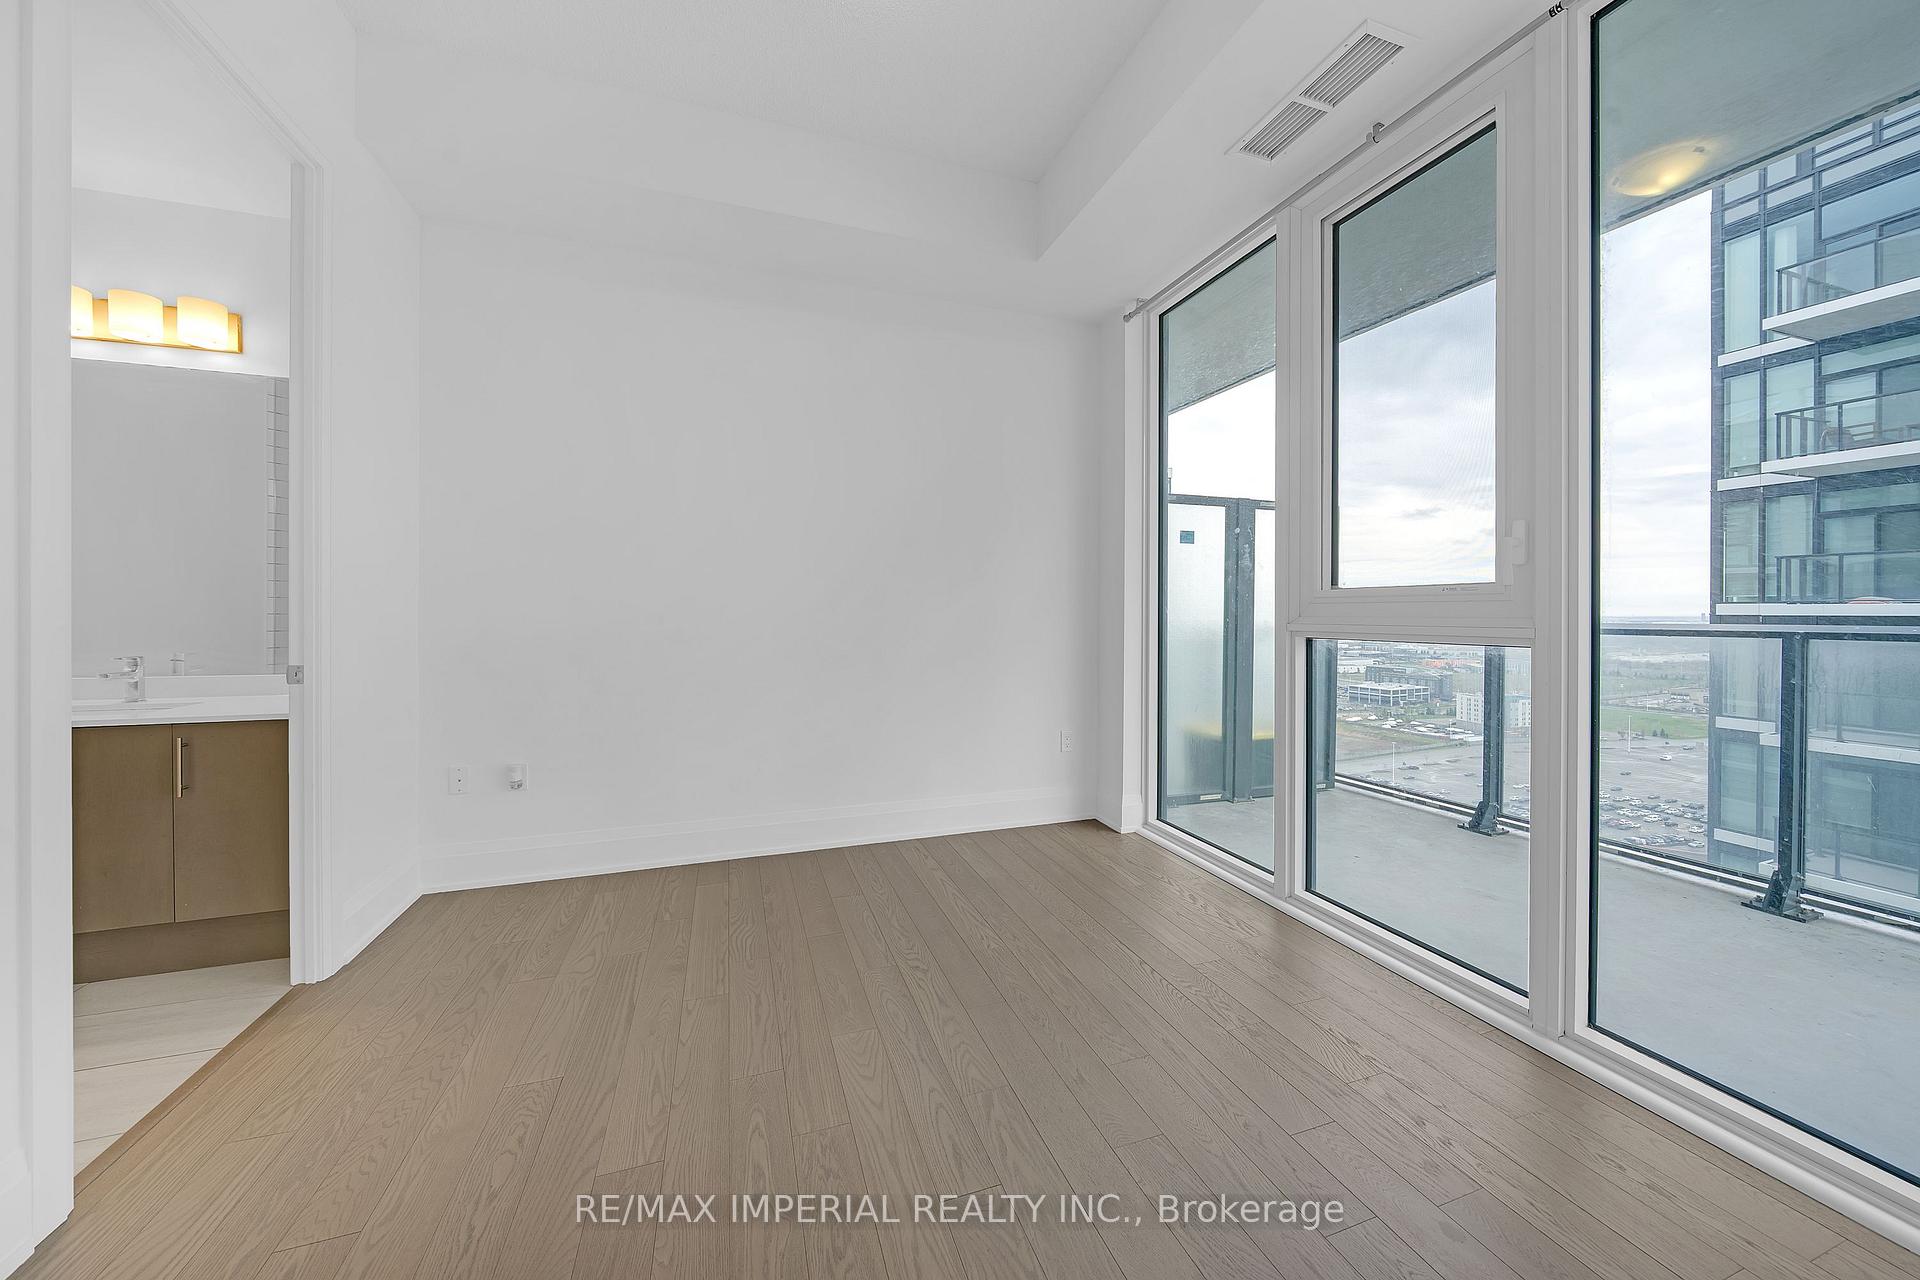 See all 27 photos
Property history
Facts and features
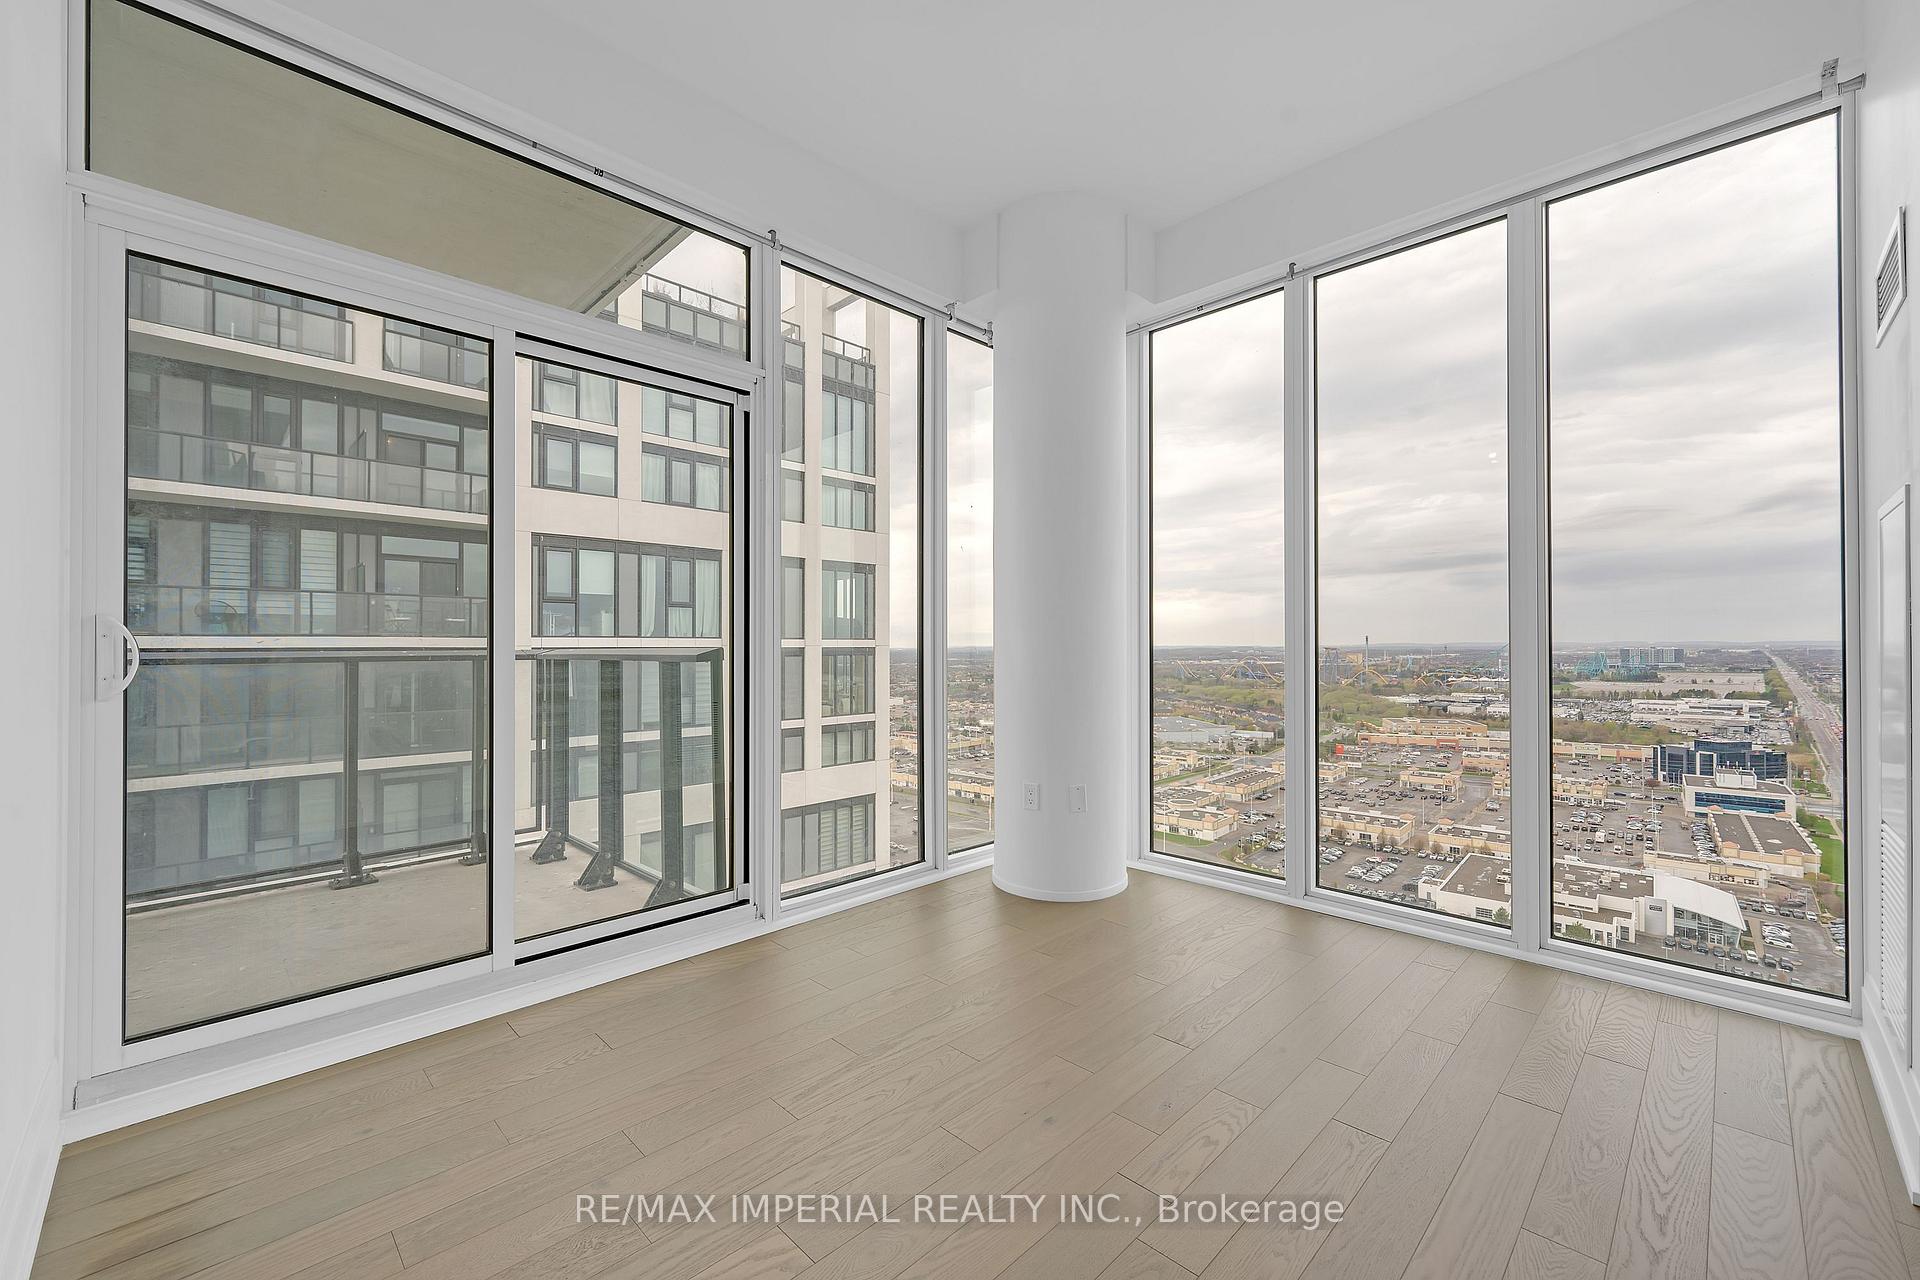
- ExposureNorth west
- LaundryEnsuite
- LockerOwned
- BalconyOpen
- Hardwood floors
- Central air
- Concierge
- Exercise room
- Gym
The homeCondo Apartment, Apartment, New
- TypeCondo Apartment
- StyleApartment
- AgeNew
- Living space800–899 sq ft
- BasementNone
- ExposureNorth West
- ViewBridge
InsideHardwood, Ensuite, Elevator Yes
- FlooringHardwood
- LaundryEnsuite
- ElevatorYes
- Rooms above ground3
- Bedrooms2
- Bathrooms2
- Kitchens1
OutsideBrick, Open
- ExteriorBrick
- BalconyOpen
Parking and locker1 Parking, Underground, Parking type Owned
- Spaces1 Parking
- GarageUnderground
- Parking typeOwned
- DrivewayUnderground
- Spot112
- LockerOwned
- Locker unit164
- Locker levelP4
BuildingChrisma Condos Phase II, Storeys 29, Units 345
- NameChrisma Condos Phase II
- Storeys29
- Units345
- Condo corporation1518
- AmenitiesBbqs allowed, car wash, concierge, exercise room, guest suites, gym
- PetsAllowed
Heating, water and powerForced air, gas, Central air
- HeatingForced air, gas
- CoolingCentral air
Rent and termsRent $2,990 a month, Entire property, Unfurnished
- Rent$2,990 a month
- Space for rentEntire property
- FurnishedUnfurnished
- Lease12 months
- Rent includesBuilding maintenance, parking
- DepositRequired
- Credit checkRequired
- Employment letterRequired
- Rental applicationRequired
- ReferencesRequired
IncludedFridge, stove, washer, dryer and all elfs.
- IncludedFridge, stove, washer, dryer and all elfs.
NearbyClear view, hospital, public transit, school
- Close toClear view, hospital, public transit, school
Listing detailsN12322739, Rented, Aug 2, 2025
- MLS® numberN12322739
- StatusRented
- Listed onAug 2, 2025
- Days on market17
- UpdatedAug 19, 2025
- Possession2025-08-15 / Immediate
- Occupied byVacant
- Listing brokerageRE/MAX IMPERIAL REALTY INC.
About this home
PH106, 9000 Jane Street, Vaughan (Vellore Village), ON L4K 0M6
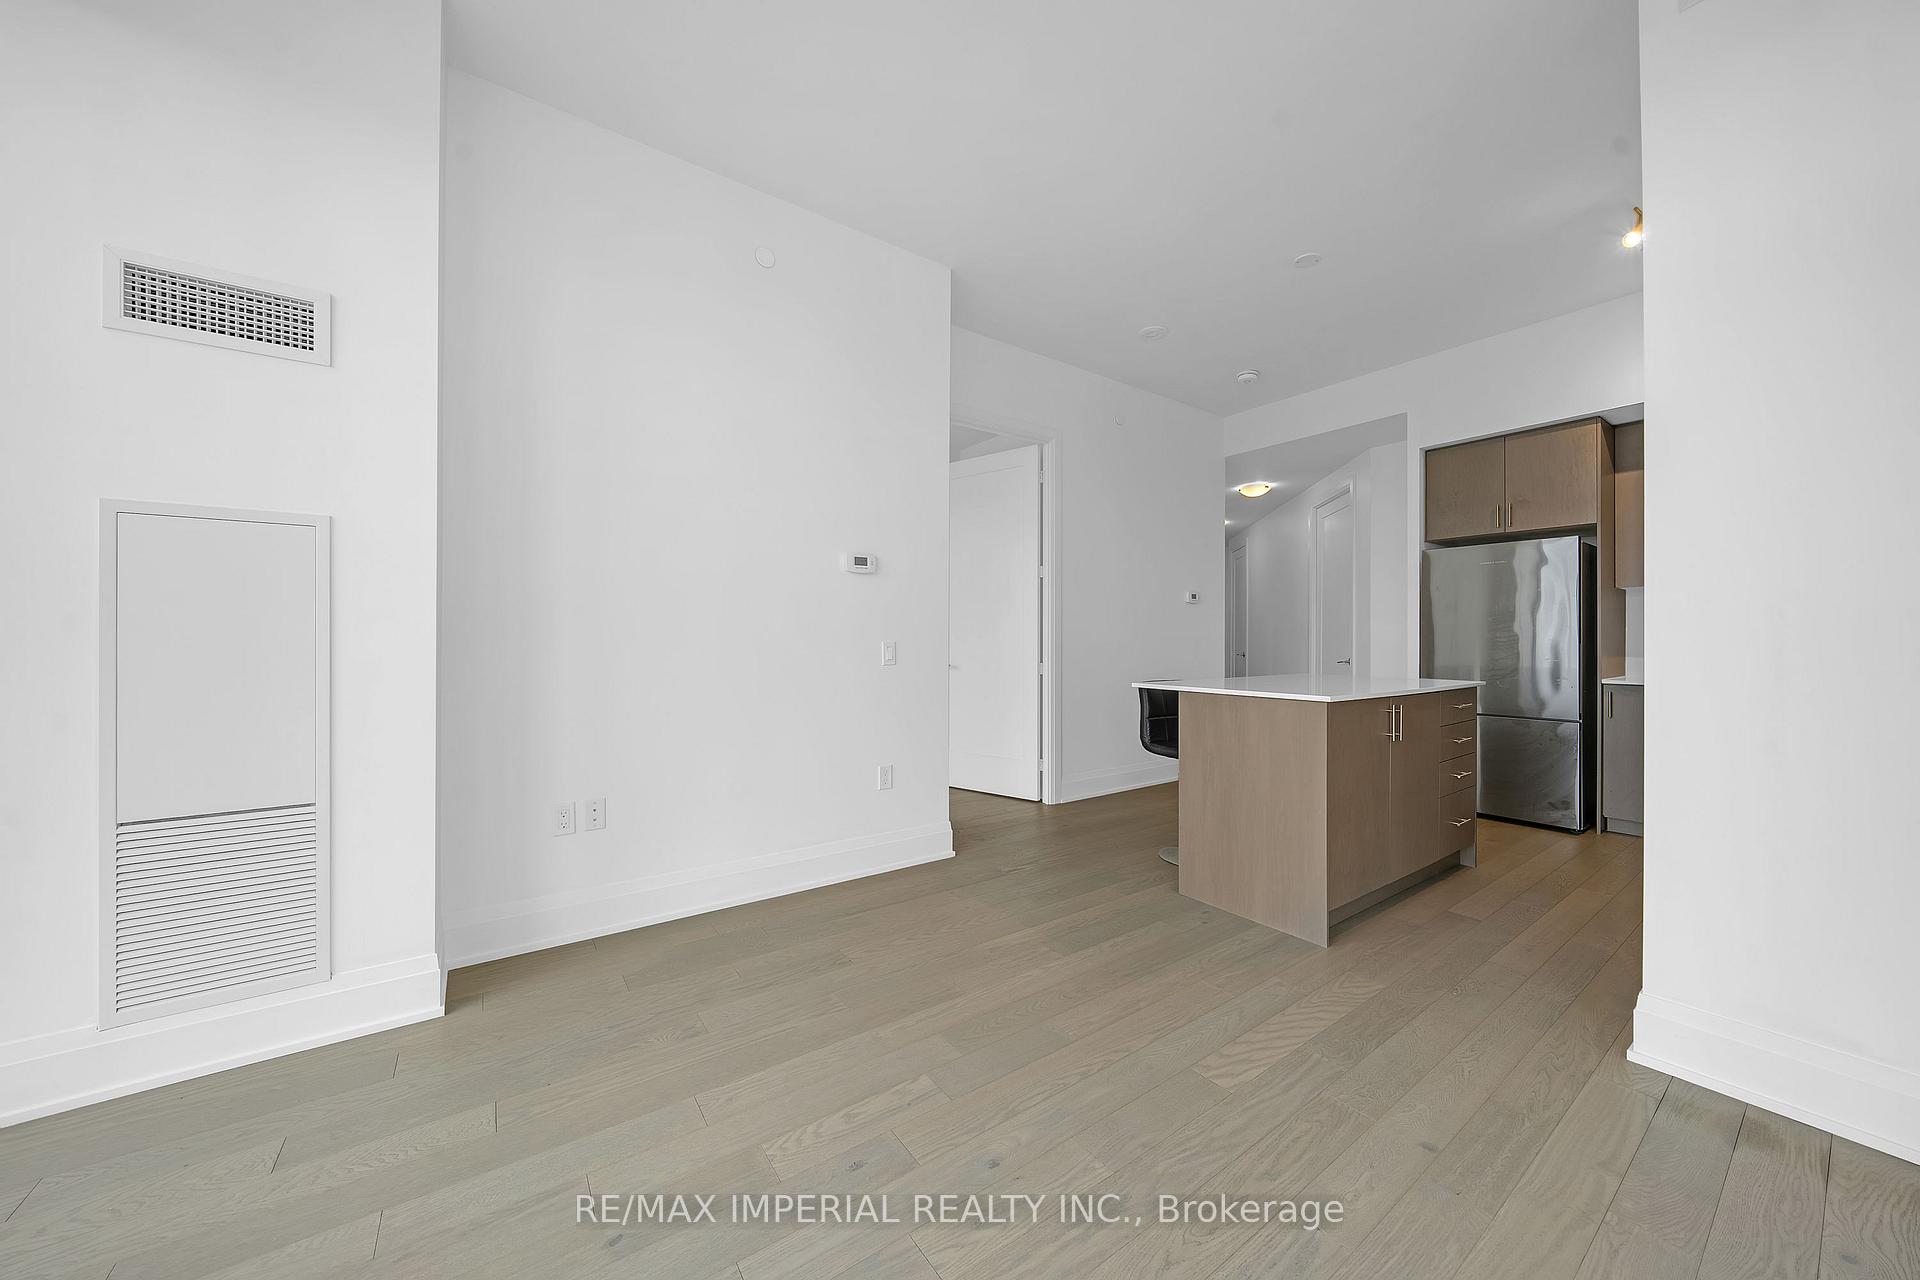
Client Remks: Experience elevated living in this exquisite, never-before-occupied penthouse at Charisma Condos, perfectly positioned at the nexus of Jane St and Rutherford Rd in the heart of Vaughan. Boasting a meticulously designed 2-bedroom layout, this residence offers a chef-inspired kitchen adorned with premium stainless steel appliances, a stylish centre island, and contemporary finishes throughout. An expansive private balcony extends the living space, delivering panoramic views that inspire and captivate. Indulge in an exceptional array of resort-style amenities, including a state-of-the-art entertainment lounge with theatre and games rooms, a fully equipped wellness centre, yoga studio, sophisticated party/meeting spaces, and abundant visitor parking. Ideally located steps to Vaughan Mills Mall, Canada's Wonderland, and the Vaughan Metropolitan Centre TTC Subway Station, Charisma Condos redefines luxury urban living where every convenience is at your doorstep. A rare offering not to be missed.
Ask about this home
A HOMEH agent will answer your questions about this home.
Know more about Chrisma Condos Phase II
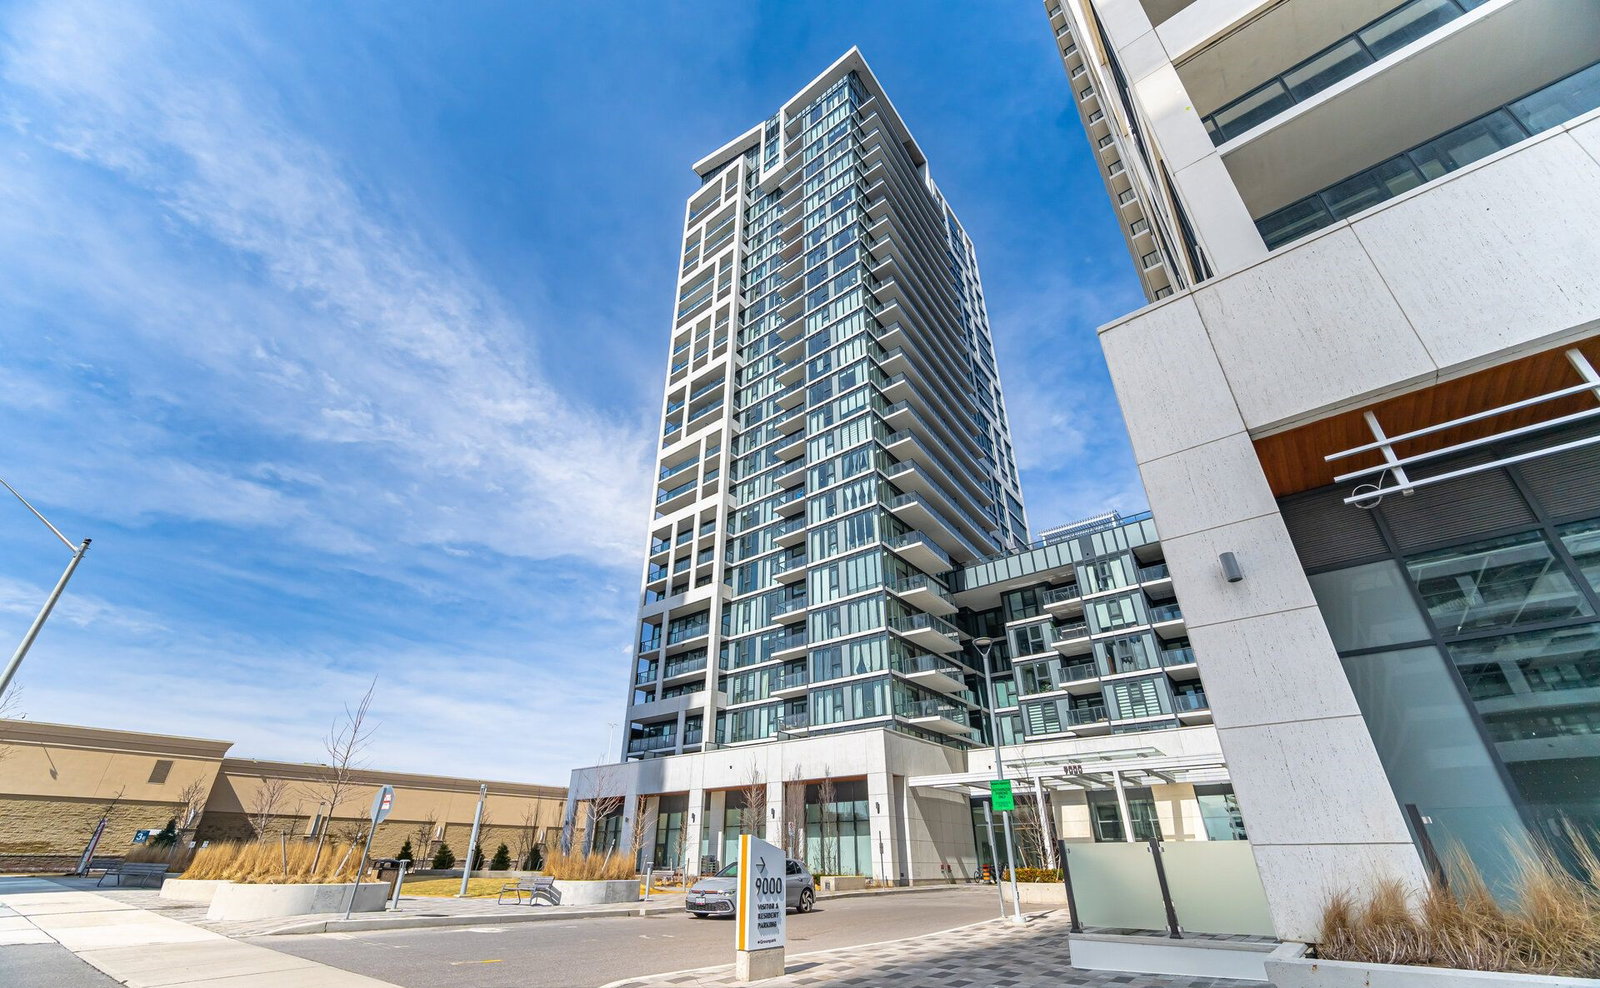
Condo building · 9000 Jane St
Chrisma Condos Phase II is a 29-storey condo with 345 suites by Greenpark Homes. Right now 8 for sale and 5 for rent are on the market here.
- 29storeys
- 345suites
- $790/sq ft
No similar units for rent in Chrisma Condos Phase II right now.
Around this home
Daily convenience, out of 100, from the distances below
Schools nearby
School rating, out of 10.
Helpful calculators
Your HOMEH agent

"I would see it this week."