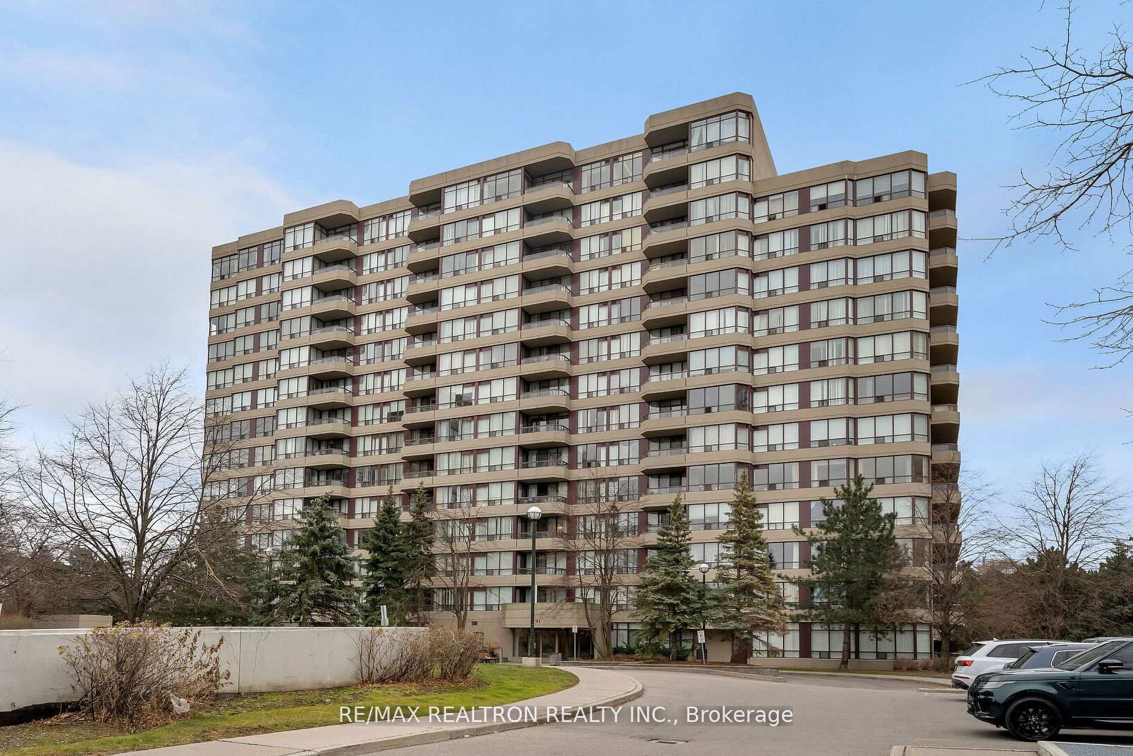
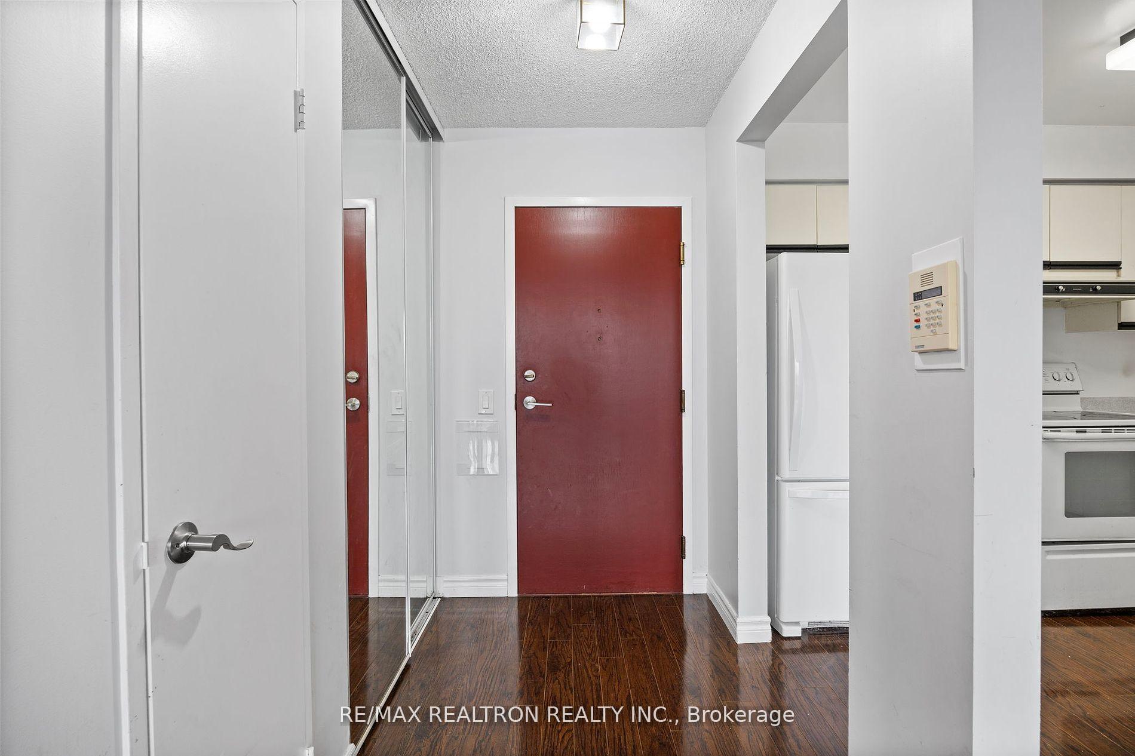
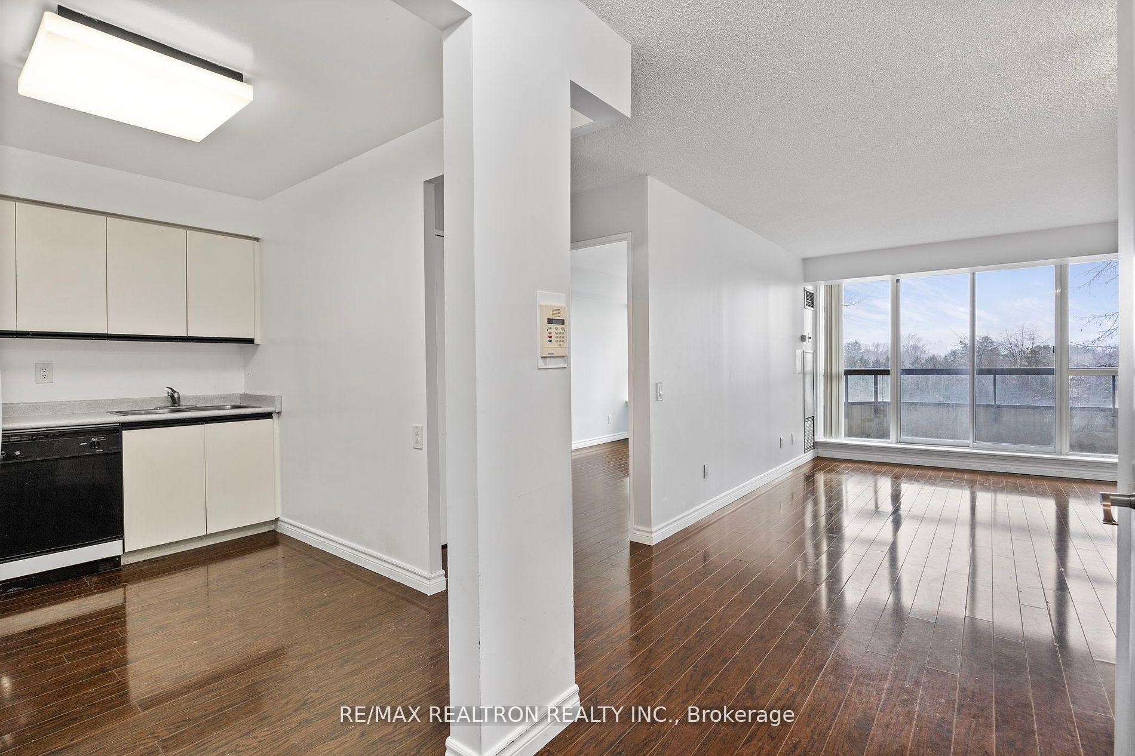
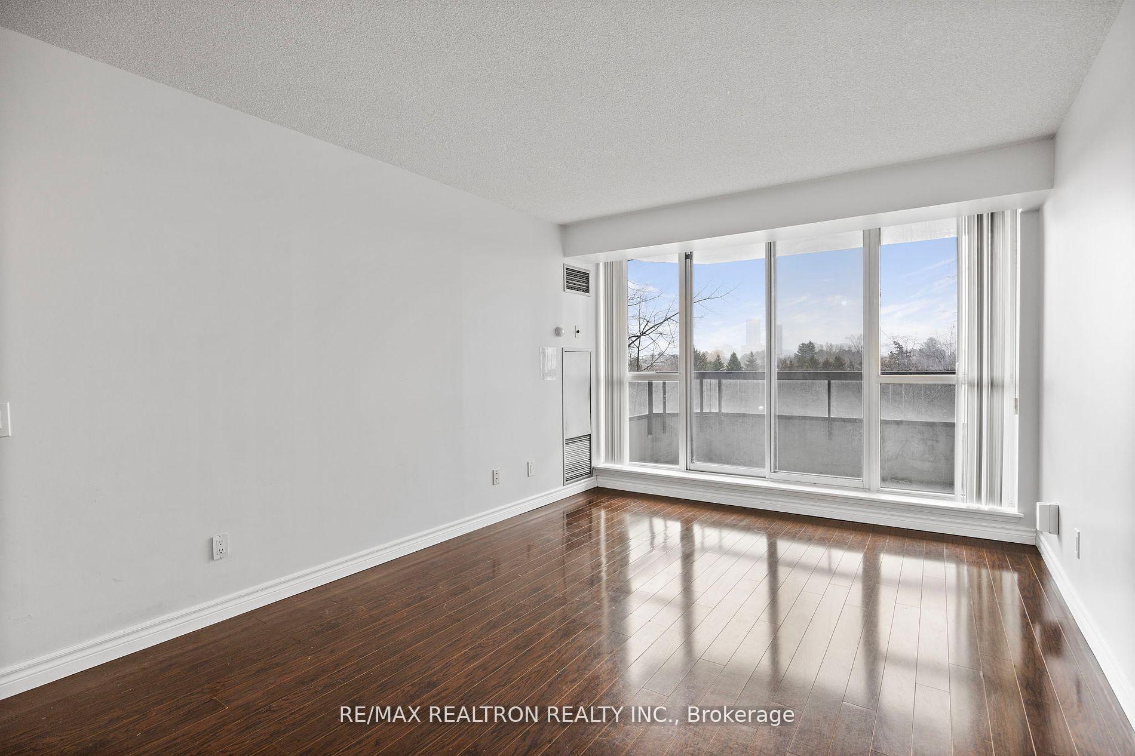
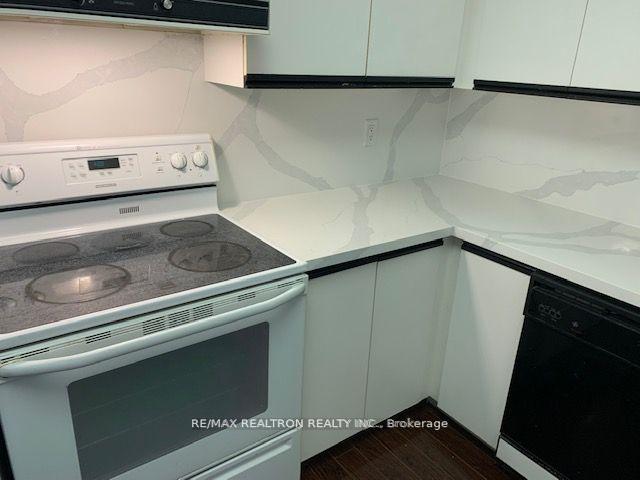
Updated and renovated, new engineered hardwood floors, Newer kitchen with new quartz countertop, new faucet, Quartz backsplash. Quiet North exposure. Overlooking canopy of trees,OPEN BALCONY, ONE UNDERGROUND PARKING SPACE Close to the elevator, Recreational Facilities including Swimming Pool, Tennis Court, plus much more.
Read more
ClearGardenPublic TransitClear ViewGymOutdoor Pool
Facts & features
TypeCondo Apartment
StyleApartment
Size800~899 Sq.Ft.
HeatingForced air, gas
CoolingCentral air
Parking1 drive
Book a viewing
Wed28Oct
Thu29Oct
Fri30Oct
Sat31Oct
Sun1Nov
Pick a time
Rooms
5 rooms · 1 bathroom
Main floor5 rooms
Living room18′5″ × 11′9″216 sq.ft.
Dining room18′5″ × 11′9″216 sq.ft.
Kitchen10′11″ × 8′7″94 sq.ft.
Primary bedroom15′10″ × 10′159 sq.ft.
Bedroom 213′ × 9′4″121 sq.ft.
Bathrooms1
4-pcMain
Around this home
Bathurst St/Steeles Ave
8Walking
Schools nearby
School rating, out of 10.
Bishop Scalabrinielementary · Private · 0.7 km
7.4/10
Pleasantelementary · Public · 0.7 km
6.2/10
St Paschal Baylonelementary · Private · 0.9 km
7.2/10
Listing details
MLS® numberN12749490
Listed onFeb 2, 2026
Days on market30
UpdatedMar 4, 2026
Listing brokerageRE/MAX REALTRON REALTY INC.
Possession2026-04-30 / Flexible
Helpful tools
Mortgage calculator
Closing costs
Land transfer tax
Buyer guide
Your HOMEH agent
NimaHOMEH agent · Vaughan
"I would see it this week."
Ask Nima
Ask HOMEH about this home
Price, neighbourhood, monthly cost. Ask anything.
HOMEH Intelligent Agent is an AI, not a licensed representative. Check anything important with your agent.

 See all 21 photos
