

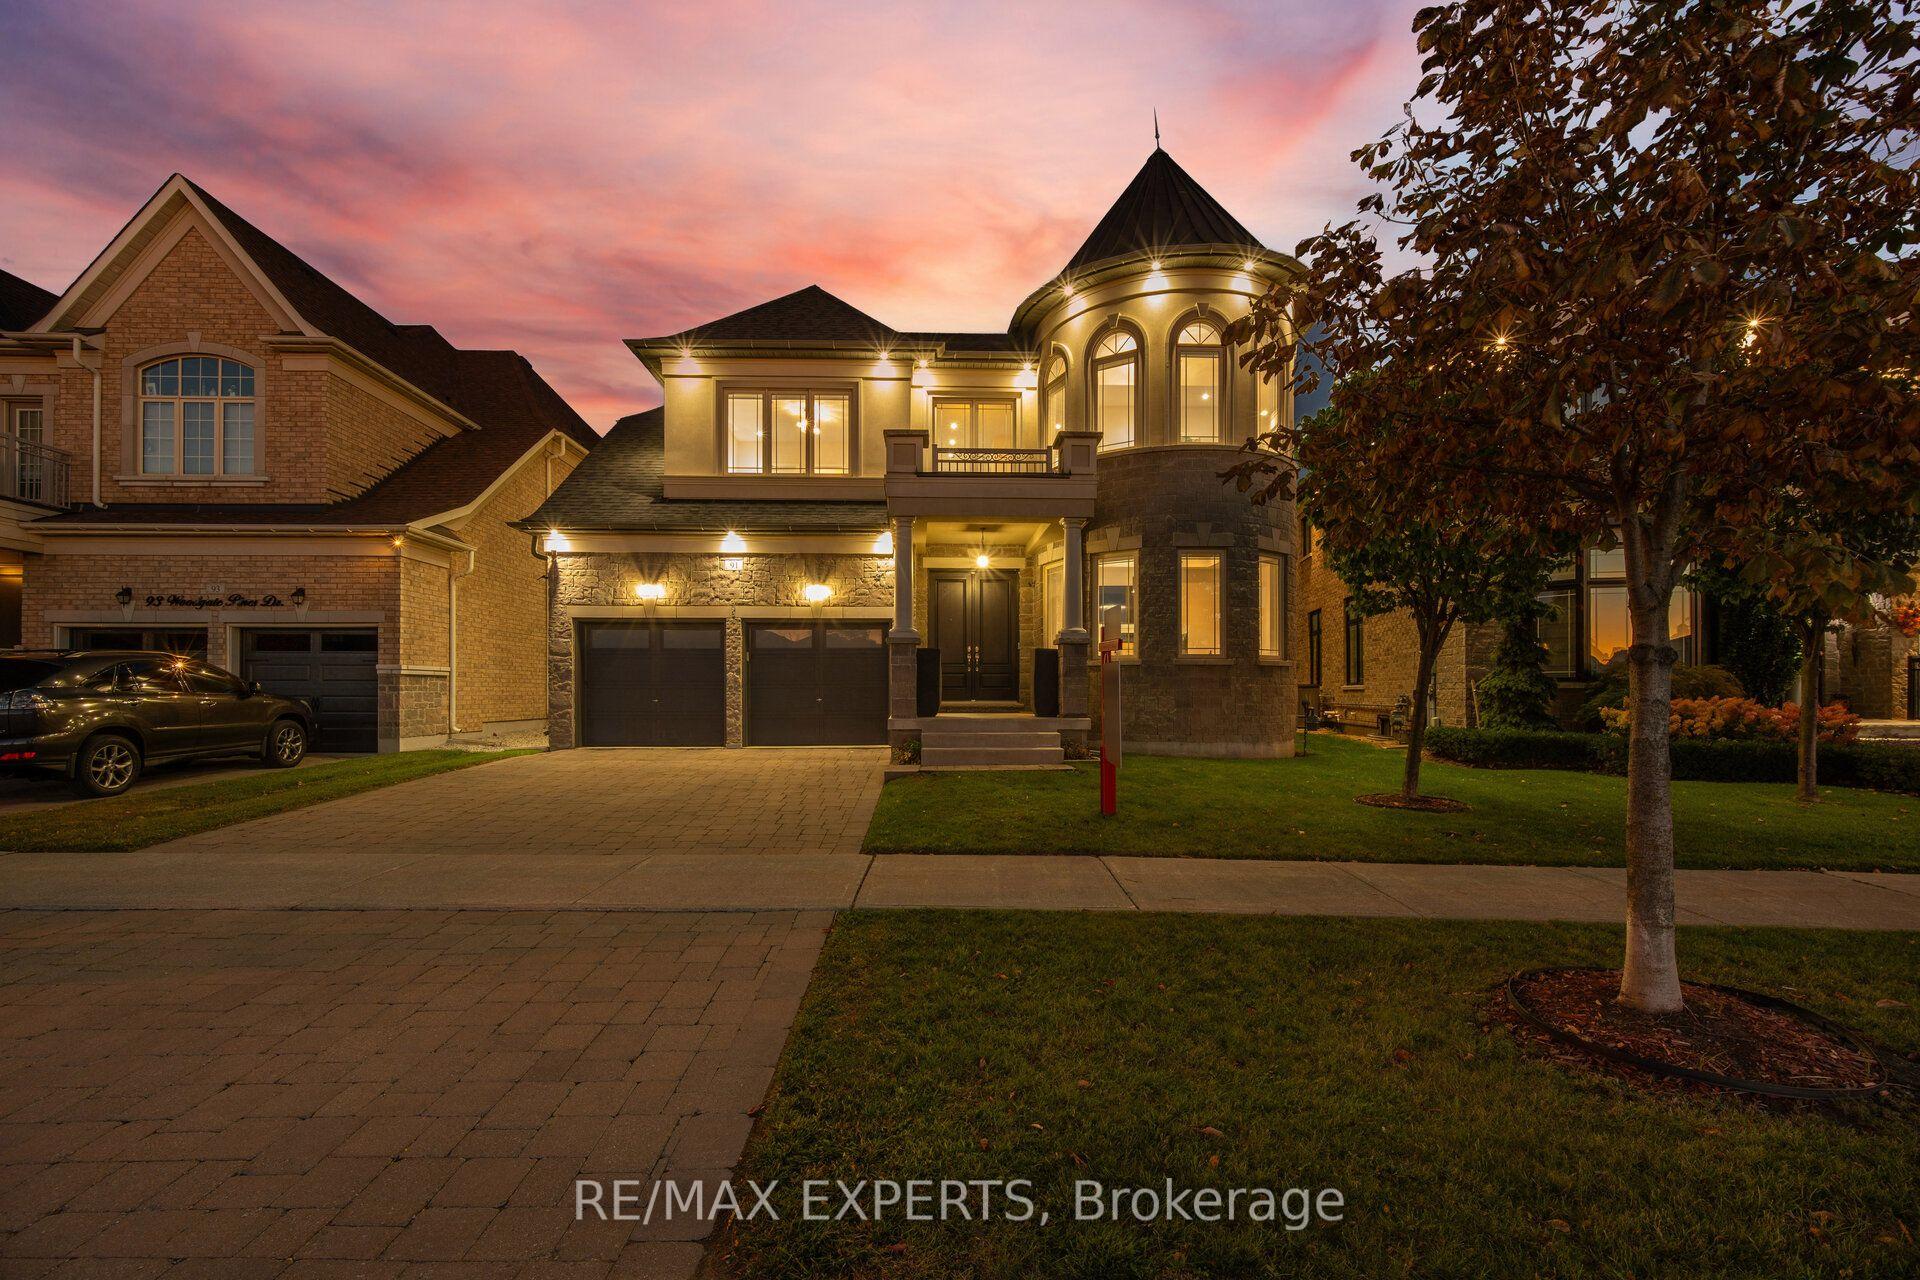
91 Woodgate Pines Drive
91 Woodgate Pines Drive
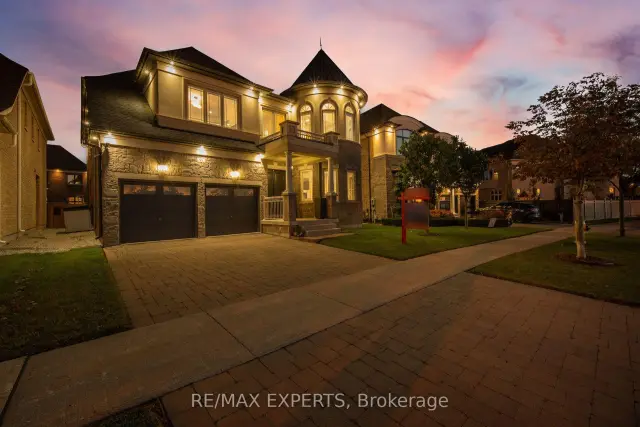
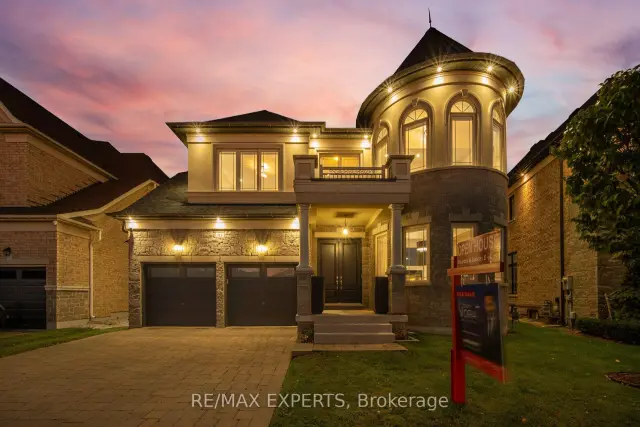
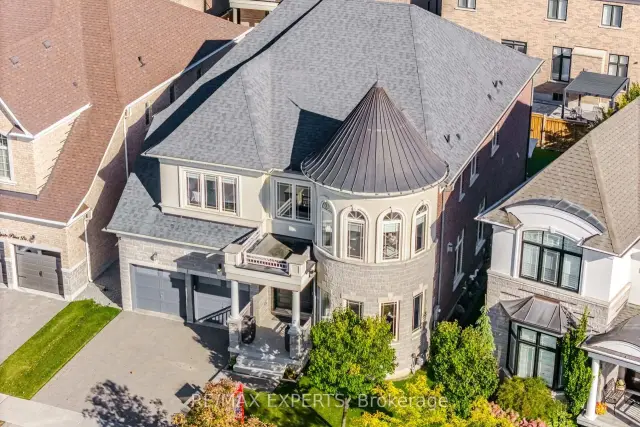
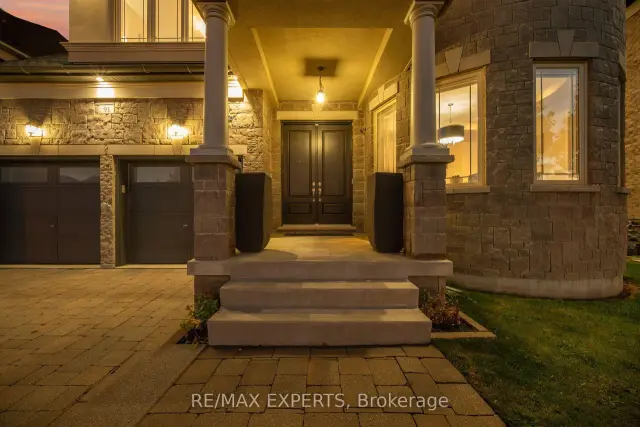 See all 50 photos
Facts and features
- BasementUnfinished
- Lot size48 × 110 ft
- Lease term12 months
- FurnishedUnfurnished
- Hardwood floors
- Fireplace
- Central air
The homeDetached, 2-storey, Age 6–15 years
- Type: Detached
- Style: 2-storey
- Age: 6–15 years
- Living space: 3,500–5,000 sq ft
- Basement: Full, unfinished
InsideFireplace Yes, Hardwood, Porcelain, Ensuite
- Fireplace: Yes
- Flooring: Hardwood, Porcelain
- Laundry: Ensuite
- Rooms above ground: 10
- Bedrooms: 4
- Bathrooms: 5
- Kitchens: 1
- Family room: Yes
Outside and lotBrick, Asphalt shingle, Poured concrete
- Exterior: Brick
- Roof: Asphalt shingle
- Foundation: Poured concrete
- Size: 48.05 × 109.67 ft
Parking3 Garage, Attached
- Spaces: 3 Garage
- Garage: Attached
Heating, water and powerForced air, gas, Central air, Municipal water
- Heating: Forced air, gas
- Cooling: Central air
- Water: Municipal water
- Sewer: Municipal sewer
Rent and termsRent $6,950 a month, Entire property, Unfurnished
- Rent: $6,950 a month
- Space for rent: Entire property
- Furnished: Unfurnished
- Lease: 12 months
- Rent includes: Parking
- Rental items: Hot water tank
IncludedAll appliances (b/i thermador microwave and second convection oven, miele coffee station, subzero fridge. six burner wolf stove. washer & dryer) all electrical light fixtures. all window covering except for those excluded. furnace and a/c, garage door openers with remotes, Curtains in the living/dining room, primary bedroom. light fixture in library. backyard summer kitchen
- Included: All appliances (b/i thermador microwave and second convection oven, miele coffee station, subzero fridge. six burner wolf stove. washer & dryer) all electrical light fixtures. all window covering except for those excluded. furnace and a/c, garage door openers with remotes
- Not included: Curtains in the living/dining room, primary bedroom. light fixture in library. backyard summer kitchen
Listing detailsN14172178, For Rent, Nov 11, 2026
- MLS® number: N14172178
- Status: For Rent
- Listed on: Nov 11, 2026
- Days on market: 10
- Updated: Nov 13, 2026
- Possession: Flexible
- Occupied by: Owner
- Listing brokerage: RE/MAX EXPERTS
About this home
91 Woodgate Pines Drive, Vaughan (Kleinburg), ON L4H 4A4
*** CLICK ON MULTIMEDIA LINK FOR FULL VIDEO TOUR *** Presenting the highly coveted Carmichael Model, approx. 4,500 sq. ft. of luxury living. This home sits on a premium lot that widens to 60', giving you added privacy and extra space, and it comes with a wide 3-car tandem garage. Over 150 pot lights showcase the interior designer finishes, crown mouldings and paint throughout. A grand open-to-above entrance welcomes you in, with 10' smooth ceilings on the main floor and smooth ceilings on the 2nd floor. The huge family room is open to above at 20'. You'll also find two Juliet balconies, four fireplaces, 9' doors, 7%" baseboards and new hardwood.The kitchen is a gourmet chef's dream, featuring: Sub-Zero fridge and Wolf gas stove/oven, second built-in Thermador oven and microwave. Built-in Miele coffee maker and pot filler, upgraded marble countertops and a butler sink. Pantry and extra storage drawers (FULL LIST OF FEATURES ATTACHED TO THE LISTING) Primary retreat: fireplace, vaulted ceilings, a custom walk-in closet, and an ensuite with jacuzzi tub, bidet and an oversized 5' x 6' custom glass shower. Every one of the four bedrooms has its own private ensuite. Also included: Ceiling surround-sound speakers throughout and wired outdoor speakers. Natural gas BBQ connection, Separate side entrance. New Lennox air conditioner (2026)The home is across from a park and just minutes from Kleinburg Village and its charming restaurants, keeping you close to the vibrant heart of the community. Just minutes from highway 427, 10 mintues to the Airport, 30 minutes to downtown. Book your private viewing today and imagine the possibilities.
Book a viewing
Around this home
Daily convenience, out of 100, from the distances below
Schools nearby
School rating, out of 10.
Helpful calculators

Your HOMEH agent
"I would see it this week."