

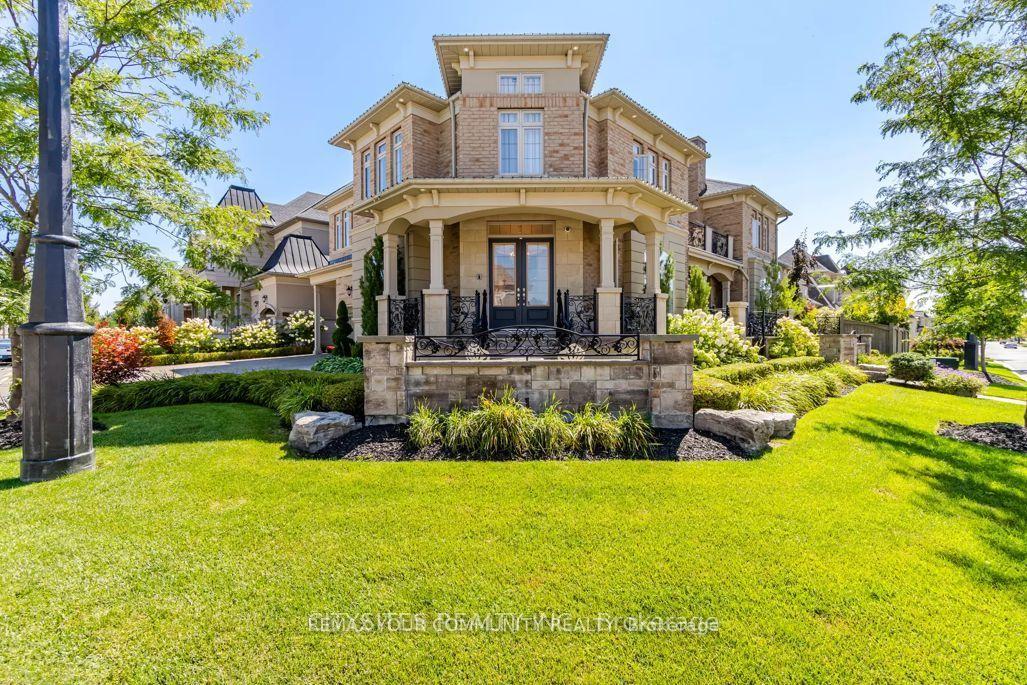
62 Virtue Crescent
62 Virtue Crescent
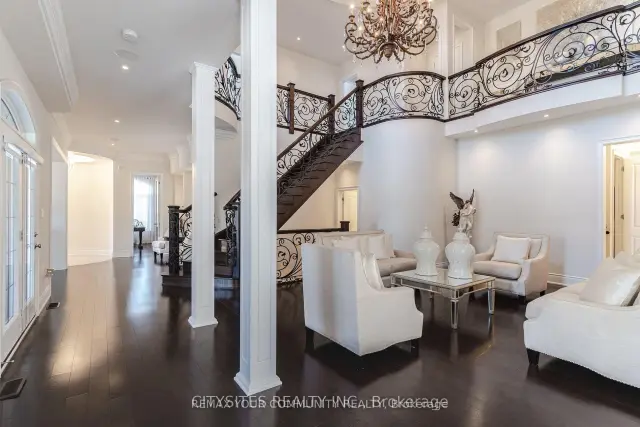 See all 40 photos
Facts and features
- BasementFinished
- Lease term12 months
- FurnishedUnfurnished
- LaundryEnsuite
- Hardwood floors
- Fireplace
- Central air
- Inground pool
The homeDetached, 2-storey, 3,000–3,500 sq ft
- TypeDetached
- Style2-storey
- Living space3,000–3,500 sq ft
- BasementFinished
InsideFireplace Yes, electric, natural gas, Hardwood, Ensuite
- FireplaceYes, electric, natural gas
- FlooringHardwood
- LaundryEnsuite
- FeaturesAuto garage door remote, bar fridge, built-in oven, carpet free, central vacuum, countertop range, erv/hrv
- SecurityAlarm system, security system
- Rooms above ground11
- Rooms in the basement3
- Bedrooms4 + 1 in the basement
- Bathrooms5
- Kitchens1
- Family roomYes
Outside and lotBrick, Asphalt shingle, Concrete
- ExteriorBrick
- RoofAsphalt shingle
- FoundationConcrete
- PoolInground, salt
- FeaturesLandscaped, lawn sprinkler system, patio
- Other structuresGazebo
Parking3 Garage, Built-in, Private triple
- Spaces3 Garage
- GarageBuilt-in
- DrivewayPrivate triple
Heating, water and powerForced air, gas, Central air, Municipal water
- HeatingForced air, gas
- CoolingCentral air
- WaterMunicipal water
- SewerMunicipal sewer
Rent and termsRent $7,900 a month, Entire property, Unfurnished
- Rent$7,900 a month
- Space for rentEntire property
- FurnishedUnfurnished
- Lease12 months
- PaidMonthly
- Rent includesParking
- DepositRequired
- Credit checkRequired
- Employment letterRequired
- Rental applicationRequired
- ReferencesRequired
IncludedSide winder gdo, 3 ac, 2 furnaces, outdoor speakers, custom iron exterior railings and gate, ev charger, outdoor kitchen.
- IncludedSide winder gdo, 3 ac, 2 furnaces, outdoor speakers, custom iron exterior railings and gate, ev charger, outdoor kitchen.
NearbyElectric car charger, fenced yard, hospital, park, place of worship
- Close toElectric car charger, fenced yard, hospital, park, place of worship
Listing detailsN14172104, For Rent, Nov 9, 2026
- MLS® numberN14172104
- StatusFor Rent
- Listed onNov 9, 2026
- Days on market11
- UpdatedNov 11, 2026
- Possession2026-12-01 / Flexible
- Occupied byTenant
- Listing brokerageREMAX YOUR COMMUNITY REALTY
About this home
62 Virtue Crescent, Vaughan (Vellore Village), ON L4H 4C3
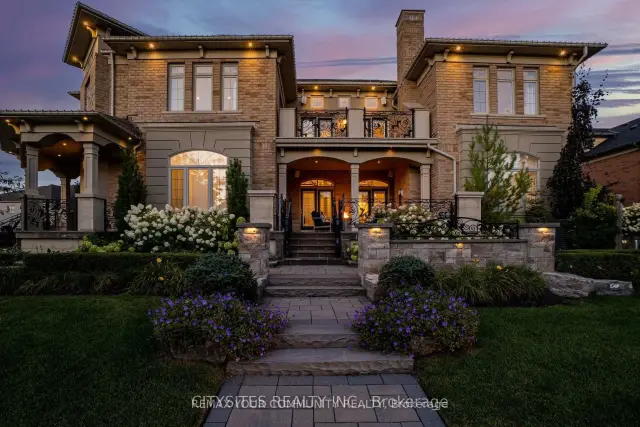
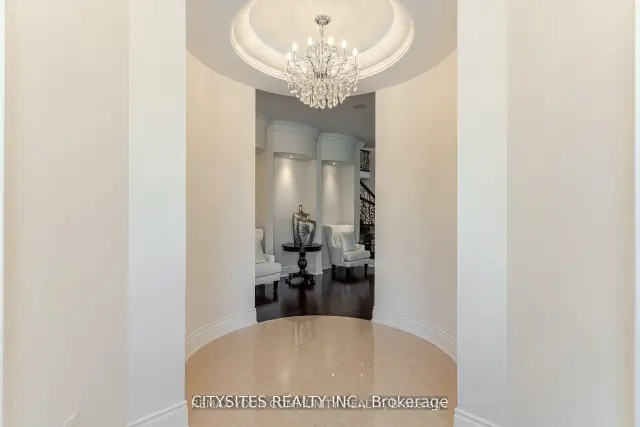
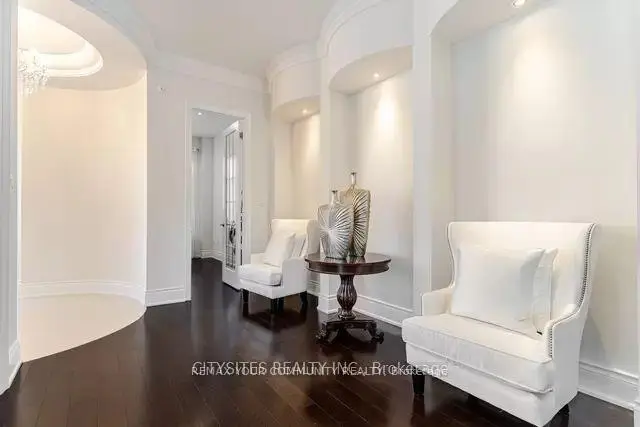
An entertainer's dream offering close to 7000 sq. ft. of exceptional living space. This one-of-a-kind residence features a unique layout and has been extensively upgraded from top to bottom. The stunning custom kitchen is equipped with top-of-the-line built-in appliances, marble countertops, a 72" Thermador refrigerator, induction cooktop, waterfall island, and a spacious butler's pantry.Step outside to your private backyard oasis featuring a saltwater pool, waterfall, gazebo, outdoor kitchen and bar, and a covered loggia-perfect for entertaining. The beautifully landscaped grounds include mature, award-winning gardens, an irrigation system, and landscape lighting.The interior showcases a grand central great room, handcrafted iron railings, a main-floor office, and a spacious family room ideal for gatherings. The upper level offers a large terrace and four generously sized bedrooms with three bathrooms.The finished lower level is designed for relaxation and recreation, featuring a gym, sauna, upgraded ceiling heights, built-in speakers, Sauna, and a bedroom.An incredibly unique and rare property offering exceptional space, luxury finishes, and outstanding indoor-outdoor living. This remarkable home is sure to impress.Jenair Wall Oven/Microwave, Jenair D/W, Custom Hood Fan, Video Surveillance B/I Napolean Gas Bbq, 2 Bar Fridges, Jandy Pool Automation, 8 W/O, Flag Stone, Chandelier Winch, Custom Window coverings.
Book a viewing
Around this home
Daily convenience, out of 100, from the distances below
Schools nearby
School rating, out of 10.
Helpful calculators

Your HOMEH agent
"I would see it this week."