
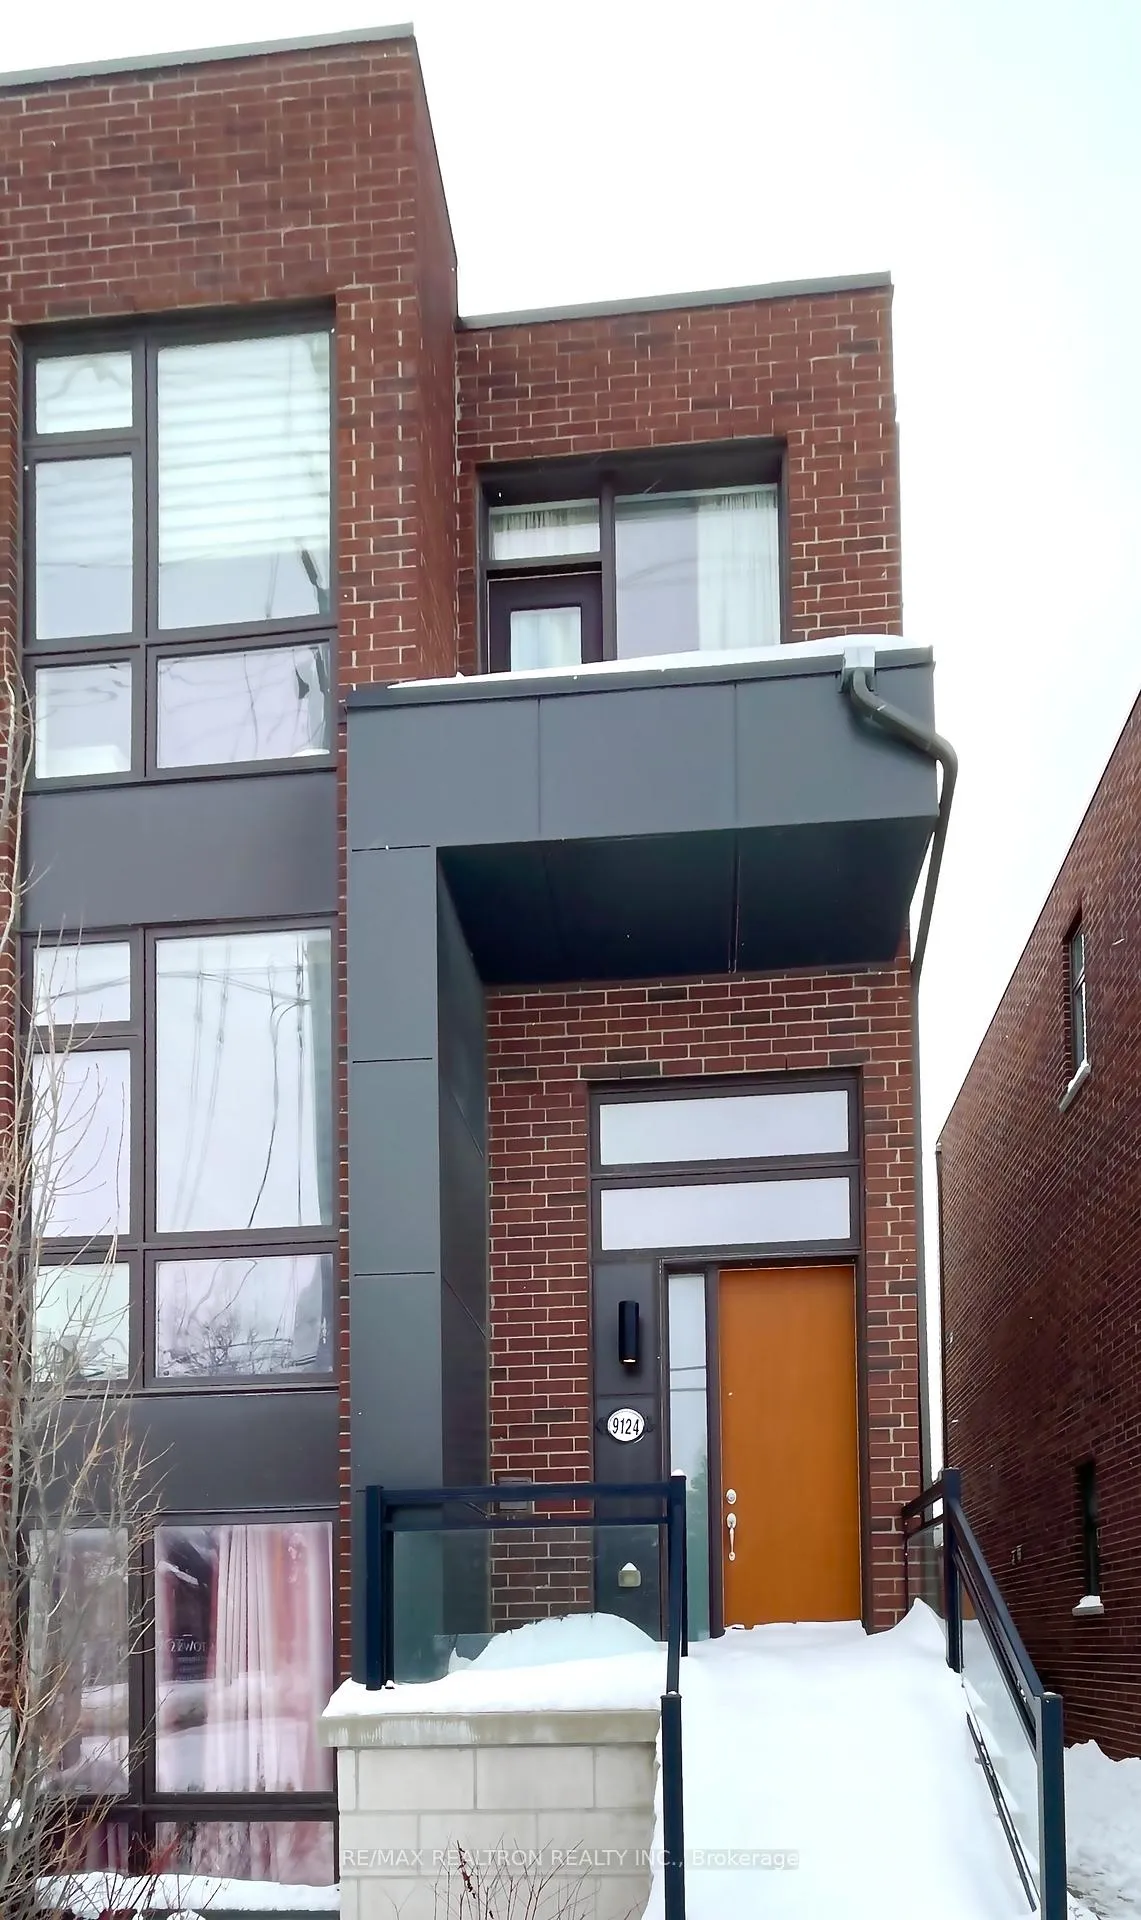
Front of 9124 Bathurst Street
9124 Bathurst StreetVaughan (Patterson)
Terminated
1/33
Ontario Real Estate › Vaughan › Patterson
Front of 9124 Bathurst Street
9124 Bathurst StreetVaughan (Patterson)
Terminated
See all 33 photos
Freehold TownhouseMLS N11983884
Last asked:Terminated May 22, 2025
$1,250,000
3+1 Bedrooms
4 Bathrooms
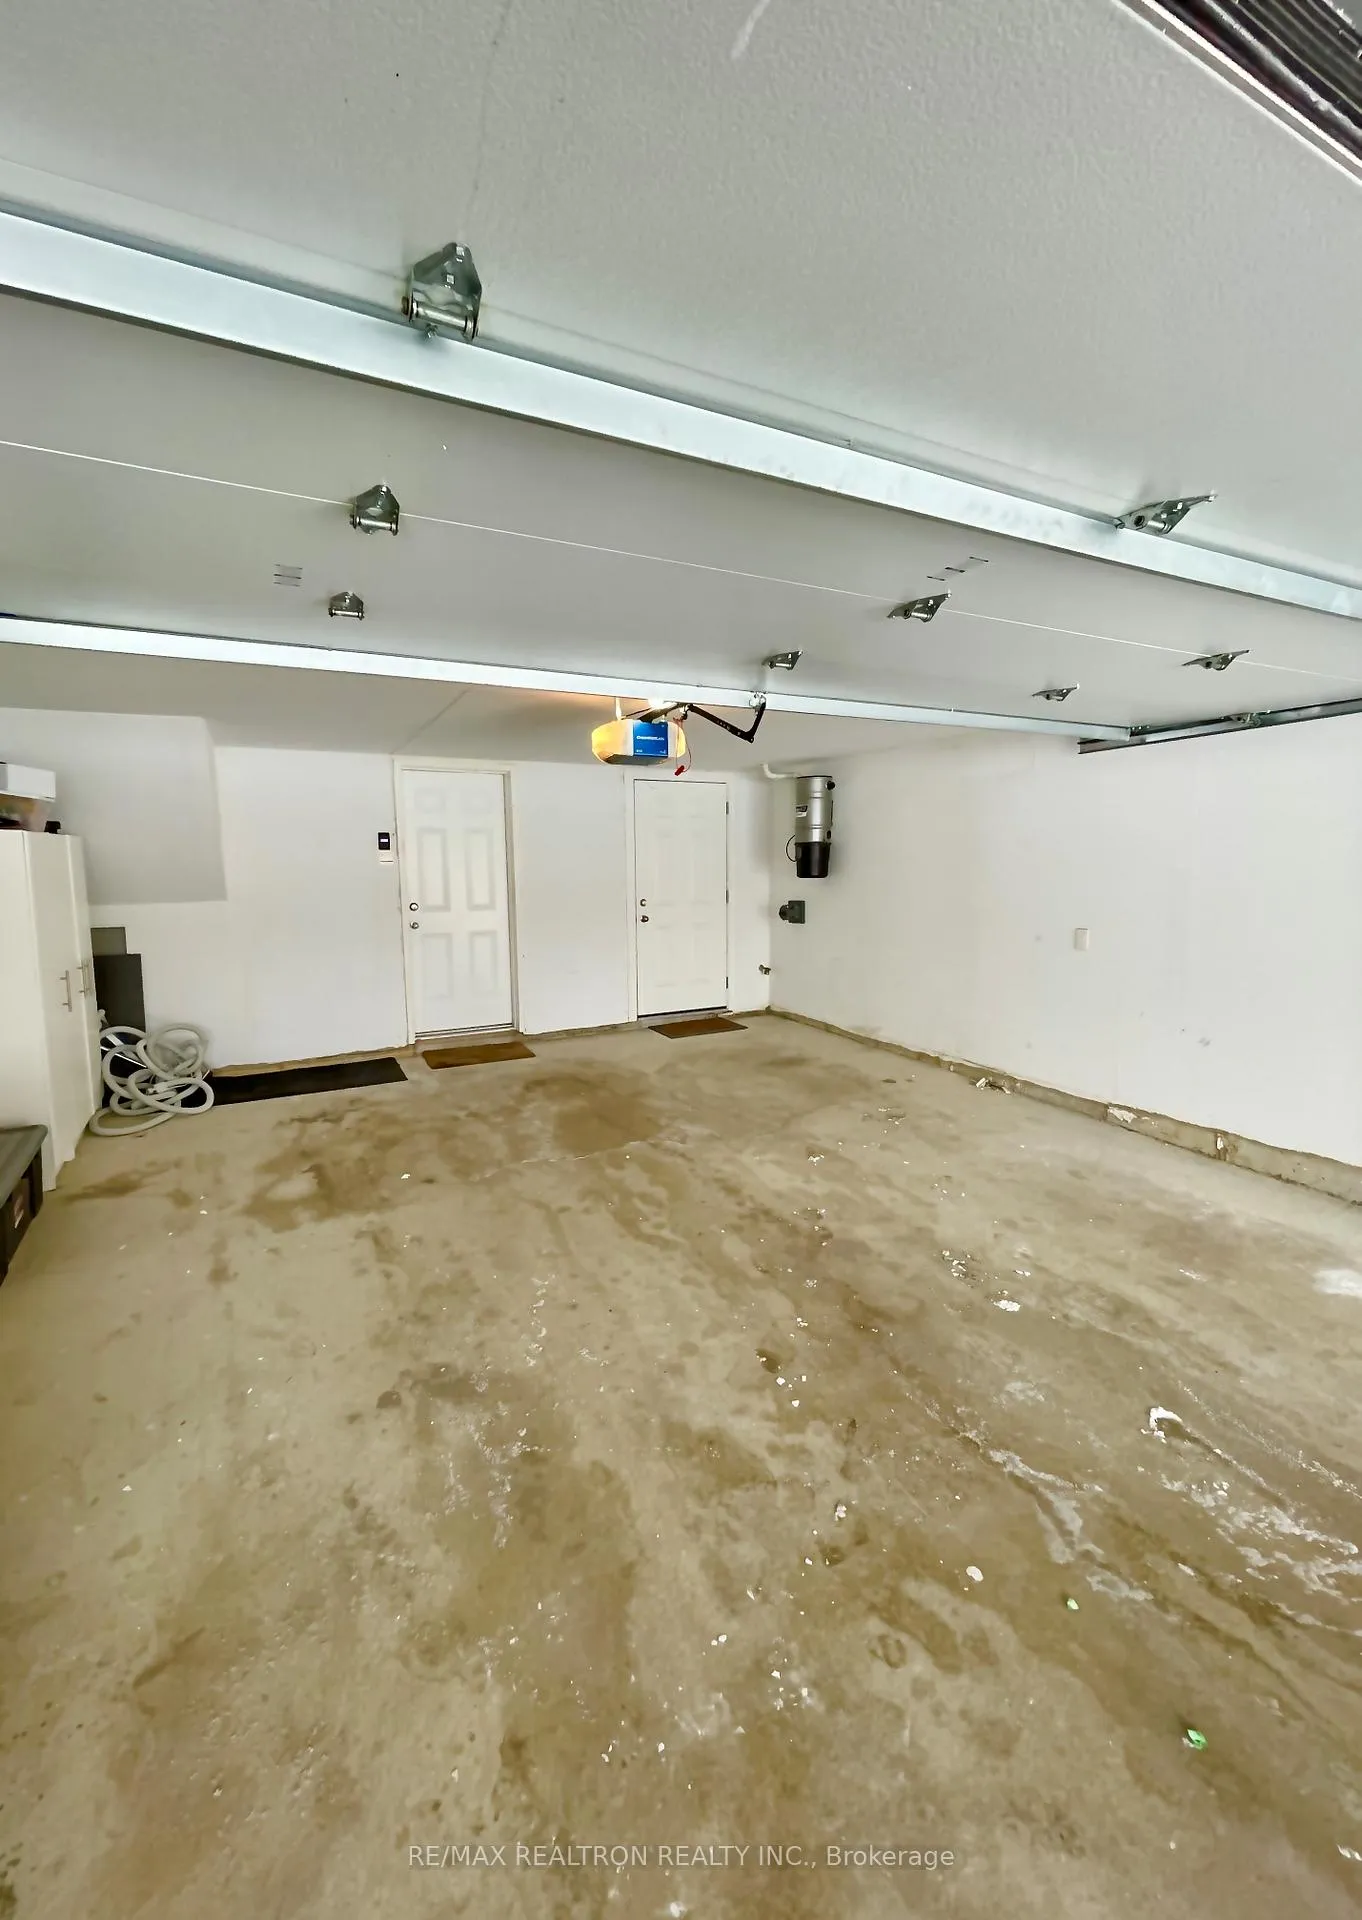
2 Garage
1.5K~2K Sq.Ft.
24.16 x 64.05 ft Lot
$4,982 Tax/yr

Property history

1 rentalSign in to see rented prices

This listing has ended. It is no longer available.

Property not available for sale or for rent.

See similar homes for saleFree Home EvaluationHow Much Is My Home Worth?Sell with HOMEHHOMEH One: full-service selling for a 1% listing fee. The buyer's agent commission is separate.

Contact agent

Leave your name and number. A HOMEH agent calls you back.

Ask about this home

A HOMEH agent will answer your questions about this home.
Ask a question

Ask HOMEH

Ask about this home

About this home

9124 Bathurst Street, Vaughan

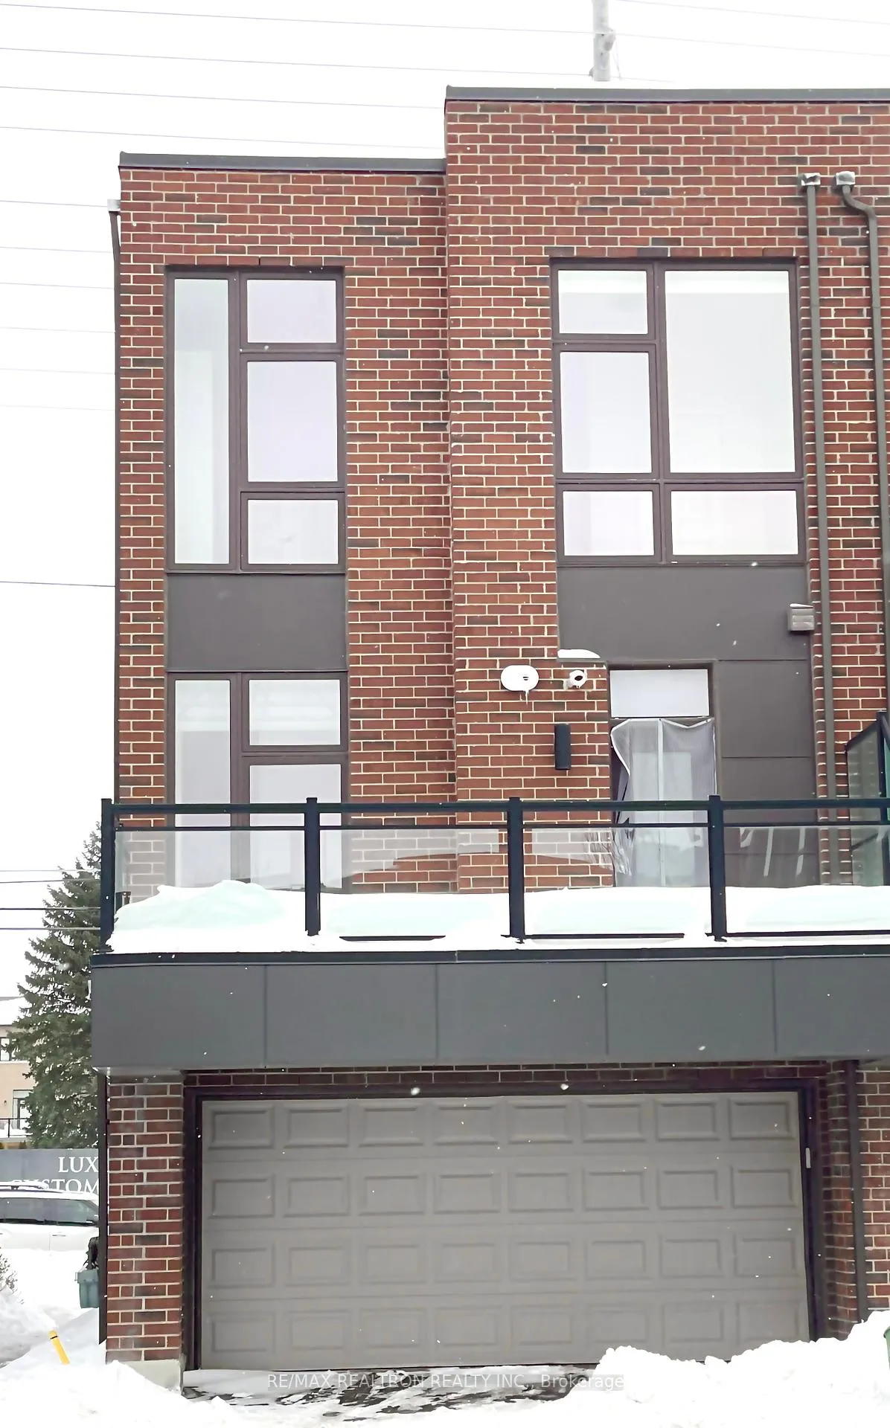
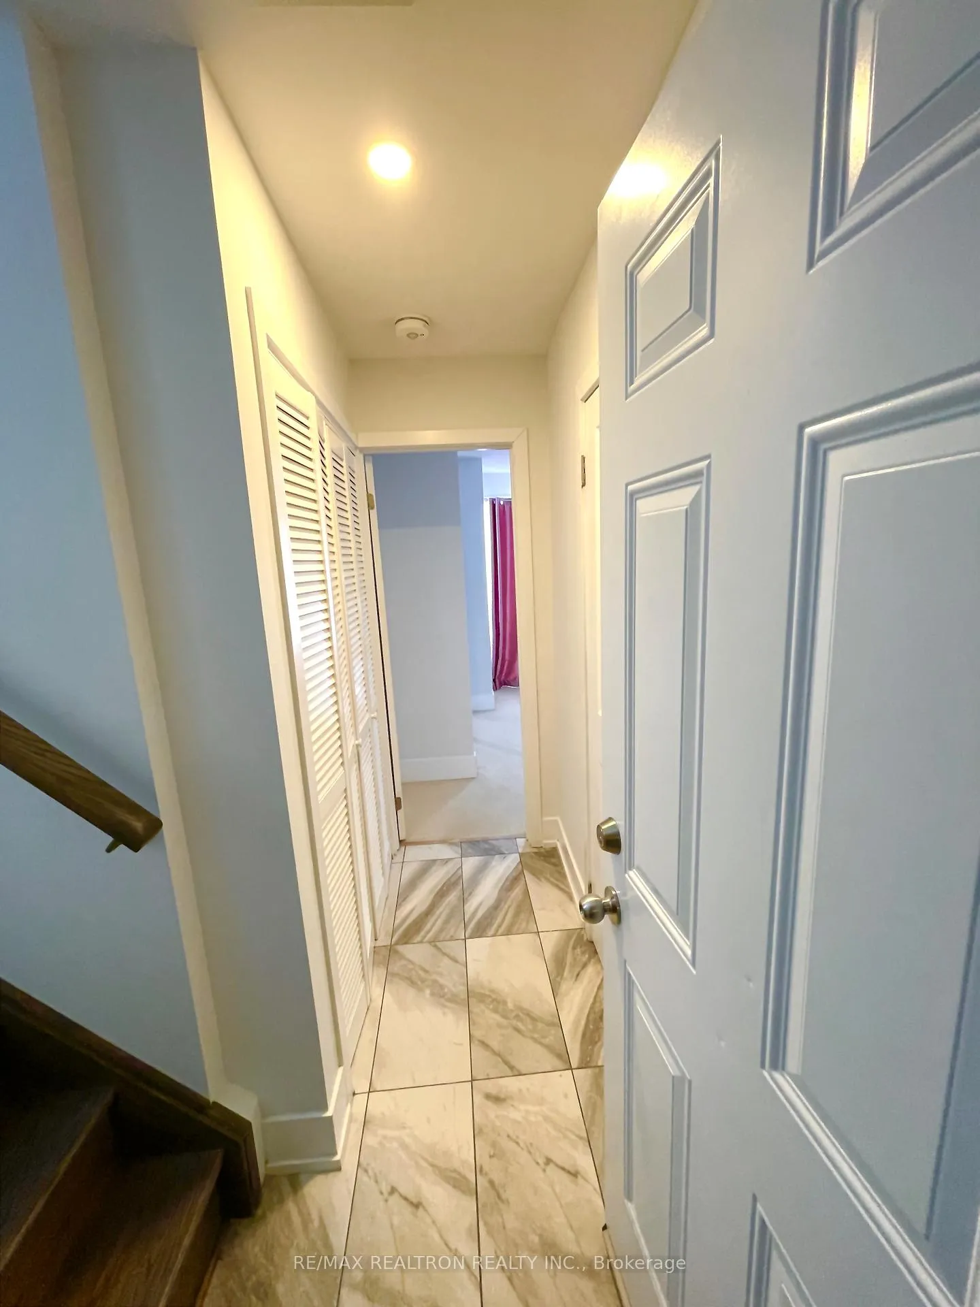
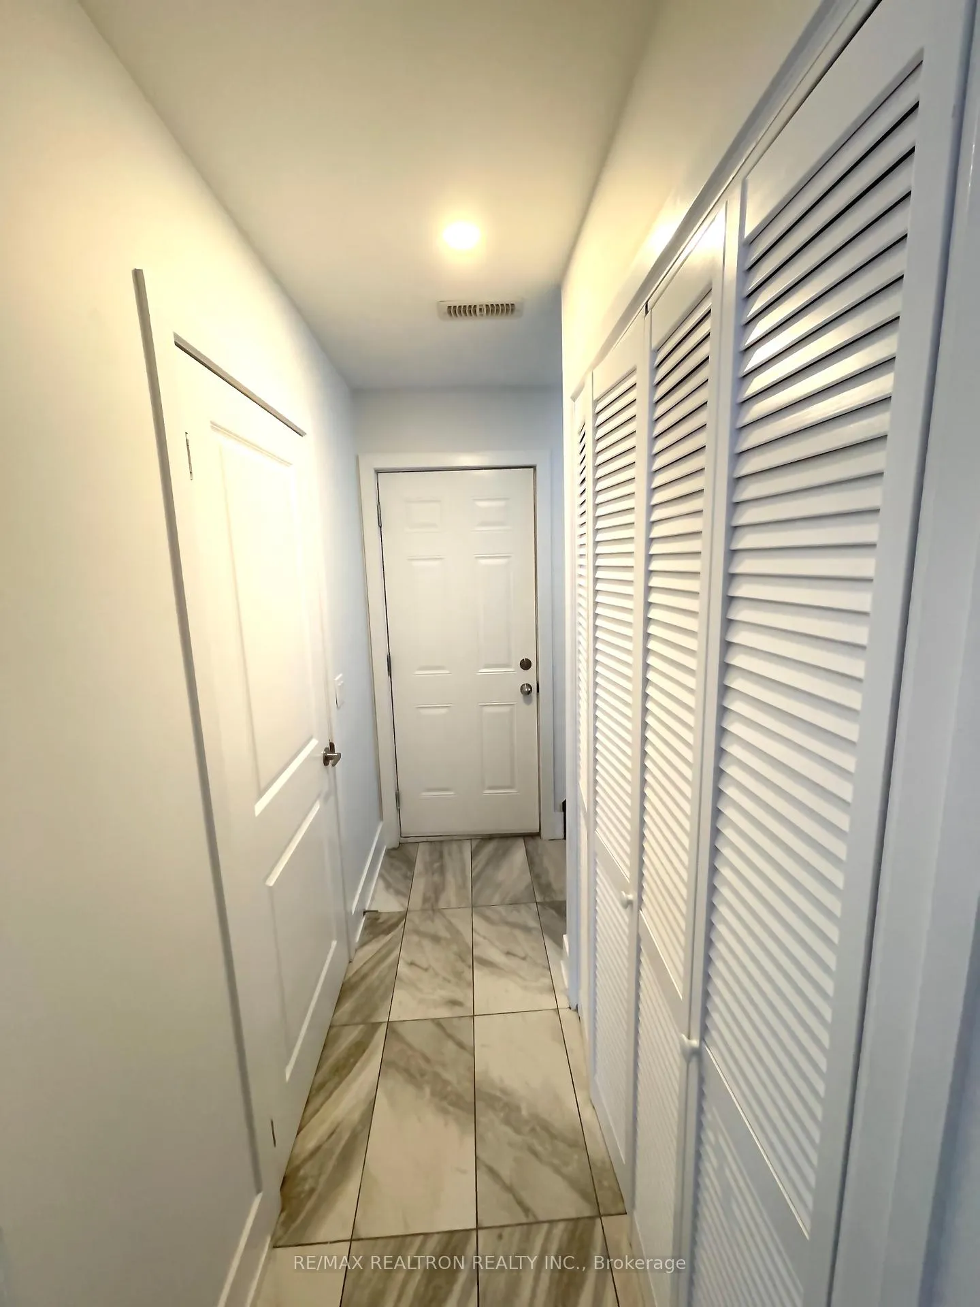
3 Storeys of Luxury Living Re-defined, an Epitome of Luxury with High Ceilings and Floor to Ceiling Windows adding tons of Natural Light. A 15 feet Entrance Foyer giving it a Royal Feel with gleaming shining Porcelain Floors and a Rich Crystal Chandelier uplifting the Luxurious Ambience. An Interior Designers personal touch gives an Exclusive Luxurious feel to the 2,000 sq.ft of Living Space. A very well planned Floor Layout provides a Homely feel to the space. Nestled amongst Executive neighbours on Bathurst Street, exclusively for owners with High Class Standards, providing Upscale amenities such as Golf Courses, Diverse Places of Worship, A large variety of Upscale Grocery Shopping, Upscale Health Gyms and Many Banks, not to forget the Highly Ranked Elementary and High Schools. Public Transit Close by with Highway 7 and Highway 407 just a short 5 Minutes Drive. An End Unit providing more privacy and a Semi-detached Home feeling. The property is not staged, Visualize your furniture and Design to only suit your personal taste. 9124 Bathurst St. is in extremely mint condition and ready to move in with freshly painted walls and cleaned to perfection, you will not be disappointed. Come and View your Future Home where memories will be made and Families will grow together. Space, large enough, to Entertain your most valued guests who will always want to come back. Potlights to always keep your Home bright and the mood motivated, a fireplace to keep you warm and cosy on those Cold Nights. A Private Space in the basement could be used as a bedroom/guest bedroom or even a personal study to unwind after a tiring day. This Townhouse is every family's Dream Home, it can accomodate a young growing family and an elderly family downsizing from a larger Home. Visit and Feel at Home, trust me you will fall in Love.

Central VacuumWater HeaterGolfParkPlace Of WorshipPublic Transit

Facts & features

TypeFreehold Townhouse
Style3-storey
Size1.5K~2K Sq.Ft.
Lot24.16 x 64.05 ft
Tax$4,982 (2024)
HeatingForced air, gas
CoolingCentral air
BasementFinished
Parking1 drive
WaterMunicipal
FireplaceYes

Ask about this home

A HOMEH agent will answer your questions about this home.

Ask a question

Rooms

7 rooms · 4 bathrooms
Second floor3 rooms
  • Kitchen11′2″ × 11′1″124 sq.ft.
  • Dining room11′ × 11′5″125 sq.ft.
  • Living room16′7″ × 11′5″190 sq.ft.
Third floor3 rooms
  • Primary bedroom16′1″ × 12′193 sq.ft.
  • Bedroom 212′1″ × 8′1″98 sq.ft.
  • Bedroom 311′1″ × 8′11″99 sq.ft.
Basement1 room
  • Bedroom 411′7″ × 9′5″109 sq.ft.
Bathrooms4
5-pcThird4-pcThird3-pcBasement2-pcSecond
Thinking of selling your home?See what your home is worth today.

Around this home

Bathurst St. and Rutherford Rd.
4Walking

Schools nearby

School rating, out of 10.

Carrville Millselementary · Public · 1.2 km
7.9/10
Thornhill Woodselementary · Public · 1.3 km
7.6/10
St Charles Garnierelementary · Private · 1.3 km
8.9/10

Listing details

MLS® numberN11983884
Listed onFeb 22, 2025
Days on market89
UpdatedMay 22, 2025
Listing brokerageRE/MAX REALTRON REALTY INC.
Possession2025-02-22 / 1-29 days

Helpful tools

Mortgage calculator
Closing costs
Land transfer tax
Buyer guide

Your HOMEH agent

NimaHOMEH agent · Vaughan

"I would see it this week."

Ask Nima

Ask HOMEH about this home

Price, neighbourhood, monthly cost. Ask anything.

HOMEH Intelligent Agent is an AI, not a licensed representative. Check anything important with your agent.

© 2026 HOMEH Inc., Brokerage · RECO Registration #6000380 · 505 Highway 7 East, Units 308 & 309, Thornhill, ON L3T 7T1 · Listing data courtesy of the MLS® System of the listing brokerage, deemed reliable but not guaranteed.

Disclaimers and terms

HOMEH is operated by HOMEH Inc., a licensed Ontario real estate brokerage regulated by the Real Estate Council of Ontario (RECO) under the Trust in Real Estate Services Act, 2002 (TRESA). Under TRESA, consumers are entitled to the RECO Information Guide before entering into a representation agreement. Broker of Record Licence #5034208. Toronto Regional Real Estate Board Member #20004000.

Cashback Rebate. Paid by HOMEH Inc., Brokerage from the commission it receives, on closing, to eligible buyers who came to HOMEH as HOMEH leads. Subject to the buyer representation agreement, lender approval and legal limits; amounts vary with price, commission received and transaction type. Not a government incentive, tax credit or refund. Full terms and conditions apply.

Mortgage. Payment figures are estimates for illustration only, not an offer to lend; all financing is on approved credit (OAC). HOMEH Inc., Brokerage is not a mortgage broker, agent or lender; mortgage products and advice come from independent professionals licensed by the Financial Services Regulatory Authority of Ontario (FSRA).

HOMEH Estimate. Worked out with automated tools from recent nearby sales of similar homes. For information only, not an appraisal.

Accuracy. Listings, market data, photos, school, transit and neighbourhood information come from sources believed reliable, including the MLS® System and the Toronto Regional Real Estate Board (TRREB), but are not warranted accurate, current or complete. MLS® listing data is copyright TRREB. It must only be used by consumers with a bona fide interest in the purchase, sale or lease of real estate, and not for any commercial purpose.

Programs. Programs, incentives and benefits on this website are privately administered, may change or end without notice, and imply no government authority, endorsement or affiliation.

Not intended to solicit clients currently under contract with another brokerage.

The trademarks REALTOR®, REALTORS® and the REALTOR® logo are controlled by The Canadian Real Estate Association (CREA) and identify real estate professionals who are members of CREA. The trademarks MLS®, Multiple Listing Service® and the associated logos are owned by CREA and identify the quality of services provided by real estate professionals who are members of CREA. Used under licence.
