

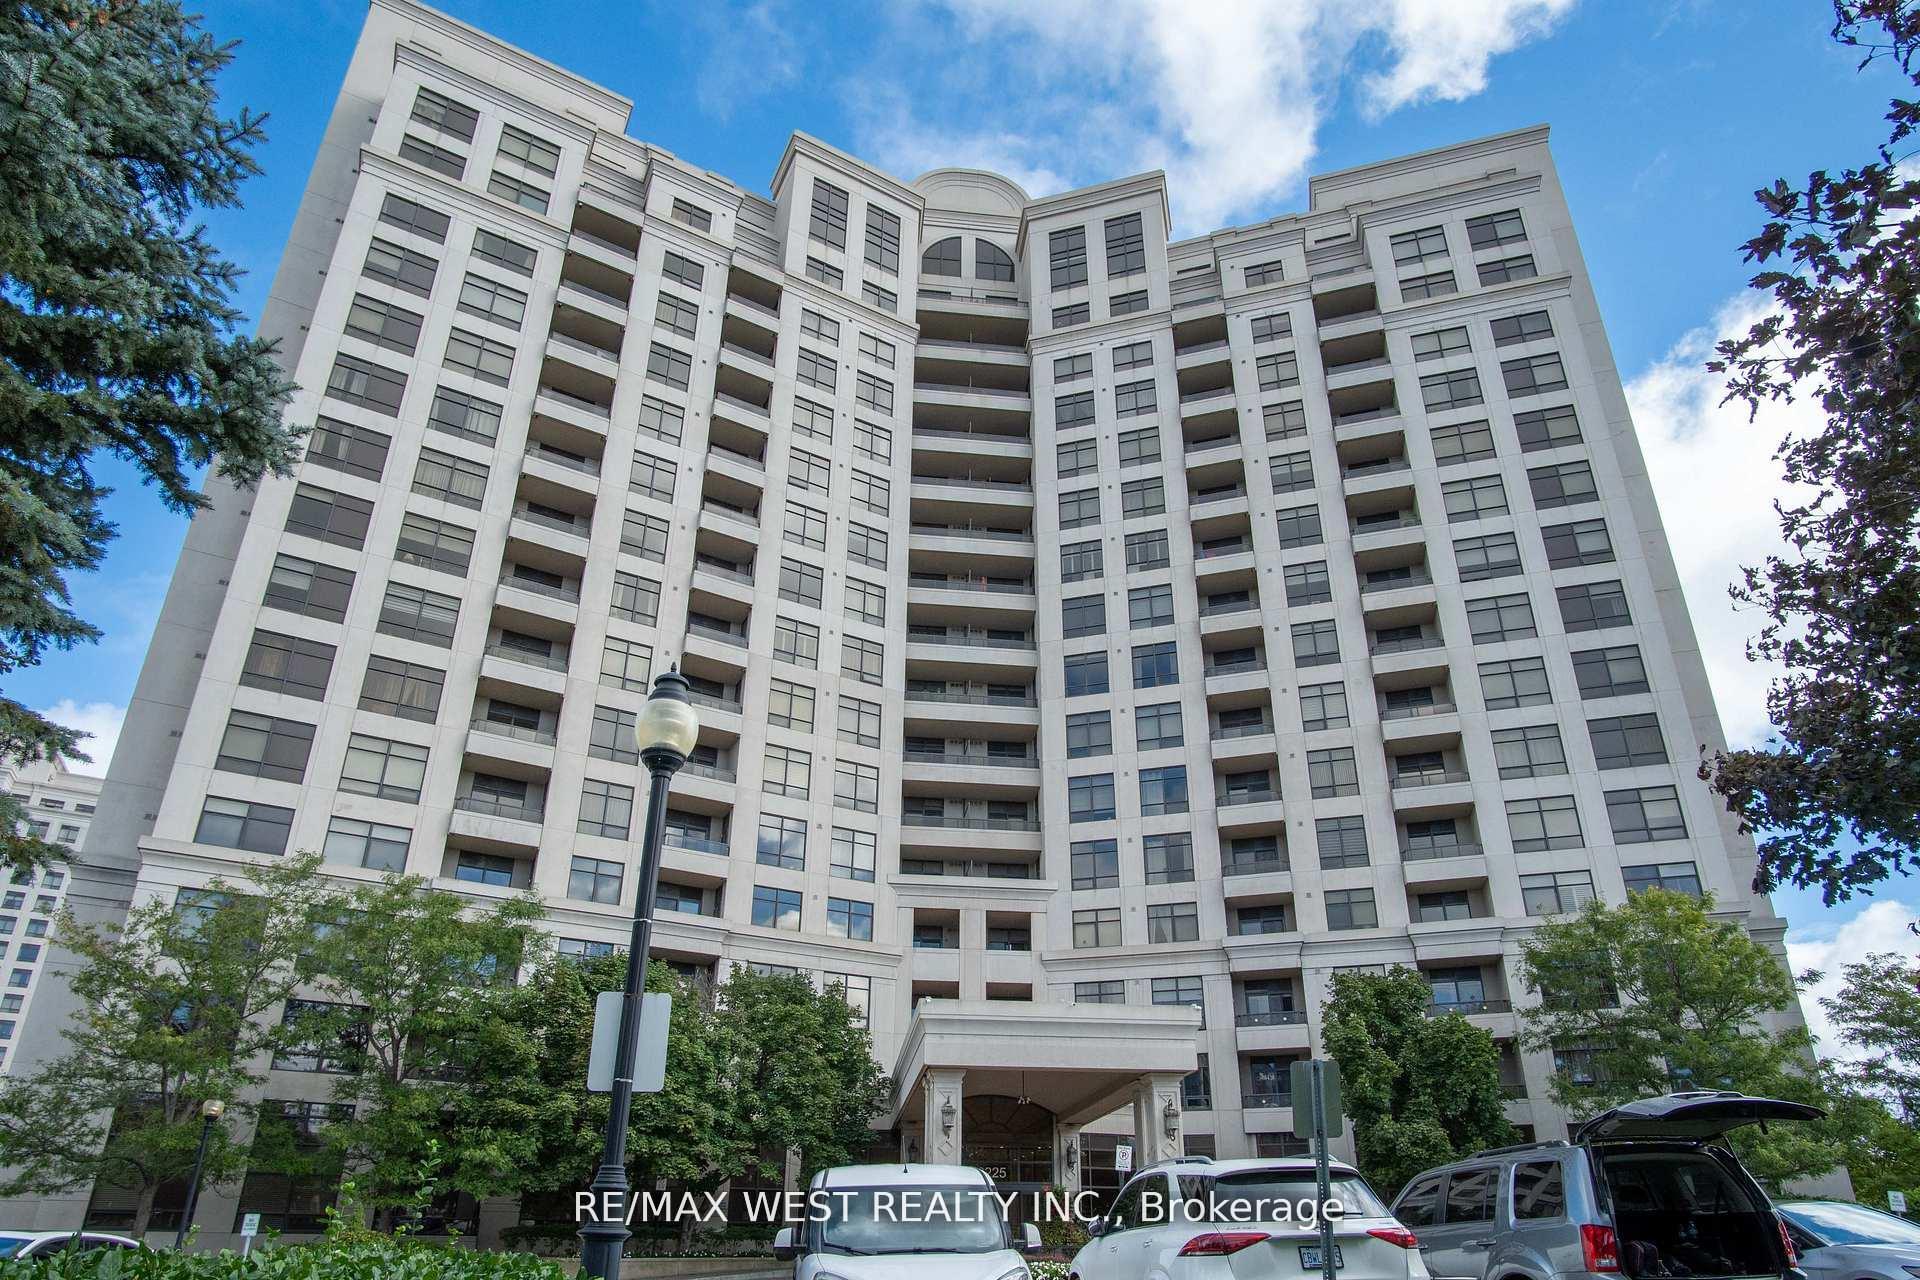
Unit 916, 9225 Jane Street
Unit 916, 9225 Jane Street
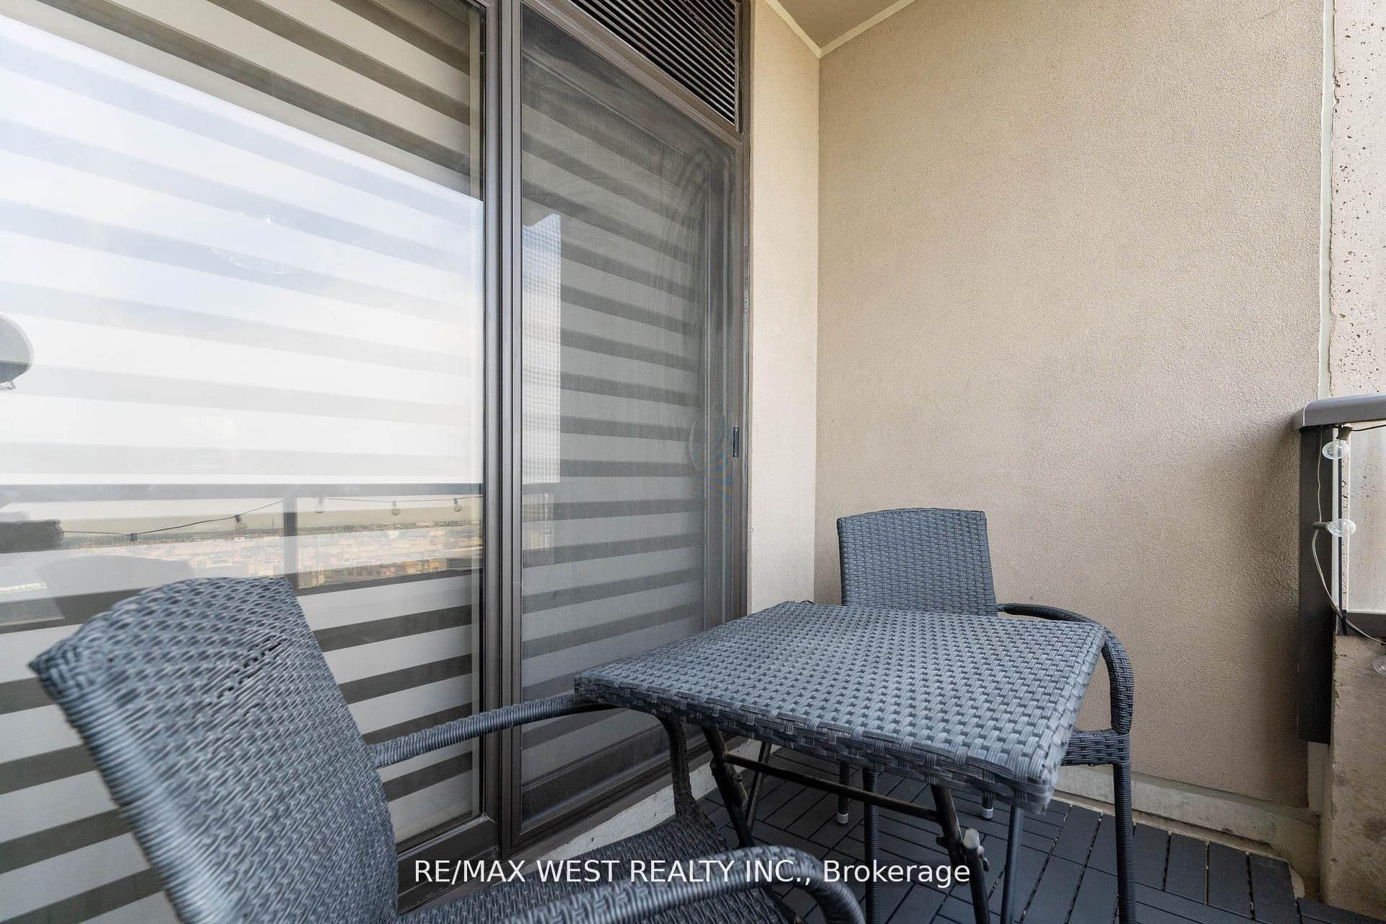
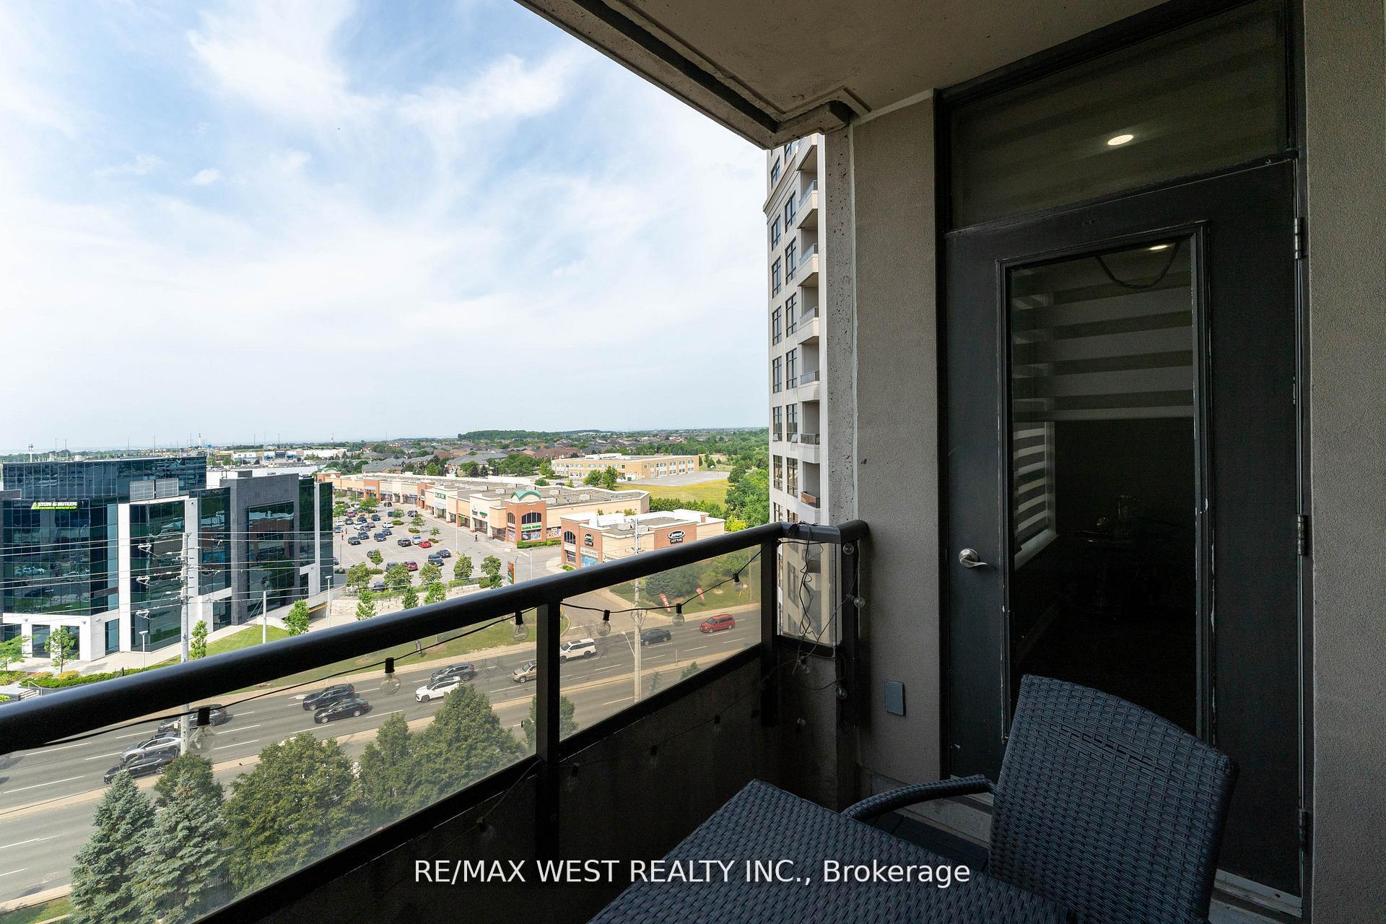
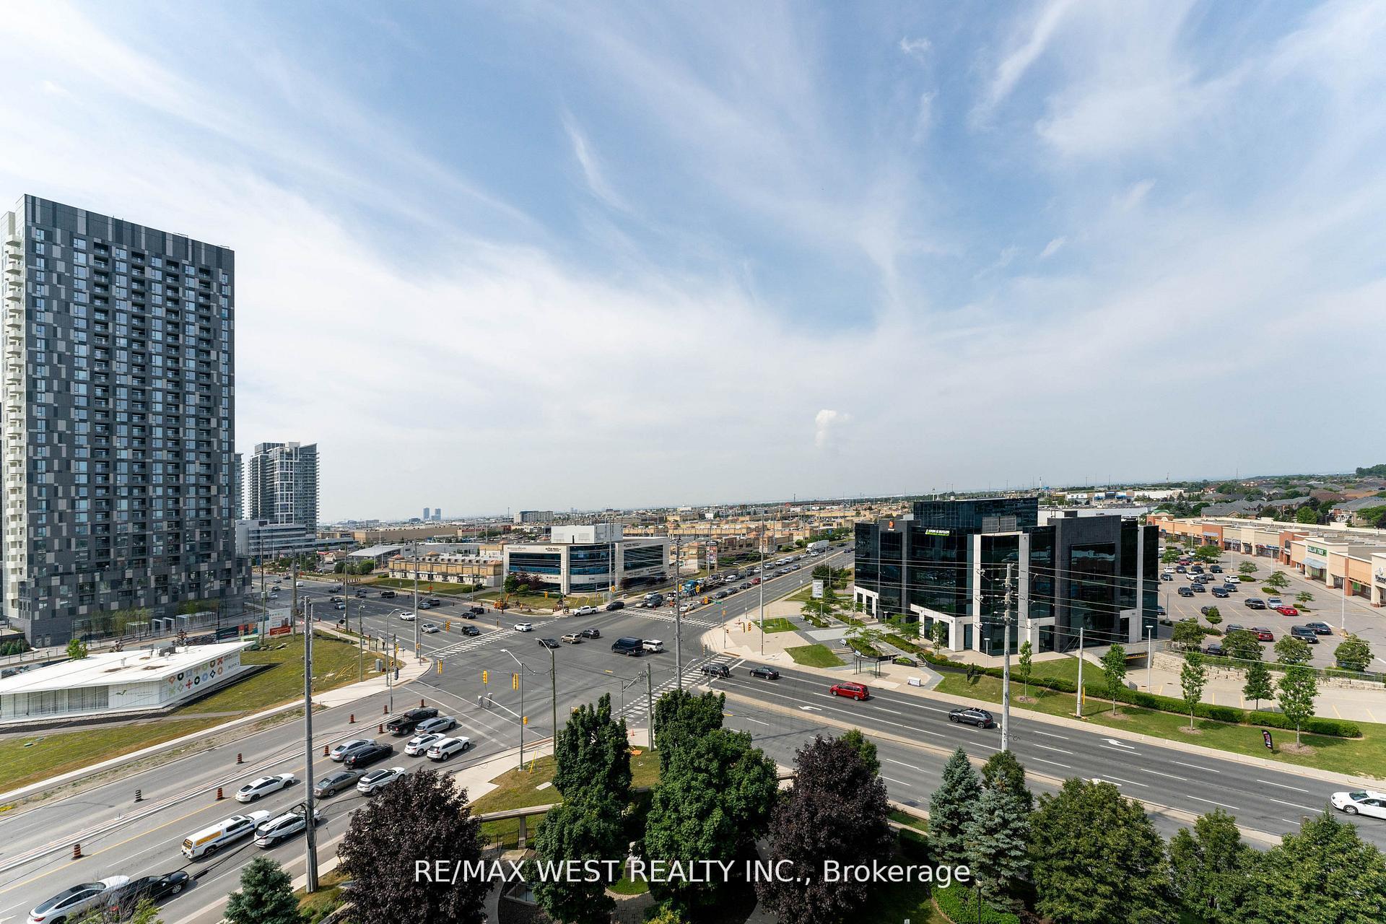
 See all 18 photos
Property history
Facts and features
- ExposureEast
- LaundryEnsuite
- LockerOwned
- BalconyEnclosed
- Central air
- Concierge
- Gym
- Party room/meeting room
The homeCondo Apartment, Multi-level, 700–799 sq ft
- Type: Condo Apartment
- Style: Multi-level
- Living space: 700–799 sq ft
- Basement: None
- Exposure: East
InsideEnsuite, Carpet free, Rooms above ground 4
- Laundry: Ensuite
- Features: Carpet free
- Rooms above ground: 4
- Bedrooms: 1
- Bathrooms: 1
- Kitchens: 1
OutsideBrick, brick front, Enclosed
- Exterior: Brick, brick front
- Balcony: Enclosed
Parking and locker2 Parking, Underground, Common
- Spaces: 2 Parking
- Garage: Underground
- Parking type: Common
- Driveway: Underground
- Locker: Owned
- Locker unit: 2
- Locker number: 154
- Locker level: C
BuildingBellaria Residences Condos, Storeys 16, Units 236
- Name: Bellaria Residences Condos
- Storeys: 16
- Units: 236
- Registered: 2008
- Condo corporation: 1113
- Amenities: Concierge, guest suites, gym, party room/meeting room, visitor parking
- Pets: Allowed
Heating, water and powerForced air, other, Central air
- Heating: Forced air, other
- Cooling: Central air
Rent and termsRent $2,300 a month, Entire property, Unfurnished
- Rent: $2,300 a month
- Space for rent: Entire property
- Furnished: Unfurnished
- Lease: 12 months
- Rent includes: Common elements
NearbyHospital, place of worship, public transit, ravine, school
- Close to: Hospital, place of worship, public transit, ravine, school
Listing detailsN12467931, Rented, Oct 17, 2025
- MLS® number: N12467931
- Status: Rented
- Listed on: Oct 17, 2025
- Days on market: 11
- Updated: Oct 28, 2025
- Possession: Immediate
- Occupied by: Vacant
- Listing brokerage: RE/MAX WEST REALTY INC.
About this home
Unit 916, 9225 Jane Street, Vaughan (Maple), ON L6A 0J7
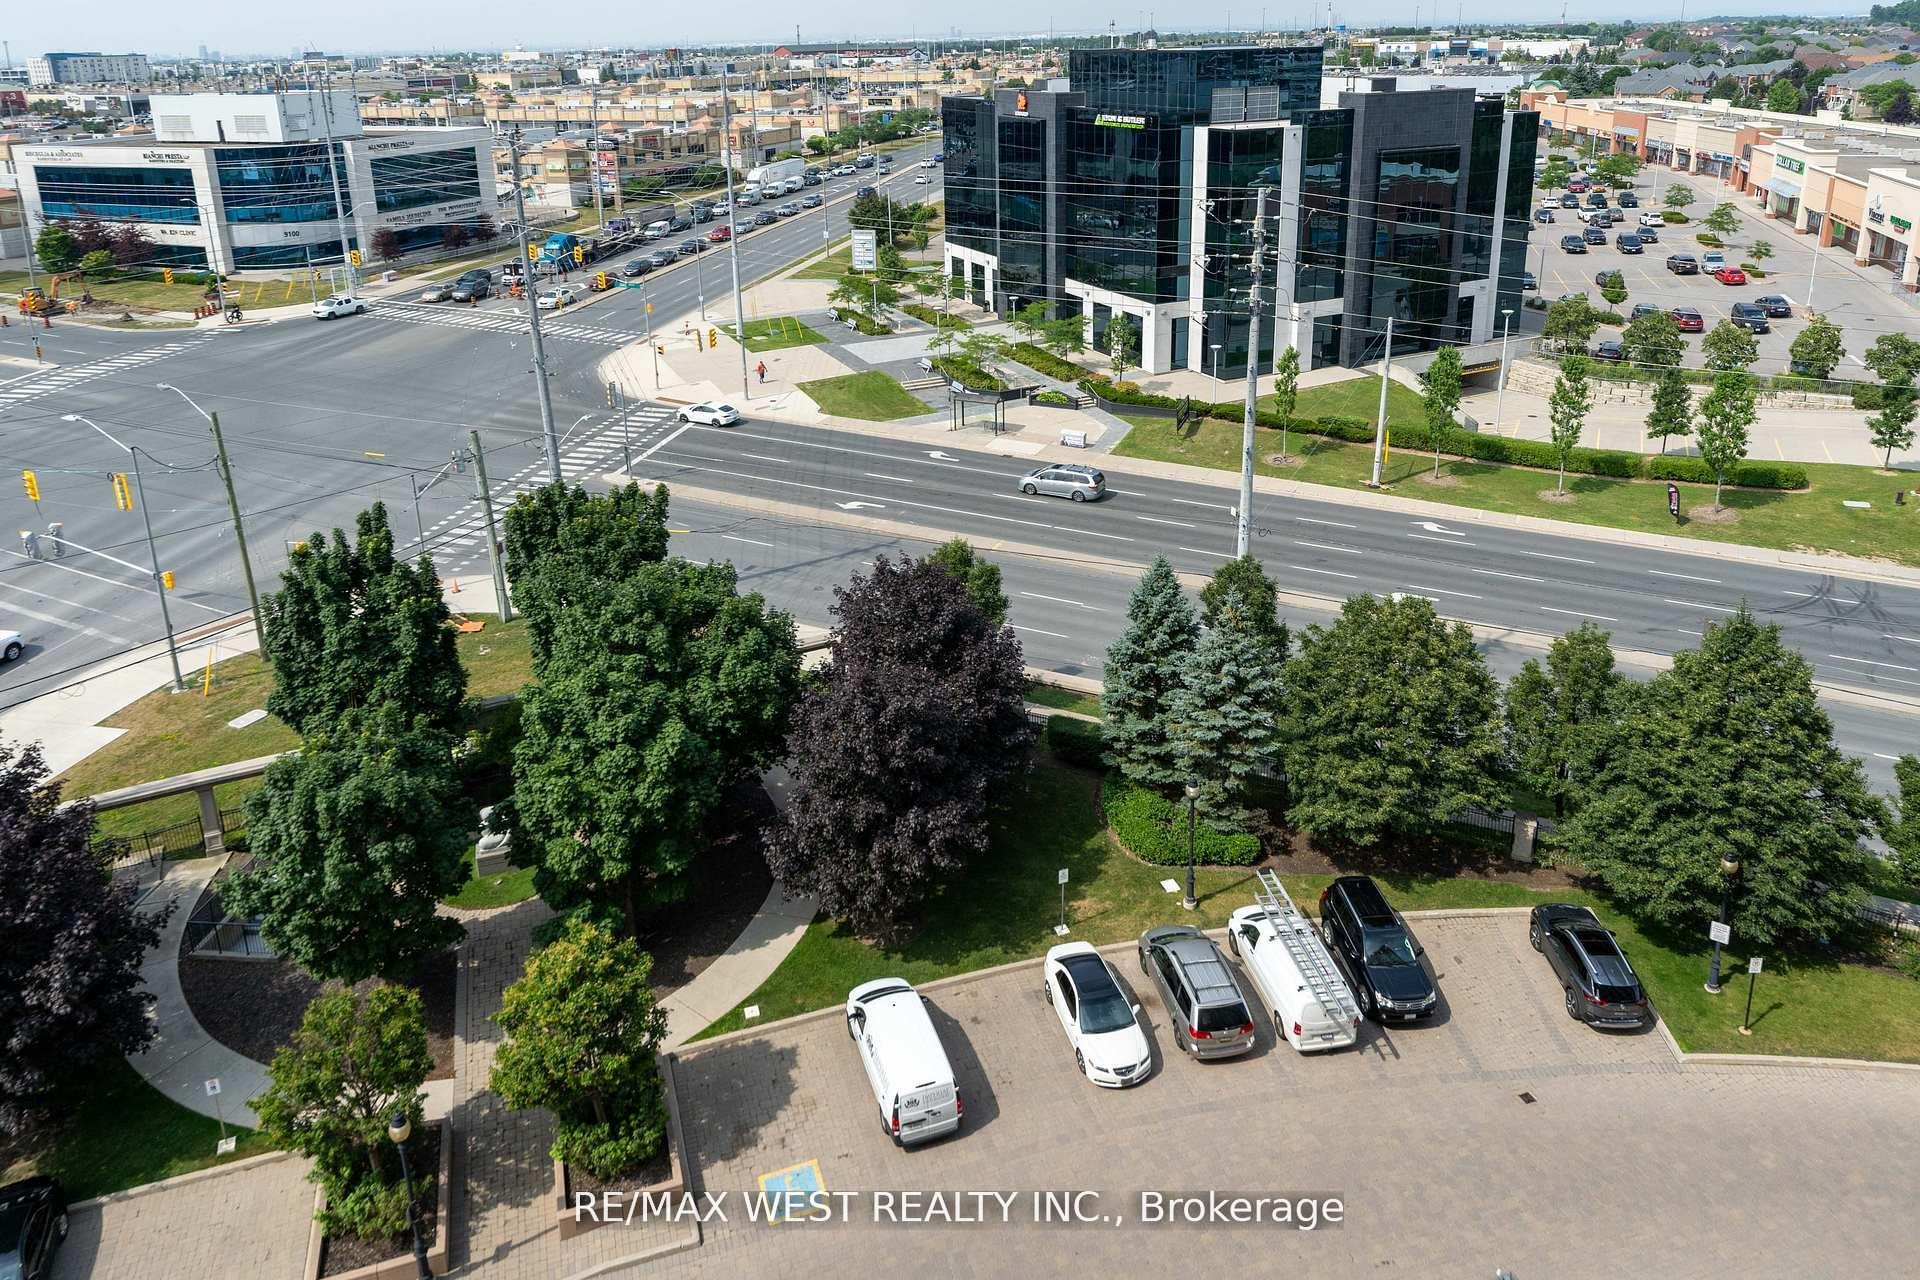
***Two Car Parking**** Discover upscale living in this beautifully renovated 1-bedroom unit in the prestigious gated community of the luxurious Bellaria Residences. Featuring 2 parking spots, a bright, open-concept layout, new floors, fresh paint, and modern pot lights throughout, both stylish and functional. The gourmet kitchen boasts granite countertops, stainless steel appliances, premium cabinetry, and a sleek backsplash perfect for cooking and entertaining. The spa-inspired bathroom, ensuite laundry, and two walkouts to your private balcony with views of greenery and fireworks make this home feel like a retreat. This rare offering includes TWO underground parking spots and a large locker, true bonus for condo living. Enjoy premium amenities in this secure, 24-hour gated community: concierge service, a full gym, yoga studio with free classes, party and games room, and beautifully landscaped gardens with walking trails, ponds, and quiet seating areas. Ideally located just minutes from Vaughan Mills, Canadas Wonderland, Cortellucci Vaughan Hospital, and top-ranked Maple High School. Easy access to TTC, GO Transit, and subway stations makes commuting simple. this meticulously maintained, move-in ready gem at the Bellaria. Your dream condo is waiting!
Ask about this home
A HOMEH agent will answer your questions about this home.
Know more about Bellaria Residences Condos
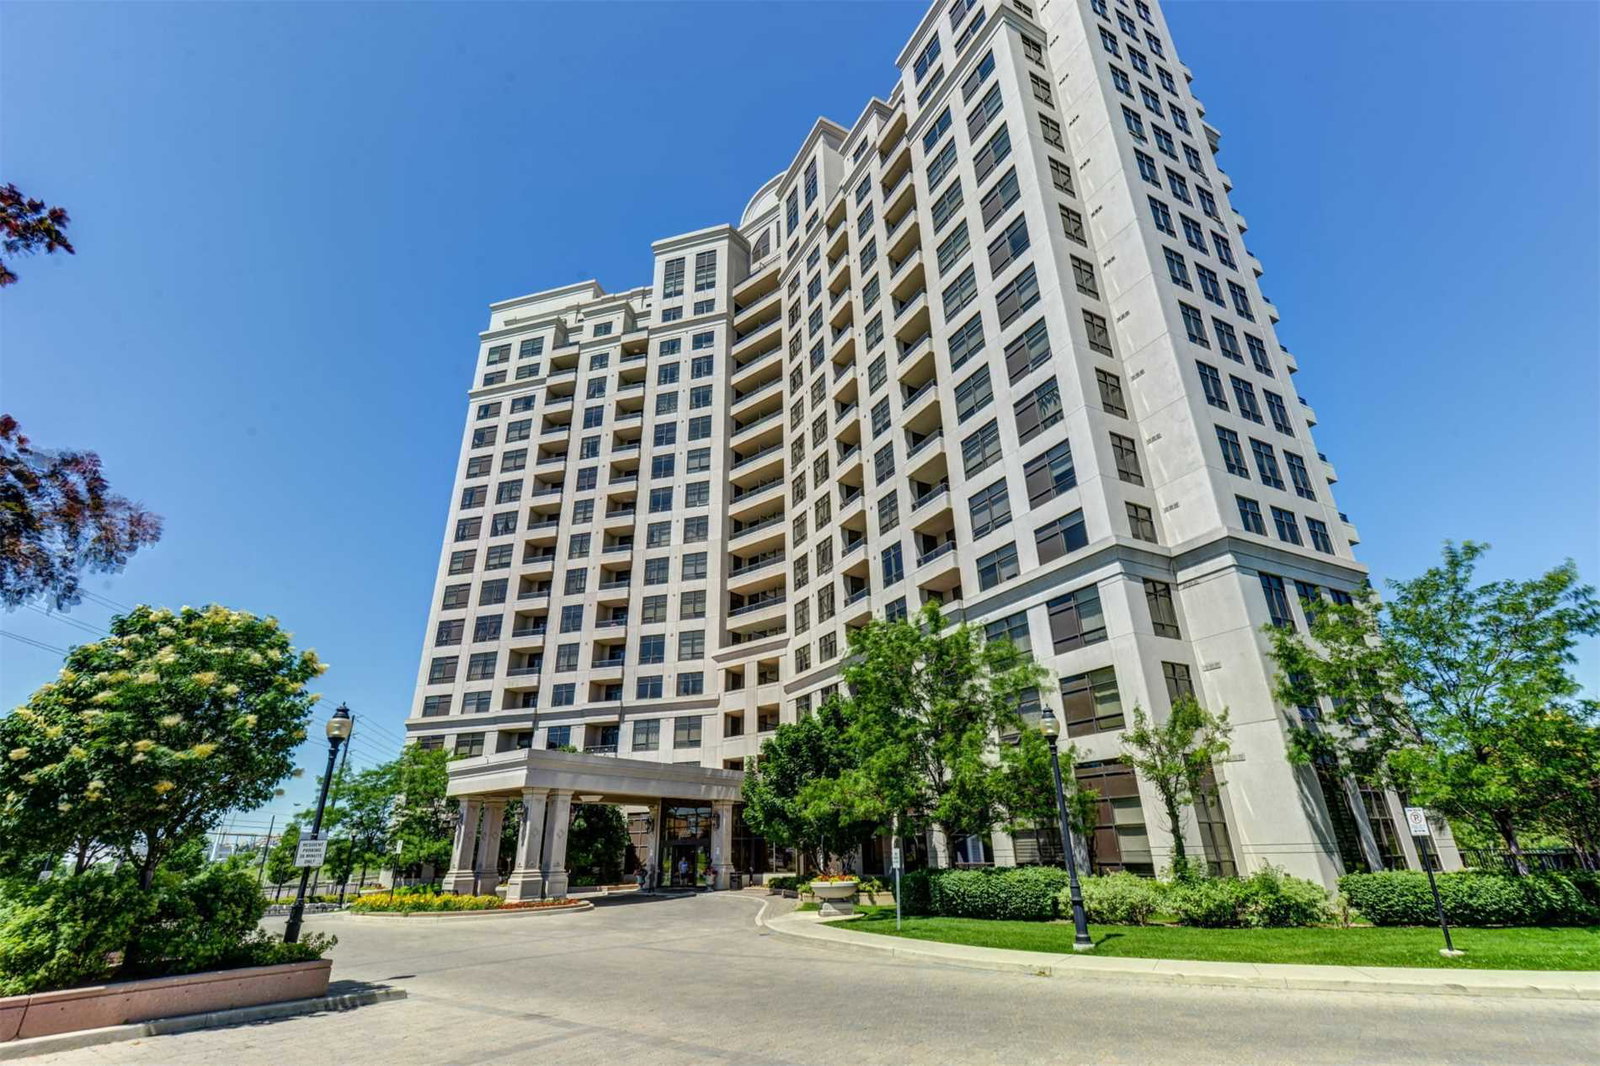
Condo building · 9225 Jane Street
Bellaria Residences Condos is a 16-storey condo with 236 suites, built in 2008 by Jane Ruth Development. Right now 3 for sale are on the market here.
- 16storeys
- 236suites
- $663/sq ft
- 2008built
No similar units for rent in Bellaria Residences Condos right now.
Around this home
Daily convenience, out of 100, from the distances below
Schools nearby
School rating, out of 10.
Helpful calculators
Your HOMEH agent

"I would see it this week."