

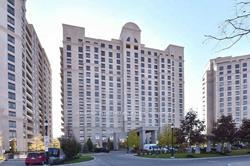
Unit 503, 9245 Jane Street
Unit 503, 9245 Jane Street
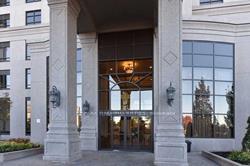
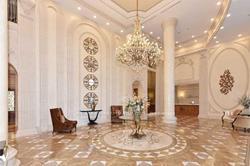
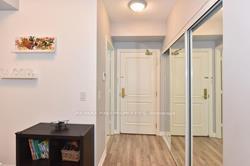
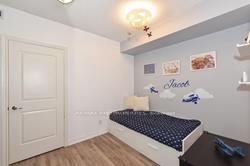 See all 22 photos
Property history
Facts and features
- ExposureNorth west
- LaundryEnsuite
- LockerNone
- BalconyNone
- Central air
- Concierge
- Exercise room
- Party room/meeting room
The homeCondo Apartment, Apartment, 700–799 sq ft
- Type: Condo Apartment
- Style: Apartment
- Living space: 700–799 sq ft
- Basement: None
- Exposure: North West
InsideEnsuite, main level, Carpet free, Rooms above ground 5
- Laundry: Ensuite, main level
- Features: Carpet free
- Rooms above ground: 5
- Bedrooms: 1 + 1 in the basement
- Bathrooms: 2
- Kitchens: 1
- Family room: Yes
OutsideConcrete, Balcony None
- Exterior: Concrete
- Balcony: None
Parking and locker1 Parking, Underground, Parking type Owned
- Spaces: 1 Parking
- Garage: Underground
- Parking type: Owned
- Driveway: Underground
- Spot: 125
- Locker: None
BuildingBellaria Tower III Condos, Storeys 17, Units 209
- Name: Bellaria Tower III Condos
- Storeys: 17
- Units: 209
- Registered: 2011
- Condo corporation: 1255
- Amenities: Concierge, exercise room, game room, party room/meeting room
- Pets: Not allowed
Heating, water and powerForced air, gas, Central air
- Heating: Forced air, gas
- Cooling: Central air
Rent and termsRent $2,350 a month, Entire property, Unfurnished
- Rent: $2,350 a month
- Space for rent: Entire property
- Furnished: Unfurnished
- Lease: 12 months
- Paid: Monthly
- Rent includes: Building insurance, central air conditioning, common elements, heat, parking, water
- Deposit: Required
- Credit check: Required
- Employment letter: Required
- Rental application: Required
- References: Required
IncludedFridge, stove, dishwasher, washer/dryer, blinds, electric light fixtures
- Included: Fridge, stove, dishwasher, washer/dryer, blinds, electric light fixtures
NearbyLibrary, public transit, rec./commun.centre, school, school bus route
- Close to: Library, public transit, rec./commun.centre, school, school bus route
Listing detailsN12546380, Rented, Nov 14, 2025
- MLS® number: N12546380
- Status: Rented
- Listed on: Nov 14, 2025
- Days on market: 34
- Updated: Dec 18, 2025
- Possession: 2025-12-01 / 30-59 days
- Occupied by: Vacant
- Listing brokerage: RE/MAX FIND PROPERTIES
About this home
Unit 503, 9245 Jane Street, Vaughan (Maple), ON L6A 1H7
Bellaria Towers - Spacious 1+1 den Bedroom Suite. This exceptional 1+1 bedroom suite is located in the prestigious "Bellaria Towers" and offers over 700 square feet of comfortable living space. The unit features 9-foot ceilings and laminate flooring throughout, creating a bright and modern atmosphere. Building Security and Amenities Residents benefit from 24-hour gatehouse security and concierge service, ensuring peace of mind and convenience. Bellaria III is recognized for its professional management and meticulously maintained facilities, providing an outstanding living environment for all occupants. Location and Accessibility The building is ideally situated steps from public transit, shopping centres, and is close to local schools. Its prime location offers unobstructed views of Wonderland, allowing residents to enjoy fireworks displays, and is just minutes away from Vaughan Mills, popular restaurants, and Highway 400.Property Management Bellaria Towers boasts a well-kept building, overseen by professional management and attentive concierge/security staff, contributing to a secure and welcoming community.
Ask about this home
A HOMEH agent will answer your questions about this home.
Know more about Bellaria Tower III Condos
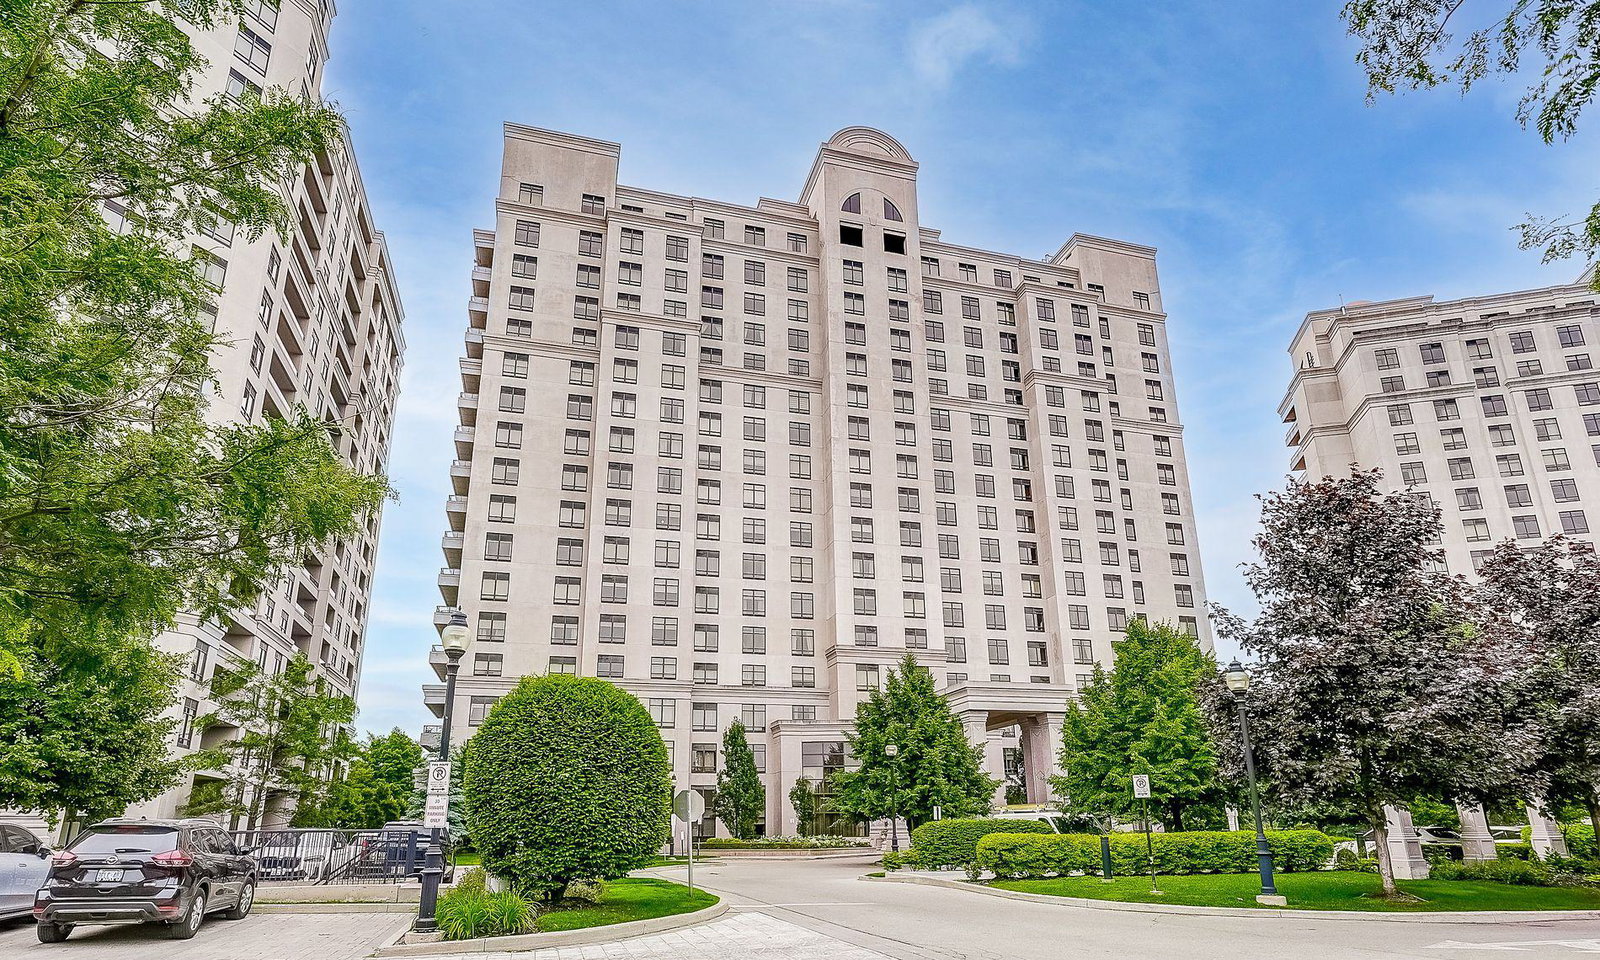
Condo building · 9245 Jane Street
Bellaria Tower III Condos is a 17-storey condo with 209 suites, built in 2011 by Solmar Development Corp. Right now 5 for sale are on the market here.
- 17storeys
- 209suites
- $677/sq ft
- 2011built
No similar units for rent in Bellaria Tower III Condos right now.
Around this home
Daily convenience, out of 100, from the distances below
Schools nearby
School rating, out of 10.
Helpful calculators
Your HOMEH agent

"I would see it this week."