

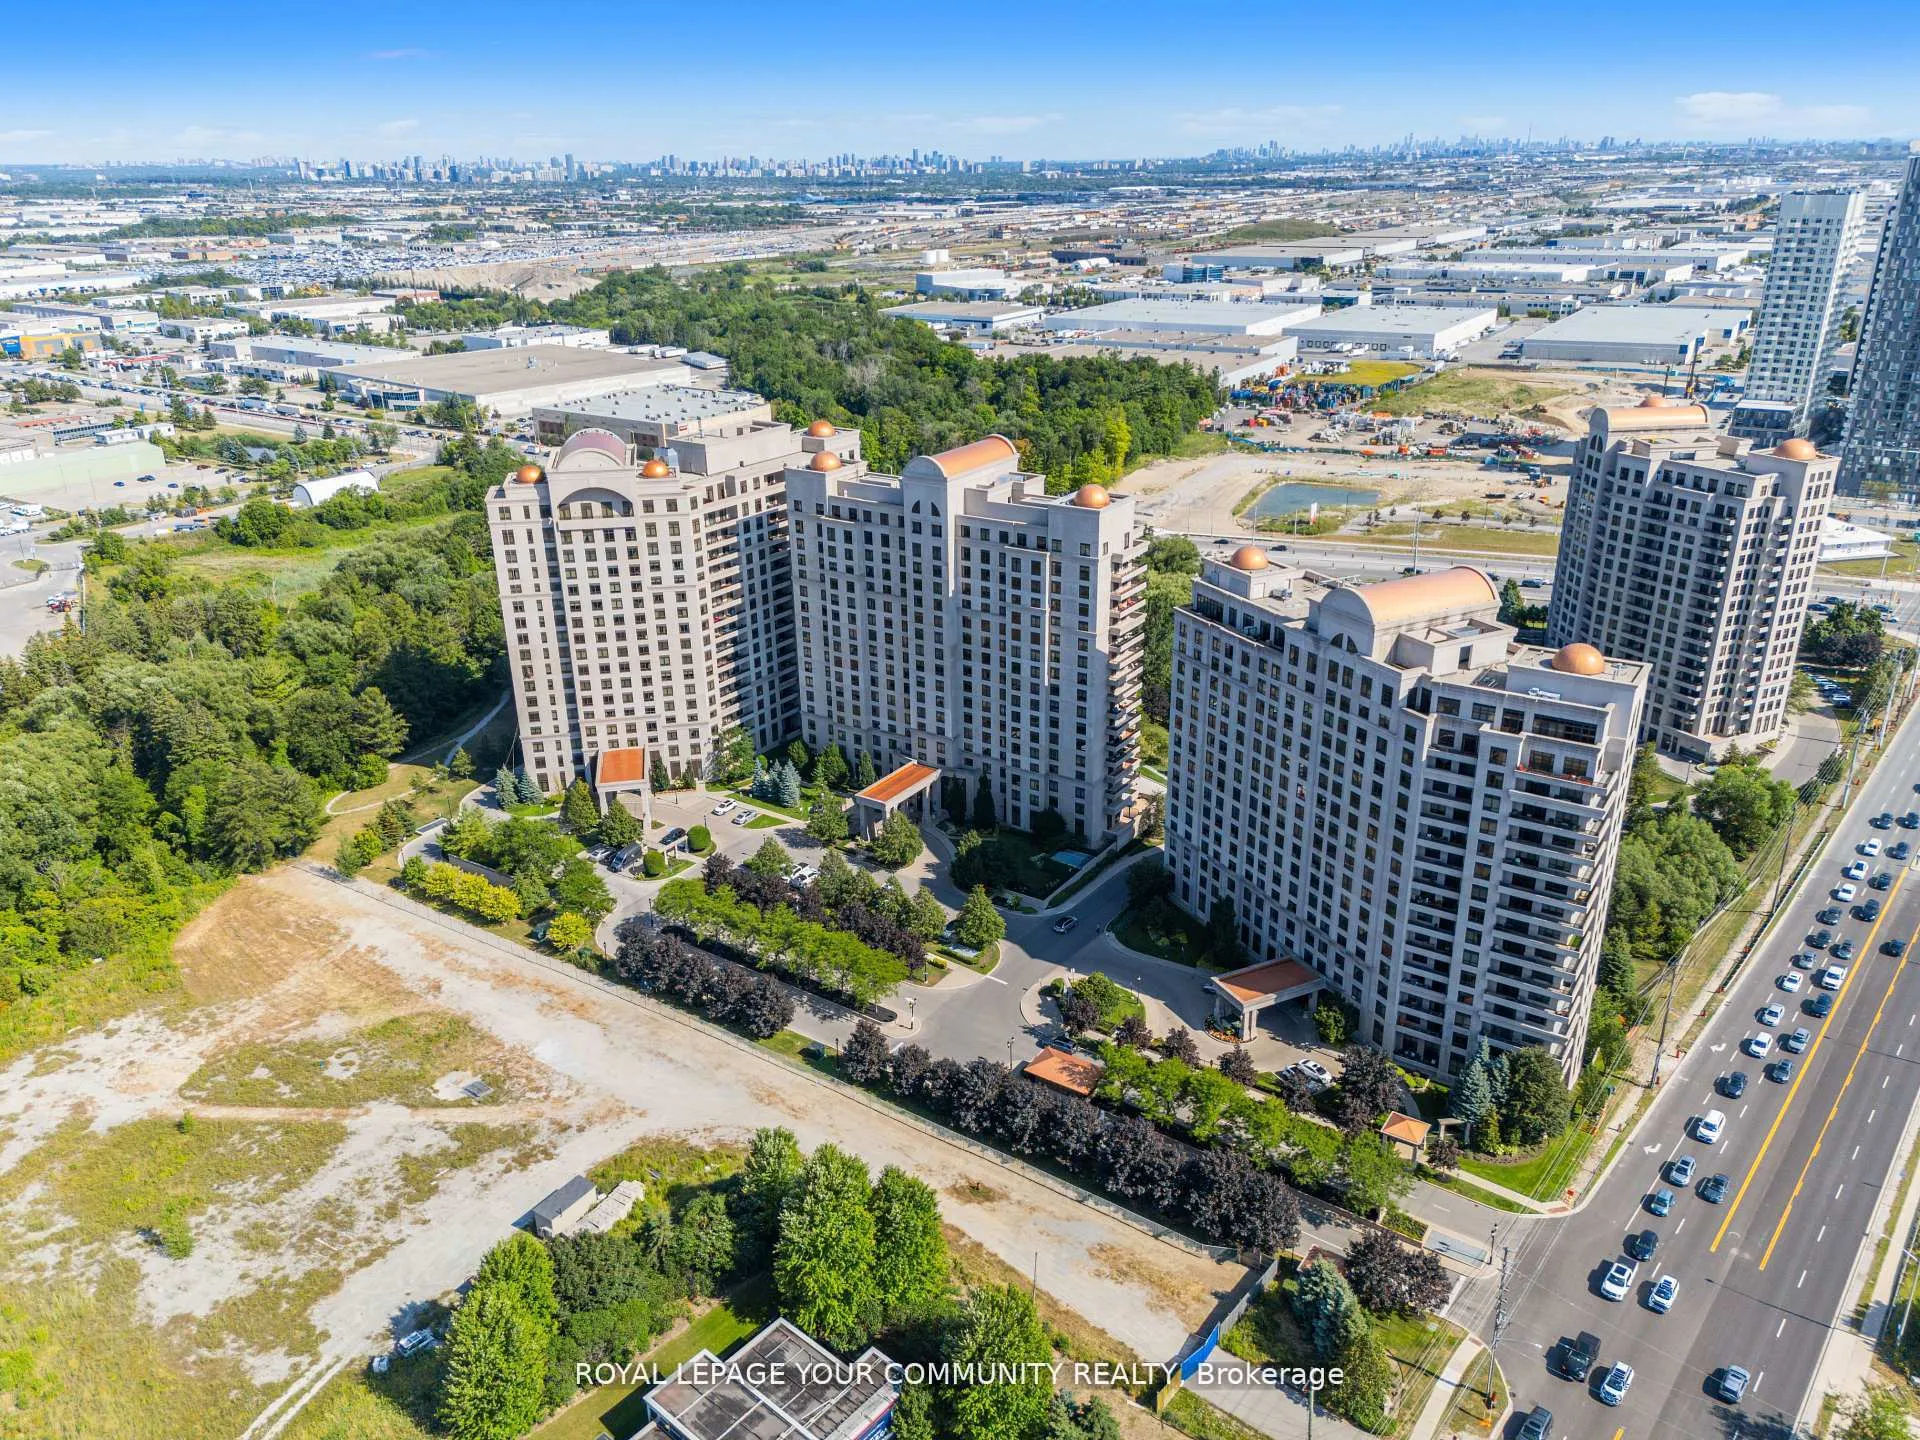
PH01, 9245 Jane Street
PH01, 9245 Jane Street
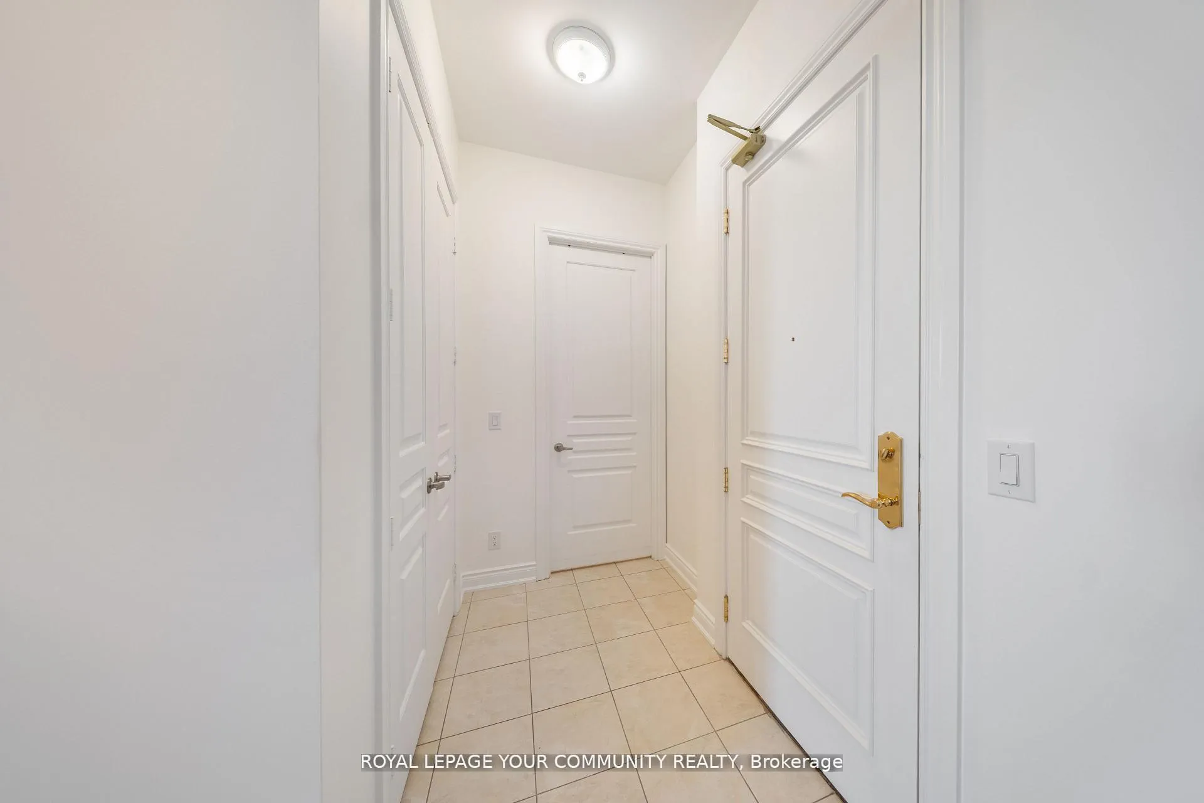
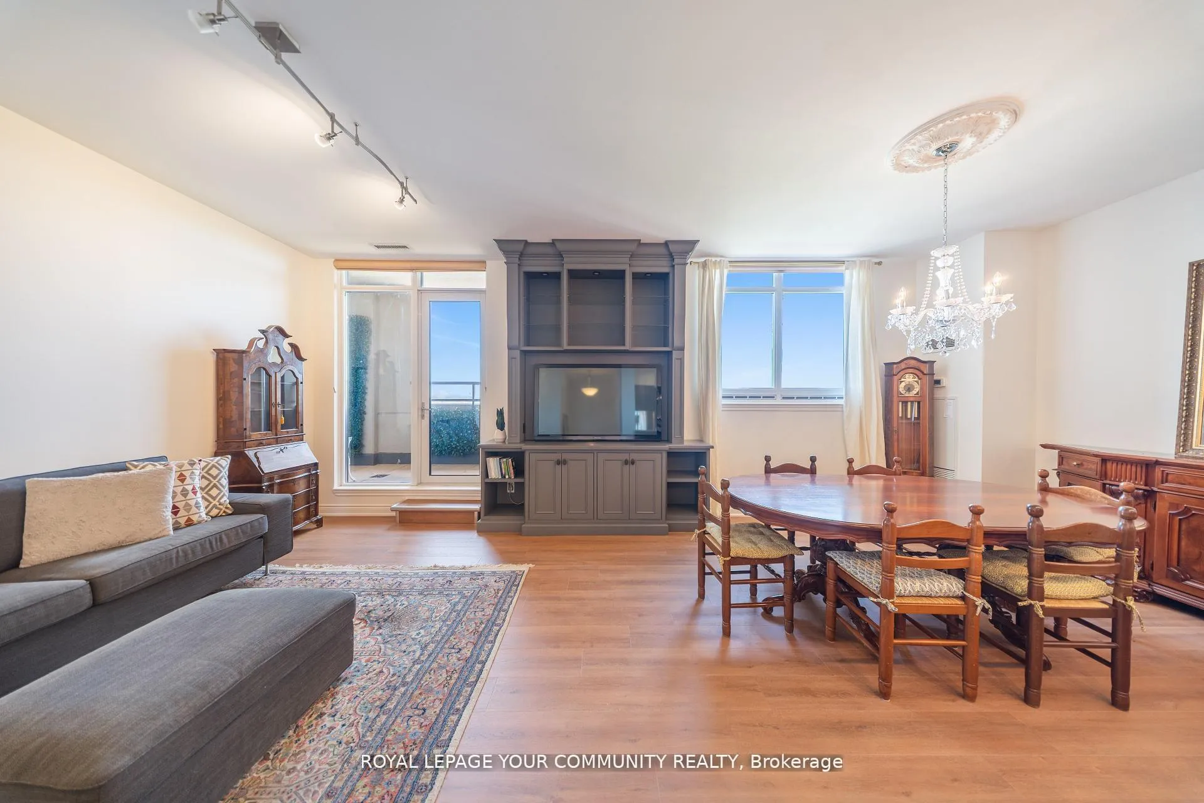
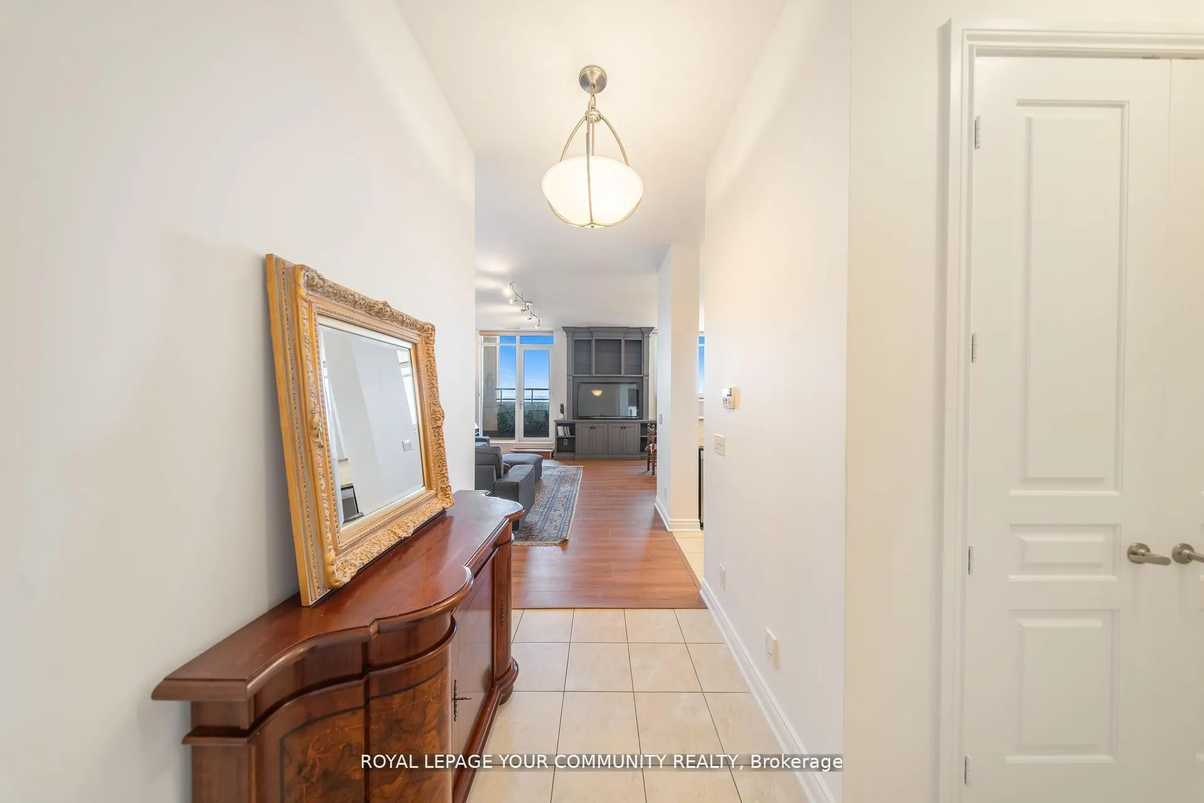
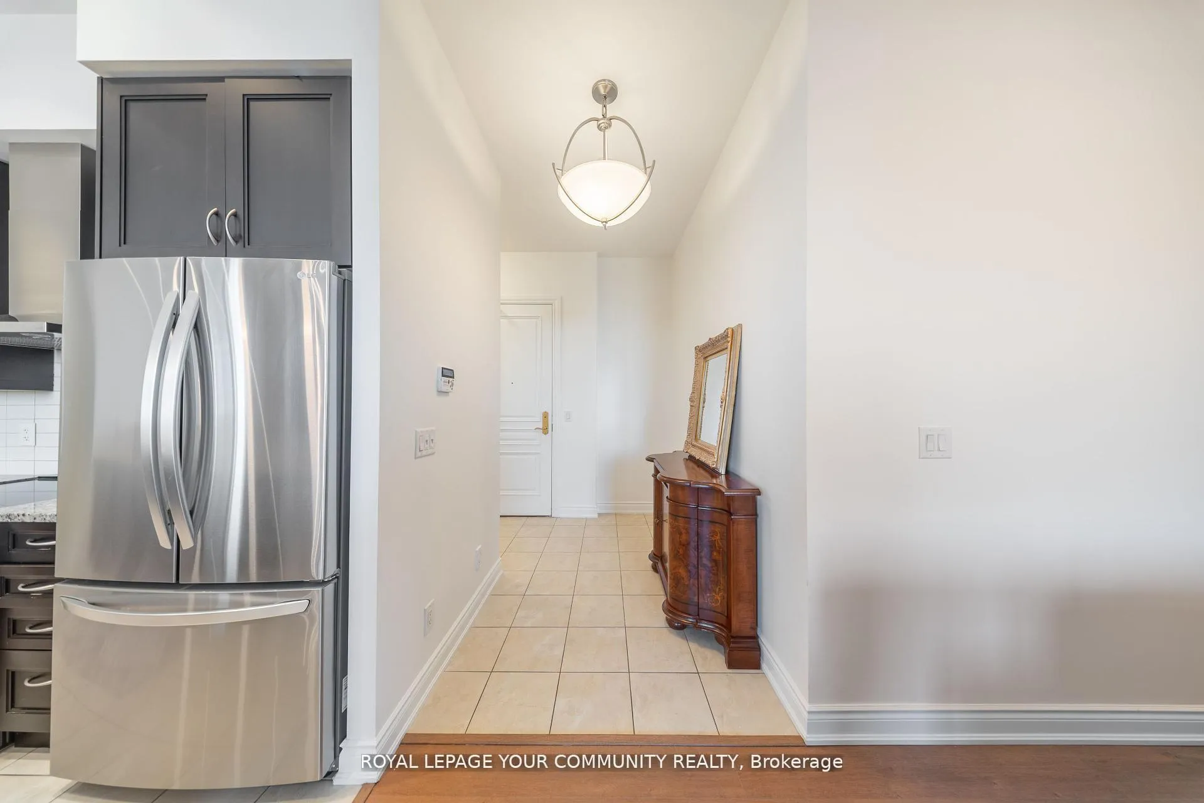 See all 48 photos
Property history
Facts and features
- ExposureNorth west
- LaundryEnsuite
- LockerOwned
- BalconyOpen
- Fireplace
- Central air
- Gym
- Party room/meeting room
The homeCondo Apartment, Apartment, 1,400–1,599 sq ft
- TypeCondo Apartment
- StyleApartment
- Living space1,400–1,599 sq ft
- BasementNone
- ExposureNorth West
InsideFireplace Yes, Ensuite, Carpet free
- FireplaceYes
- LaundryEnsuite
- FeaturesCarpet free
- Rooms above ground7
- Bedrooms2 + 1 in the basement
- Bathrooms3
- Kitchens1
OutsideStone, Open
- ExteriorStone
- BalconyOpen
Parking and locker1 Parking, Underground, Parking type Owned
- Spaces1 Parking
- GarageUnderground
- Parking typeOwned
- Spot27
- LockerOwned
- Locker level238
BuildingBellaria Tower III Condos, Storeys 17, Units 209
- NameBellaria Tower III Condos
- Storeys17
- Units209
- Registered2011
- Condo corporation1201
- AmenitiesGym, party room/meeting room, visitor parking, recreation room
- PetsAllowed
Heating, water and powerForced air, gas, Central air
- HeatingForced air, gas
- CoolingCentral air
Rent and termsRent $3,900 a month, Entire property, Furnished
- Rent$3,900 a month
- Space for rentEntire property
- FurnishedFurnished
- Lease12 months
- Rent includesBuilding insurance, common elements, heat, water
- Rental itemsNone
IncludedLight fixtures and window coverings - except primary bedroom mattress, Not included None
- IncludedLight fixtures and window coverings - except primary bedroom mattress
- Not includedNone
NearbyClear view, hospital, park, place of worship, public transit, school
- Close toClear view, hospital, park, place of worship, public transit, school
Listing detailsN12628960, Rented, Dec 11, 2025
- MLS® numberN12628960
- StatusRented
- Listed onDec 11, 2025
- Days on market39
- UpdatedJan 19, 2026
- PossessionImmediate
- Occupied byVacant
- Listing brokerageROYAL LEPAGE YOUR COMMUNITY REALTY
About this home
PH01, 9245 Jane Street, Vaughan (Maple), ON L6A 1H7
Say Goodbye To Cutting Grass And Shovelling Snow - And Step Into A Lifestyle Of Ease, Elegance, And Elevated Living. Welcome To Penthouse One At The Prestigious Bellaria Residences, A Rarely Offered 2+1 Bedroom, 3-Bath Suite With Nearly 1,600 Sq. Ft. Of Luxurious Living Space And Two Side-By-Side Parking Spaces. Set Within A Secure, Gated Community On 20 Acres Of Private, Manicured Green Space, This Penthouse Is The Perfect Blend Of Sophistication, Comfort, And Practicality. Soaring 11-Ft Ceilings, Brand-New Flooring, And An Expansive Open-Concept Layout Create A Bright, Airy Atmosphere Ideal For Both Everyday Living And Entertaining. The Oversized Kitchen Features Full-Sized Stainless Steel Appliances, Granite Counters, And A Walk-In Pantry-Offering Storage And Functionality Rarely Found In Condo Living. The Spacious Living And Dining Areas Seamlessly Connect To A Large Balcony With Unobstructed Panoramic Views Of Vaughan. Both Bedrooms Are Generous, Easily Accommodating King-Sized Beds And Offering Exceptional Closet Space, Including A Walk-In Closet And Spa-Inspired Ensuite With Dual Sinks And A Glass Shower In The Primary Ensuite. The Sizeable Den Is Versatile-Ideal As A Home Office, Media Room, Or Nursery. Designed With Downsizers, Professionals, And Families In Mind, This Thoughtful Floor Plan Offers Space, Privacy, And Flow. Residents Enjoy Resort-Style Amenities: A Fully Equipped Gym, Library, Elegant Party Lounge, And Even Wine Cellars. Bonus: Two Premium Side-By-Side Parking Spots + Oversized Locker. Penthouse Living, Unmatched Convenience.
Ask about this home
A HOMEH agent will answer your questions about this home.
Know more about Bellaria Tower III Condos
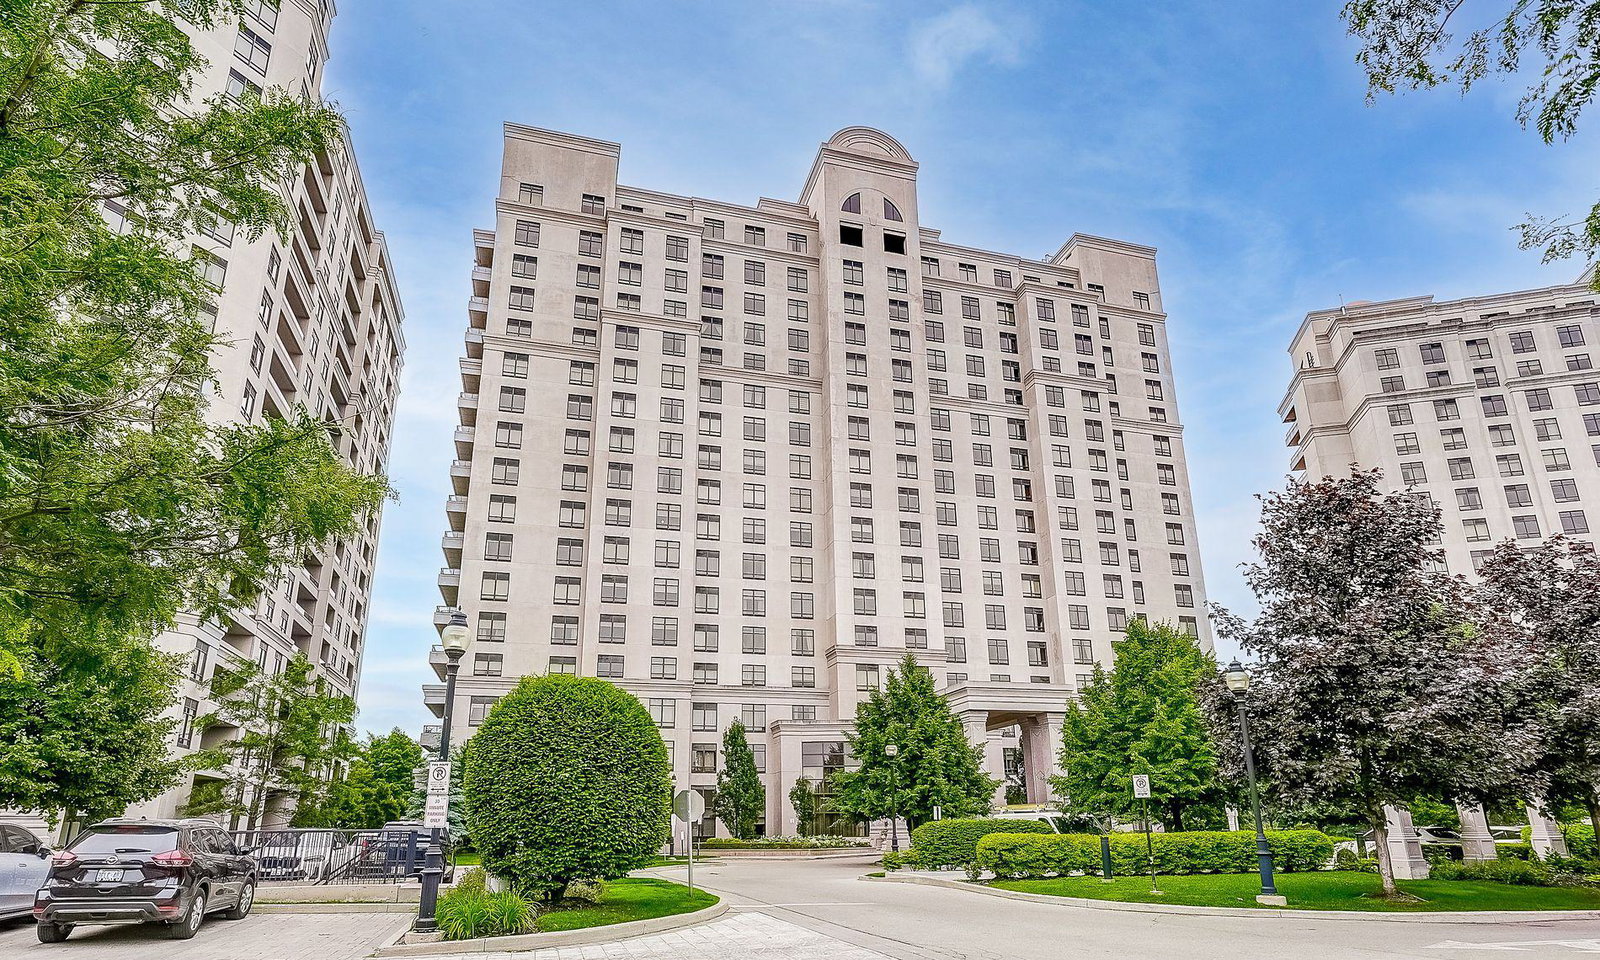
Condo building · 9245 Jane Street
Bellaria Tower III Condos is a 17-storey condo with 209 suites, built in 2011 by Solmar Development Corp. Right now 5 for sale are on the market here.
- 17storeys
- 209suites
- $677/sq ft
- 2011built
No similar units for rent in Bellaria Tower III Condos right now.
Around this home
Daily convenience, out of 100, from the distances below
Schools nearby
School rating, out of 10.
Helpful calculators
Your HOMEH agent

"I would see it this week."