
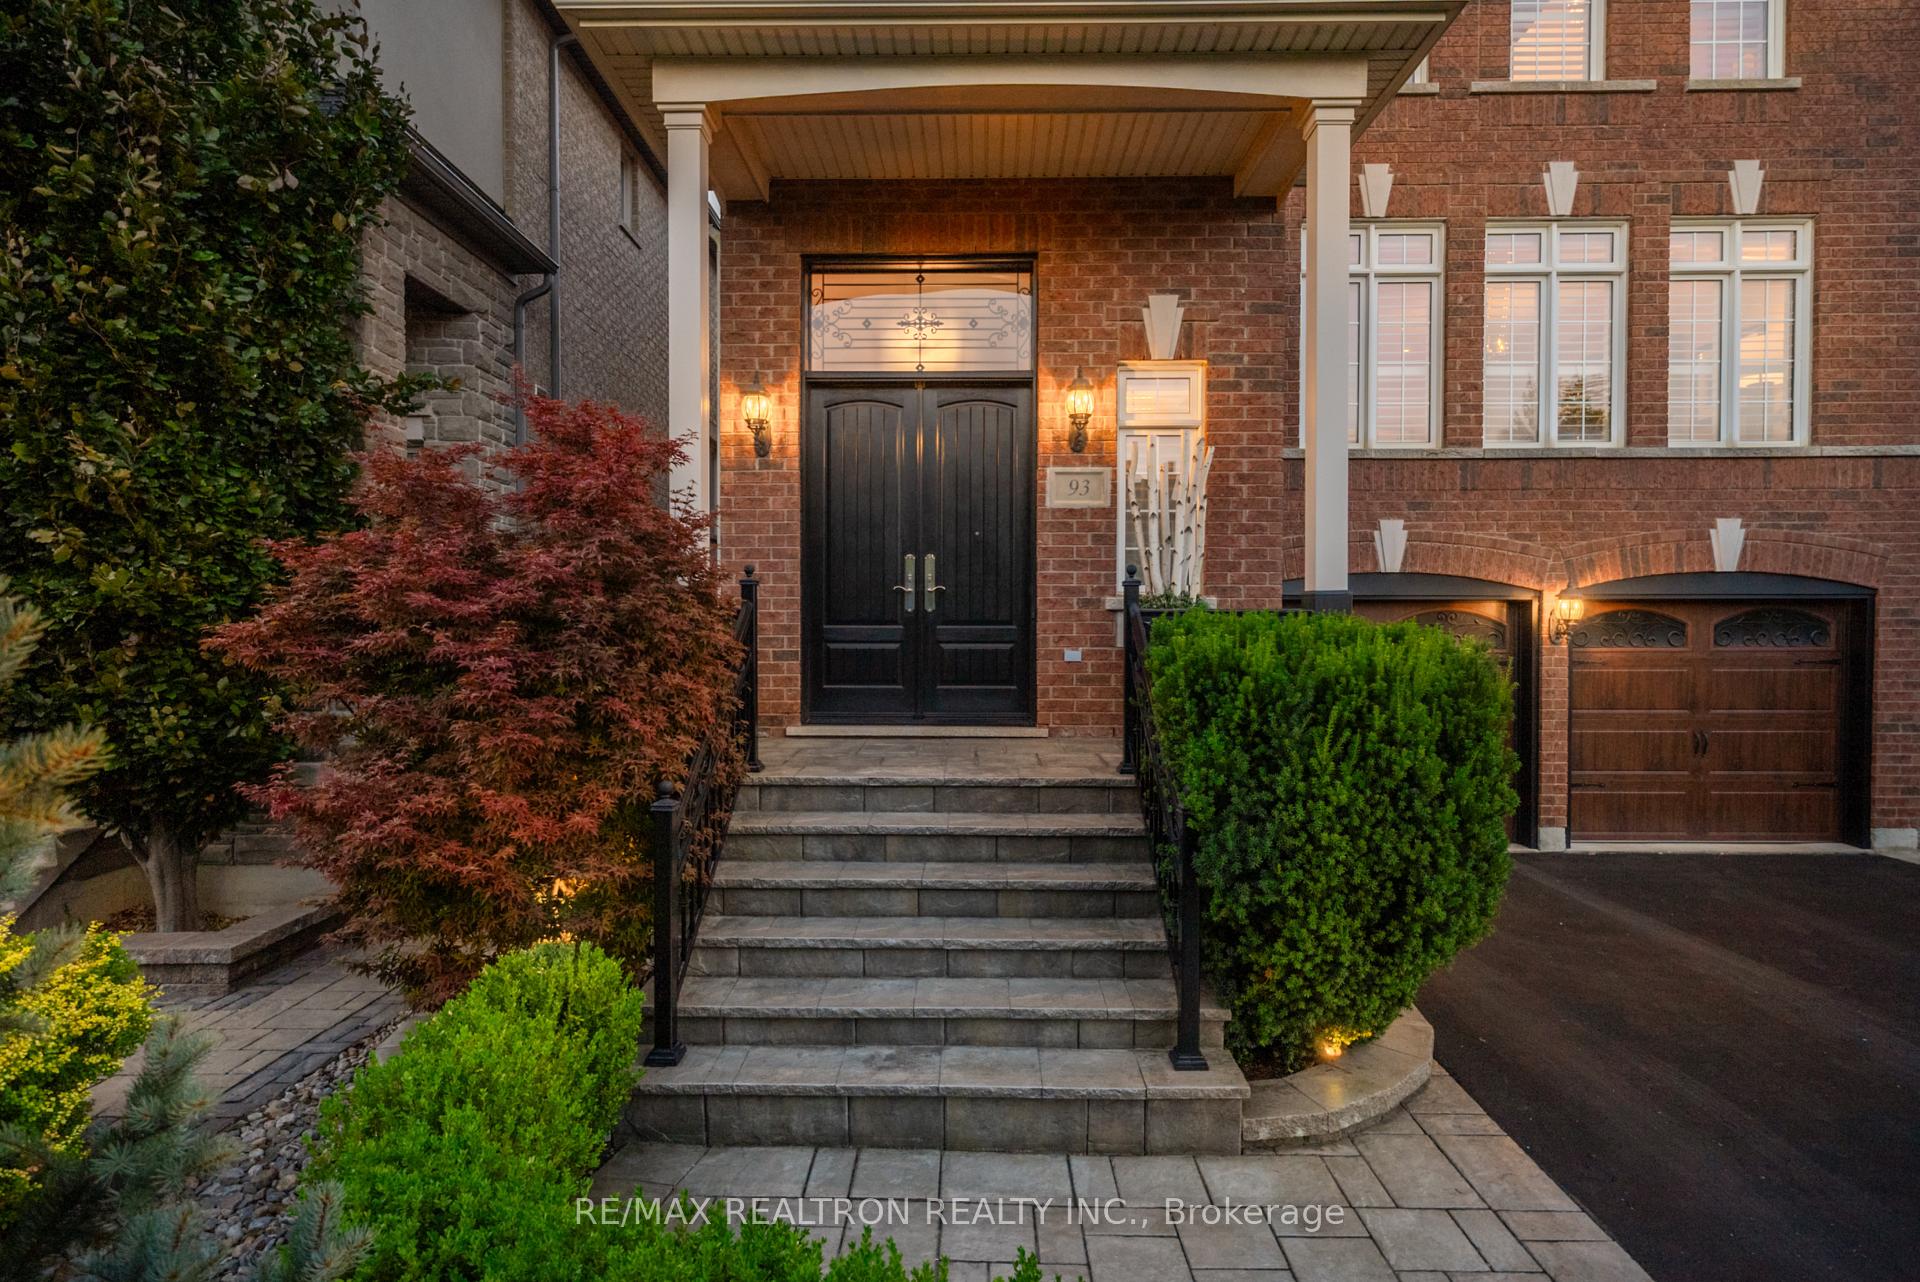
 See all 32 photos
Property history

This listing has ended. It is no longer available.
Property not available for sale or for rent.
Ask about this home
A HOMEH agent will answer your questions about this home.Ask HOMEH
About this home
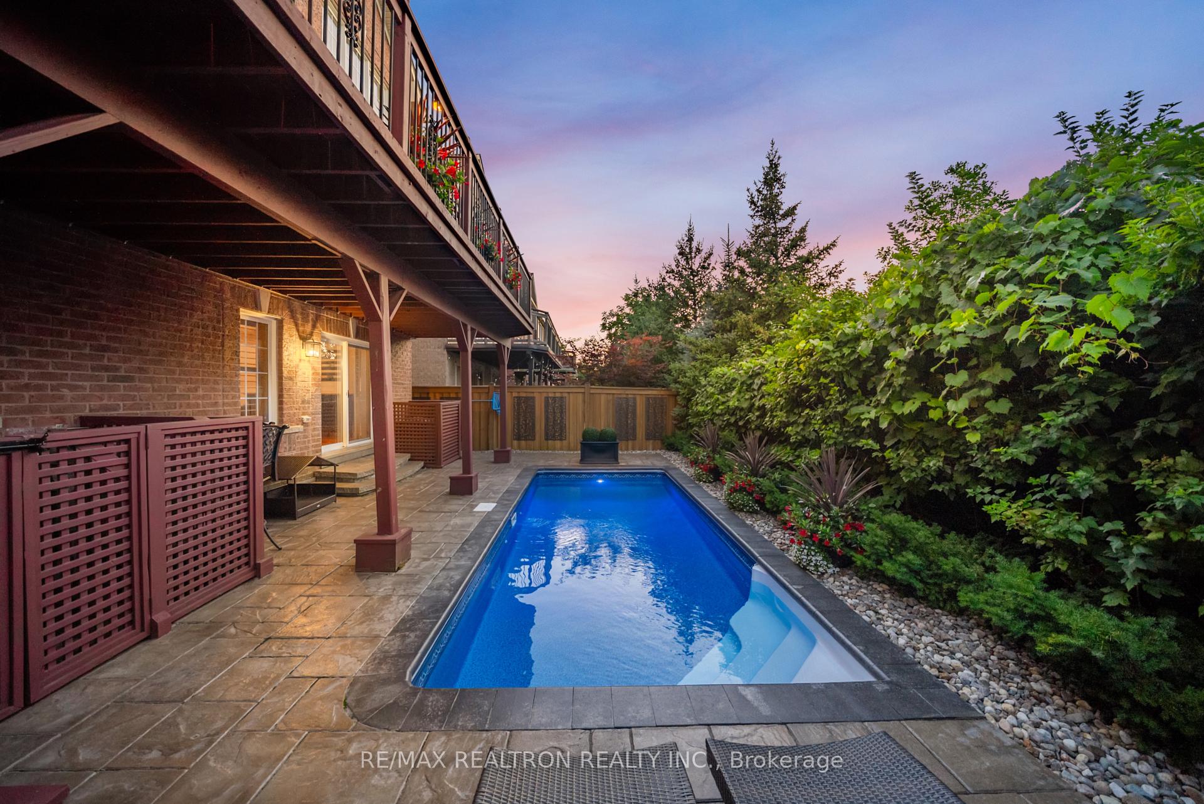
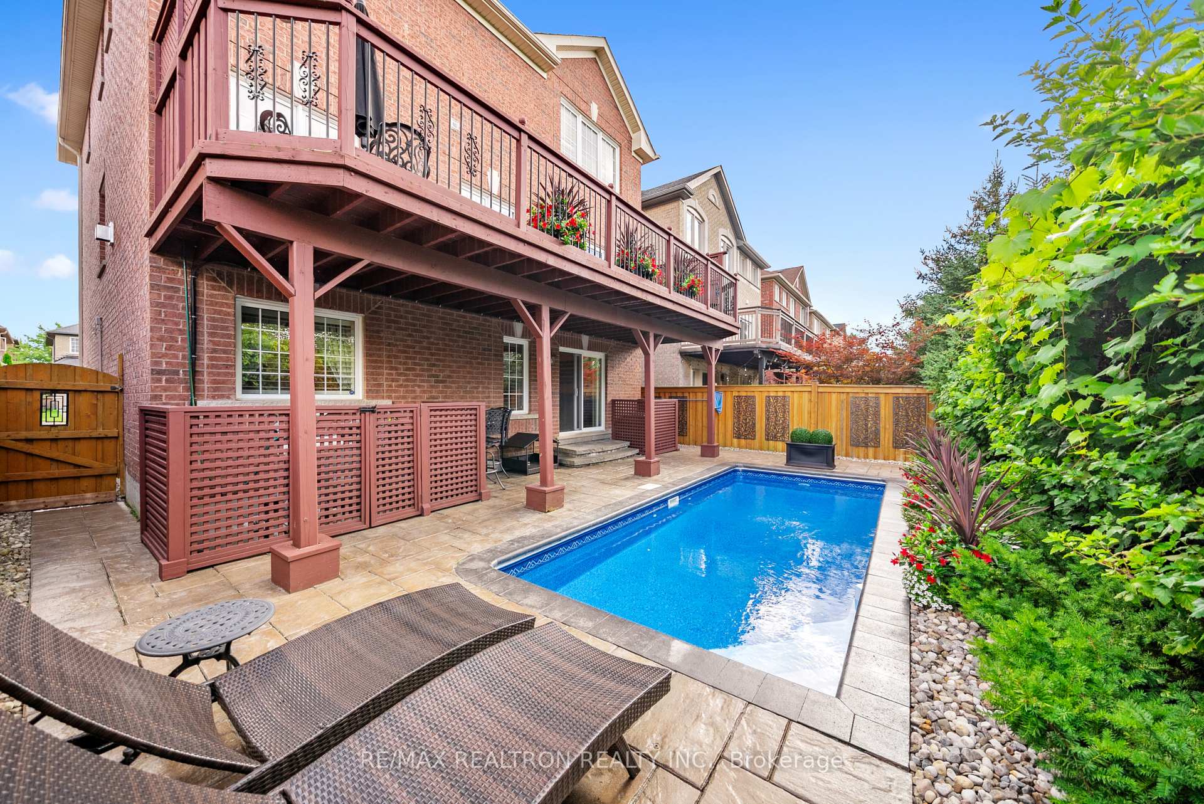
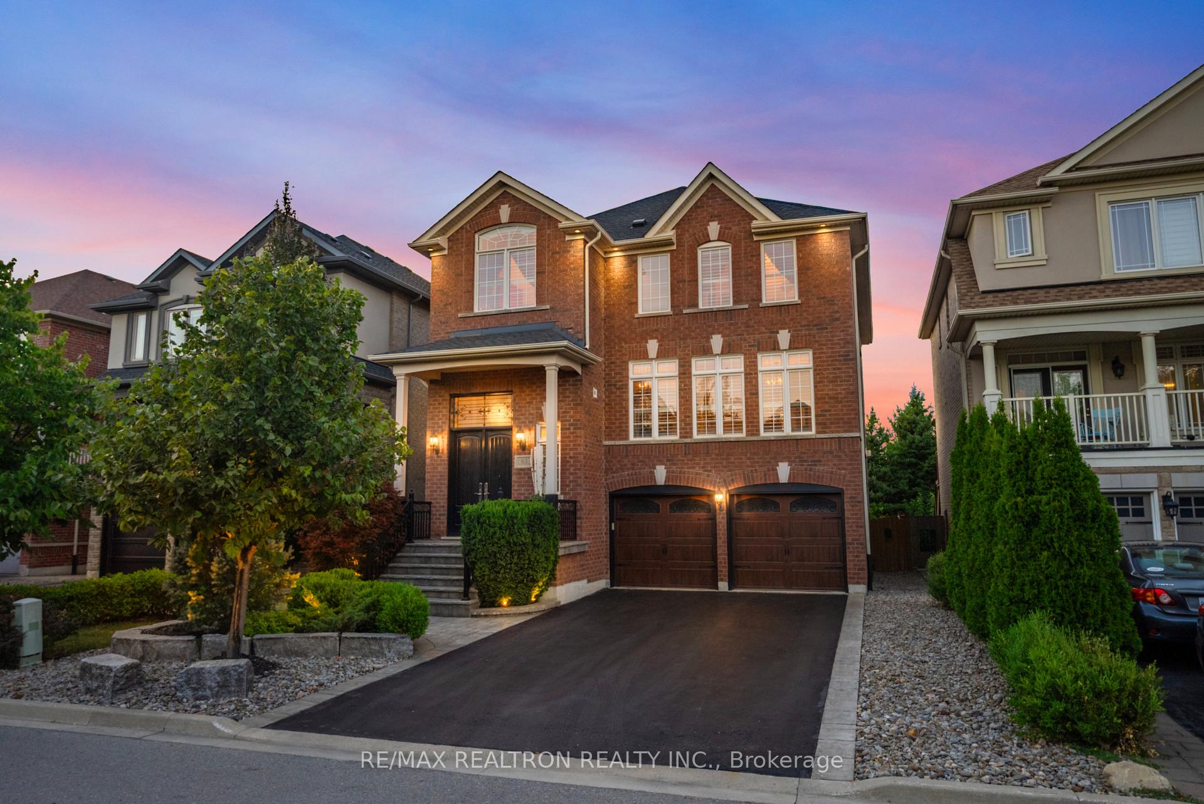
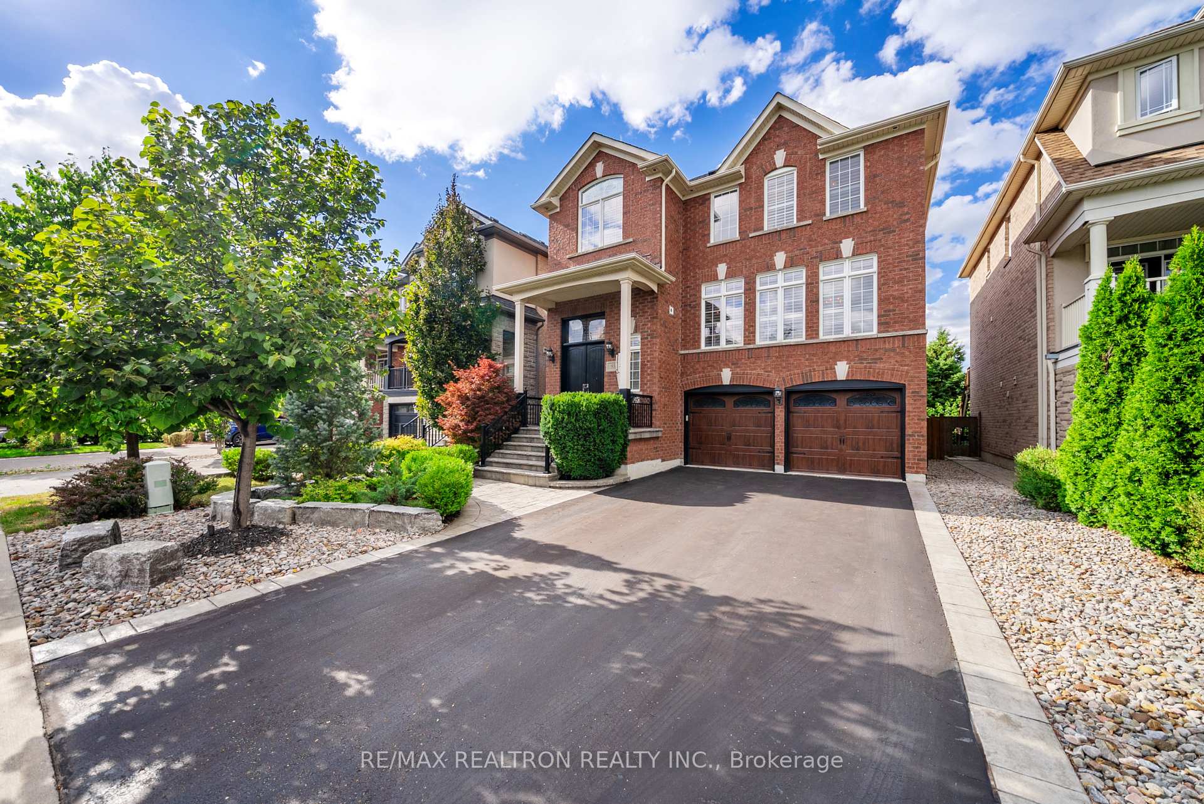
R-A-V-I-N-E--L-O-T--H-O-M-E--W-I-T-H--A--P-O-O-L--I-N--L-E-B-O-V-I-C--C-A-M-P-U-S! Welcome To This Warm And Inviting Residence Offering Over 3200 Sqft Of Total Living Space With A 2-Car Garage In The Heart Of The Lebovic Campus Community. Featuring Hardwood Floors Throughout, A Main Floor Office, Spacious Bedrooms, And An Open Concept Layout Designed For Modern Living.The Gourmet Kitchen Boasts Extended Cabinets With Pantry And Large Eat-In Breakfast Island, Stainless Steel Built-In Appliances, And A Walkout To A Large Deck Overlooking Breathtaking Ravine Views. The Fully Finished Walkout Basement Offers Additional Living Space, Seamlessly Extending To The Landscaped Backyard Oasis With Pool. Custom Insulated Garage Doors And Front Door, Along With Fully Landscaped Front And Backyard, Add Elegance And Curb Appeal. Steps To Anne Frank Public School, Parks, Trails, Community Centres, Shops, And Restaurants. This Home Perfectly Combines Luxury, Functionality, And Serenity.
Facts & features
Ask about this home
A HOMEH agent will answer your questions about this home.
Rooms
12 rooms · 5 bathrooms
- Kitchen13′6″ × 13′175 sq.ft.
- Breakfast13′5″ × 7′9″104 sq.ft.
- Family room7′9″ × 12′4″96 sq.ft.
- Dining room22′2″ × 19′10″440 sq.ft.
- Living room22′2″ × 19′10″440 sq.ft.
- Office10′11″ × 10′110 sq.ft.
- Primary bedroom12′10″ × 20′9″266 sq.ft.
- Bedroom 210′11″ × 14′9″161 sq.ft.
- Sitting11′5″ × 11′1″127 sq.ft.
- Bedroom 314′7″ × 15′7″228 sq.ft.
- Bedroom 411′7″ × 12′3″142 sq.ft.
- Recreation18′1″ × 12′3″221 sq.ft.
Around this home
Listing details
Helpful tools
Your HOMEH agent
"I would see it this week."
Ask HOMEH about this home
Price, neighbourhood, monthly cost. Ask anything.
HOMEH Intelligent Agent is an AI, not a licensed representative. Check anything important with your agent.