

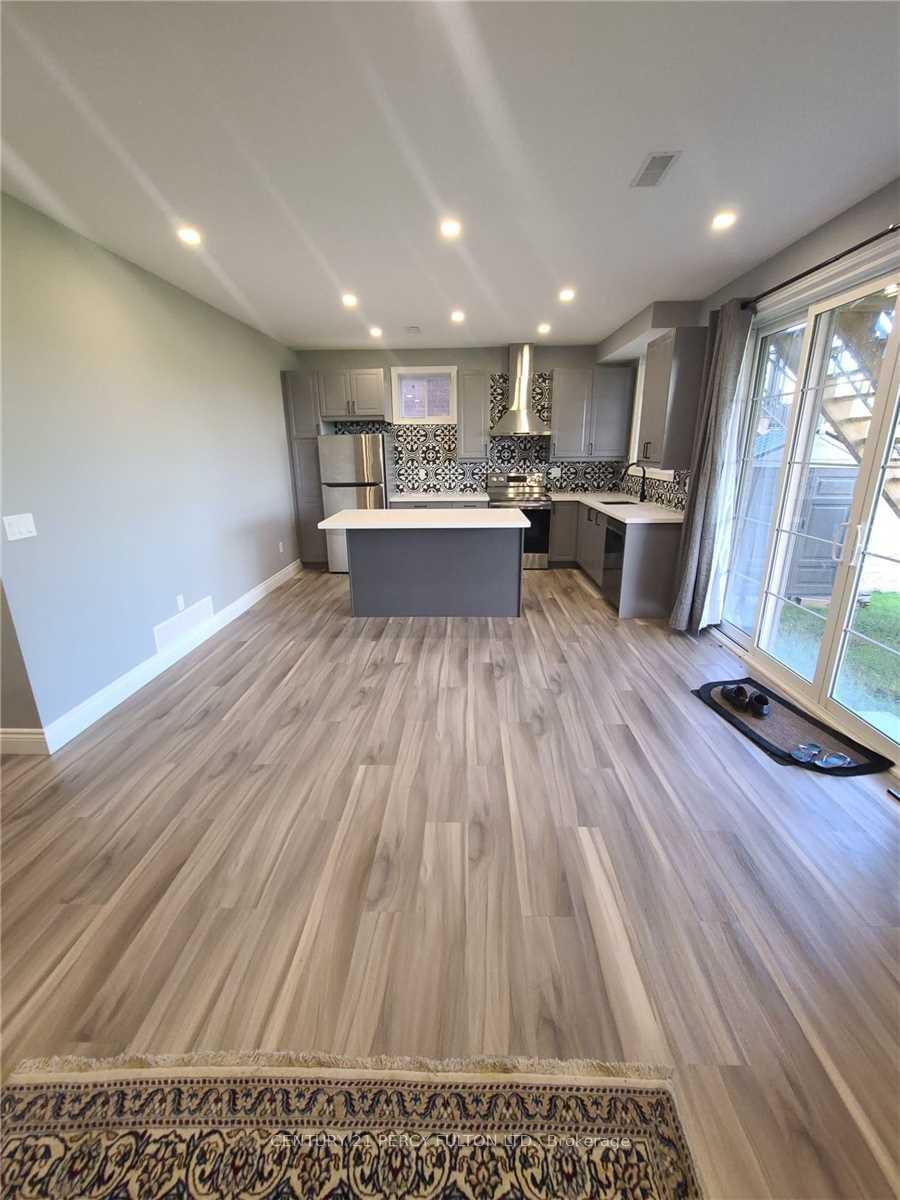
Bsmt, 95 Hurst Avenue
Detached For Rent
1/12Bsmt, 95 Hurst Avenue
Detached For Rent
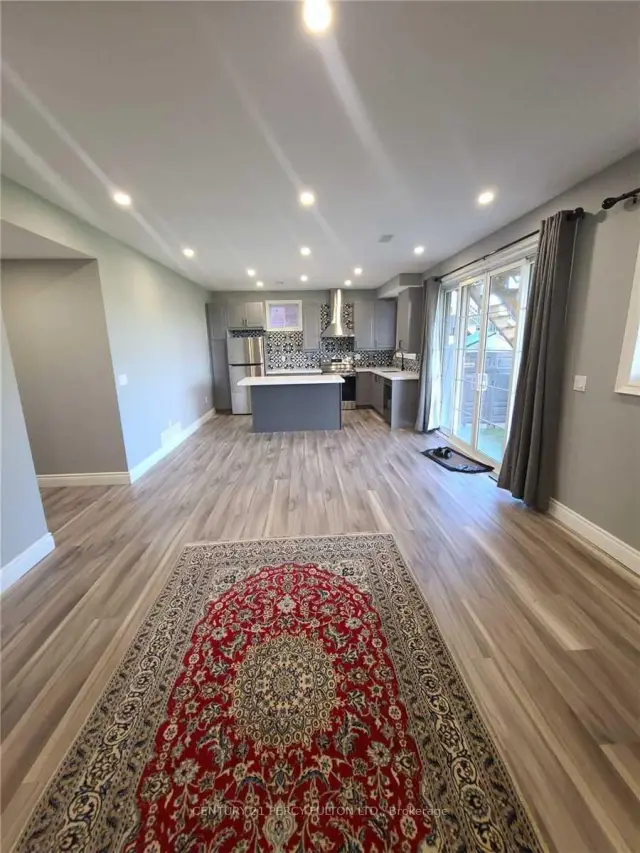
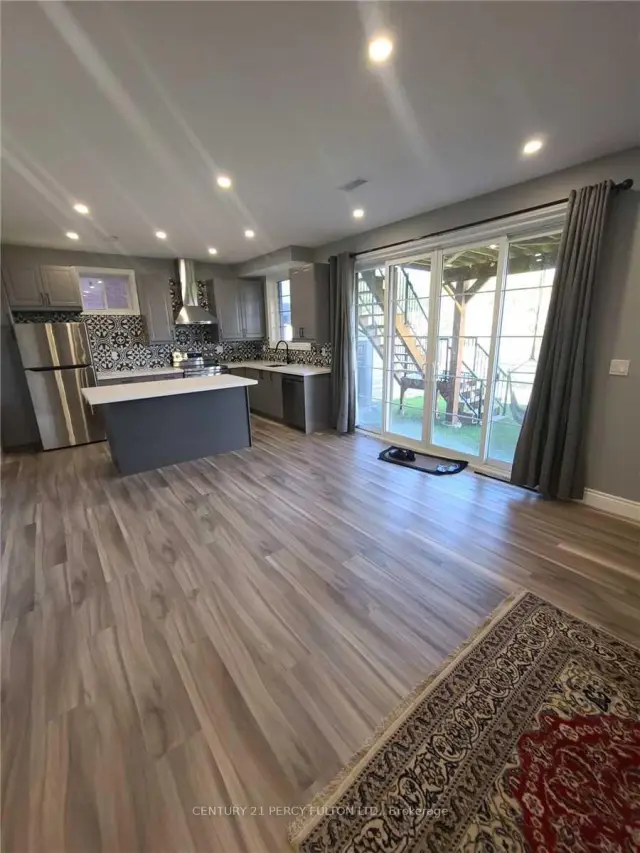
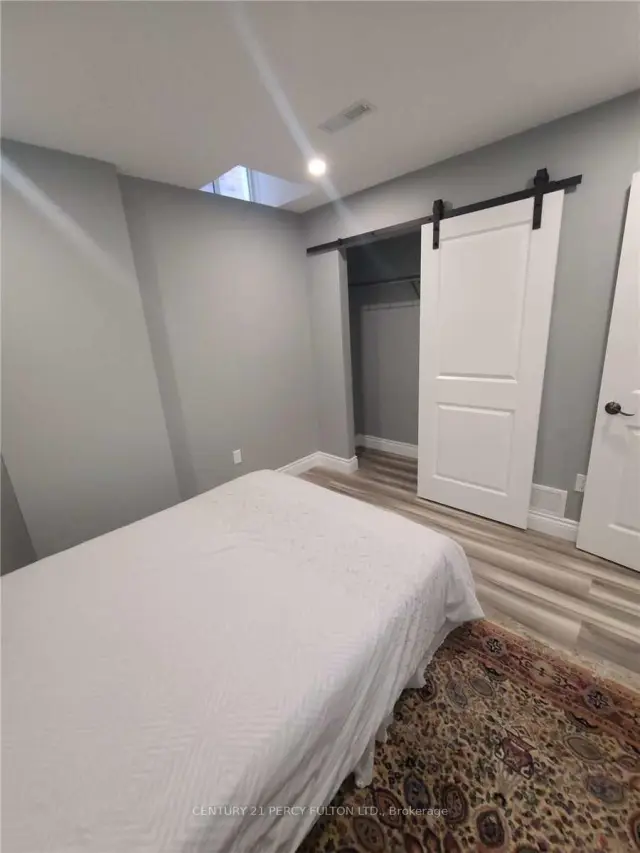
 See all 12 photos
2 Bedrooms
1 Bathroom
0 Garage
1.1K–1.5K sq.ft
Basement
Available Now
Facts and features
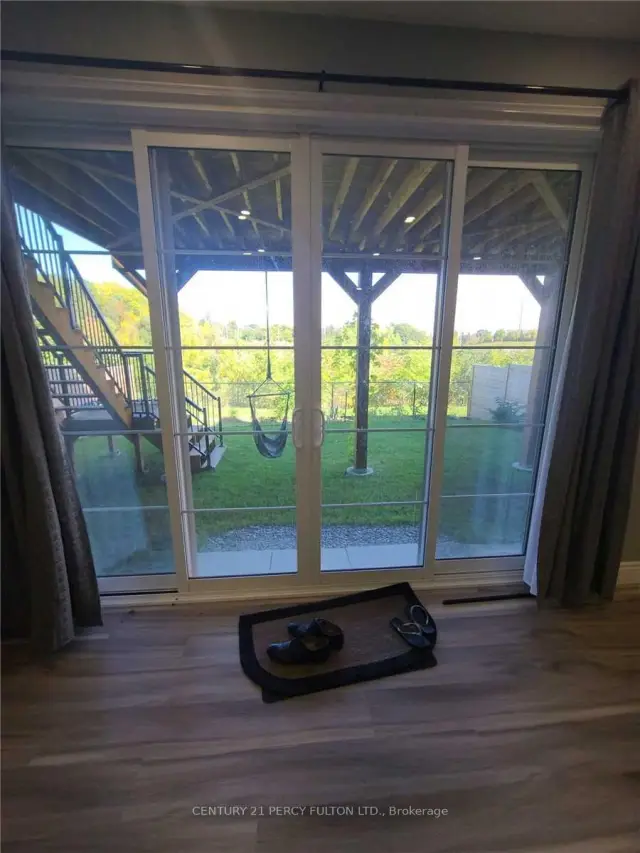
- BasementWalk-out
- Lease term12 months
- FurnishedUnfurnished
- Age of homeNew
What stands out
- Central air
The homeDetached, 2-storey, New
- TypeDetached
- Style2-storey
- AgeNew
- Living space1,100–1,500 sq ft
- BasementFinished with walk-out, finished
InsideEnsuite, lower level, Carpet free, Rooms above ground 5
- LaundryEnsuite, lower level
- FeaturesCarpet free
- Rooms above ground5
- Bedrooms2
- Bathrooms1
- Kitchens1
- Family roomYes
Outside and lotBrick, Asphalt shingle, Concrete
- ExteriorBrick
- RoofAsphalt shingle
- FoundationConcrete
Parking1 Parking
- Spaces1 Parking
Heating, water and powerForced air, gas, Central air, Municipal water
- HeatingForced air, gas
- CoolingCentral air
- WaterMunicipal water
- SewerMunicipal sewer
Rent and termsRent $2,300 a month, Basement, Unfurnished
- Rent$2,300 a month
- Space for rentBasement
- FurnishedUnfurnished
- Lease12 months
- PaidMonthly
- Rent includesParking
- DepositRequired
- Credit checkRequired
- Employment letterRequired
- Rental applicationRequired
- ReferencesRequired
Listing detailsN14172936, For Rent, Nov 11, 2026
- MLS® numberN14172936
- StatusFor Rent
- Listed onNov 11, 2026
- Days on market9
- UpdatedNov 12, 2026
- PossessionImmediate
- Occupied byVacant
- Listing brokerageCENTURY 21 PERCY FULTON LTD.
About this home
Bsmt, 95 Hurst Avenue, Vaughan (Patterson), ON L6A 4Y6
Carpet Free
Immaculate Walkout Basement Apartment For Rent In A Fantastic Neighborhood, With 9Ft Ceiling, 2 Bedroom Basement With Own Separate Entrance. An Amazing Open Layout Concept, With One Washroom And Own Laundry Rm. Stainless Steel Appliances And Quartz Counter Top. Access To A Family Friendly Quiet Neighbourhood With Parks, Schools, And Amenities Nearby. The Perfect Place To Live In.
Read more
Book a viewing
Fri20Nov
Sat21Nov
Sun22Nov
Mon23Nov
Tue24Nov
Wed25Nov
Thu26Nov
Pick A Time
Around this home
Bathurst & Major Mackenzie
Errands
Parks
Schools
Daily convenience, out of 100, from the distances below
ParkPatterson Parkette · 6 within 1 km5 min walk282 m
GroceryHasty Market6 min walk396 m
SchoolPrestige School, the -Richmond Hill11 min walk650 m
PharmacyMain Drug Mart9 min walk540 m
Cafés & foodSorrento Ristorante · 8 within 1 km6 min walk387 m
Gym & rec centreCarrville Community Centre13 min walk806 m
LibraryCarrville Library12 min walk728 m
HospitalMacKenzie Health - Richmond Hill22 min walk1.3 km
WalkDriveStraight-line distance, open map data
Grocery0.4 km
Park0.3 km
Coffee0.5 km
Dining0.4 km
Gym1.7 km
Hospital1.3 km
Schools nearby
School rating, out of 10.
Prestige School, the -Richmond Hillelementary · Private · 0.7 km
—
Viola Desmond Public Schoolelementary · Public · 0.7 km
8.1/10Excellent
Anne Frank Public Schoolelementary · Public · 0.8 km
5.8/10Fair
Contact agent
Helpful calculators
Rent vs buy
Affordability
Mortgage
Down payment
Stress test
CMHC insurance

Your HOMEH agent
NimaHOMEH agent · Vaughan
"I would see it this week."
Ask Nima