

648 Woodland Acres Crescent
648 Woodland Acres Crescent
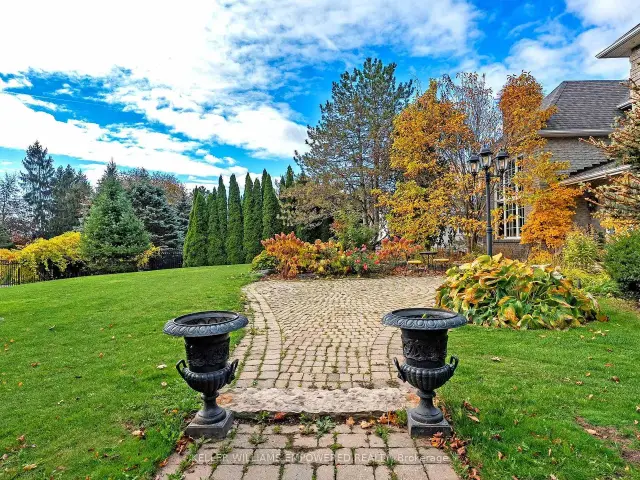 See all 49 photos
Facts and features
- BasementWalk-out
- Age of home31–50 years
- Price per sq ft~$1,055
- Water, sewerSeptic
- Second kitchen
- Hardwood floors
- Fireplace
- Central air
- Inground pool
The homeDetached, 2-storey, Age 31–50 years
- Type: Detached
- Style: 2-storey
- Age: 31–50 years
- Living space: 3,500–5,000 sq ft
- Basement: Finished, walk-out
InsideFireplace Yes, Hardwood, Granite, Broadloom, Tile, Main level
- Fireplace: Yes
- Flooring: Hardwood, Granite, Broadloom, Tile
- Laundry: Main level
- Features: Sauna, central vacuum, water softener, water heater, auto garage door remote, built-in oven
- Rooms above ground: 11
- Rooms in the basement: 5
- Bedrooms: 4 + 2 in the basement
- Bathrooms: 6
- Kitchens: 2
- Family room: Yes
Outside and lotBrick, Asphalt shingle, Unknown
- Exterior: Brick
- Roof: Asphalt shingle
- Foundation: Unknown
- Pool: Inground
- Features: Controlled entry, deck, landscaped, patio, privacy
- Other structures: Greenhouse, fence - full, garden shed
- Size: 130.17 × 275.25 ft
- Shape: Irregular
- Zoning: Rur/Res
Parking3 Garage, Attached
- Spaces: 3 Garage
- Garage: Attached
Heating, water and powerForced air, gas, Central air, Municipal water
- Heating: Forced air, gas
- Cooling: Central air
- Water: Municipal water
- Sewer: Septic
- Natural gas: Yes
- Hydro: Yes
Costs and taxesTaxes $17,775 a year, HST included in the price, 2 hot water tanks (rental).
- Taxes, 2026: $17,775 a year
- HST: HST included in the price
- Rental items: 2 hot water tanks (rental).
- Under contract: Hot water heater, water softener
Included in the saleSee schedule "c".
- Included: See schedule "c".
NearbyWooded/treed
- Close to: Wooded/treed
Listing detailsN14172464, For Sale, Nov 11, 2026
- MLS® number: N14172464
- Status: For Sale
- Listed on: Nov 11, 2026
- Days on market: 10
- Updated: Nov 20, 2026
- Possession: Flexible
- Occupied by: Owner
- Listing brokerage: KELLER WILLIAMS EMPOWERED REALTY
About this home
648 Woodland Acres Crescent, Vaughan (Rural Vaughan), ON L6A 1G2
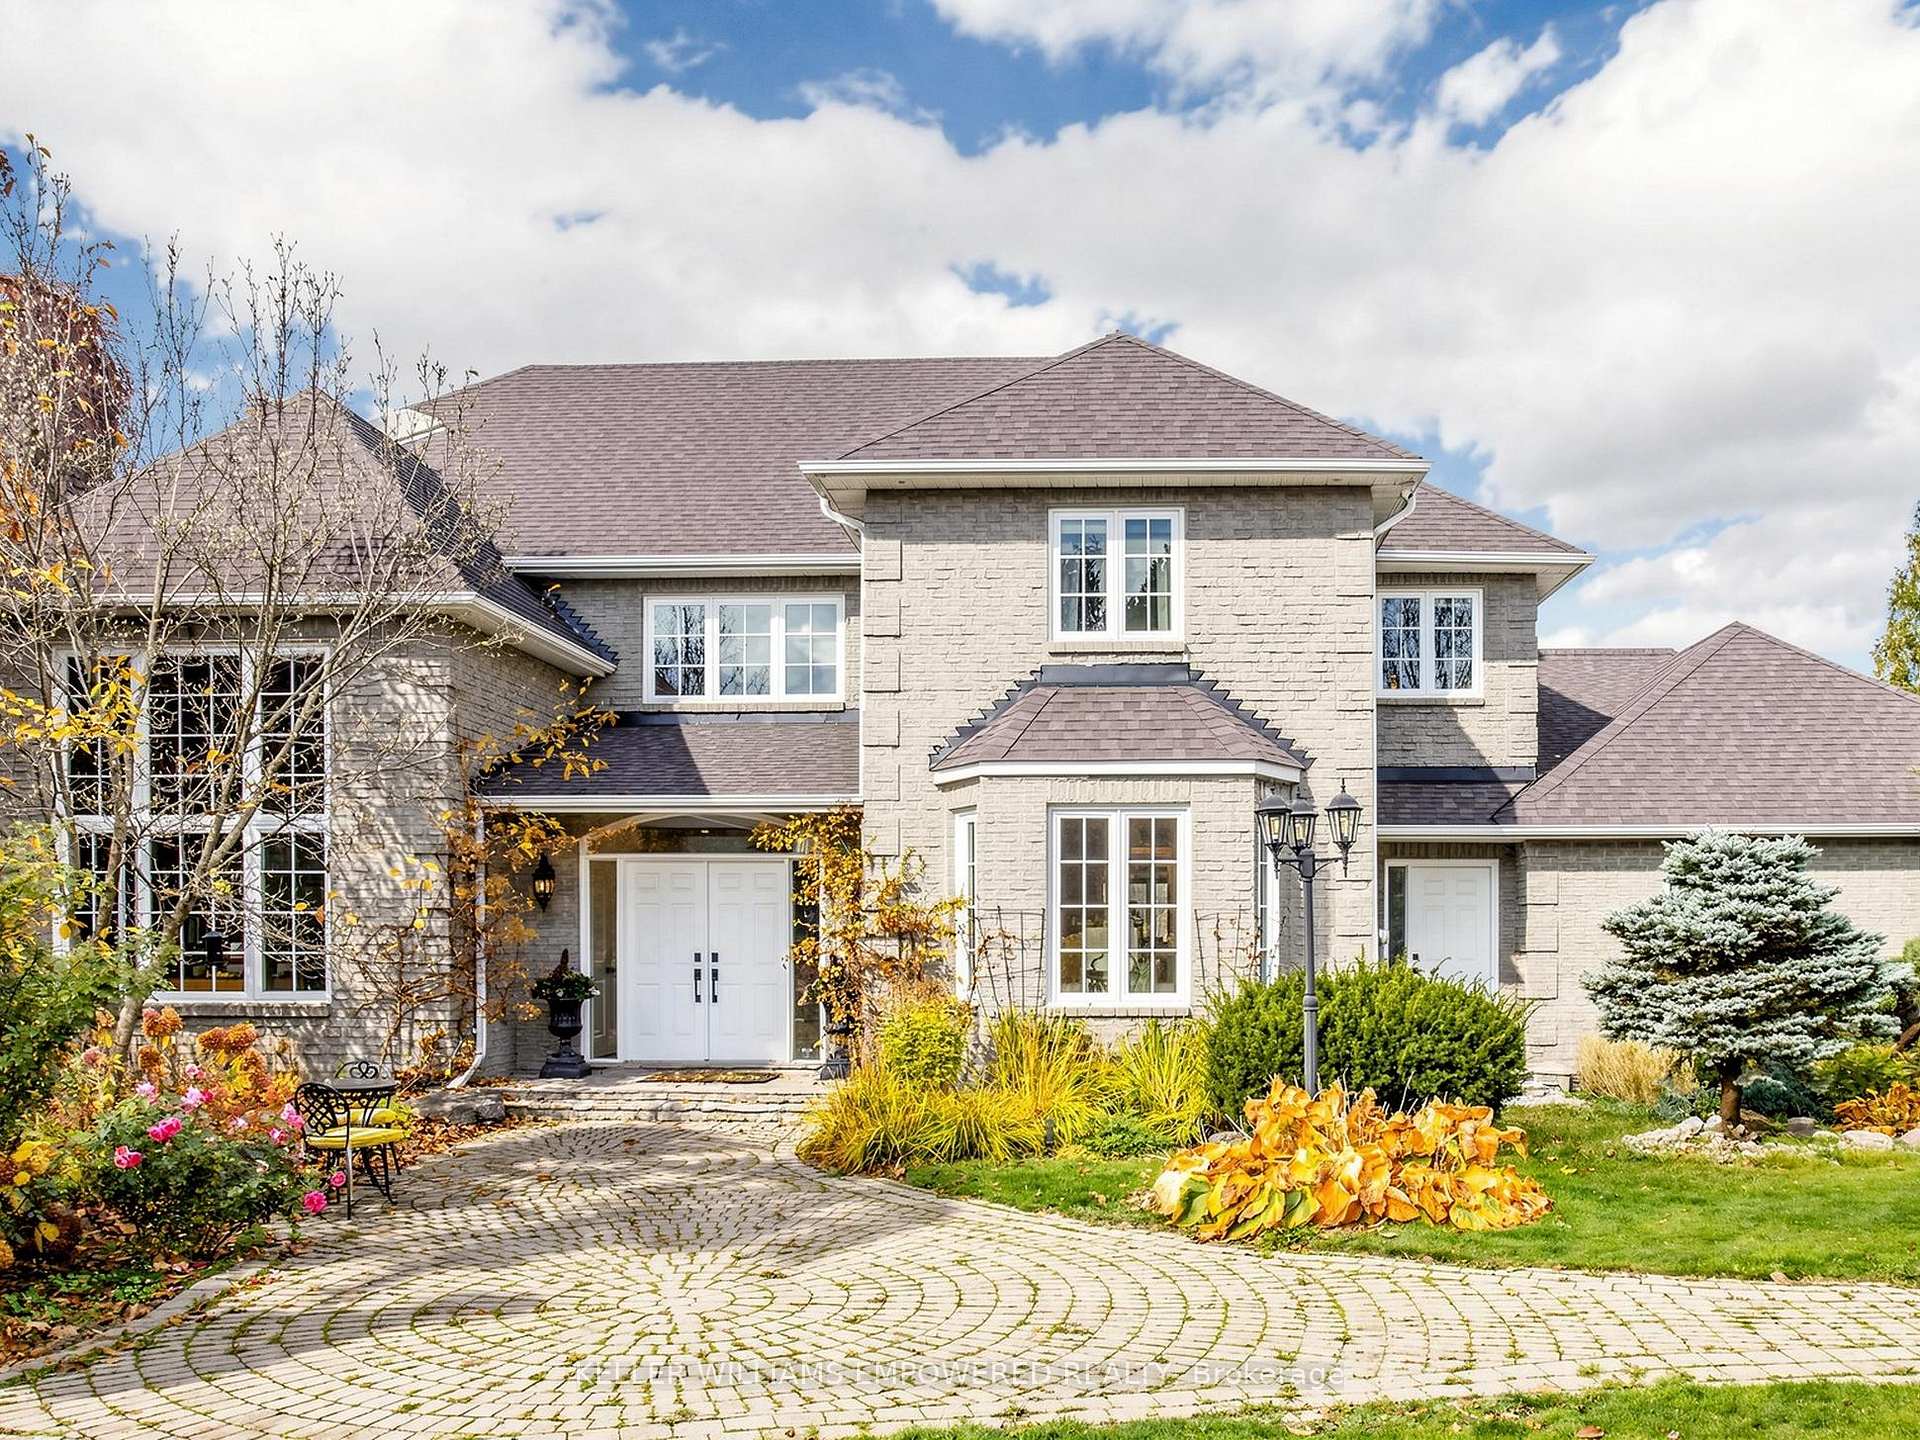
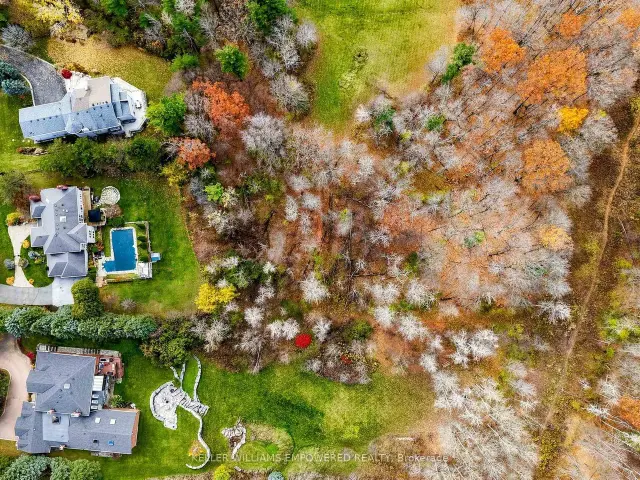
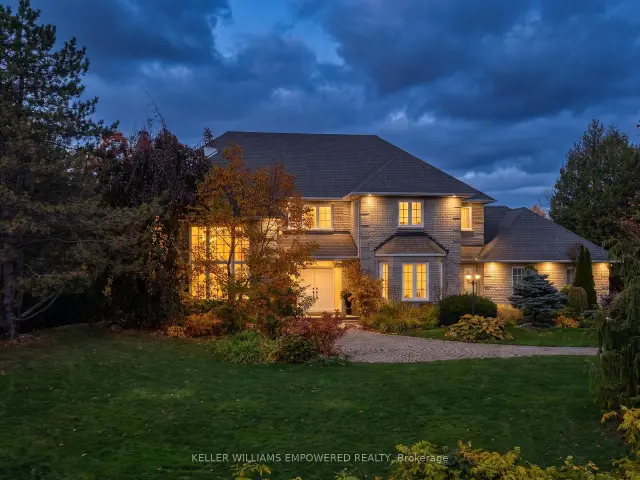
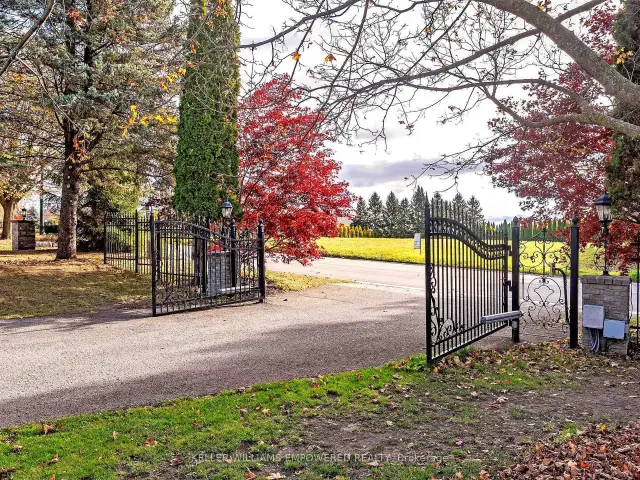
Grand custom estate home in prestigious "Woodland Acres", set behind a gated entry and wrought iron perimeter fence with towering mature trees for phenomenal privacy. Soaring two-storey foyer with granite floors, chandelier and open-riser staircase with wrought iron pickets. Main floor offers a 13-ft coffered office with floor-to-ceiling brick fireplace and built-in bookshelves, formal living and dining rooms with hardwood and pot lights, and a step-down family room with floor-to-ceiling stone fireplace and walk-out to the deck. Kitchen with granite counters, centre island, Sub-Zero refrigerator, Wolf six-burner gas range, walk-in pantry, butler's pantry and eat-in area overlooking the rear grounds. Upstairs, the primary retreat features a marble fireplace, tray ceiling, spa ensuite with skylight, jet tub, glass shower, walk-in closet and wet sauna. Second bedroom with ensuite, plus two more bedrooms sharing a semi-ensuite (fourth currently used as a dressing room). Lower level boasts a second kitchen with indoor BBQ, wine room with custom wrought iron gates, games room, recreation room with walk-out, library with three workstations, spa with hot tub, and two additional bedrooms with shared bath. Resort-style rear grounds with upper entertaining deck, inground pool with slide, flagstone patios, greenhouse and rolling lawn. Heated garage with epoxy floors, mezzanine storage and two EV charger hook-ups.
Book a viewing
Around this home
Daily convenience, out of 100, from the distances below
Schools nearby
School rating, out of 10.
Helpful calculators

Your HOMEH agent
"Priced 2% over the Hestimate. I would see it this week."