

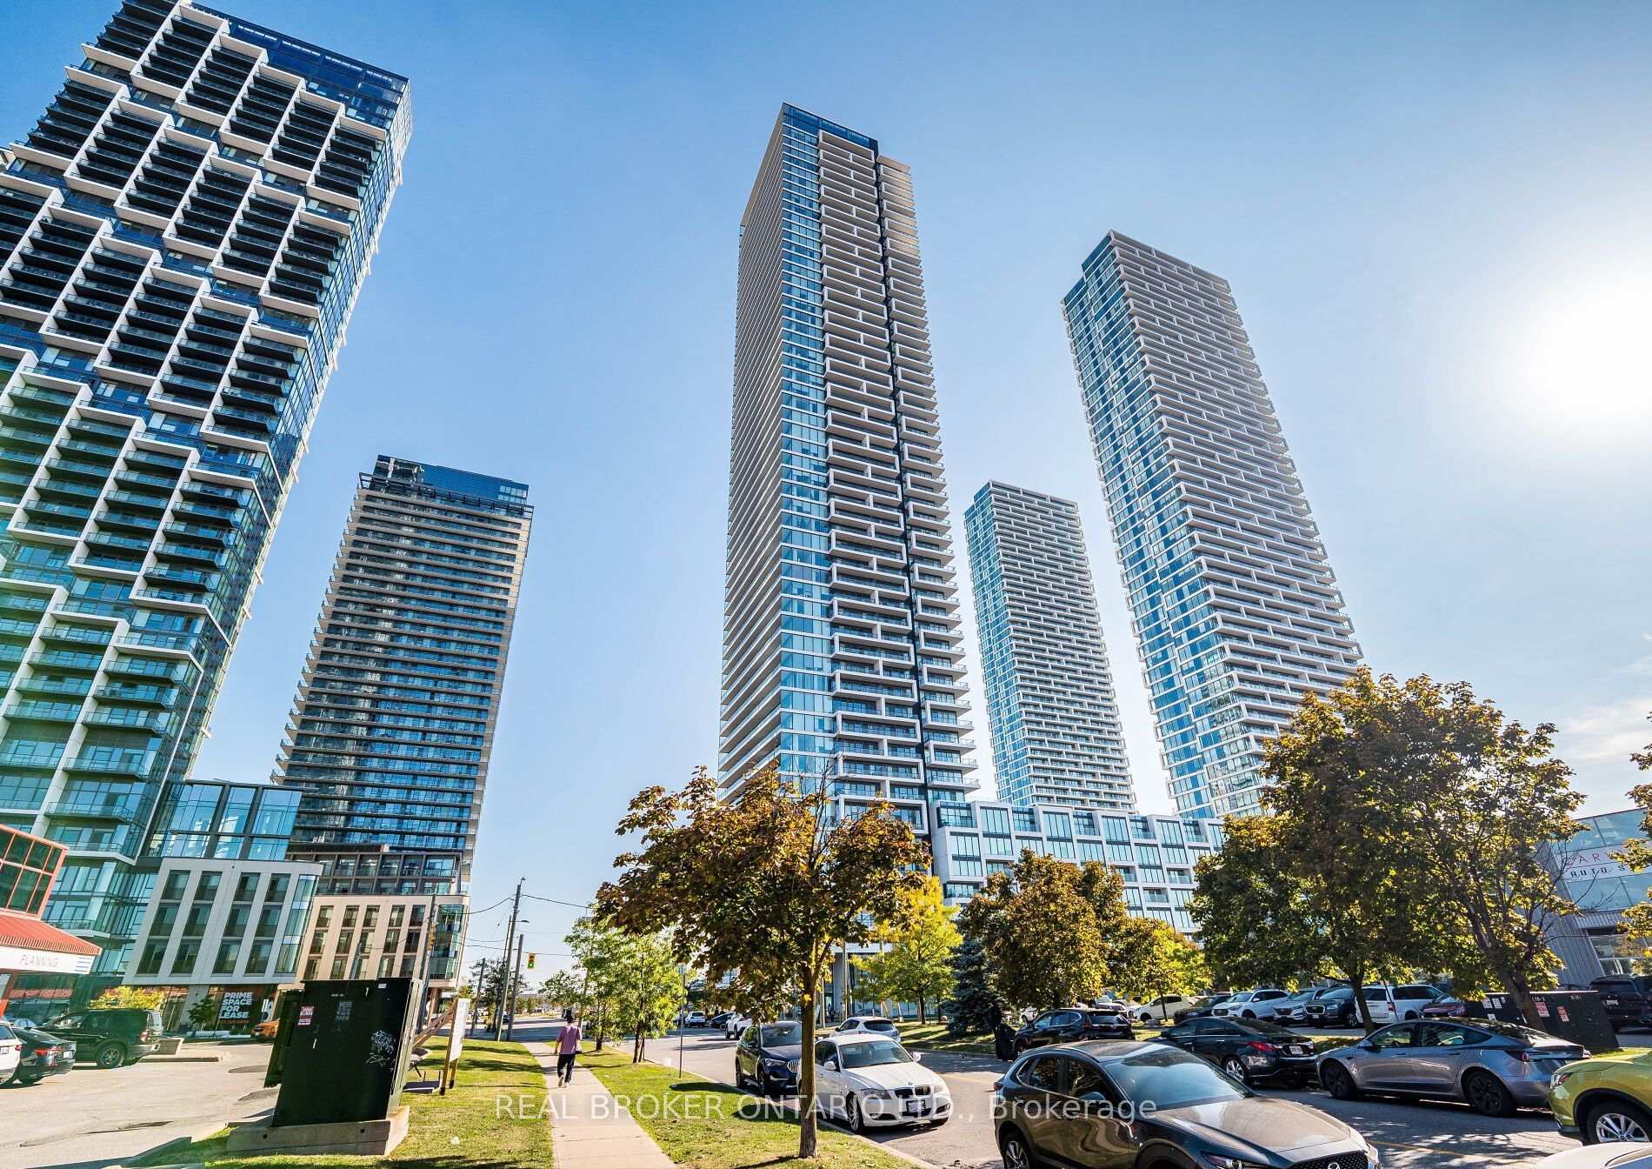
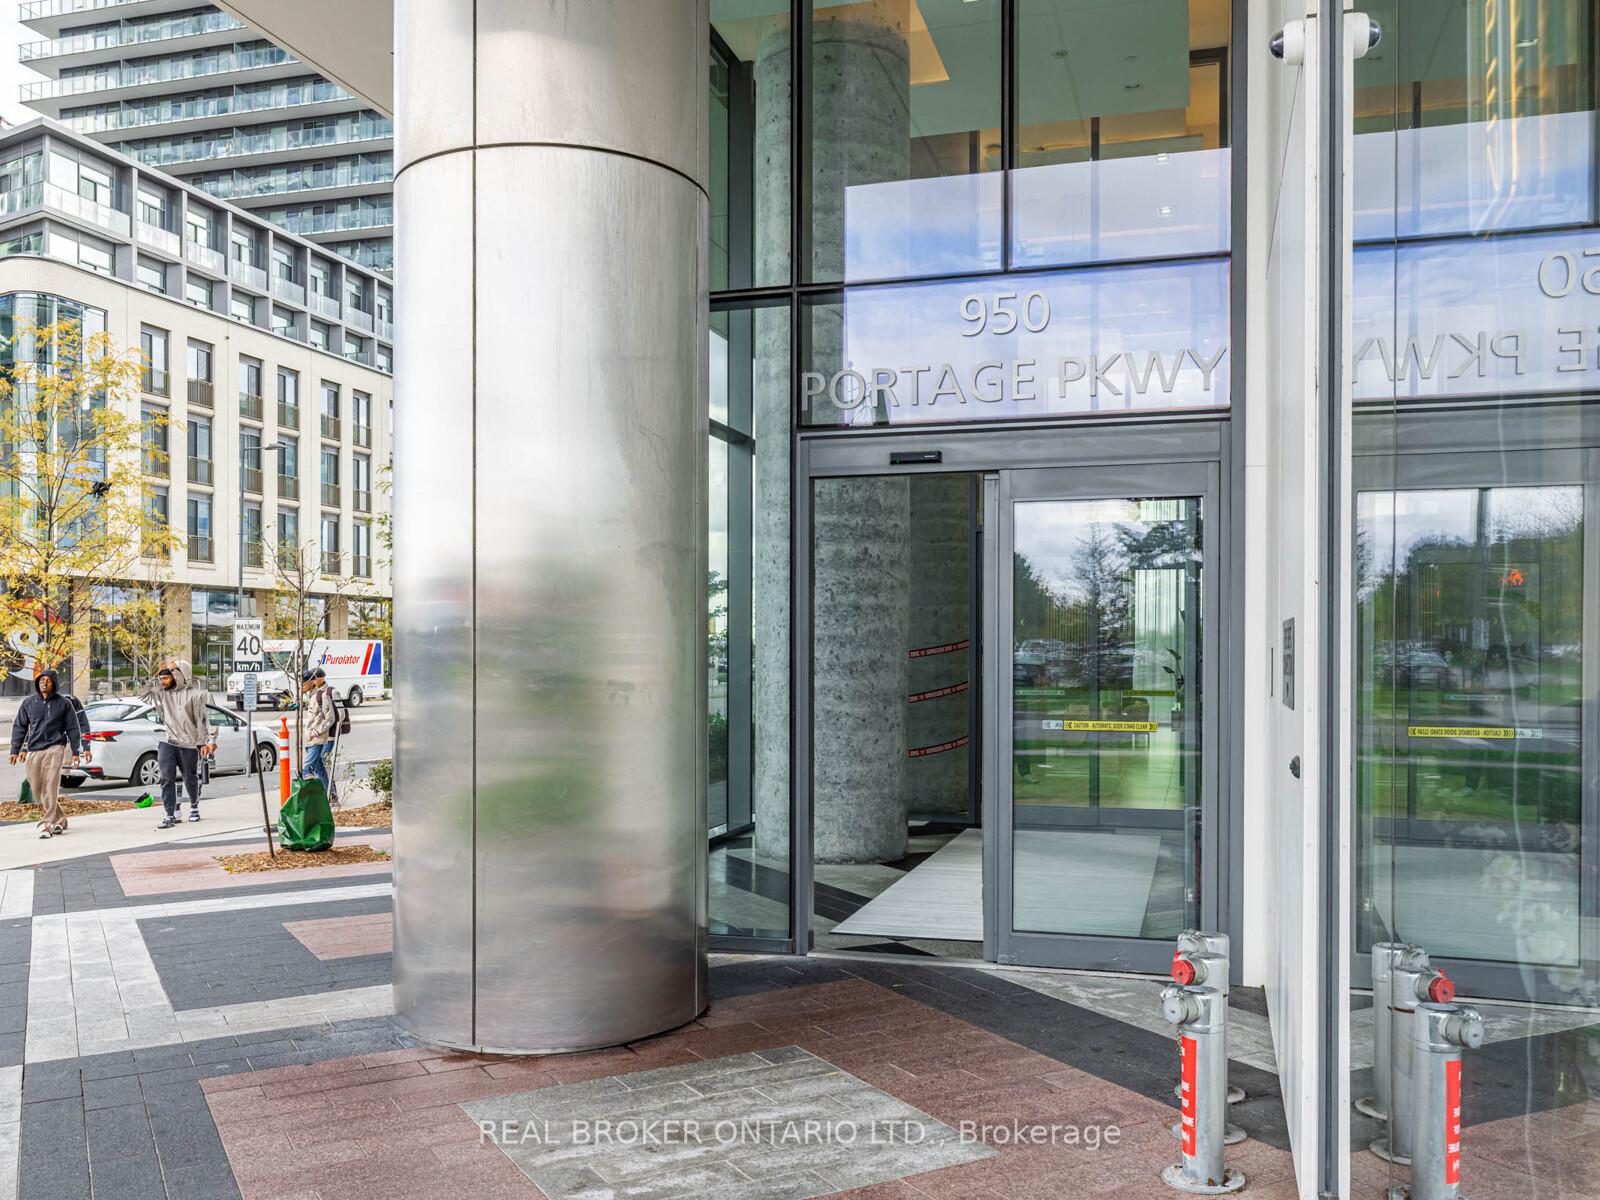
Unit 2501, 950 Portage Parkway
Unit 2501, 950 Portage Parkway
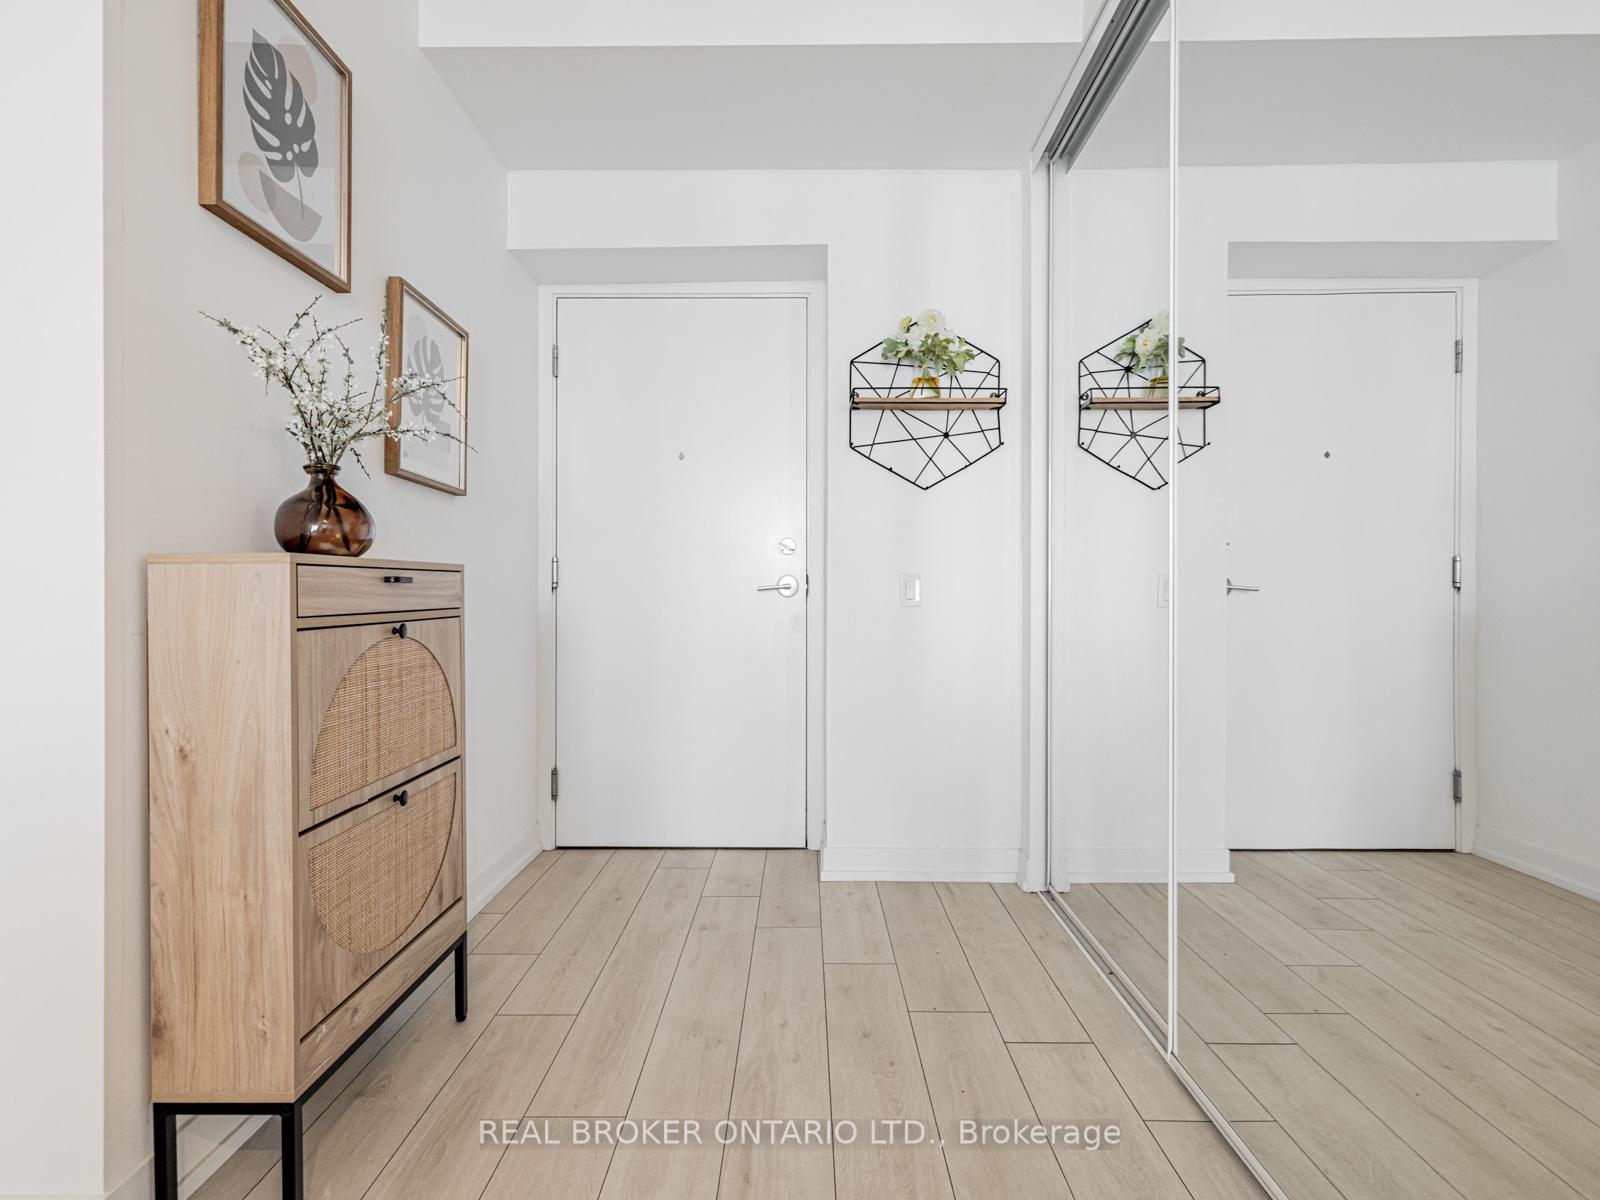 See all 37 photos
Property history
Facts and features
- ExposureWest
- LaundryEnsuite
- LockerNone
- BalconyOpen
- Central air
- Rooftop deck/garden
The homeCondo Apartment, Apartment, 500–599 sq ft
- Type: Condo Apartment
- Style: Apartment
- Living space: 500–599 sq ft
- Basement: None
- Exposure: West
InsideEnsuite, Carpet free, Rooms above ground 5
- Laundry: Ensuite
- Features: Carpet free
- Rooms above ground: 5
- Bedrooms: 1 + 1 in the basement
- Bathrooms: 1
- Kitchens: 1
OutsideConcrete, Open
- Exterior: Concrete
- Balcony: Open
Parking and lockerParking type None, Underground, Locker None
- Parking type: None
- Driveway: Underground
- Locker: None
BuildingTransit City Condos 3, Storeys 55, Units 631
- Name: Transit City Condos 3
- Storeys: 55
- Units: 631
- Registered: 2033
- Condo corporation: 1461
- Amenities: Bbqs allowed, rooftop deck/garden, visitor parking
- Pets: Allowed
Heating, water and powerForced air, gas, Central air
- Heating: Forced air, gas
- Cooling: Central air
Costs and taxesTaxes $2,365 a year, Condo fee $386 a month, Common elements included, building insurance included
- Taxes, 2024: $2,365 a year
- Condo fee: $386 a month
- Fee includes: Common elements included, building insurance included
- HST: No HST
- Rental items: None
Included in the saleExisting: fridge, stove-top, oven, microwave, dishwasher, washer, dryer, all electrical light fixtures, all window coverings, custom-designed california closets (entrance and bedroom), tv wall frame with built-in plug, motorized master bedroom blind, den light fixture., Not included None
- Included: Existing: fridge, stove-top, oven, microwave, dishwasher, washer, dryer, all electrical light fixtures, all window coverings, custom-designed california closets (entrance and bedroom), tv wall frame with built-in plug, motorized master bedroom blind, den light fixture.
- Not included: None
NearbyClear view, public transit, rec./commun.centre
- Close to: Clear view, public transit, rec./commun.centre
Listing detailsN12479064, Sold, Oct 23, 2025
- MLS® number: N12479064
- Status: Sold
- Listed on: Oct 23, 2025
- Days on market: 34
- Updated: Nov 26, 2025
- Possession: 2025-12-01 / Flexible
- Occupied by: Owner
- Listing brokerage: REAL BROKER ONTARIO LTD.
About this home
Unit 2501, 950 Portage Parkway, Vaughan (Vaughan Corporate Centre), ON L4K 0J7
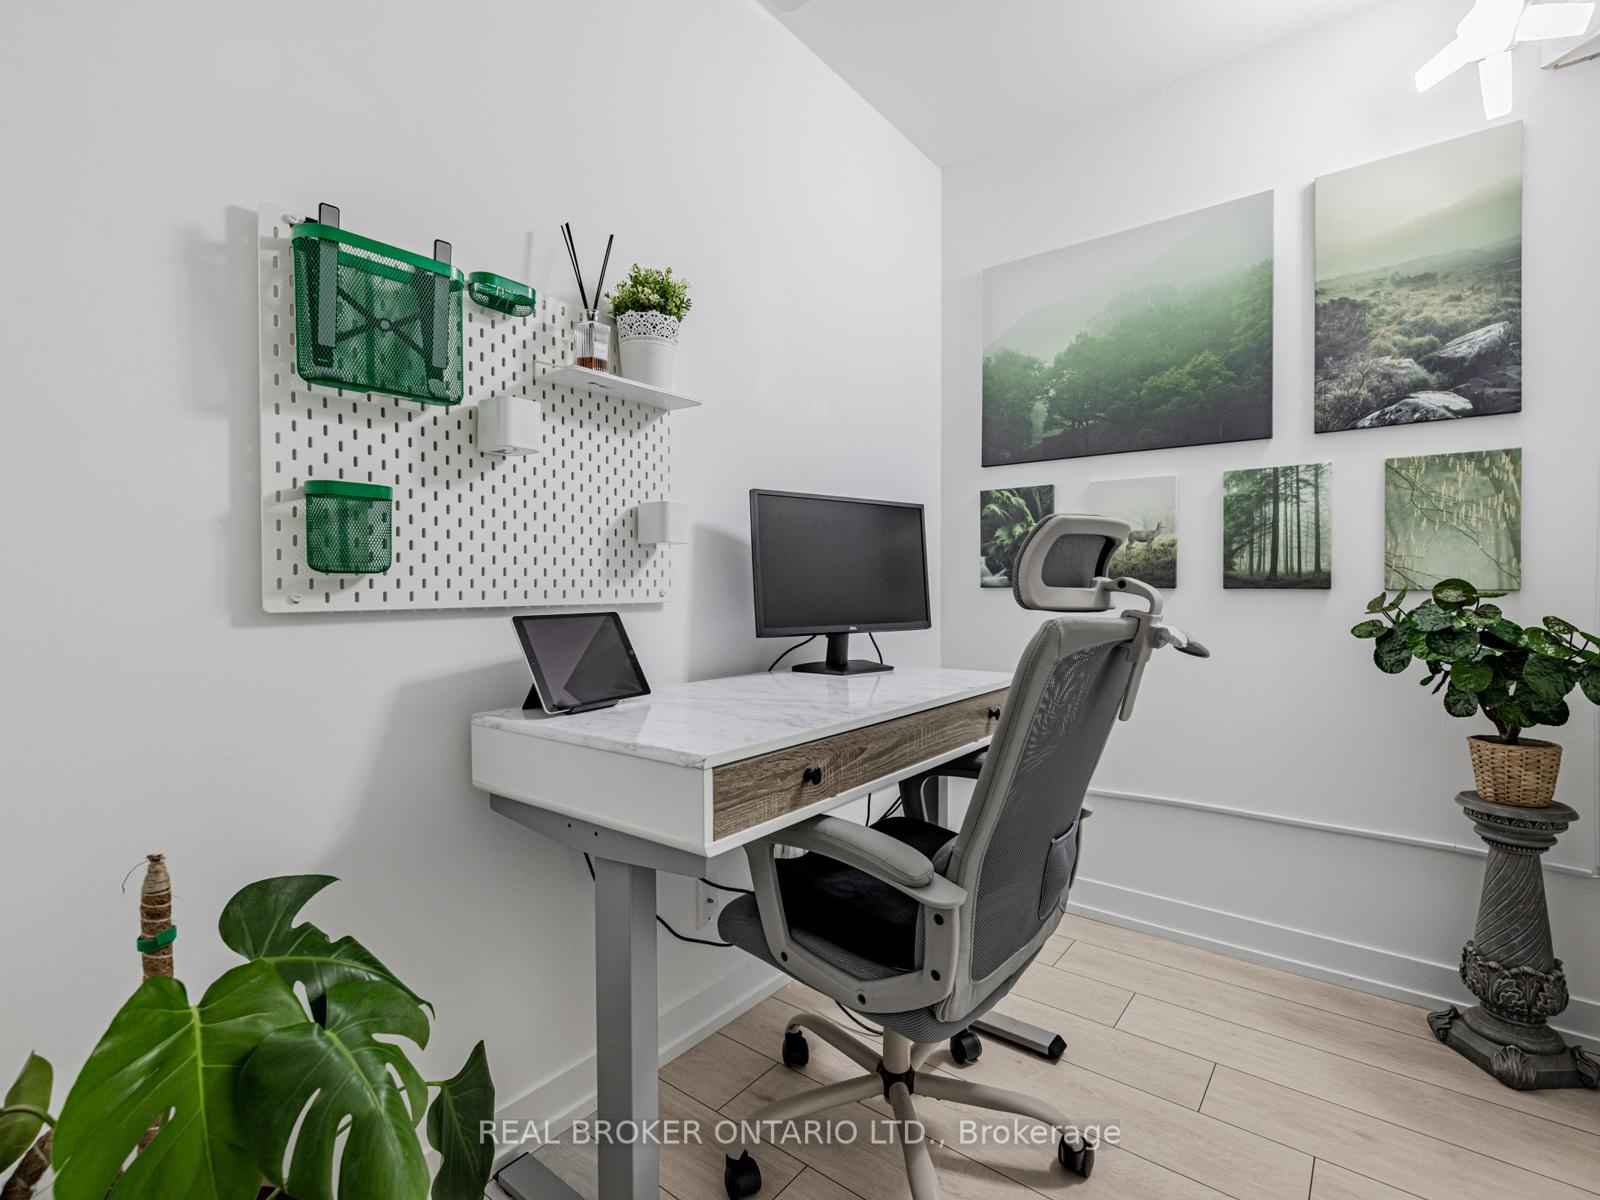
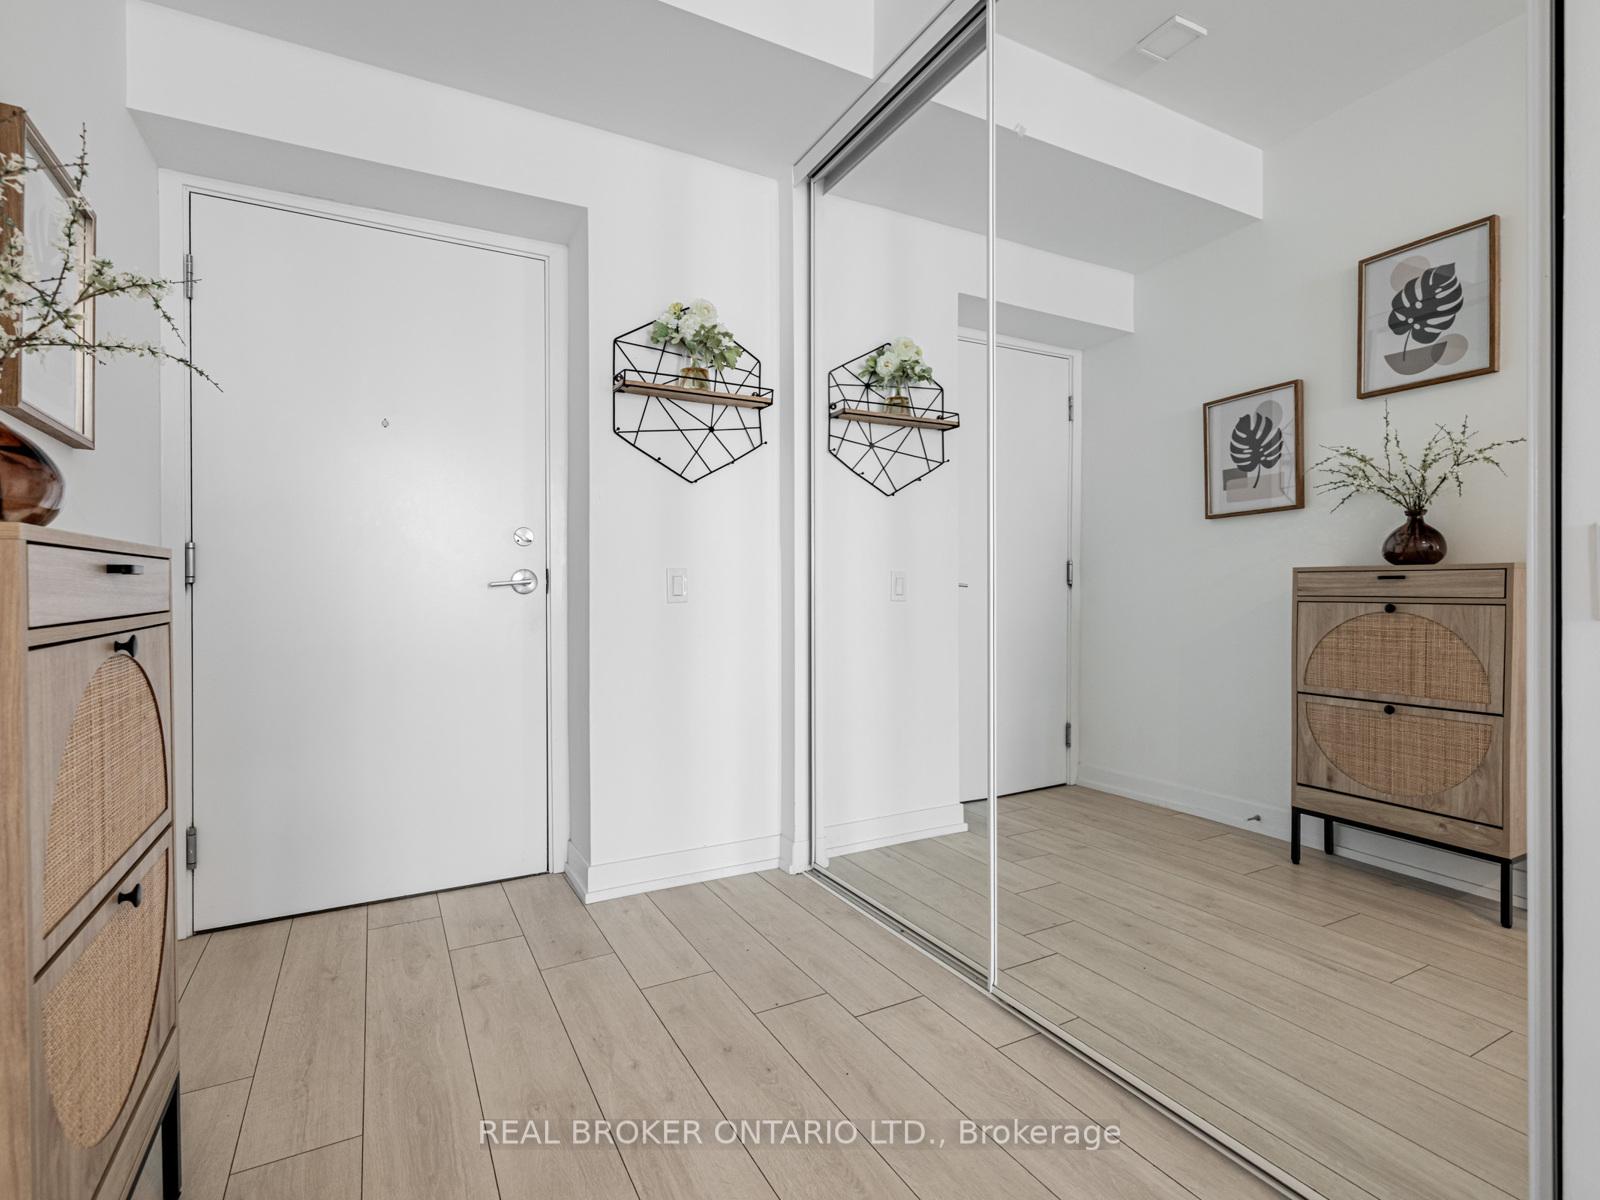
Bright Modern Condo with Unobstructed Views in Vaughan Metropolitan Centre. Experience urban living at its best in this stunning, sun-filled condo featuring 9-foot ceilings, floor-to-ceiling windows, and an expansive 112 sq. ft. terrace with wood deck tiles - perfect for relaxing or entertaining while enjoying unobstructed views. The sleek, modern kitchen includes integrated panel-ready fridge and dishwasher, offering both elegance and functionality. Beautifully maintained by the original owner and never rented, this home is in excellent condition and features numerous thoughtful upgrades: custom-designed California Closets and shelving in the entrance and bedroom, TV wall frame with built-in plug, motorized full-window blind in the bedroom, and a designer light fixture in the den. The den provides flexible use as a home office, guest bedroom, or nursery, adding versatility to this well-designed space. On the 8th floor, residents enjoy access to exceptional amenities, including a recreation room for families and kids, a party room, patio, and BBQ area - perfect for gatherings and relaxation. Located in the heart of the Vaughan Metropolitan Centre, steps from the subway, YMCA, grocery stores, and the upcoming 9-acre park, and just a short walk to Canada's Wonderland, with Vaughan Mills Mall, York University, and Highways 400 & 407 only minutes away. This bright, upgraded, and meticulously cared-for condo combines modern comfort, lifestyle, and location - truly an exceptional place to call home.
Ask about this home
A HOMEH agent will answer your questions about this home.
Know more about Transit City Condos 3
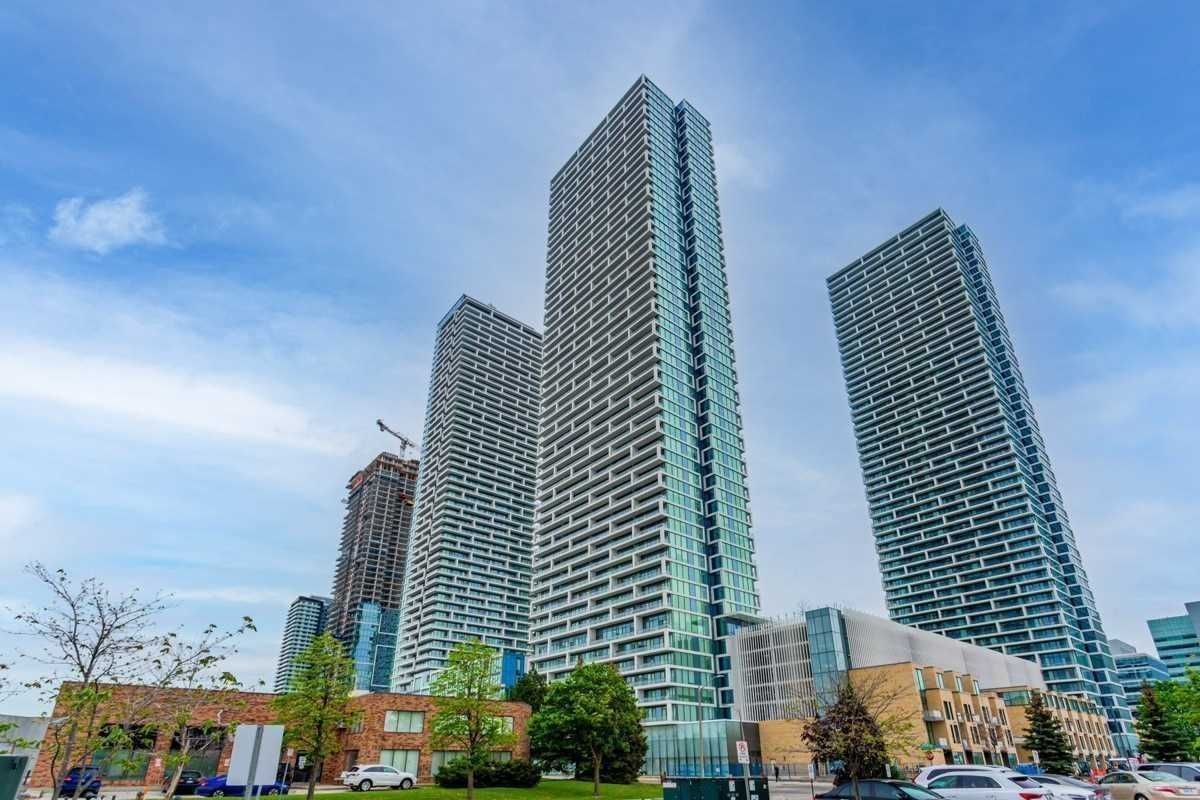
Condo building · 950 Portage Parkway
Transit City Condos 3 is a 55-storey condo with 631 suites by CentreCourt Developments Inc. Right now 16 for sale and 10 for rent are on the market here.
- 55storeys
- 631suites
- $719/sq ft
No similar units for sale in Transit City Condos 3 right now.
Around this home
Daily convenience, out of 100, from the distances below
Schools nearby
School rating, out of 10.
Helpful calculators
Your HOMEH agent

"I would see it this week."