

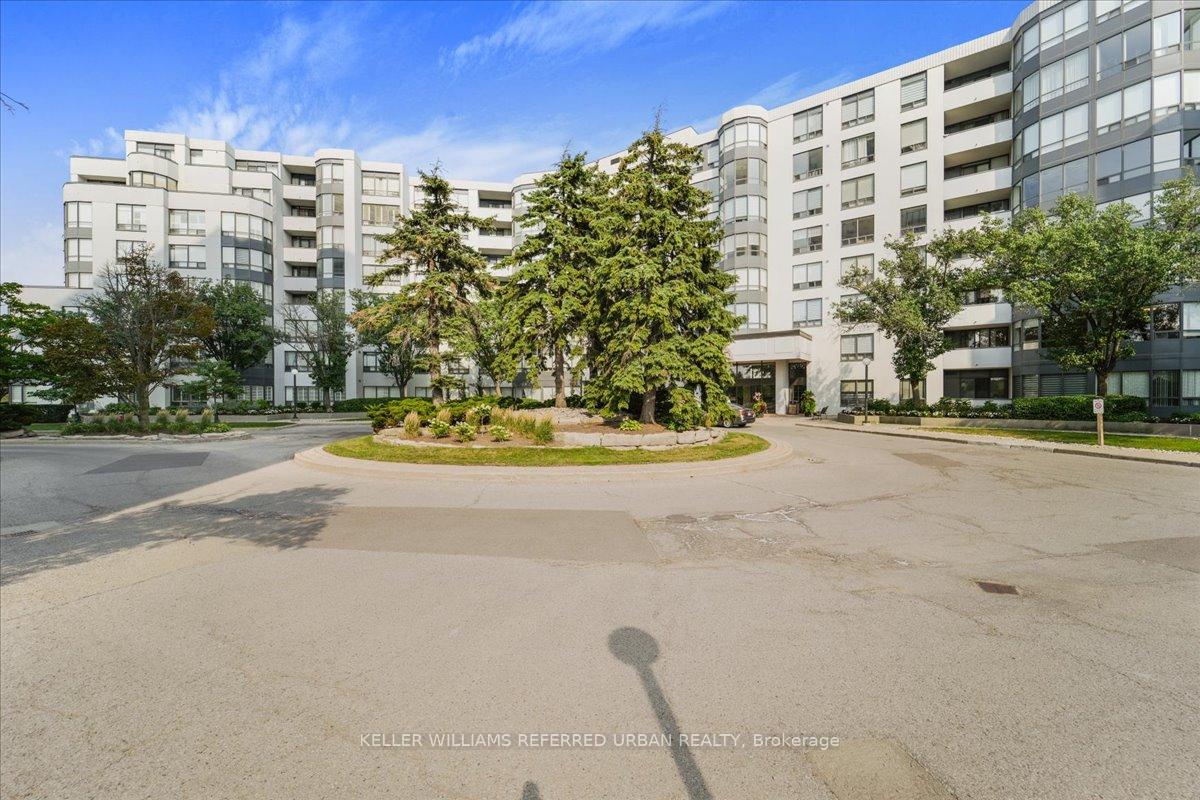
Unit 504, 333 Clark Avenue W
Unit 504, 333 Clark Avenue W
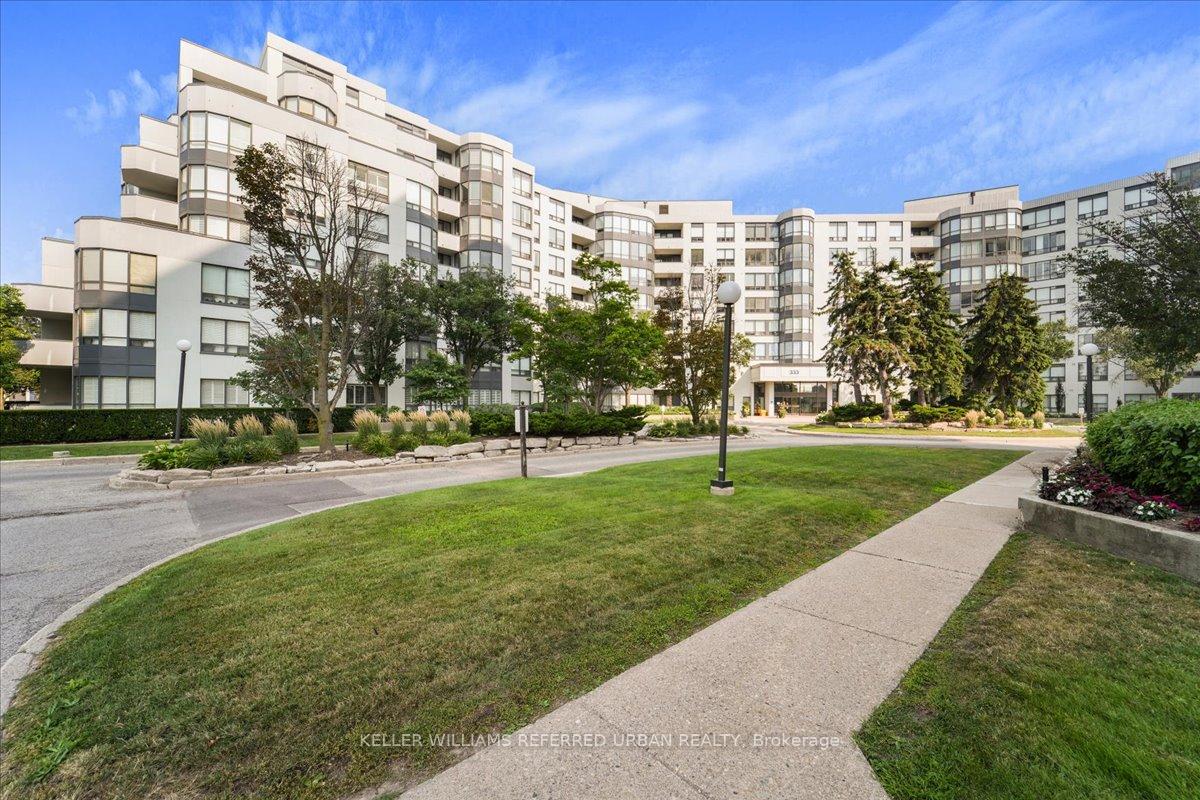
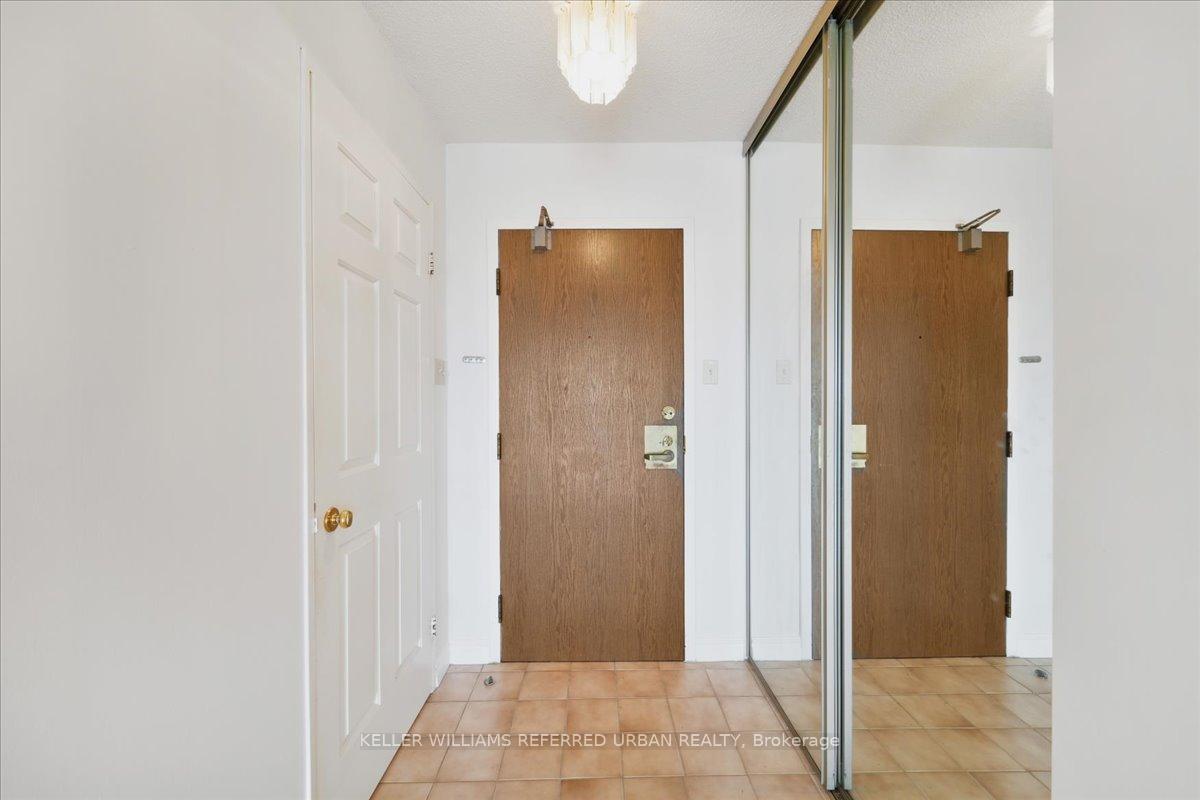
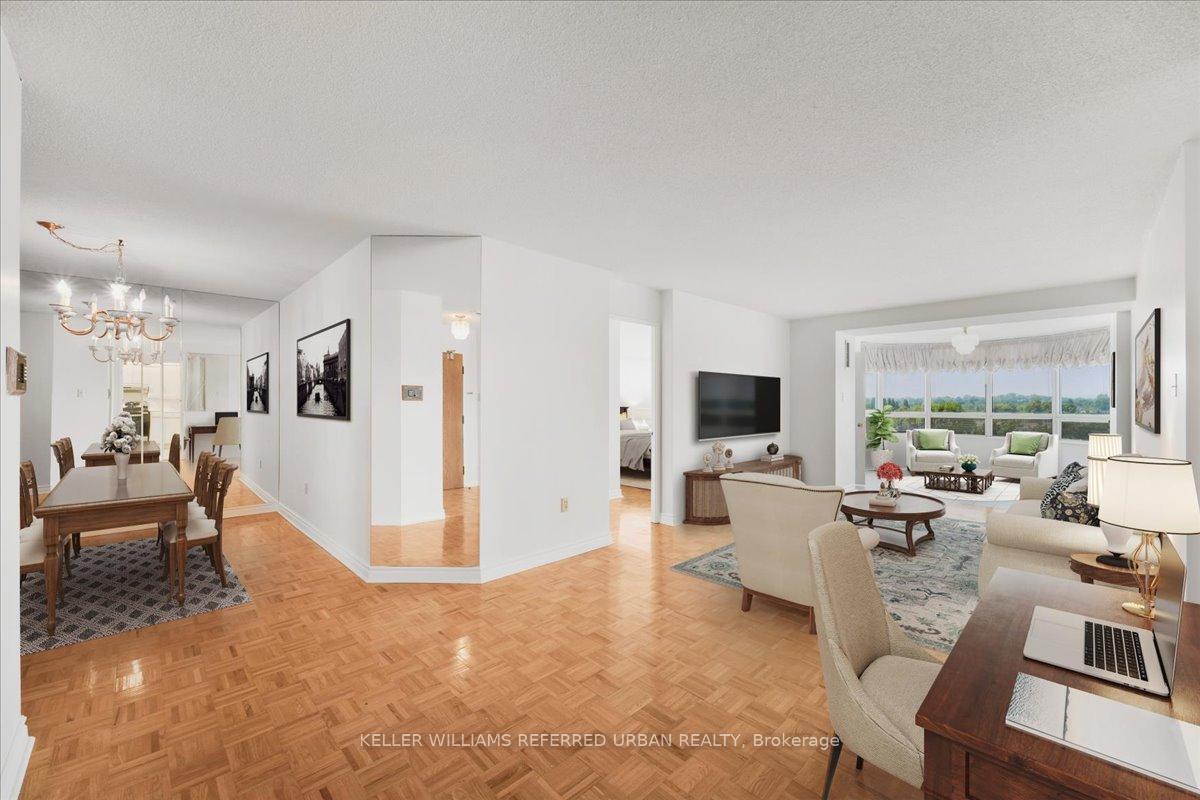 See all 38 photos
Property history
Facts and features
- ExposureNorth
- LaundryEnsuite
- LockerOwned
- BalconyOpen
- Hardwood floors
- Central air
- Exercise room
- Indoor pool
- Party room/meeting room
The homeCondo Apartment, Apartment, 1,200–1,399 sq ft
- Type: Condo Apartment
- Style: Apartment
- Living space: 1,200–1,399 sq ft
- Basement: None
- Exposure: North
- View: Clear, garden
InsideTile, Hardwood, Ensuite, main level, Carpet free, storage
- Flooring: Tile, Hardwood
- Laundry: Ensuite, main level
- Features: Carpet free, storage
- Security: Concierge/security
- Elevator: Yes
- Rooms above ground: 6
- Bedrooms: 2 + 1 in the basement
- Bathrooms: 2
- Kitchens: 1
- Family room: Yes
OutsideConcrete, Open, Controlled entry, landscaped, security gate, patio
- Exterior: Concrete
- Balcony: Open
- Features: Controlled entry, landscaped, security gate, patio
Parking and locker2 Parking, Underground, Parking type Owned
- Spaces: 2 Parking
- Garage: Underground
- Parking type: Owned
- Spot: 89
- Locker: Owned
- Locker unit: L-308
BuildingThe conservatory a, Storeys 8, Units 159
- Name: The conservatory a
- Storeys: 8
- Units: 159
- Registered: 1987
- Condo corporation: 632
- Amenities: Exercise room, game room, indoor pool, party room/meeting room, squash/racquet court, visitor parking
- Pets: Not allowed
Heating, water and powerForced air, gas, Central air
- Heating: Forced air, gas
- Cooling: Central air
Costs and taxesTaxes $3,766 a year, Condo fee $1,284 a month, Heat included, hydro included, water included, cable tv included, cac included, common elements included, building insurance included, parking included
- Taxes, 2024: $3,766 a year
- Condo fee: $1,284 a month
- Fee includes: Heat included, hydro included, water included, cable tv included, cac included, common elements included, building insurance included, parking included
- HST: HST included in the price
Included in the saleAll existing appliances in 'as is' condition: stainless fridge, stove, hood fan, white washing machine, dryer, window blinds and coverings, all electric light fixtures, all built in closets & shelves, oak floors
- Included: All existing appliances in 'as is' condition: stainless fridge, stove, hood fan, white washing machine, dryer, window blinds and coverings, all electric light fixtures, all built in closets & shelves, oak floors
NearbyClear view, fenced yard, library, public transit, rec./commun.centre, place of worship
- Close to: Clear view, fenced yard, library, public transit, rec./commun.centre, place of worship
Listing detailsN12339483, Sold, Aug 11, 2025
- MLS® number: N12339483
- Status: Sold
- Listed on: Aug 11, 2025
- Days on market: 32
- Updated: Sep 12, 2025
- Possession: Flexible
- Occupied by: Vacant
- Listing brokerage: KELLER WILLIAMS REFERRED URBAN REALTY
About this home
Unit 504, 333 Clark Avenue W, Vaughan (Crestwood-Springfarm-Yorkhill), ON L4J 7K4
Welcome to the Conservatory of Thornhill! A friendly sought after community in a picturesque setting with shopping across the street! Lovely bright 2+ suite has been freshly painted and is clean as a whistle! With over 1320sq ft plus a balcony - this one checks so many boxes: 2 Tandem Parking Spots. Large Locker. Private Balcony. Dining Room. Ensuite bath. Eat in kitchen. Thoughtfully opened up to provide a big beautiful living area with additional office or sitting area - your plants will love this! A proper dining room means that you can still have the family over for those big dinners and celebrations. Two generous bedrooms each allow for complete bedroom suites. The primary bedroom has a huge 3pc bath with soaker tub. Note additional storage through out including laundry room area, built in closets in the dining area and the over size closets in both bedrooms! Downsizing - Upsizing - or simply just looking for an easy breezy lifestyle that includes all the amenities you would expect in a luxury condominium, suite 504 might be just what you're looking for! Maintenance fees include everything; heat, hydro and even cable TV & Internet!
Ask about this home
A HOMEH agent will answer your questions about this home.
Know more about The Conservatory Condos
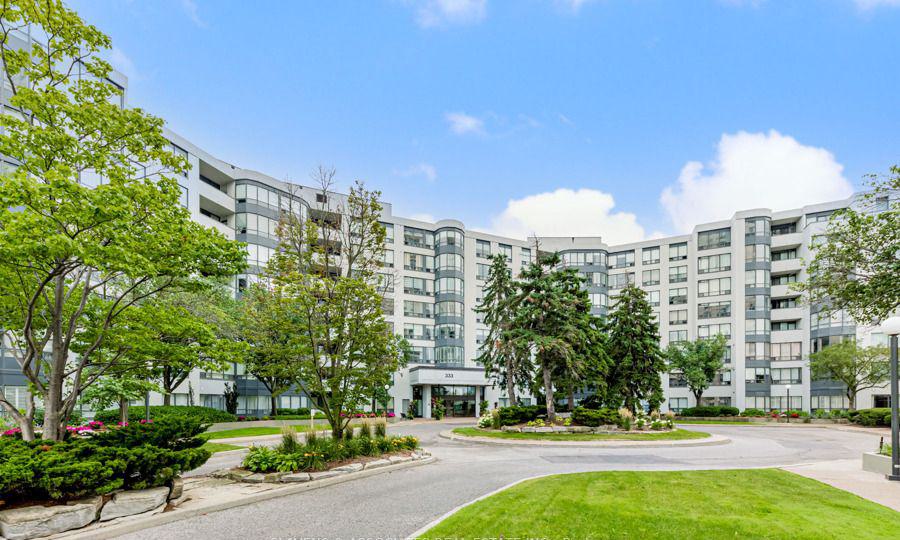
Condo building · 333 Clark Avenue W
The Conservatory Condos is an 8-storey condo with 159 suites, built in 1987 by Conservatory Group. Right now 2 for sale and 1 for rent are on the market here.
- 8storeys
- 159suites
- $564/sq ft
- 1987built
No similar units for sale in The Conservatory Condos right now.
Around this home
Daily convenience, out of 100, from the distances below
Schools nearby
School rating, out of 10.
Helpful calculators
Your HOMEH agent

"I would see it this week."