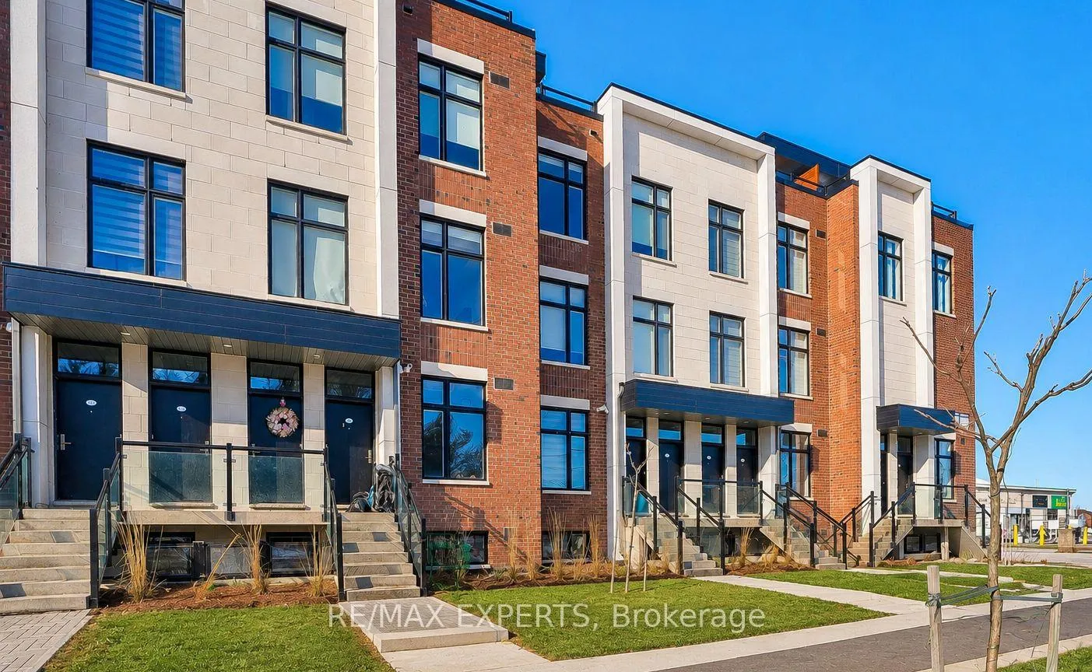
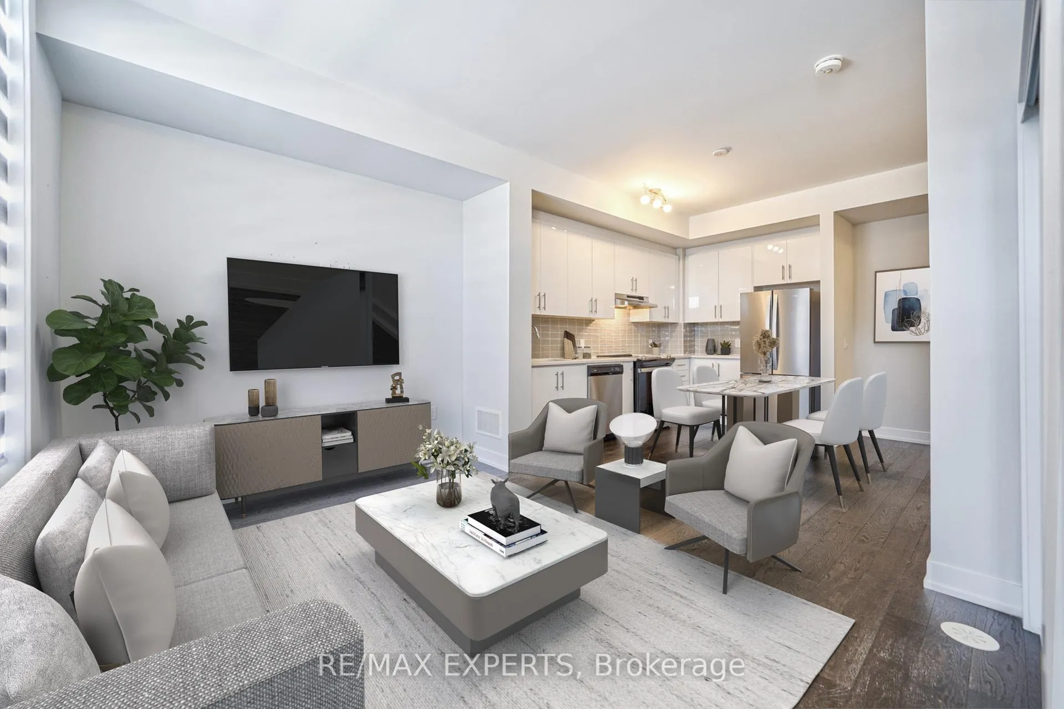
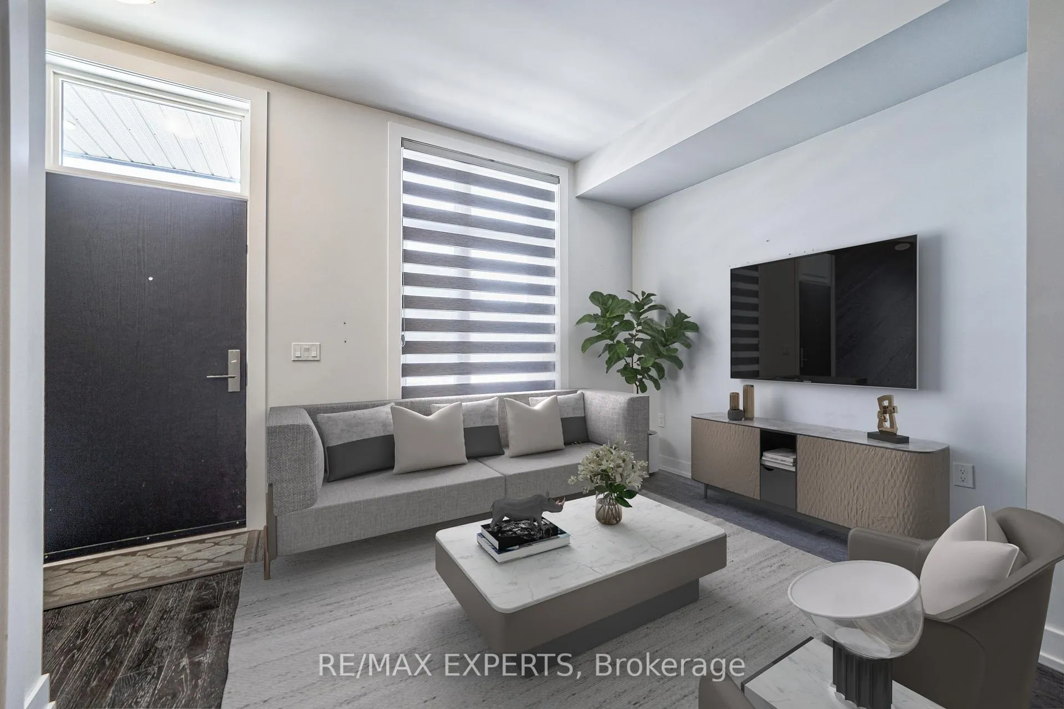
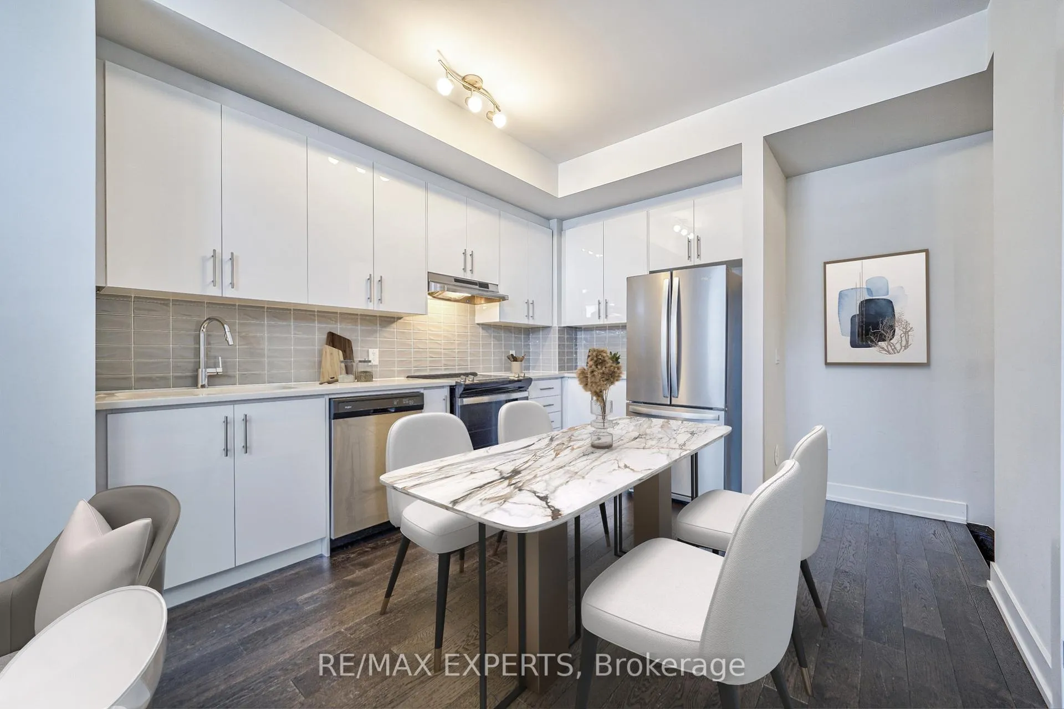
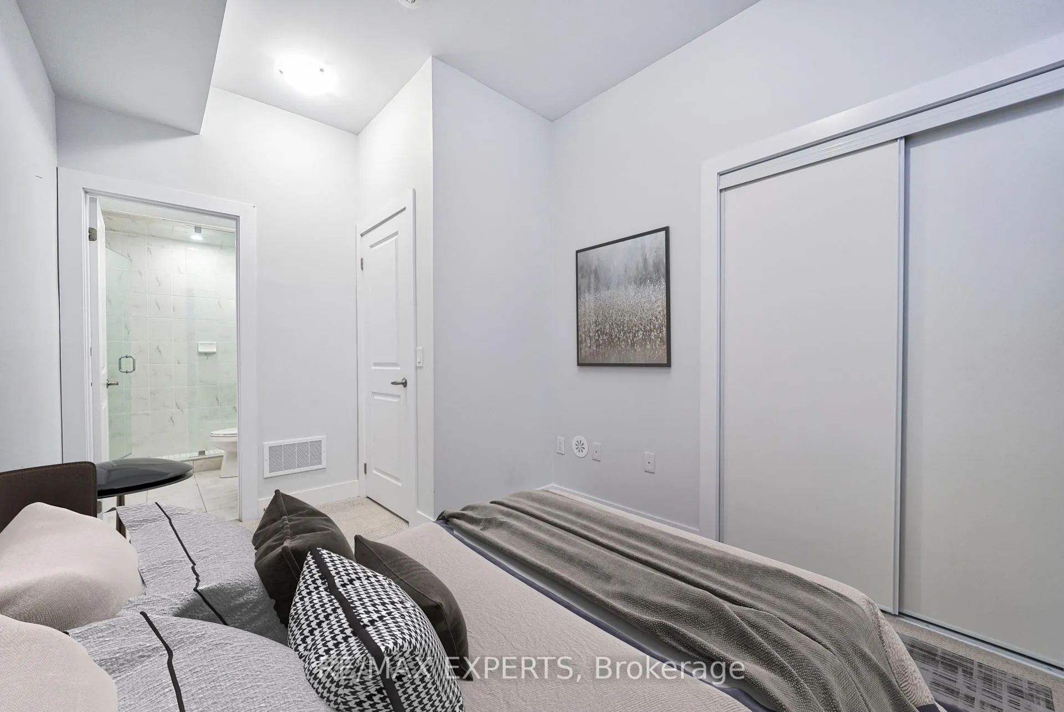
Welcome to this modern 2-bedroom, 3-bathroom executive townhome in the sought-after Sonoma Heights community. Built in 2022, this stylish stacked townhouse features a functional layout, 9-foot ceilings, hardwood flooring, and a modern kitchen with stainless steel appliances and quartz countertops. Both bedrooms offer great space, with ensuite/semi-ensuite access, plus convenient in-suite laundry. Includes one underground parking space and high-speed internet. Ideally located near shopping plazas, public transit, parks, schools, and major highways.Virtually staged photos.
Read more
Countertop RangeERV/HRVPublic Transit
Facts & features
TypeCondo Townhouse
StyleStacked townhouse
Built0-5
Size800~899 Sq.Ft.
HeatingForced air, gas
CoolingCentral air
BasementFinished
Book a viewing
Wed28Oct
Thu29Oct
Fri30Oct
Sat31Oct
Sun1Nov
Pick a time
Rooms
5 rooms · 3 bathrooms
Main floor3 rooms
Living room11′1″ × 12′1″134 sq.ft.
Dining room11′1″ × 12′1″134 sq.ft.
Kitchen12′ × 9′2″110 sq.ft.
Lower level2 rooms
Primary bedroom11′6″ × 13′1″150 sq.ft.
Bedroom 212′1″ × 12′9″154 sq.ft.
Bathrooms3
4-pcBasement3-pcBasement2-pcMain
Around this home
Islington Ave & Rutherford Rd
6Walking
Schools nearby
School rating, out of 10.
St Andrewelementary · Private · 0.6 km
9.6/10
St Padre Pioelementary · Private · 0.6 km
7.1/10
Lorna Jacksonelementary · Public · 1.0 km
7.4/10
Listing details
MLS® numberN13461232
Listed onJun 18, 2026
Days on market25
UpdatedJul 13, 2026
Listing brokerageRE/MAX EXPERTS
Possession2026-08-01 / Other
Helpful tools
Mortgage calculator
Closing costs
Land transfer tax
Buyer guide
Your HOMEH agent
KimHOMEH agent · Vaughan
"I would see it this week."
Ask Kim
Ask HOMEH about this home
Price, neighbourhood, monthly cost. Ask anything.
HOMEH Intelligent Agent is an AI, not a licensed representative. Check anything important with your agent.

 See all 13 photos
