

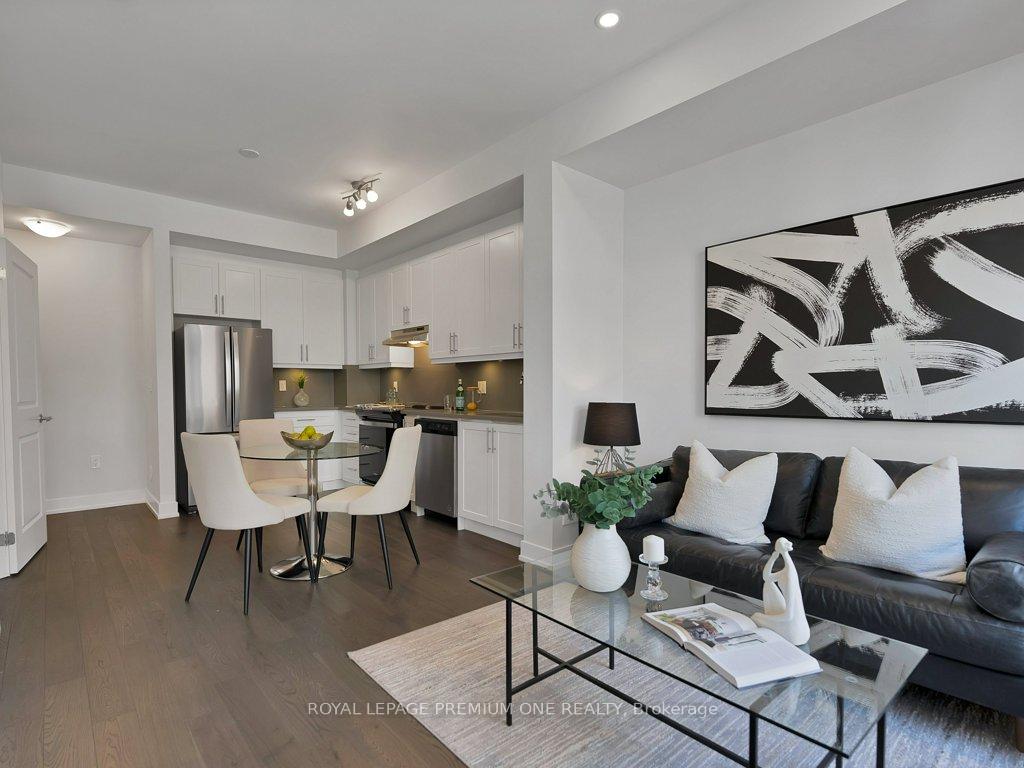
Unit 125, 9570 Islington Avenue
Unit 125, 9570 Islington Avenue
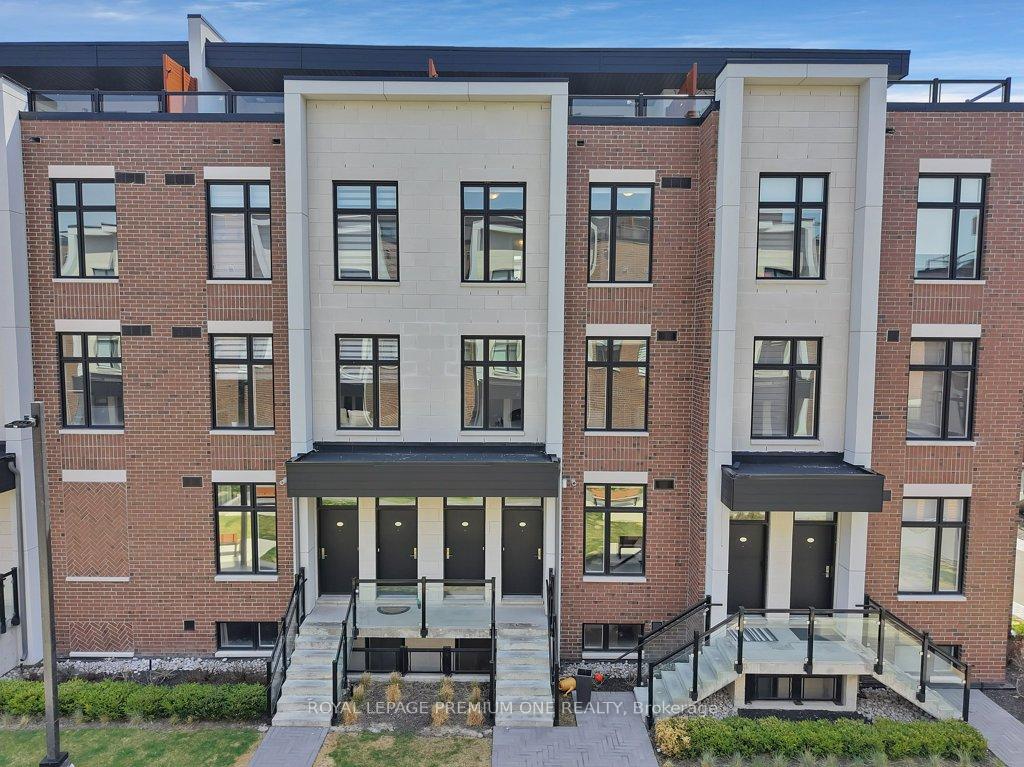
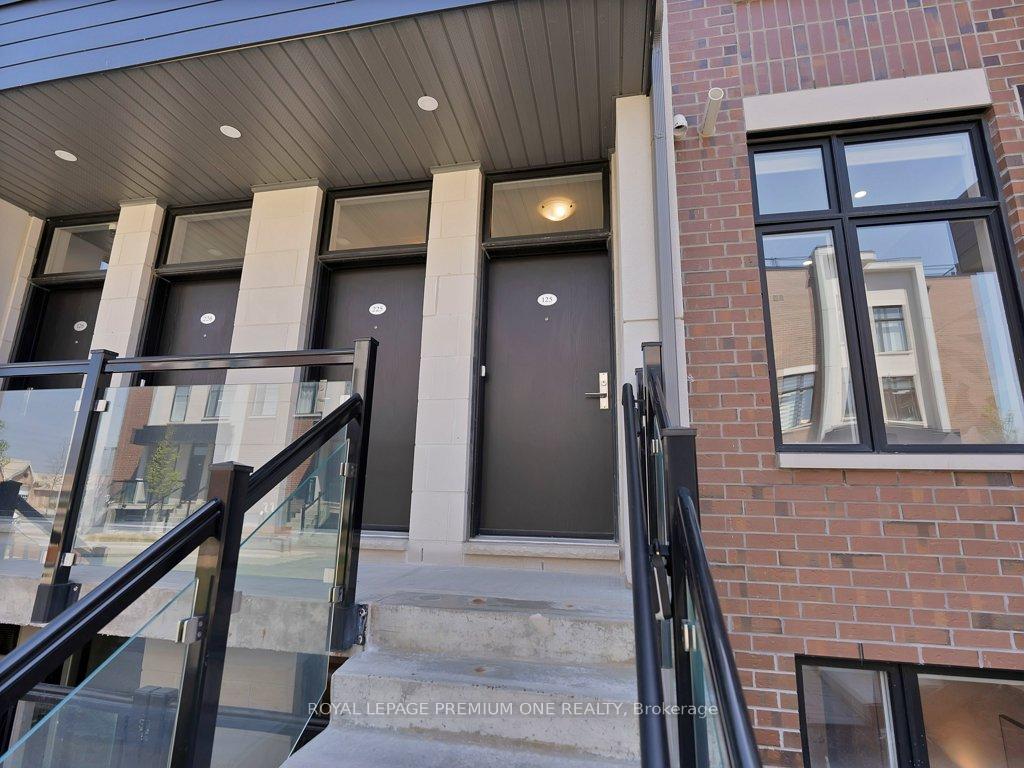
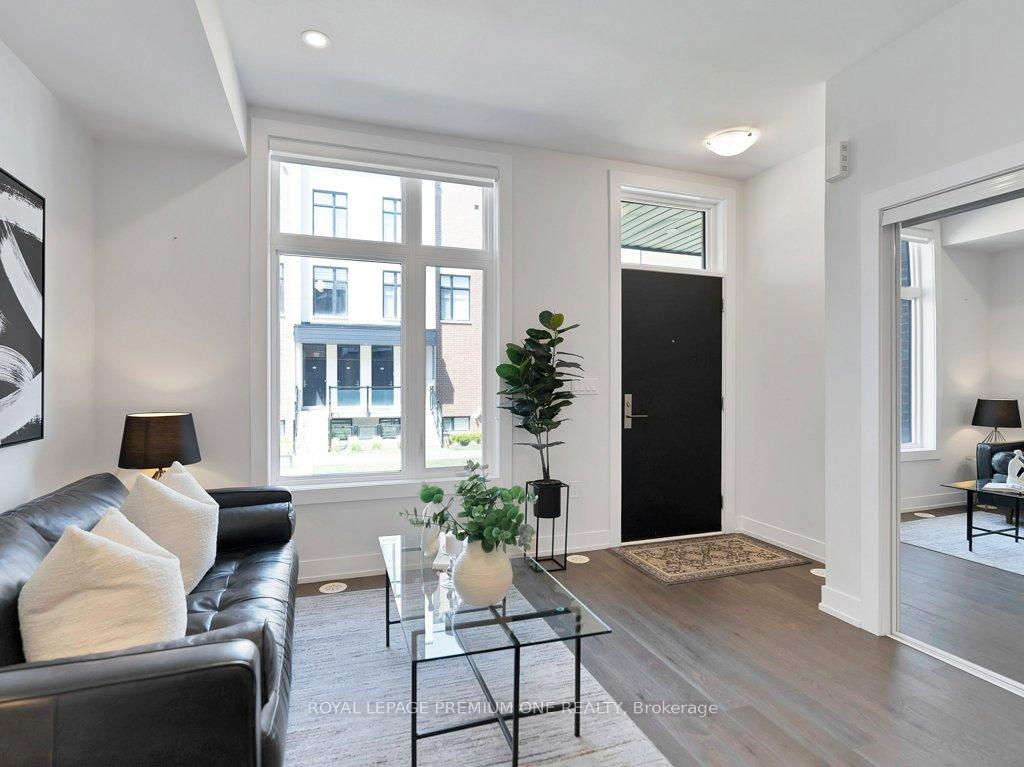
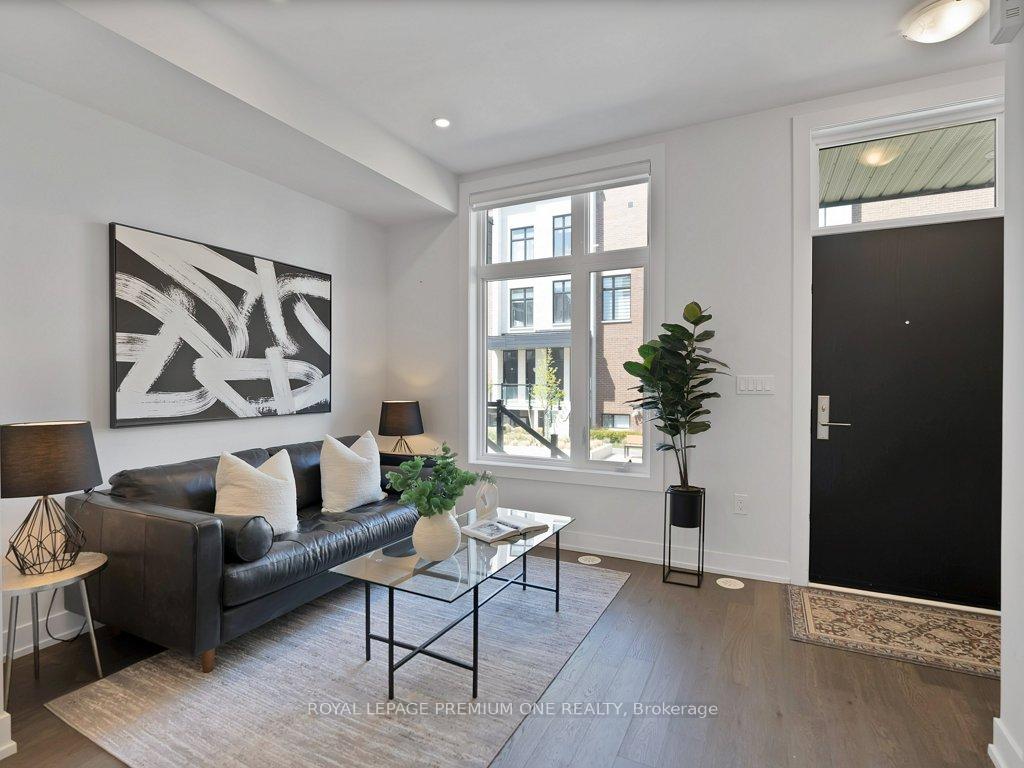 See all 19 photos
Property history
- $674,888TerminatedList: 2025-05-13|End: 2025-07-17|65 daysN12143388
- $2,650TerminatedList: 2025-05-09|End: 2025-05-11|2 daysN12136091
Facts and features
- BasementNone
- LaundryEnsuite
- Lease term12 months
- PetsNot allowed
- Hardwood floors
- Central air
The homeCondo Townhouse, Stacked townhouse, 800–899 sq ft
- Type: Condo Townhouse
- Style: Stacked townhouse
- Living space: 800–899 sq ft
- Basement: None
- Exposure: South
InsideHardwood, Ensuite, lower level, Rooms above ground 4
- Flooring: Hardwood
- Laundry: Ensuite, lower level
- Rooms above ground: 4
- Bedrooms: 2
- Bathrooms: 3
- Kitchens: 1
OutsideBrick, Balcony None
- Exterior: Brick
- Balcony: None
Parking and locker1 Parking, Underground, Parking type Owned
- Spaces: 1 Parking
- Garage: Underground
- Parking type: Owned
- Driveway: Underground
- Spot: 58
- Locker: None
Building9560 Islington Urban Townhomes, Storeys 3, Units 104
- Name: 9560 Islington Urban Townhomes
- Storeys: 3
- Units: 104
- Registered: 2020
- Condo corporation: 1493
- Pets: Not allowed
Heating, water and powerForced air, gas, Central air
- Heating: Forced air, gas
- Cooling: Central air
Rent and termsRent $2,650 a month, Entire property, Unfurnished
- Rent: $2,650 a month
- Space for rent: Entire property
- Furnished: Unfurnished
- Lease: 12 months
- Paid: Monthly
- Rent includes: Parking, snow removal, grounds maintenance, common elements
- Deposit: Required
- Credit check: Required
- Employment letter: Required
- Rental application: Required
- References: Required
- Rental items: Hot water tank
IncludedComes fully loaded and includes fridge, stove, dishwasher and window coverings
- Included: Comes fully loaded and includes fridge, stove, dishwasher and window coverings
Listing detailsN12136091, Terminated, May 9, 2025
- MLS® number: N12136091
- Status: Terminated
- Listed on: May 9, 2025
- Days on market: 2
- Updated: May 11, 2025
- Possession: Immediate
- Occupied by: Owner
- Listing brokerage: ROYAL LEPAGE PREMIUM ONE REALTY
About this home
Unit 125, 9570 Islington Avenue, Vaughan (Sonoma Heights), ON L4L 1A7
Experience refined living in this beautifully appointed stacked townhome, nestled in the sought-after Sonoma Village community of Woodbridge. This spacious 2-bedroom, 2.5-bathroom residence boasts elegant finishes, including rich hardwood flooring throughout and soaring 9-foot ceilings that enhance the open-concept layout. Designed for modern lifestyles, the bright and airy living space seamlessly blends comfort and sophistication, making it ideal for both everyday living and stylish entertaining. The gourmet kitchen flows effortlessly into the dining and living areas, offering a perfect setting for hosting family and friends. Enjoy the convenience of one underground parking spot and a prime location just steps from everyday essentials including a grocery store, Tim Hortons, popular restaurants, scenic parks, and nature trails. Top-rated schools are nearby, making it a perfect choice for families. Located in a friendly, safe, and well-established neighbourhood, this home offers exceptional connectivity. You're just a short drive to Vaughan Mills Mall, the charming shops of Kleinburg Village, and minutes from Highways 427, 400, and 407 ensuring an easy commute whether by car or public transit. Whether you're a first-time buyer, downsizer, or savvy investor, this luxury townhome offers the ultimate blend of comfort, convenience, and community.
Ask about this home
A HOMEH agent will answer your questions about this home.
Know more about 9560 Islington Urban Townhomes
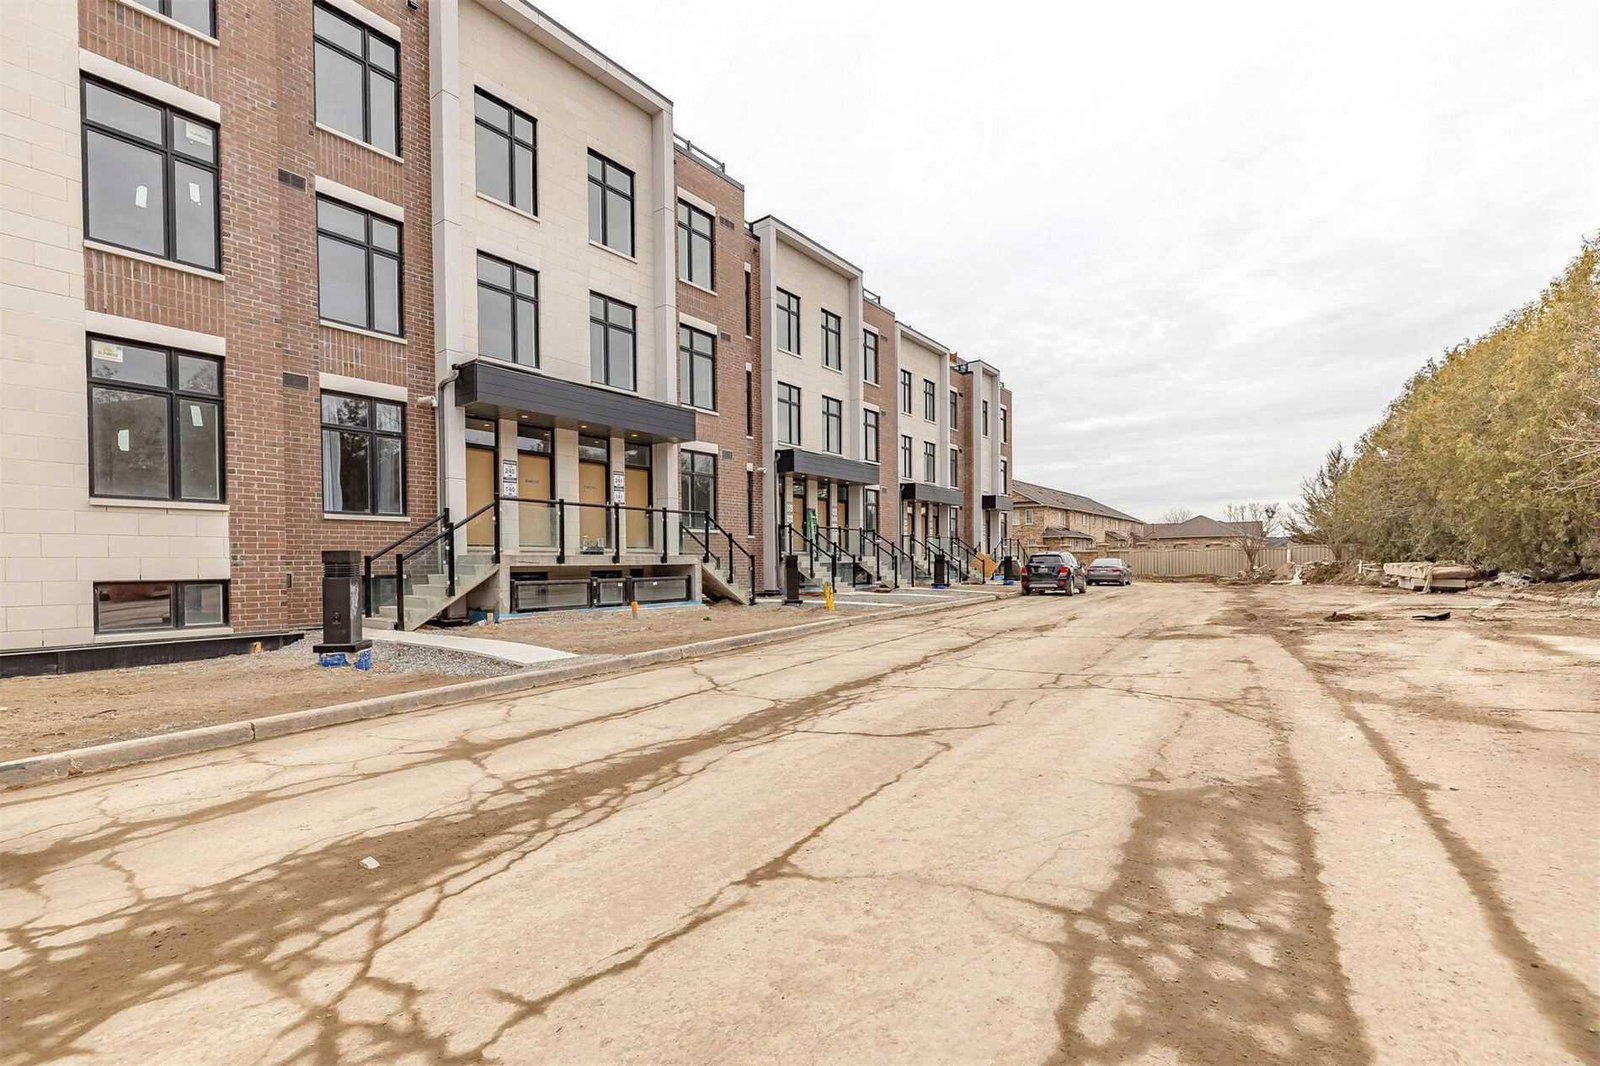
Condo building · 9590 Islington Ave
9560 Islington Urban Townhomes is a 3-storey condo with 104 suites, built in 2020 by Kingsmen Group Inc. Right now 5 for sale and 1 for rent are on the market here.
- 3storeys
- 104suites
- 2020built
No similar units for rent in 9560 Islington Urban Townhomes right now.
Around this home
Daily convenience, out of 100, from the distances below
Schools nearby
School rating, out of 10.
Helpful calculators
Your HOMEH agent

"I would see it this week."