
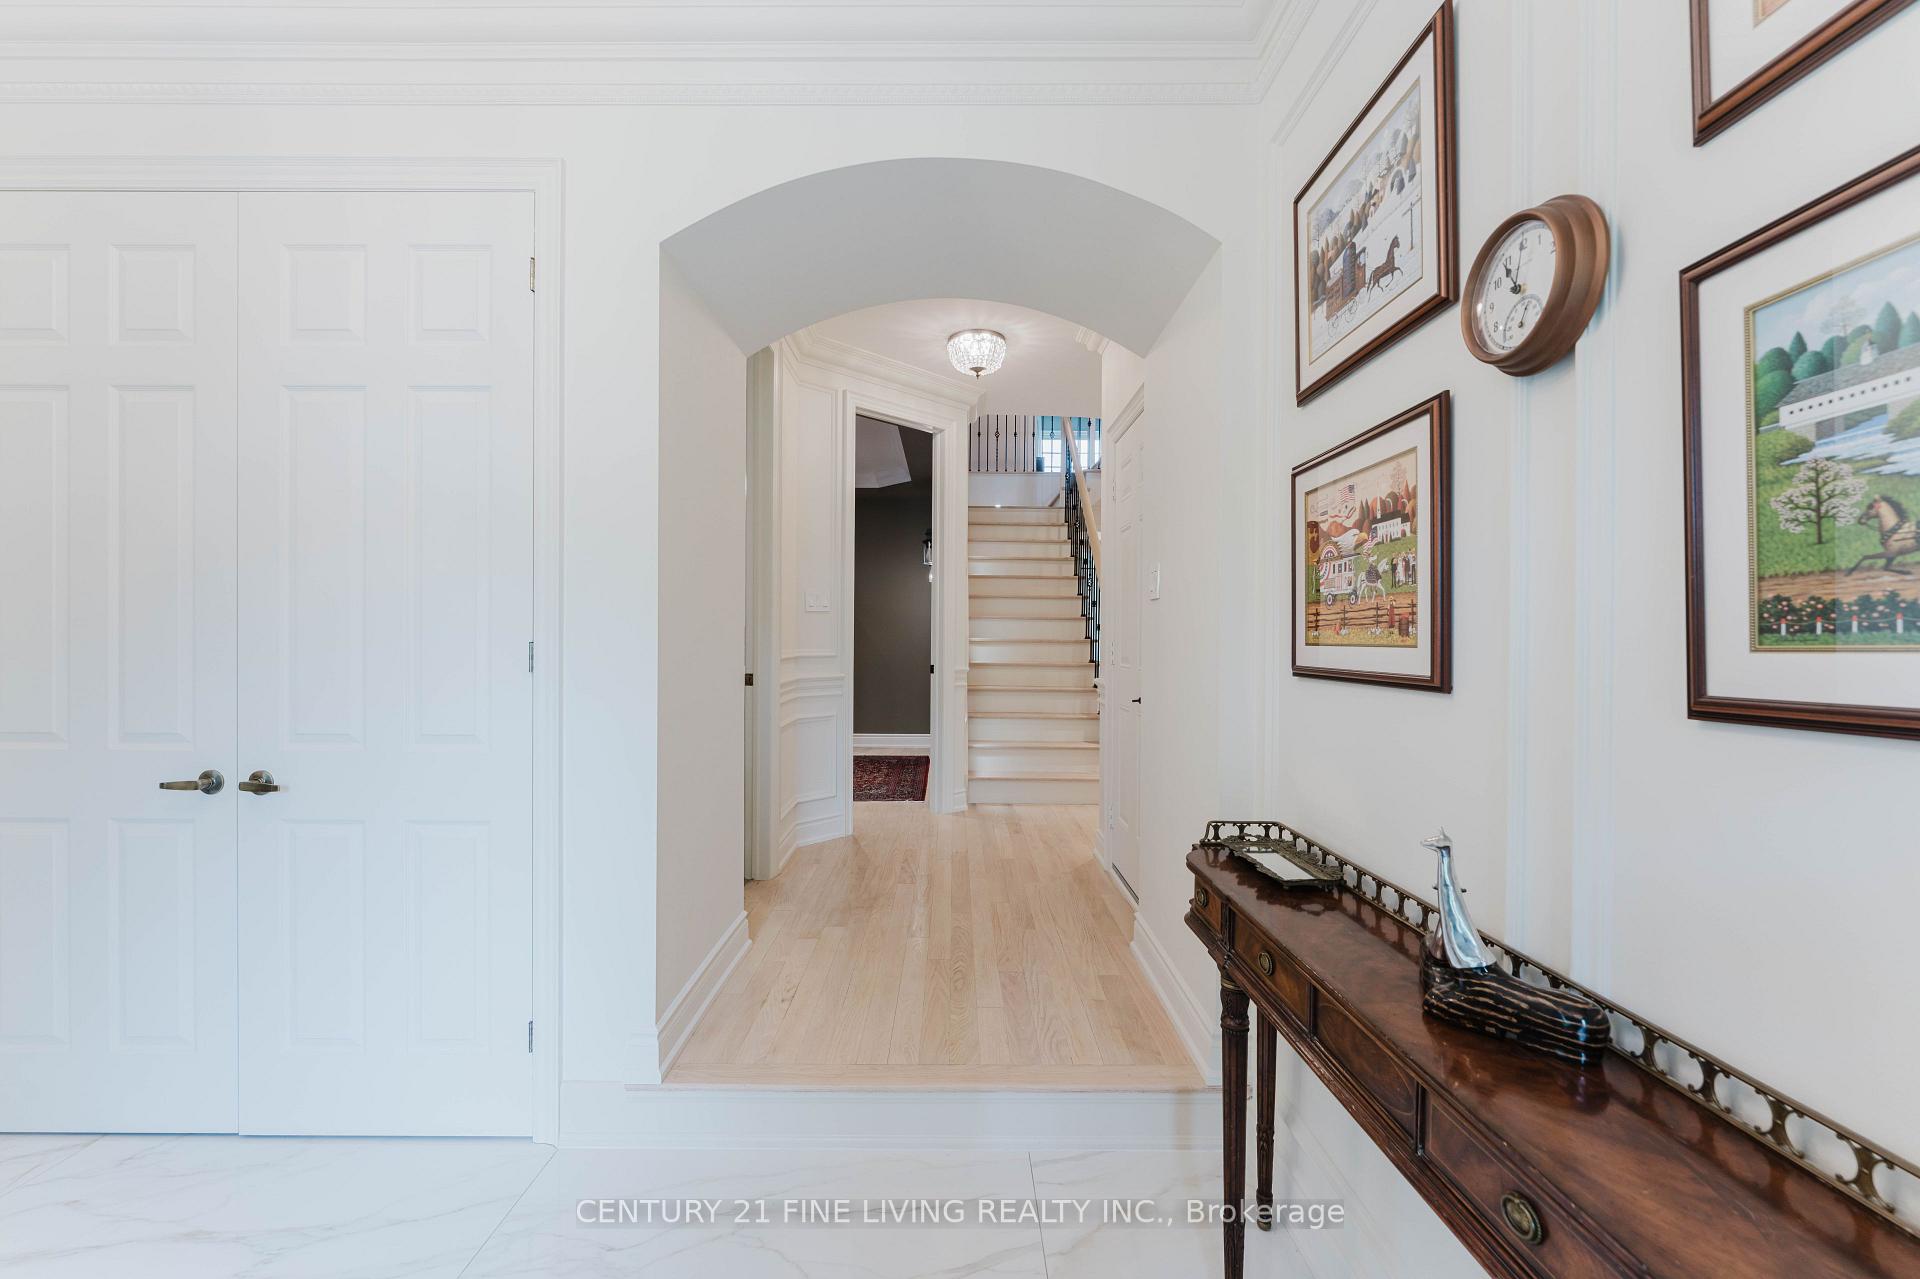
 See all 50 photos
Property history

This listing has ended. It is no longer available.
Property not available for sale or for rent.
Ask about this home
A HOMEH agent will answer your questions about this home.Ask HOMEH
About this home
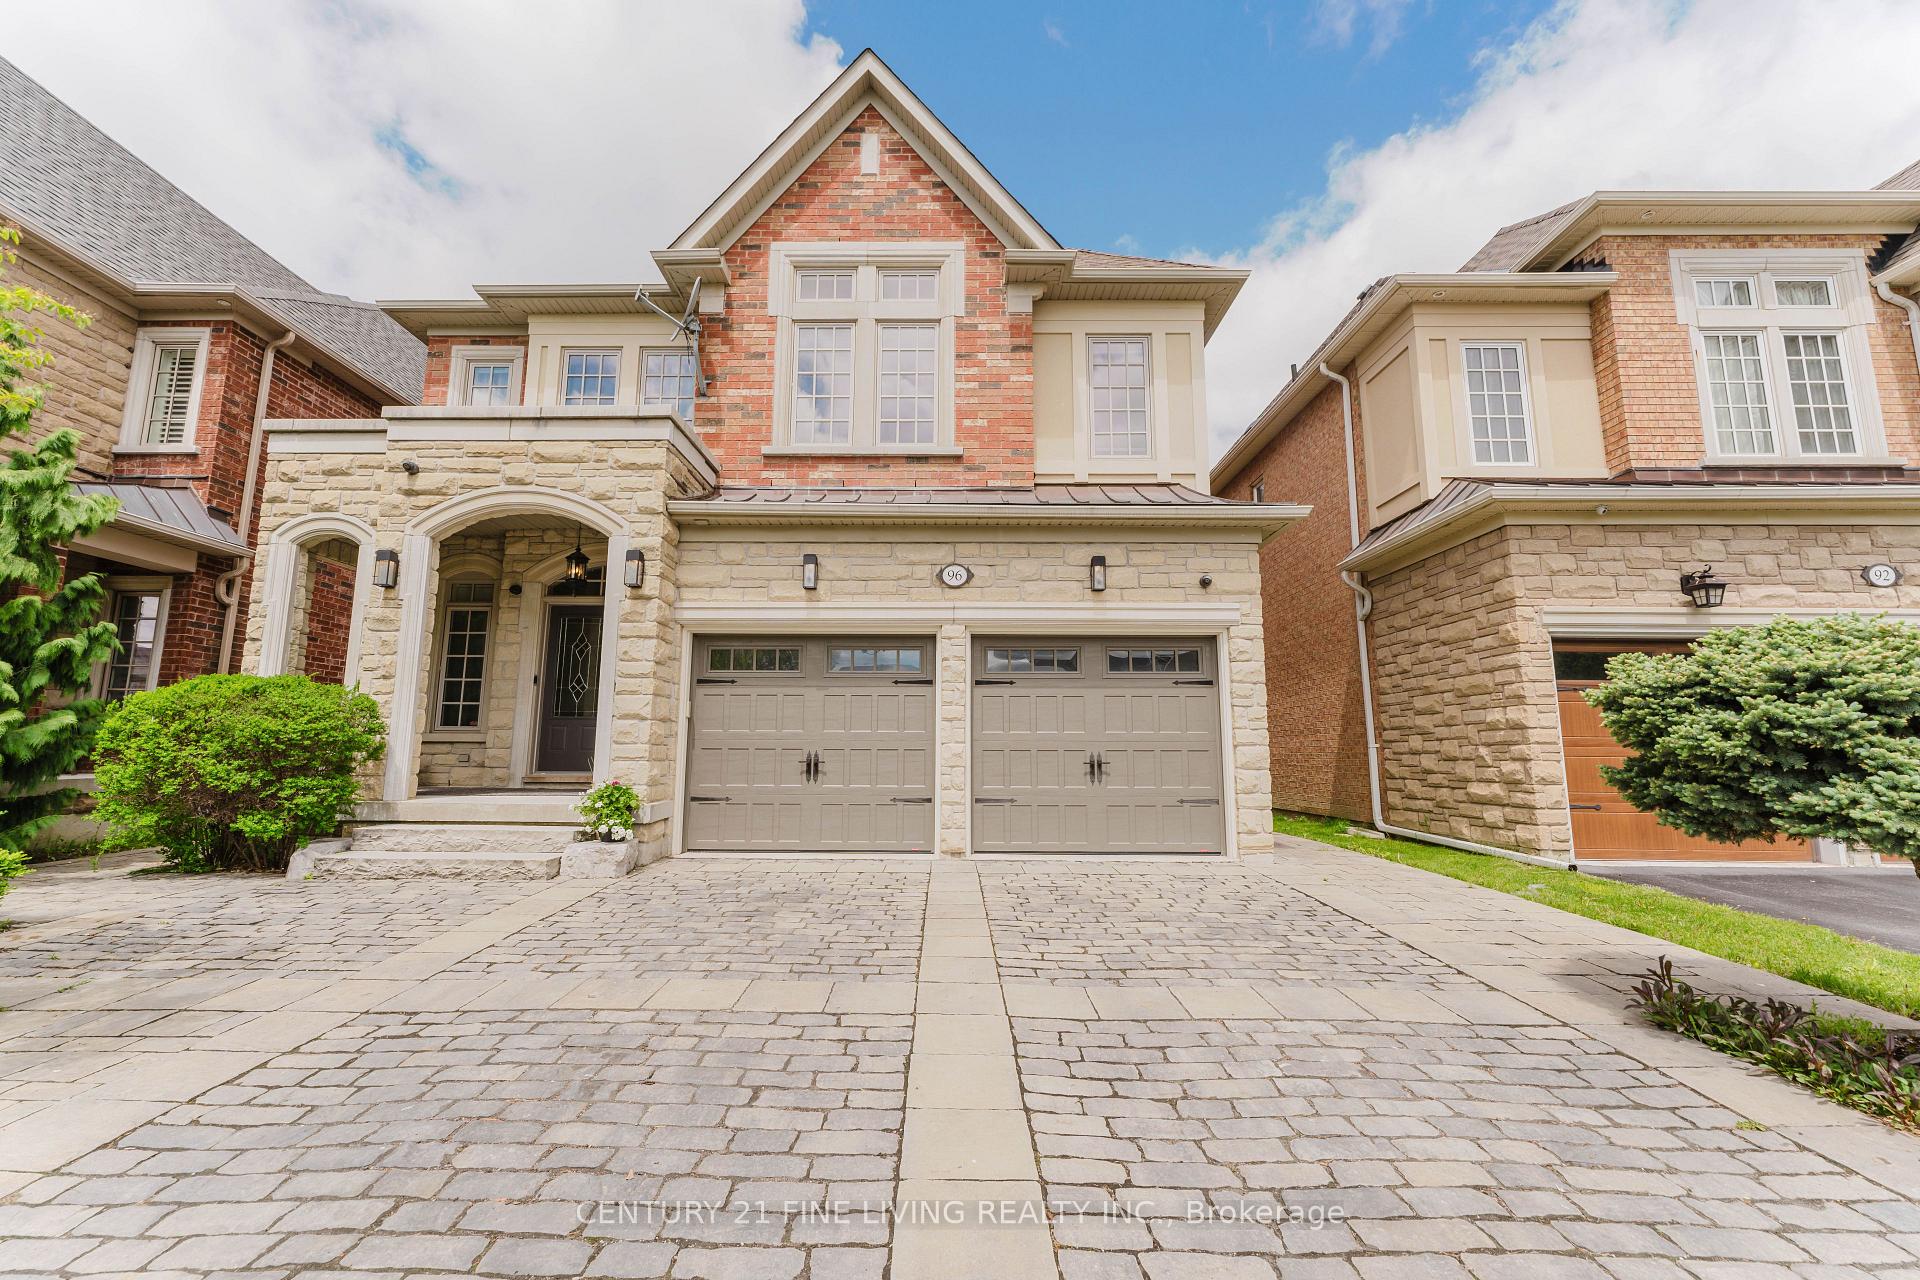
96 Wolf Creek Crescent, Vaughan
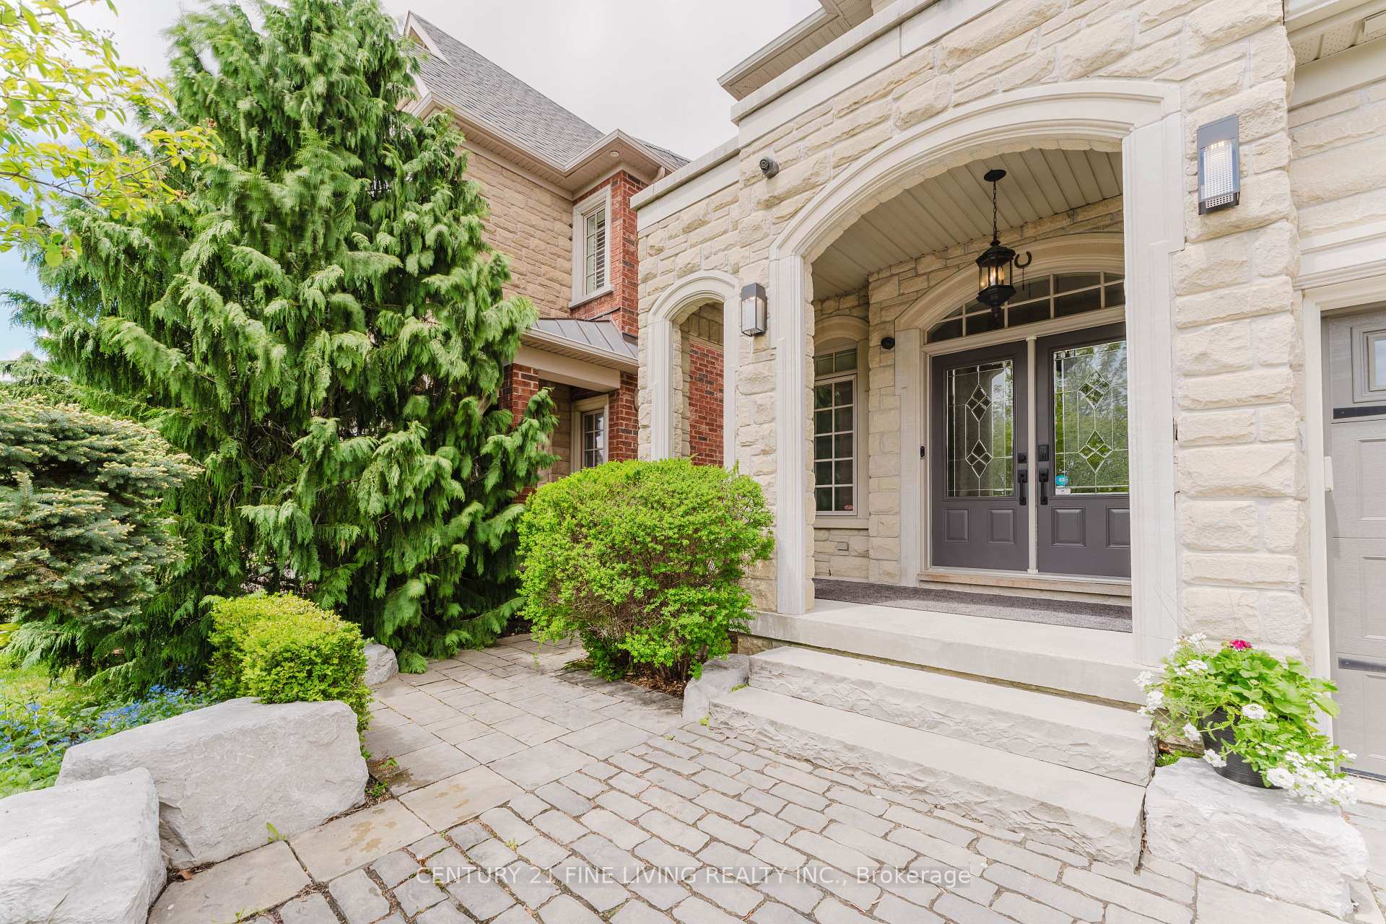
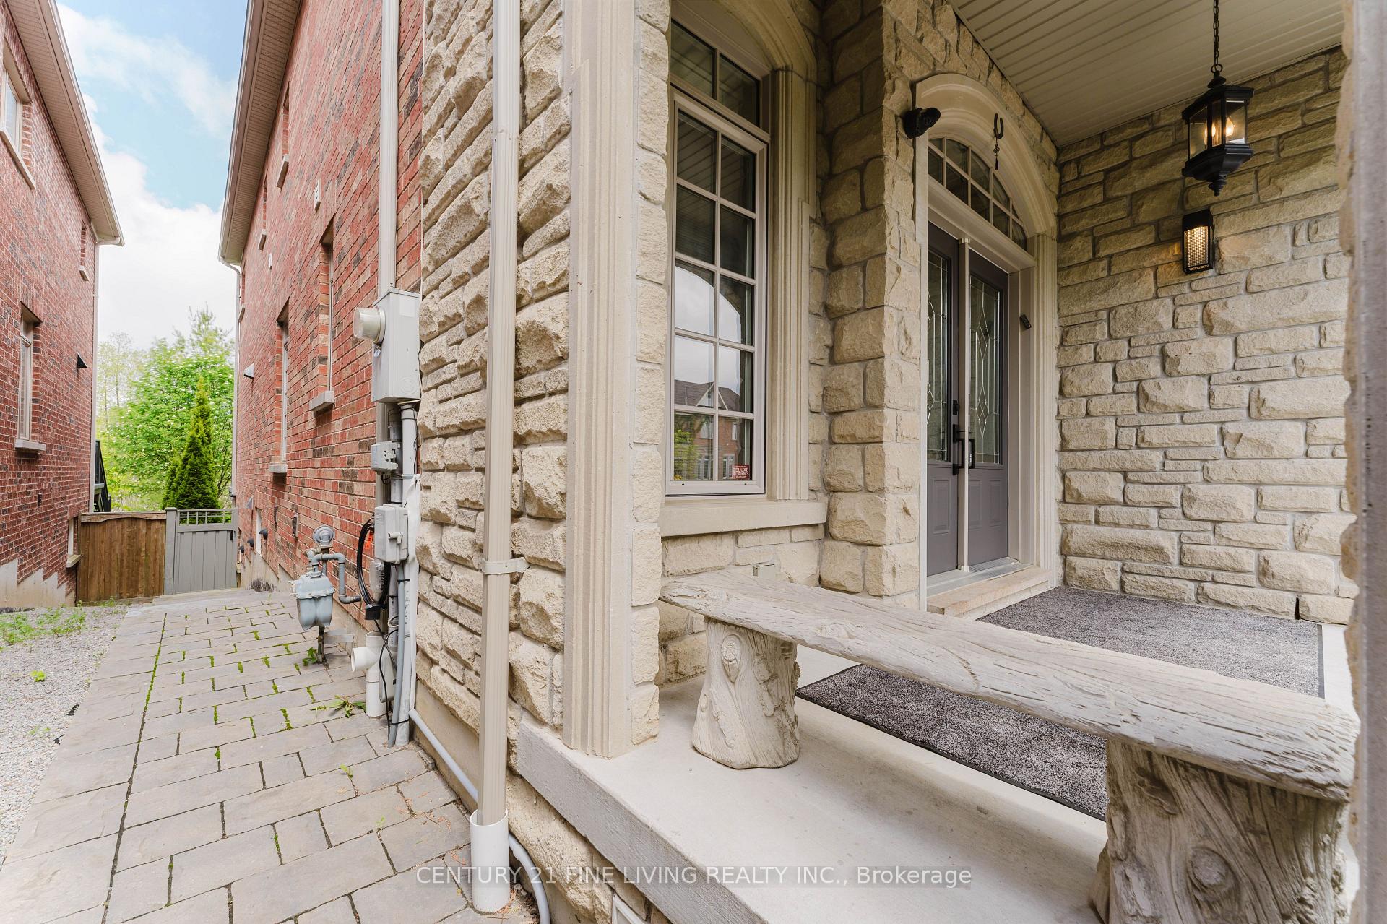
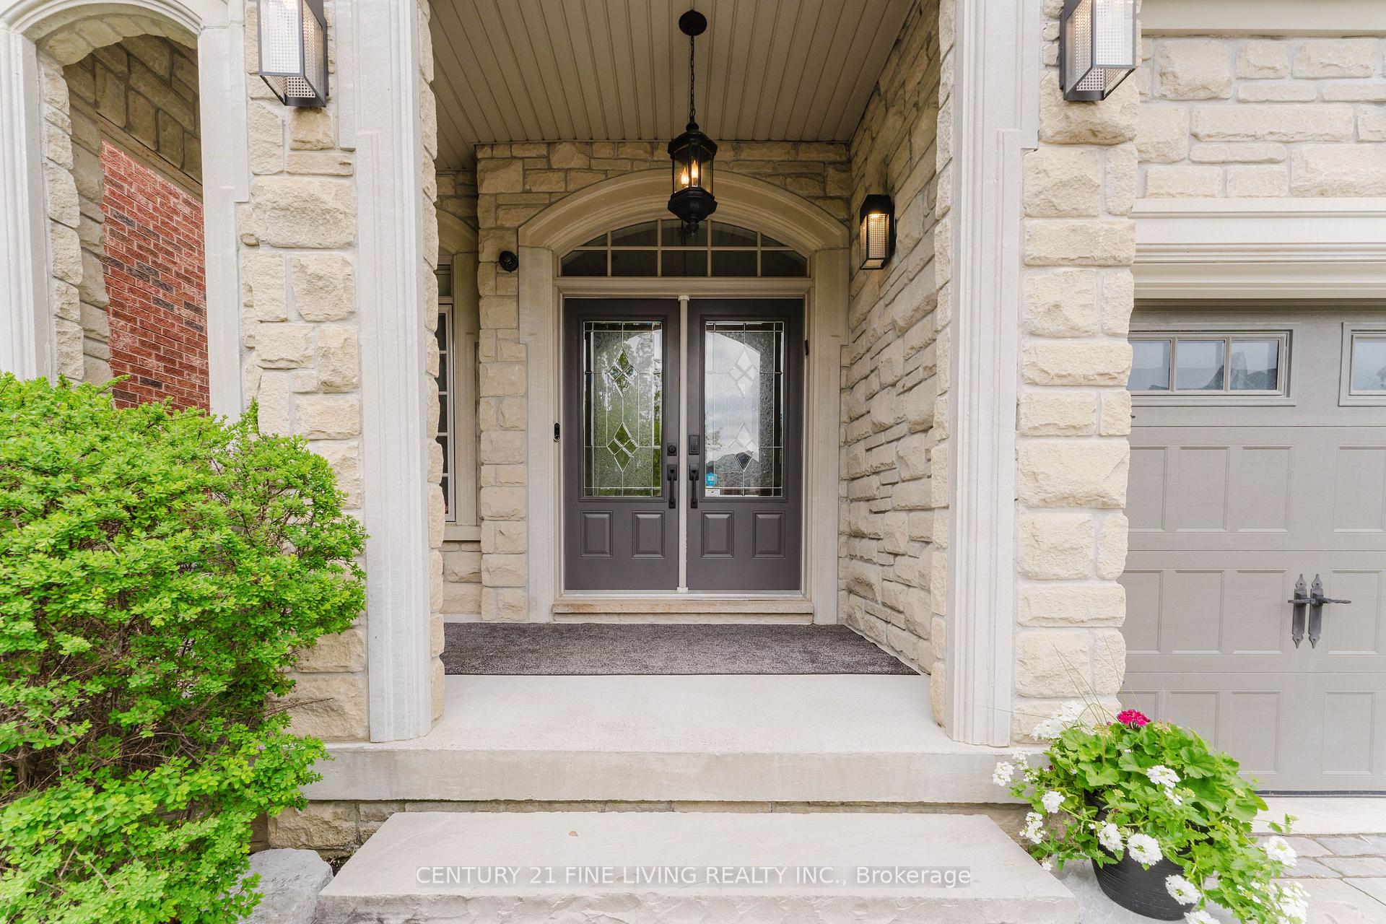
*** RAVINE LOT *** PRIVATE BACKYARD *** WALK-OUT BASEMENT *** Beautifully maintained 4,500 sq. ft. home (incl. 1,300 sq. ft. finished walk-out basement) with a private backyard and stunning ravine views from multiple rooms. Bright main floor with gas fireplace, custom built-ins, and oversized deck off the kitchen perfect for entertaining or relaxing. Two full kitchens with high-end appliances make hosting easy on both floors. Ideal setup for extended family, guests, or AirBnB income. Primary suite with creek views, walk-in closet, and spa-like ensuite with heated floors. Professionally landscaped with interlock, stonework, irrigation system, and a massive composite deck.An entertainers dream surrounded by nature and privacy.
Facts & features
Ask about this home
A HOMEH agent will answer your questions about this home.
Rooms
17 rooms · 6 bathrooms
- Foyer8′6″ × 11′5″97 sq.ft.
- Office11′1″ × 8′8″96 sq.ft.
- Dining room22′6″ × 11′4″255 sq.ft.
- Living room22′6″ × 11′4″255 sq.ft.
- Kitchen22′10″ × 12′2″278 sq.ft.
- Family room15′4″ × 12′9″196 sq.ft.
- Bedroom17′10″ × 12′214 sq.ft.
- Bedroom 212′6″ × 11′11″149 sq.ft.
- Bedroom 316′7″ × 13′5″222 sq.ft.
- Bedroom 414′10″ × 13′193 sq.ft.
- Laundry8′9″ × 7′9″68 sq.ft.
- Family room15′7″ × 16′2″252 sq.ft.
- Dining room11′11″ × 16′2″193 sq.ft.
- Kitchen12′9″ × 14′2″181 sq.ft.
- Bedroom 512′6″ × 10′2″127 sq.ft.
- Exercise room10′4″ × 8′9″91 sq.ft.
- Cold room/cantina5′8″ × 11′7″66 sq.ft.
Around this home
Schools nearby
School rating, out of 10.
Listing details
Helpful tools
Your HOMEH agent
"I would see it this week."
Ask HOMEH about this home
Price, neighbourhood, monthly cost. Ask anything.
HOMEH Intelligent Agent is an AI, not a licensed representative. Check anything important with your agent.