
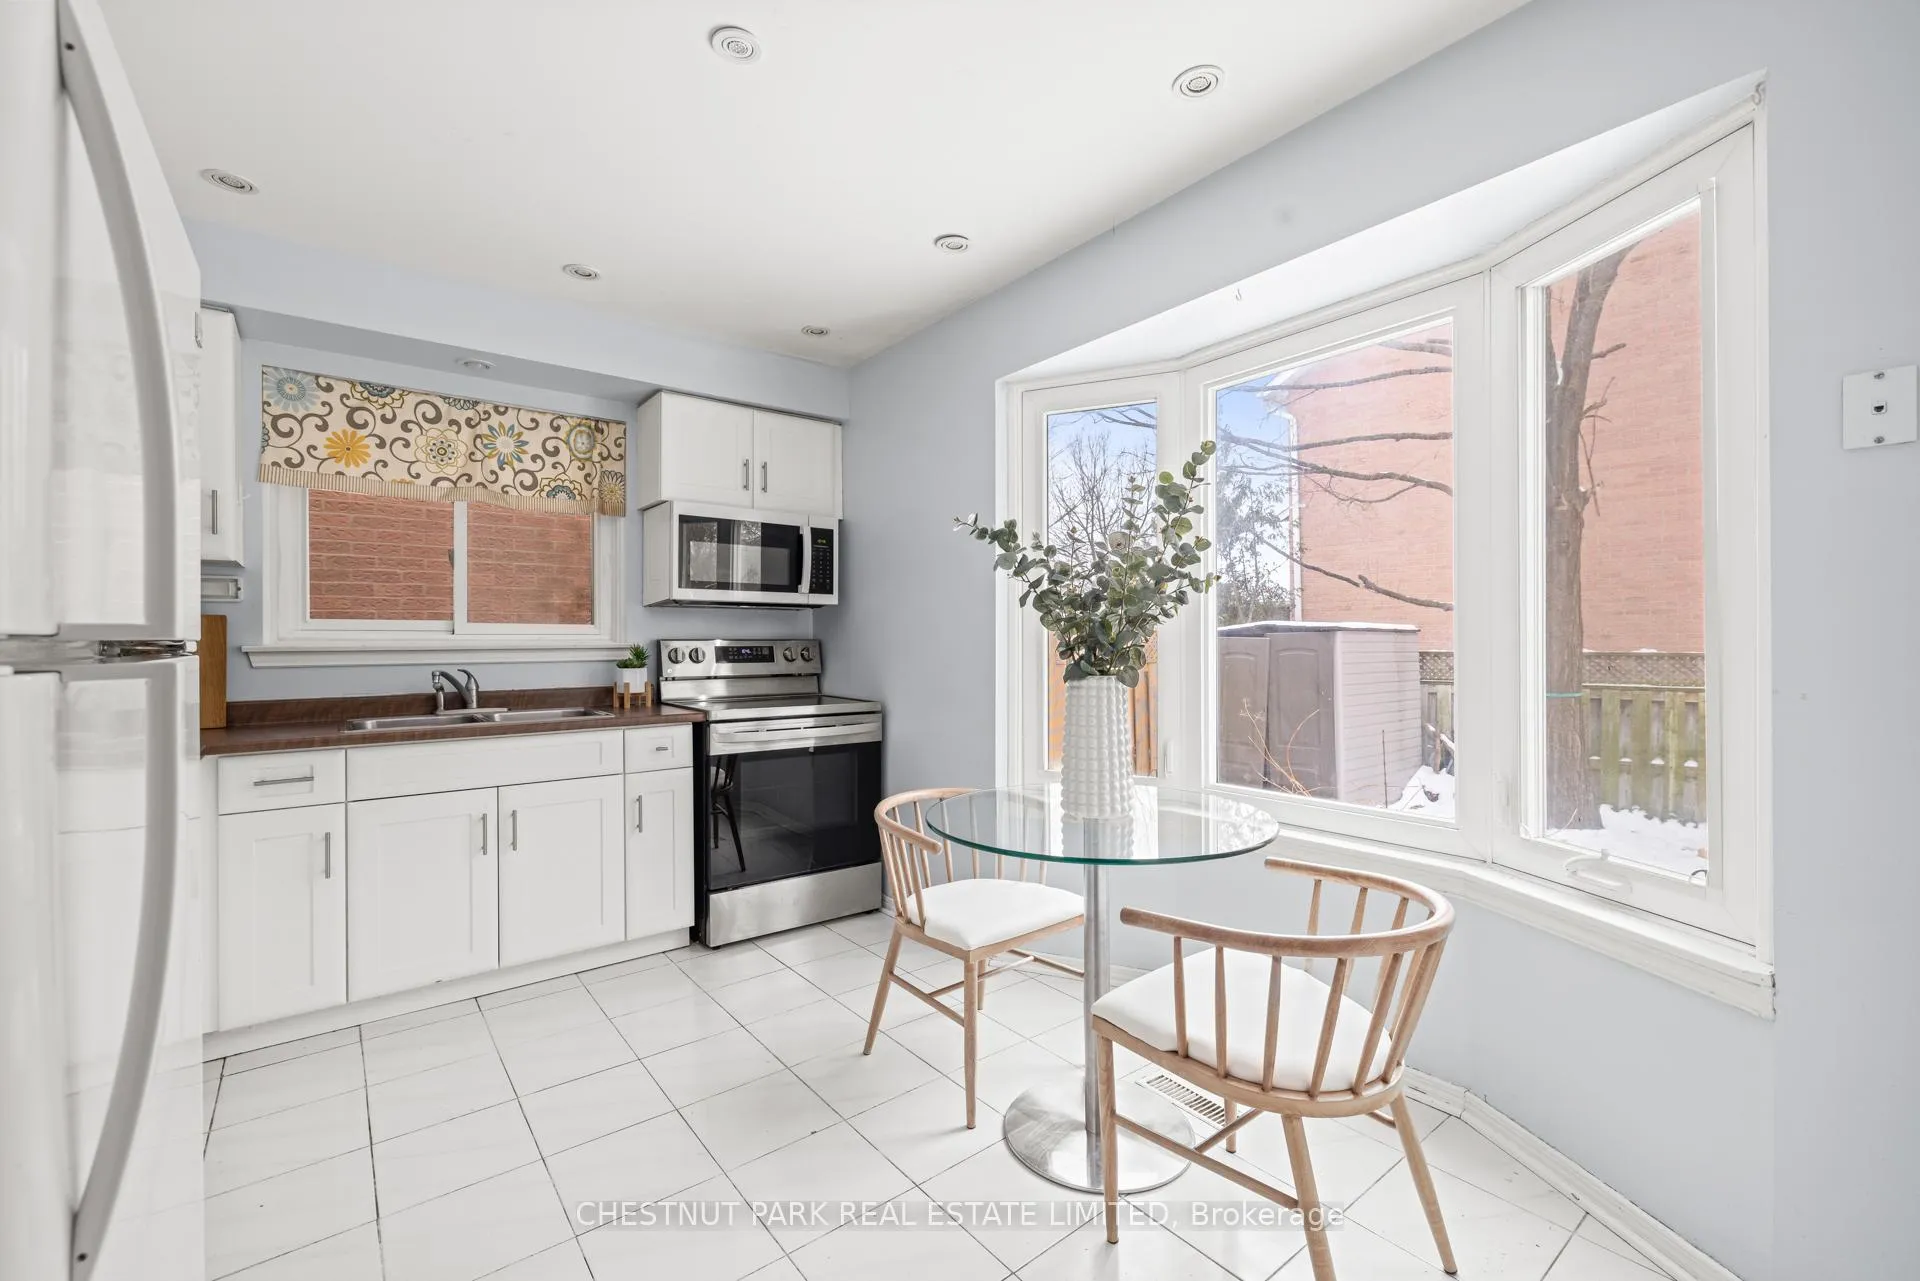
 See all 24 photos
Property history

This home has sold. It is no longer available.
Property not available for sale or for rent.
Ask about this home
A HOMEH agent will answer your questions about this home.Ask HOMEH
About this home
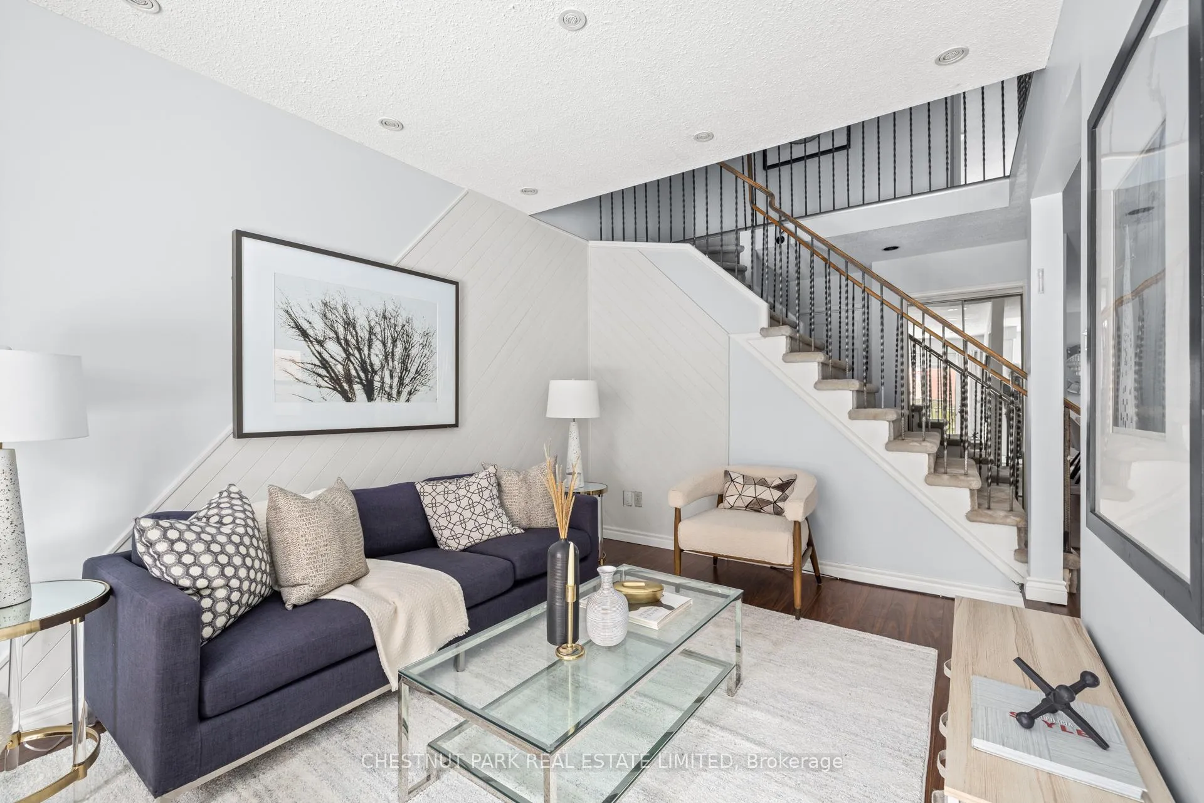
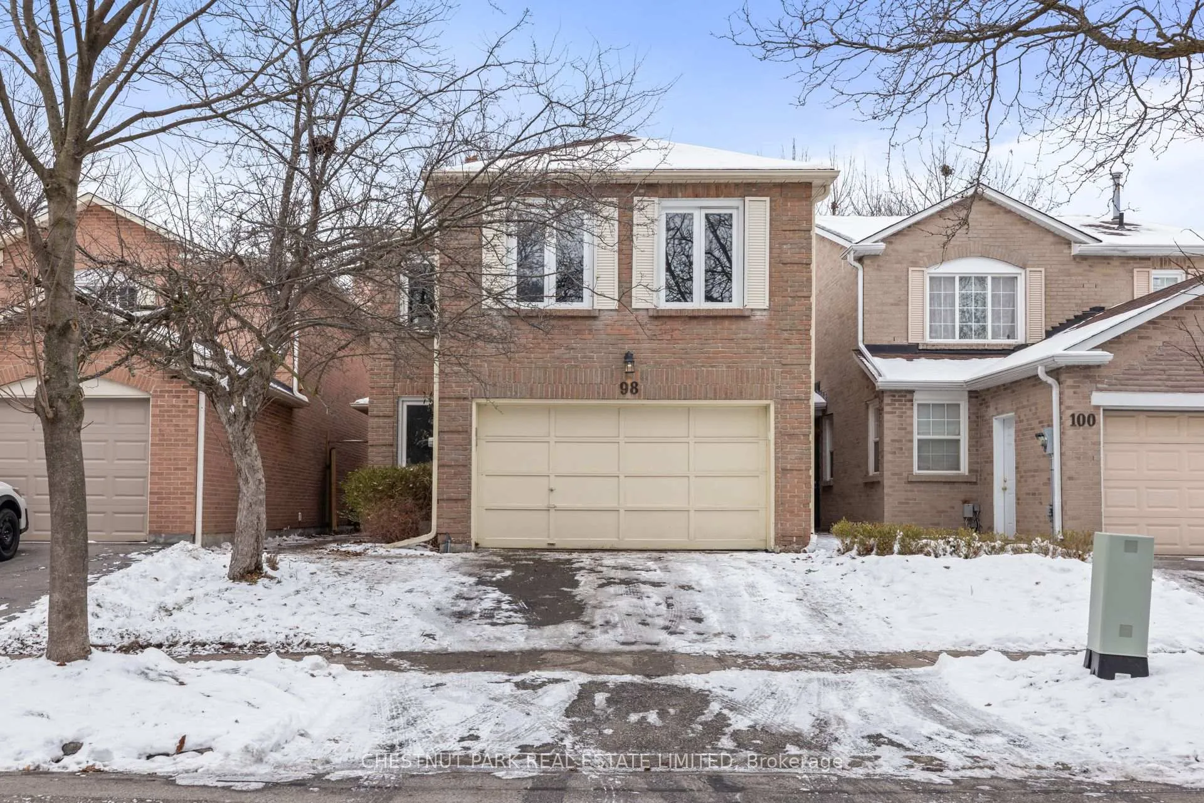
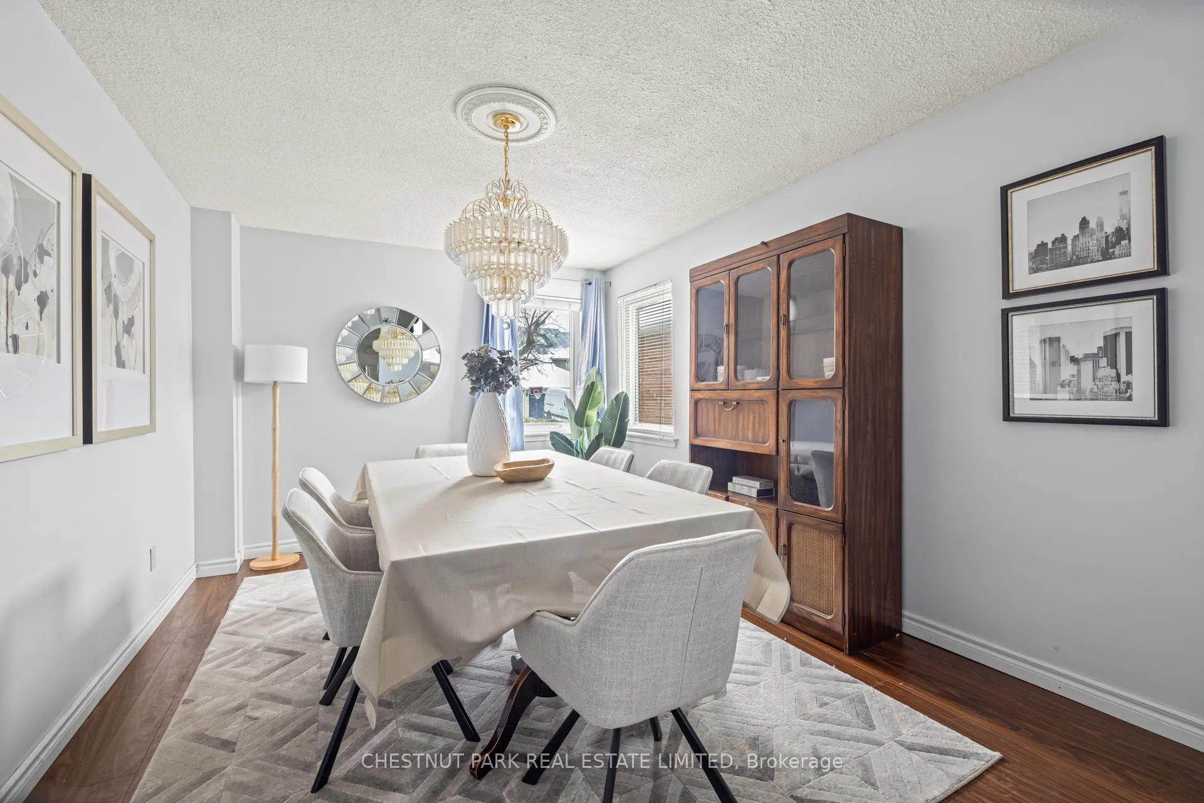
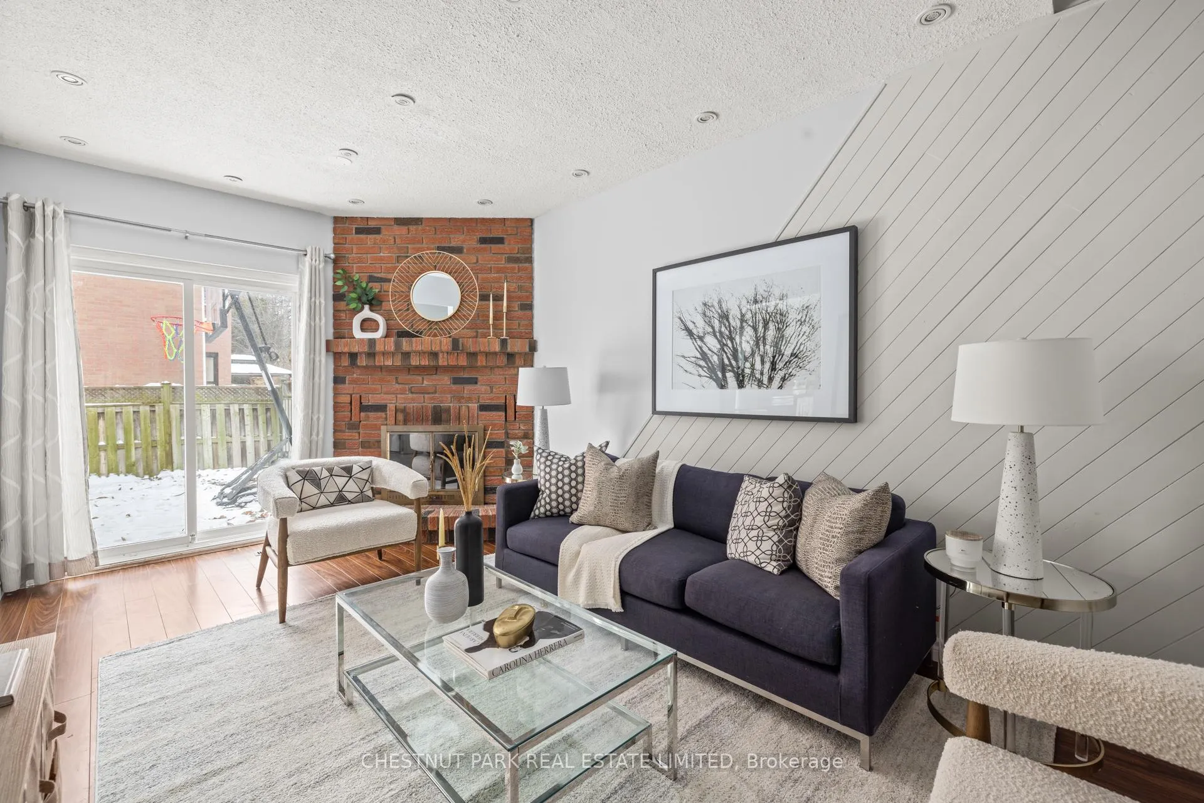
Tranquill In Thornhill - This wonderful home offers an exciting opportunity for a growing family, featuring 4+1 bedrooms and 4 bathrooms of ample living space where every corner invites you to settle in and make it your own. Tucked in a quiet pocket, you can expect the perfect blend of tranquility and comfort for memorable backyard BBQs with friends and family. The main floor is both functional and inviting, enhanced by an additional room that could easily serve as a family room or a study to act as your cozy intellectual retreat. Families will appreciate the features of a formal dining room that sets the stage for delicious meals and celebrations, a spacious eat-in kitchen ready for your personal touch, and a living room, complete with a fireplace, the perfect backdrop for creating and nurturing traditions. This level is completed by a conveniently located powder room and mud room with direct home access to an oversized garage. Upstairs, you'll find four spacious bedrooms, including an expansive primary equipped with an ensuite, seating area, and walk-in closet, providing room for every family member to grow and thrive. The lower level expands the home's potential, offering a fifth bedroom, recreation room, 3-piece bathroom, and a rough-in for a second kitchen and another washroom. Whether you dream of an in-law suite or home office - this space adapts to your needs. For those prioritizing convenience, this home is just steps away from a pedestrian walkway, offering direct access to everything Bathurst and Clark have to offer, including top-rated schools, parks, and quick access to major highways for fast and easy commuting. Offers anytime!
Facts & features
Ask about this home
A HOMEH agent will answer your questions about this home.
Rooms
12 rooms · 4 bathrooms
- Living room11′2″ × 9′9″109 sq.ft.
- Dining room15′1″ × 10′11″164 sq.ft.
- Kitchen9′3″ × 13′3″123 sq.ft.
- Family room17′4″ × 10′1″174 sq.ft.
- Primary bedroom25′6″ × 15′8″399 sq.ft.
- Bedroom 214′1″ × 8′11″126 sq.ft.
- Bedroom 314′4″ × 10′143 sq.ft.
- Bedroom 411′2″ × 10′8″119 sq.ft.
- Bedroom8′7″ × 12′2″105 sq.ft.
- Recreation17′2″ × 10′4″178 sq.ft.
- Utility room12′1″ × 11′2″135 sq.ft.
- Other10′ × 4′5″44 sq.ft.
Around this home
Listing details
Helpful tools
Your HOMEH agent
"I would see it this week."
Ask HOMEH about this home
Price, neighbourhood, monthly cost. Ask anything.
HOMEH Intelligent Agent is an AI, not a licensed representative. Check anything important with your agent.