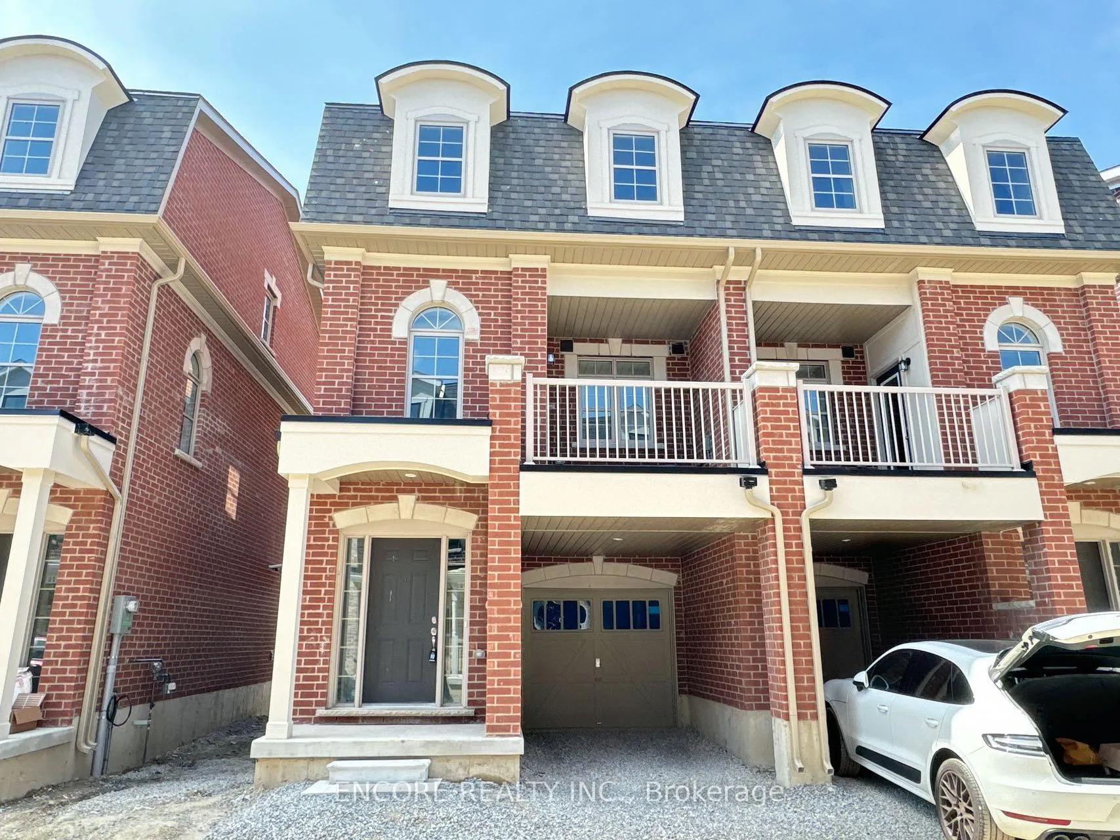
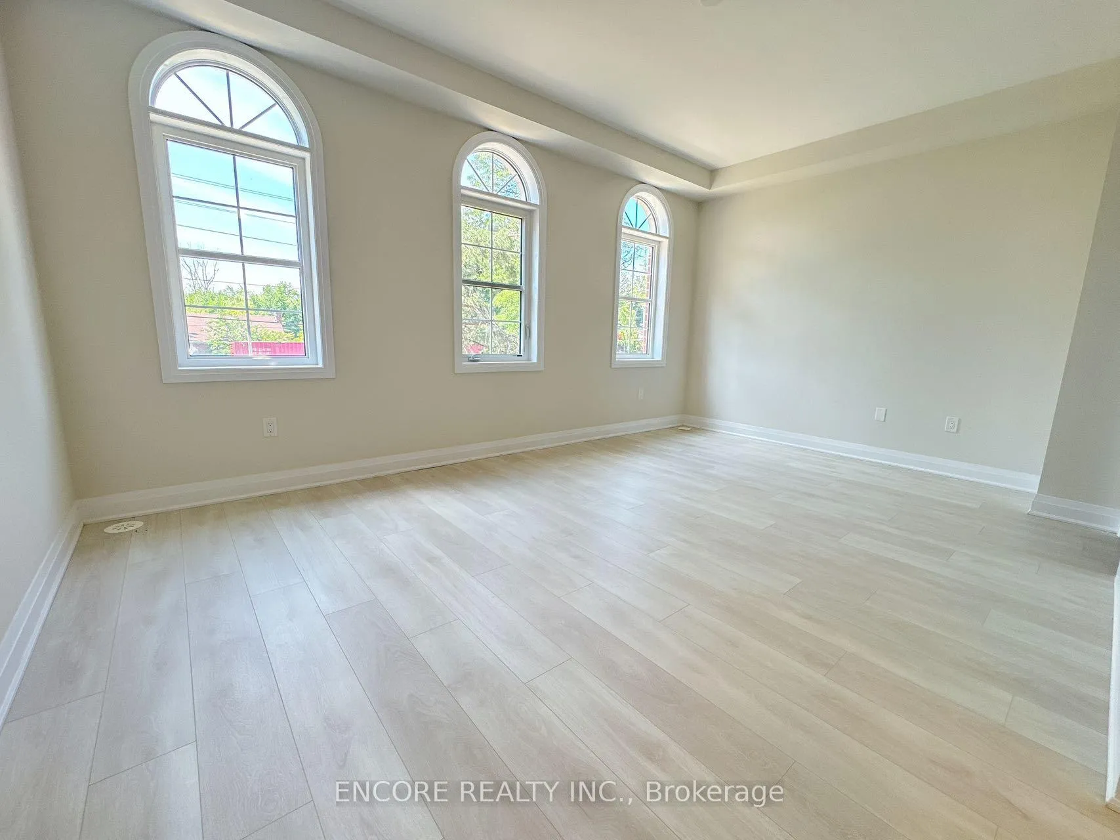
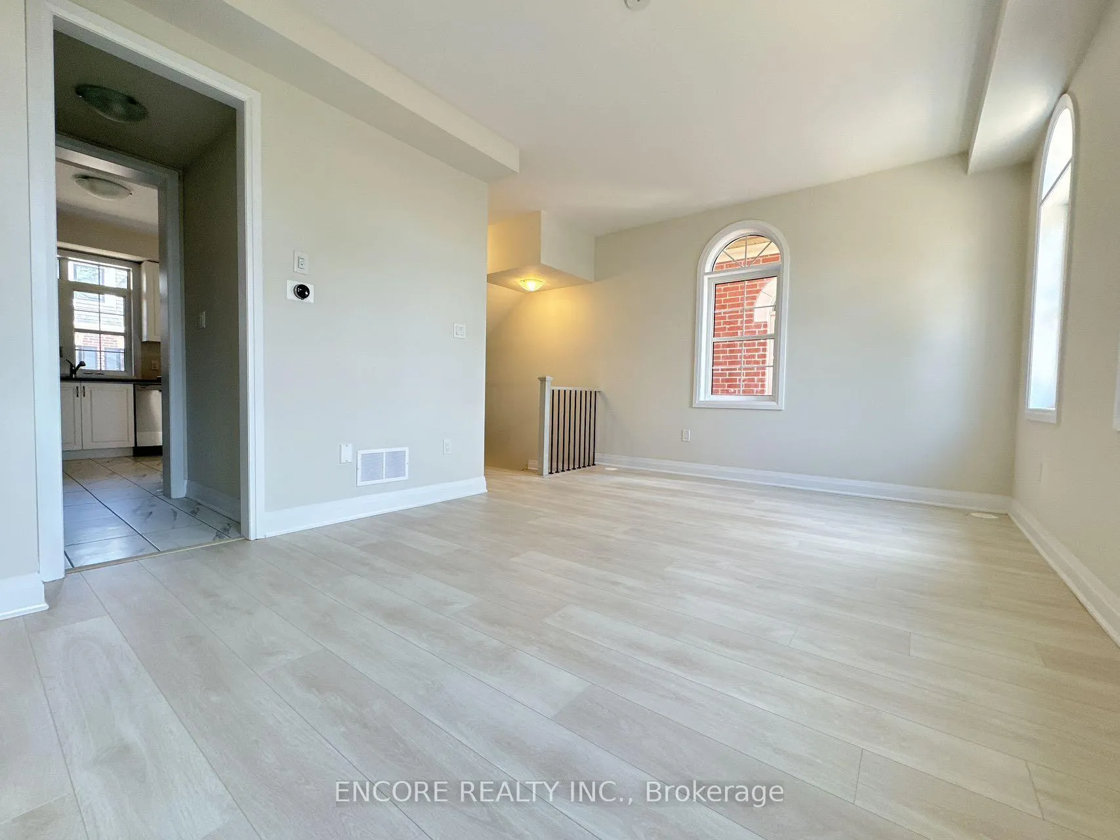
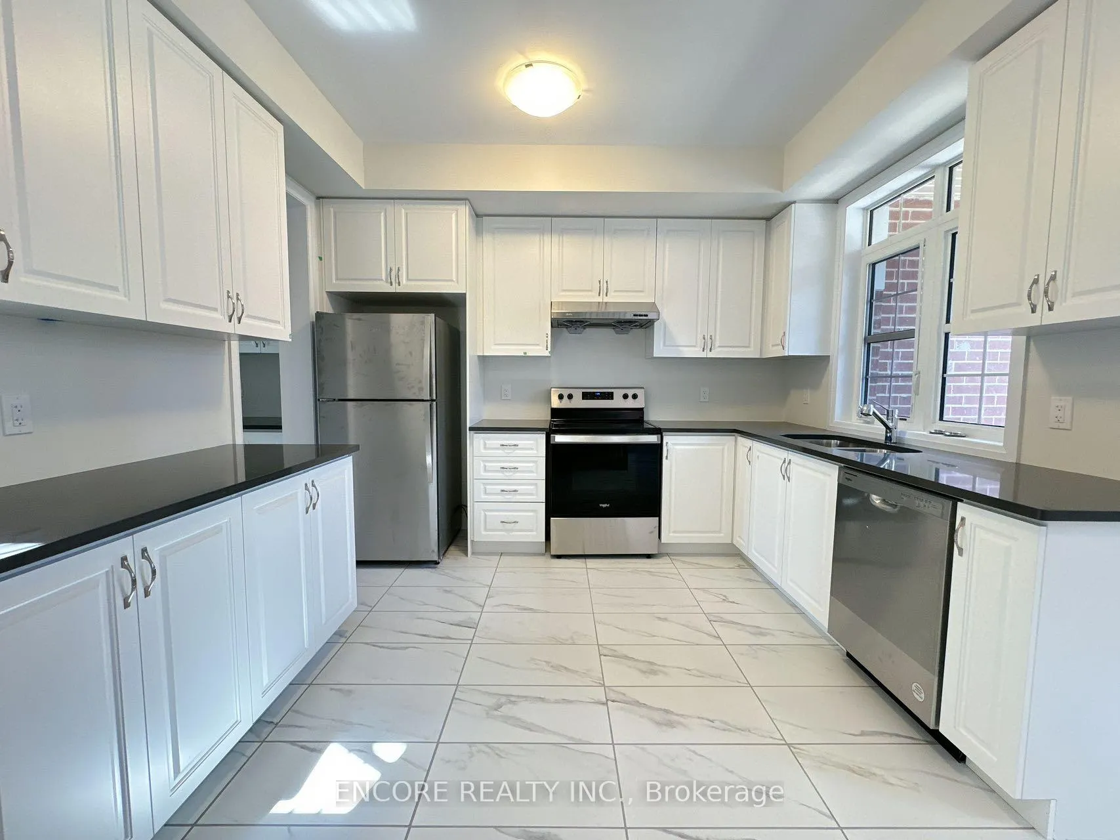
Modern Luxury Semi Detached, Located In The Heart Of Vaughan. Maple Community. 3 Bedrooms & 3 Washrooms. 9Ft Ceilings Ceiling Height on Second Floor, Kitchen & Breakfast Area Walkout to Terrace, and Filled With Nature Lights, Laminate Through Out. Open Concept. Mins Drive To Go Station, Hwy 400 & 407, Shopping Centre, Schools, Library, City Hall, Supermarket, Restaurants & More. A must See!
Read more
Other
Facts & features
TypeSemi-Detached
Style3-storey
Built0-5
Size1.5K~2K Sq.Ft.
HeatingForced air, gas
CoolingCentral air
BasementOther
Parking1 drive
WaterMunicipal
Book a viewing
Wed28Oct
Thu29Oct
Fri30Oct
Sat31Oct
Sun1Nov
Pick a time
Rooms
7 rooms · 3 bathrooms
Second floor4 rooms
Kitchen13′10″ × 11′7″160 sq.ft.
Breakfast8′3″ × 9′7″79 sq.ft.
Living room17′2″ × 11′7″199 sq.ft.
Dining room17′2″ × 11′7″199 sq.ft.
Third floor3 rooms
Primary bedroom14′10″ × 10′8″158 sq.ft.
Bedroom 210′ × 8′6″85 sq.ft.
Bedroom 310′ × 8′80 sq.ft.
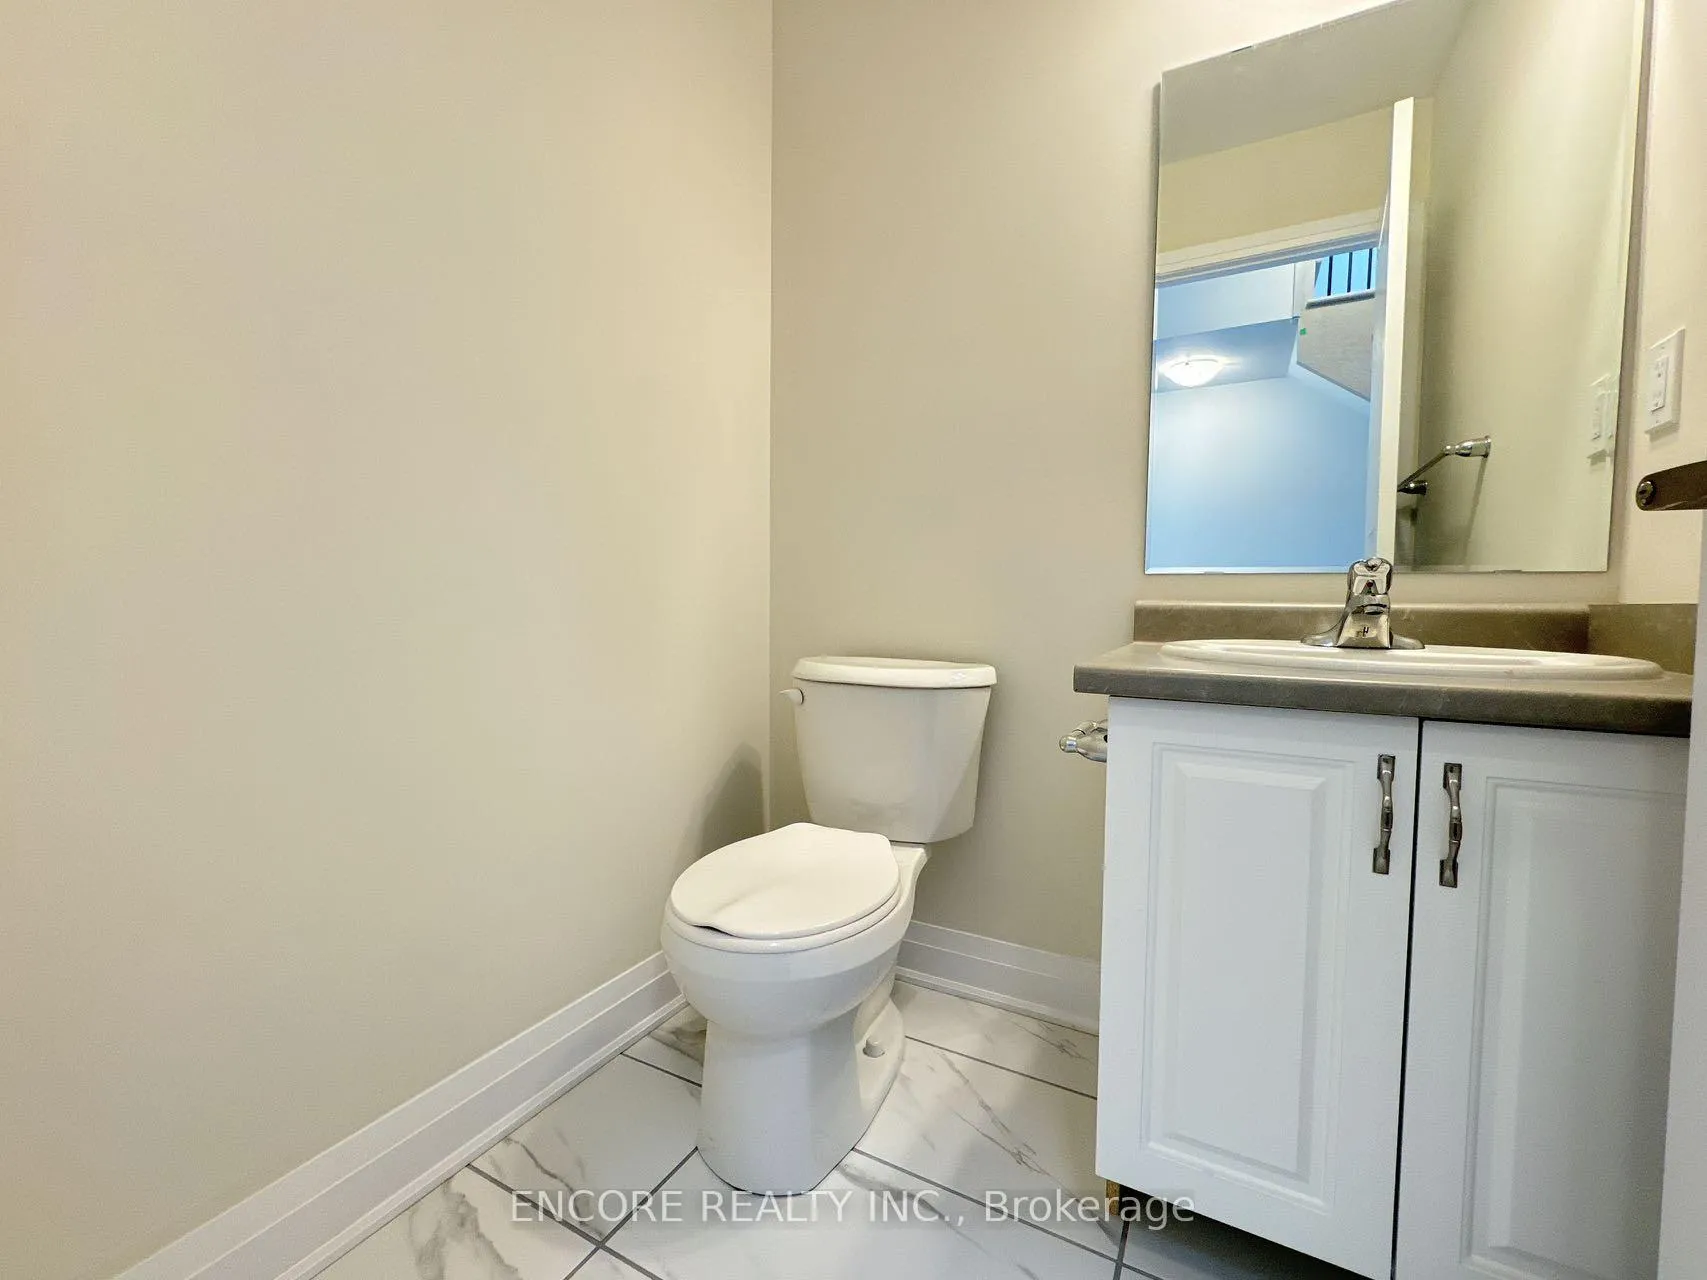
Bathrooms3
4-pcThird3-pcThird2-pcSecond
Around this home
Keele St. /Barrhill Rd.
9Walking
Schools nearby
School rating, out of 10.
St Luke Catholic Learning Centresecondary · Catholic · 0.6 km
0.0/10
Joseph A Gibsonelementary · Public · 0.6 km
4.3/10
Le-Petit-Princeelementary · Private · 1.0 km
7.0/10
Listing details
MLS® numberN12670712
Listed onJan 7, 2026
Days on market55
UpdatedMar 3, 2026
Listing brokerageENCORE REALTY INC.
Possession2026-01-07 / Immediate
Helpful tools
Mortgage calculator
Closing costs
Land transfer tax
Buyer guide
Your HOMEH agent
NimaHOMEH agent · Vaughan
"I would see it this week."
Ask Nima
Ask HOMEH about this home
Price, neighbourhood, monthly cost. Ask anything.
HOMEH Intelligent Agent is an AI, not a licensed representative. Check anything important with your agent.

 See all 24 photos
