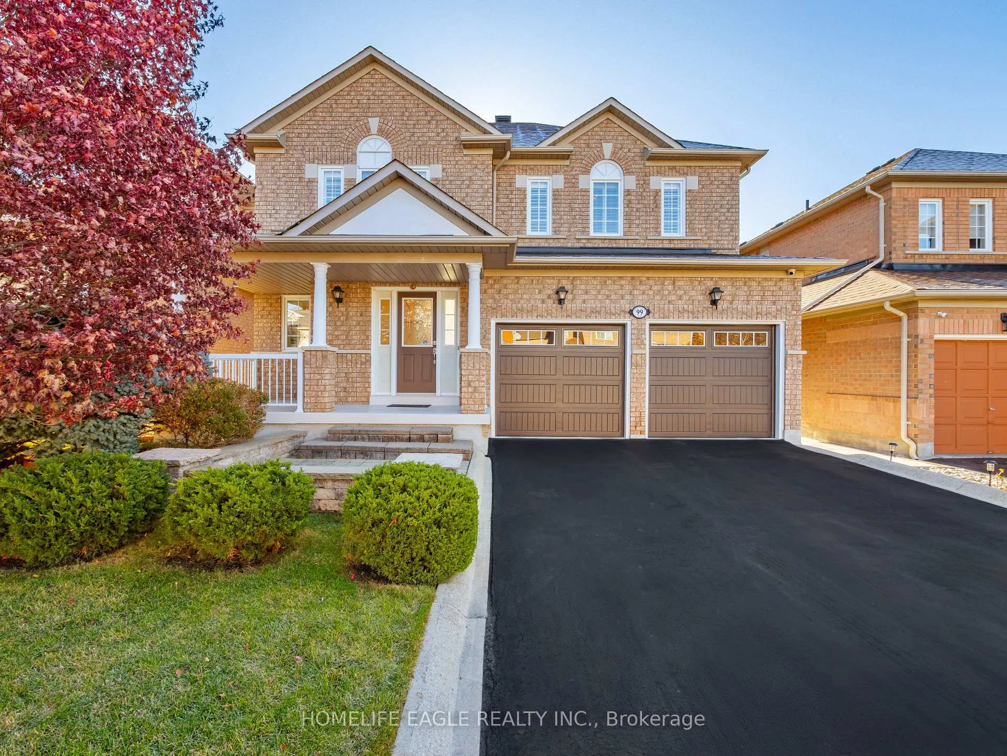
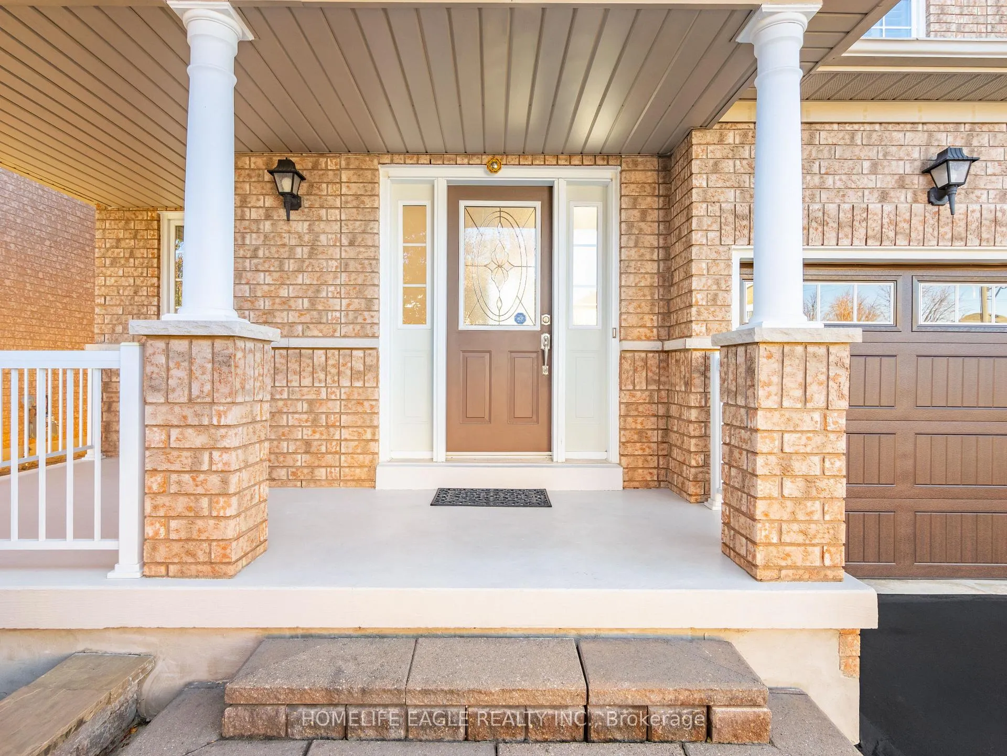
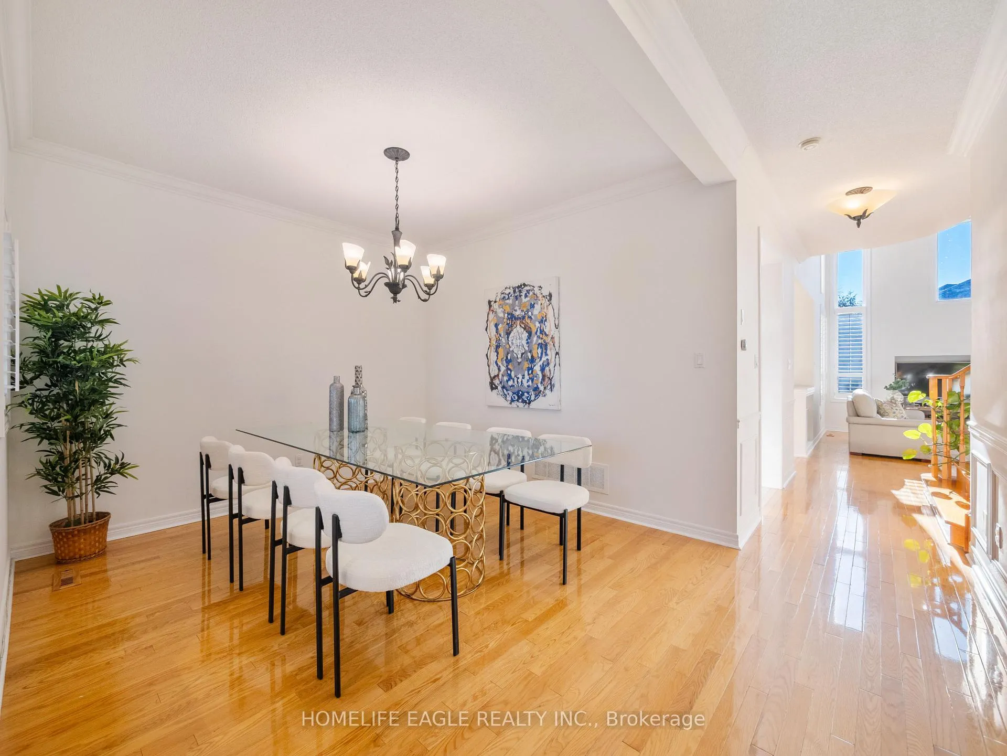
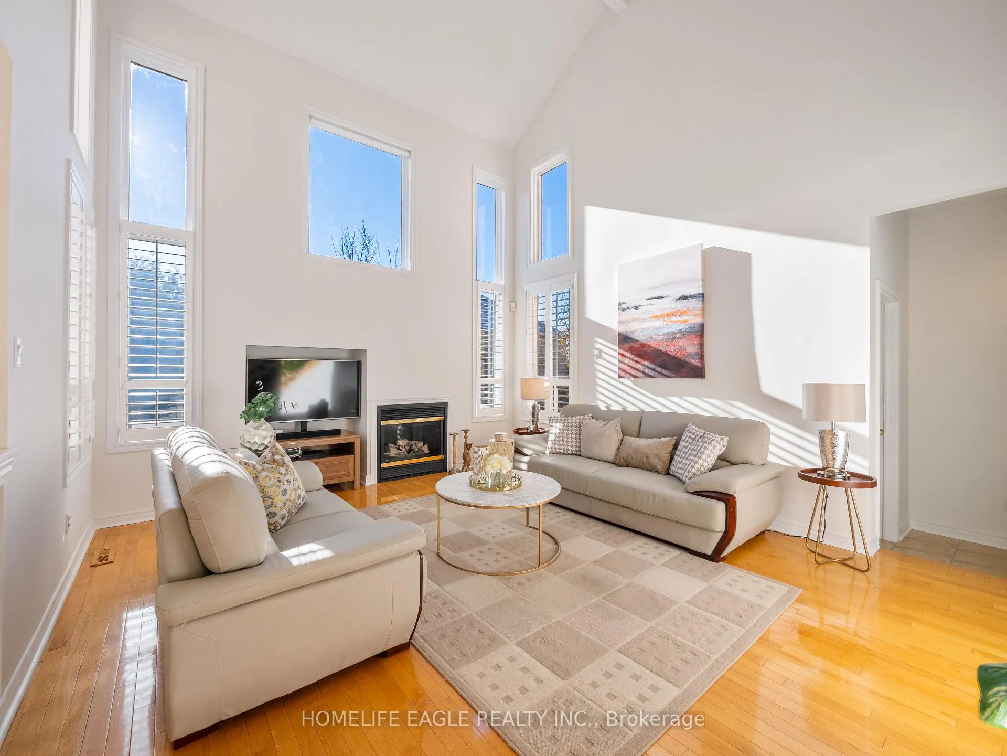
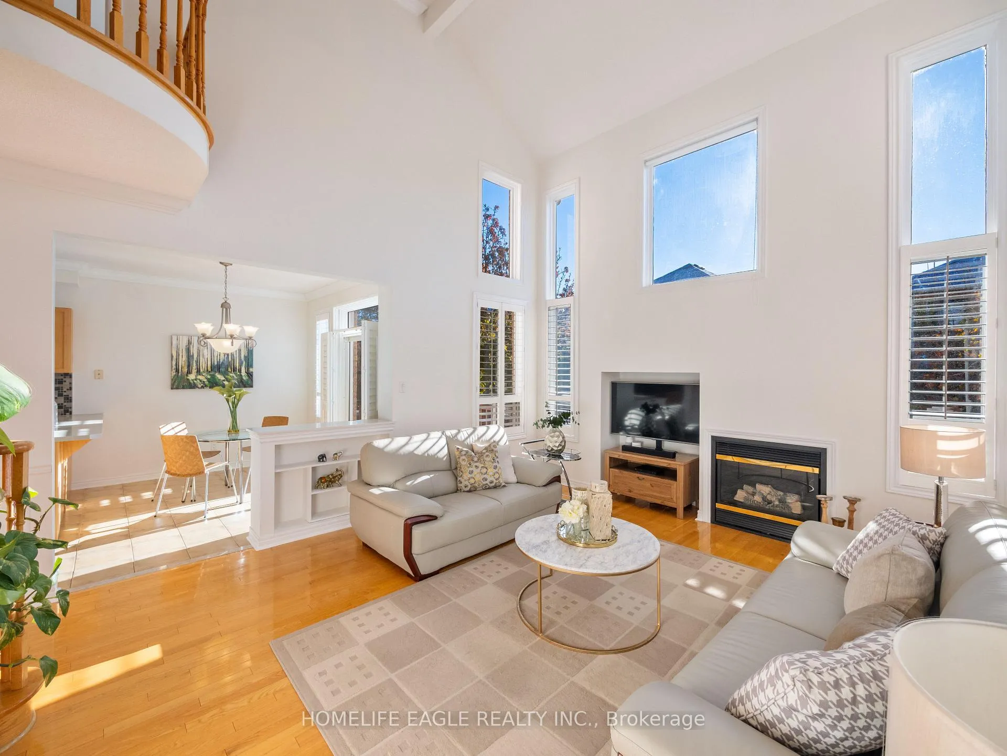
The Perfect Detached Home In A Family Friendly Community! * Sunfilled Open To Above Family Room With Massive Windows * Professionally Interlocked, Landscaped Ultra Private Front And Backyard Oasis W/ Flowerbeds And Sunny Southern Exposure * Long 4 Car Driveway No Sidewalk * Beautiful All Brick Curb Appeal * Large Front Porch * 9 Ft Ceilings On Main * Premium Hardwood Floors Throughout - No Carpet * Full Chef's Kitchen With Quartz Countertops and Custom Backsplash * Barstool Seating * Brand New Stainless Steel Appliances + Double Undermount Sink * Breakfast Area W/O To Spacious Backyard * Expansive Oversized Windows - Sun filled * Gas Fireplace In Family Room * Hardwood Steps * Spacious Primary Bedroom With 5 Pc Spa Like Ensuite & Walk-In Closet * Soaker Tub and Stand Up Shower * All Spacious Bedrooms * Professionally Finished Basement With Full Kitchen * Exposed Vent Hood and S/S Appliances * Pot Lights * Steps From All Amenities, Schools, Parks, Transit & More! * Must See!!!
Read more
Carpet FreeCentral VacuumDeckLandscapedPaved Yard
Facts & features
TypeDetached
Style2-storey
Size2K~2.5K Sq.Ft.
Lot43 x 89 ft
Tax$5,539 (2025)
HeatingForced air, gas
CoolingCentral air
BasementFinished
Parking4 drive
WaterMunicipal
FireplaceYes, natural gas
Book a viewing
Wed28Oct
Thu29Oct
Fri30Oct
Sat31Oct
Sun1Nov
Pick a time
Rooms
12 rooms · 4 bathrooms
Main floor4 rooms
Dining room15′8″ × 11′3″177 sq.ft.
Kitchen11′1″ × 9′1″101 sq.ft.
Breakfast11′1″ × 8′11″100 sq.ft.
Family room16′5″ × 14′5″237 sq.ft.
Second floor4 rooms
Primary bedroom18′ × 11′1″199 sq.ft.
Bedroom11′1″ × 11′1″122 sq.ft.
Bedroom13′11″ × 10′3″143 sq.ft.
Bedroom9′1″ × 7′6″68 sq.ft.
Lower level4 rooms
Bedroom8′5″ × 6′11″58 sq.ft.
Kitchen12′2″ × 7′11″97 sq.ft.
Recreation17′6″ × 13′10″243 sq.ft.
Bedroom9′6″ × 6′9″64 sq.ft.
Bathrooms4
5-pcSecond4-pcSecond3-pcBasement2-pcMain
Thinking of selling your home?See what your home is worth today.

 See all 22 photos
