
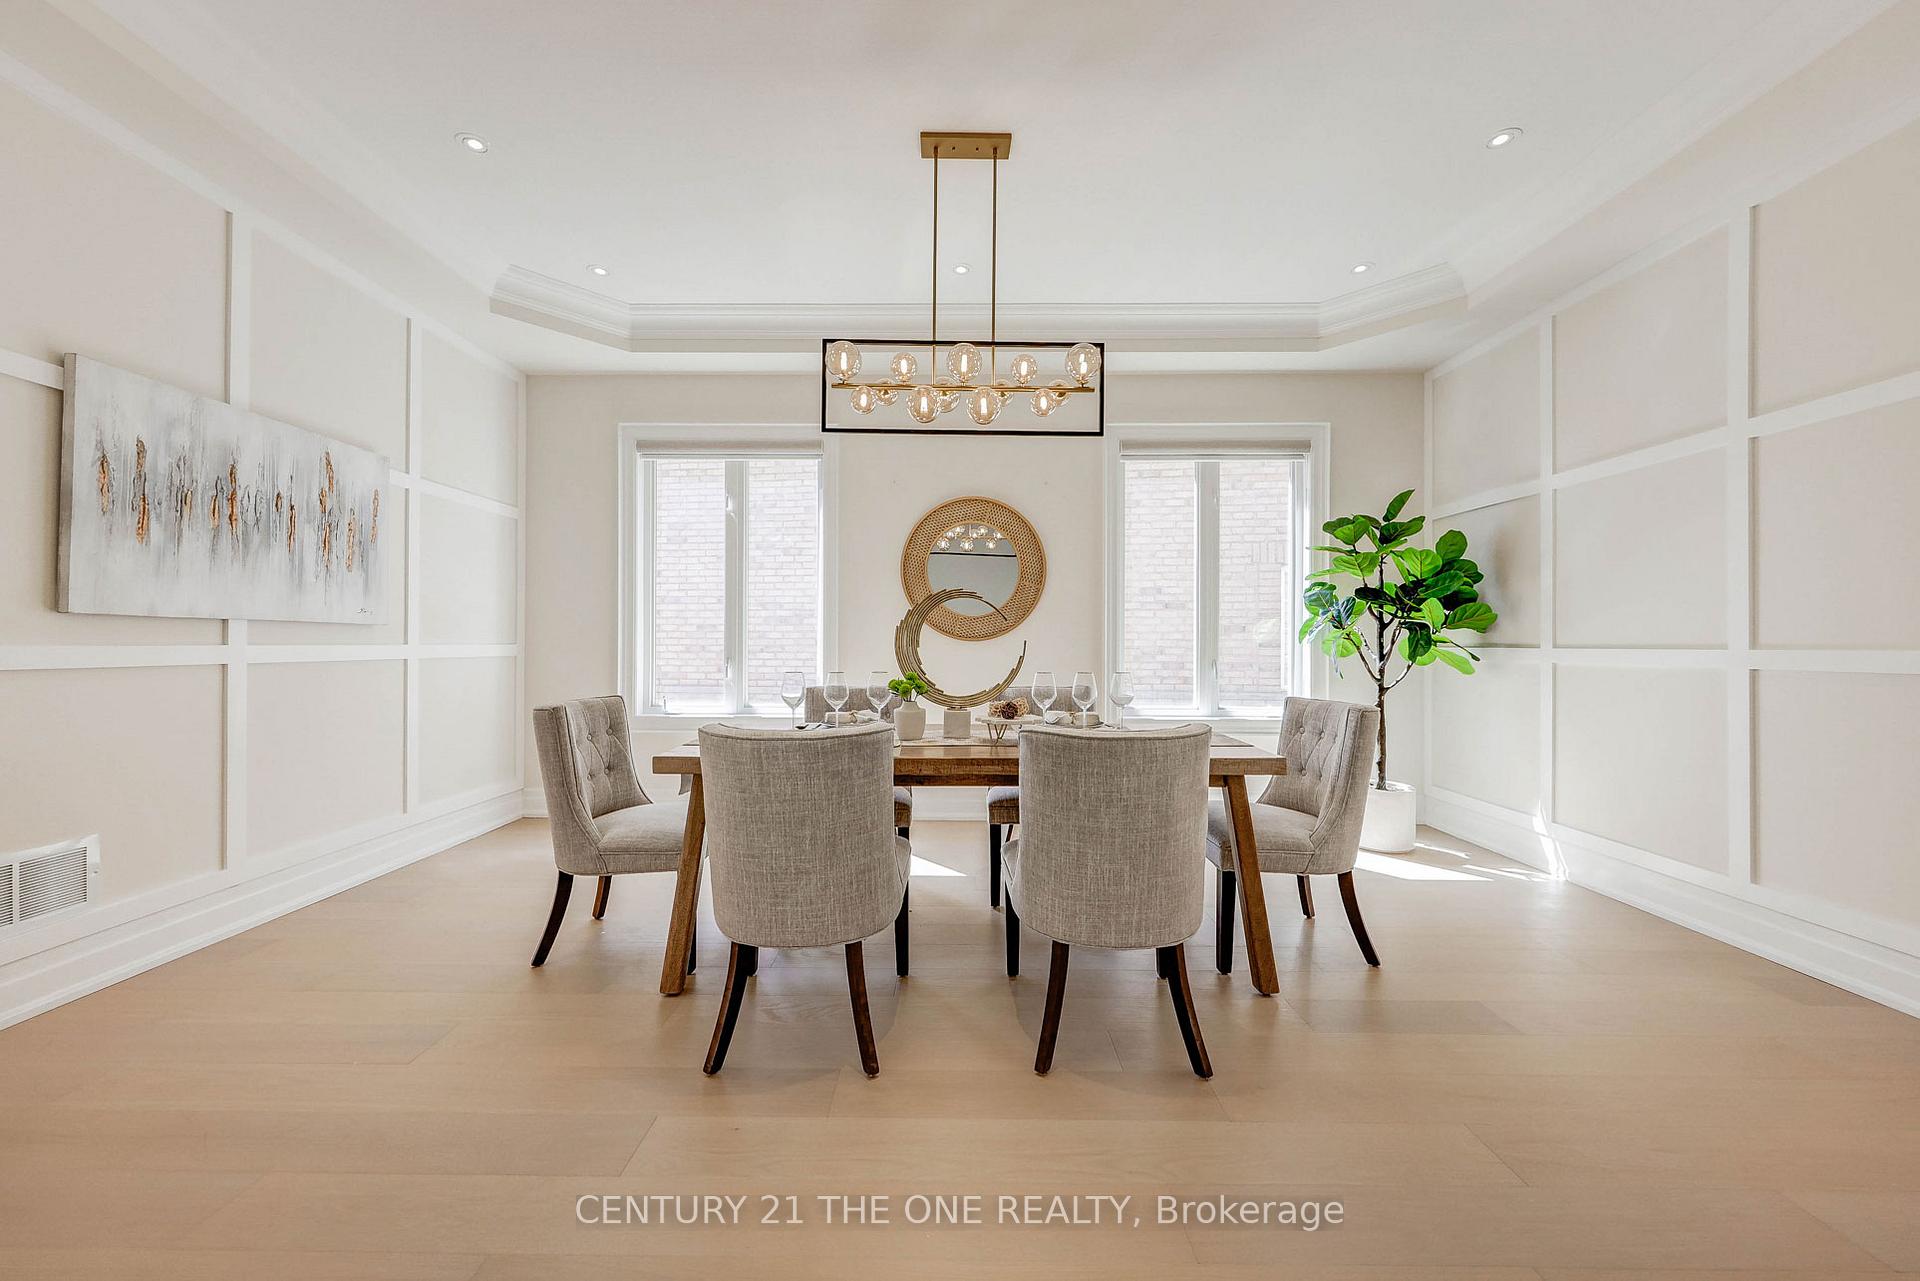
 See all 36 photos
Property history

This listing has ended. It is no longer available.
Property not available for sale or for rent.
Book a viewing
Ask HOMEH
About this home
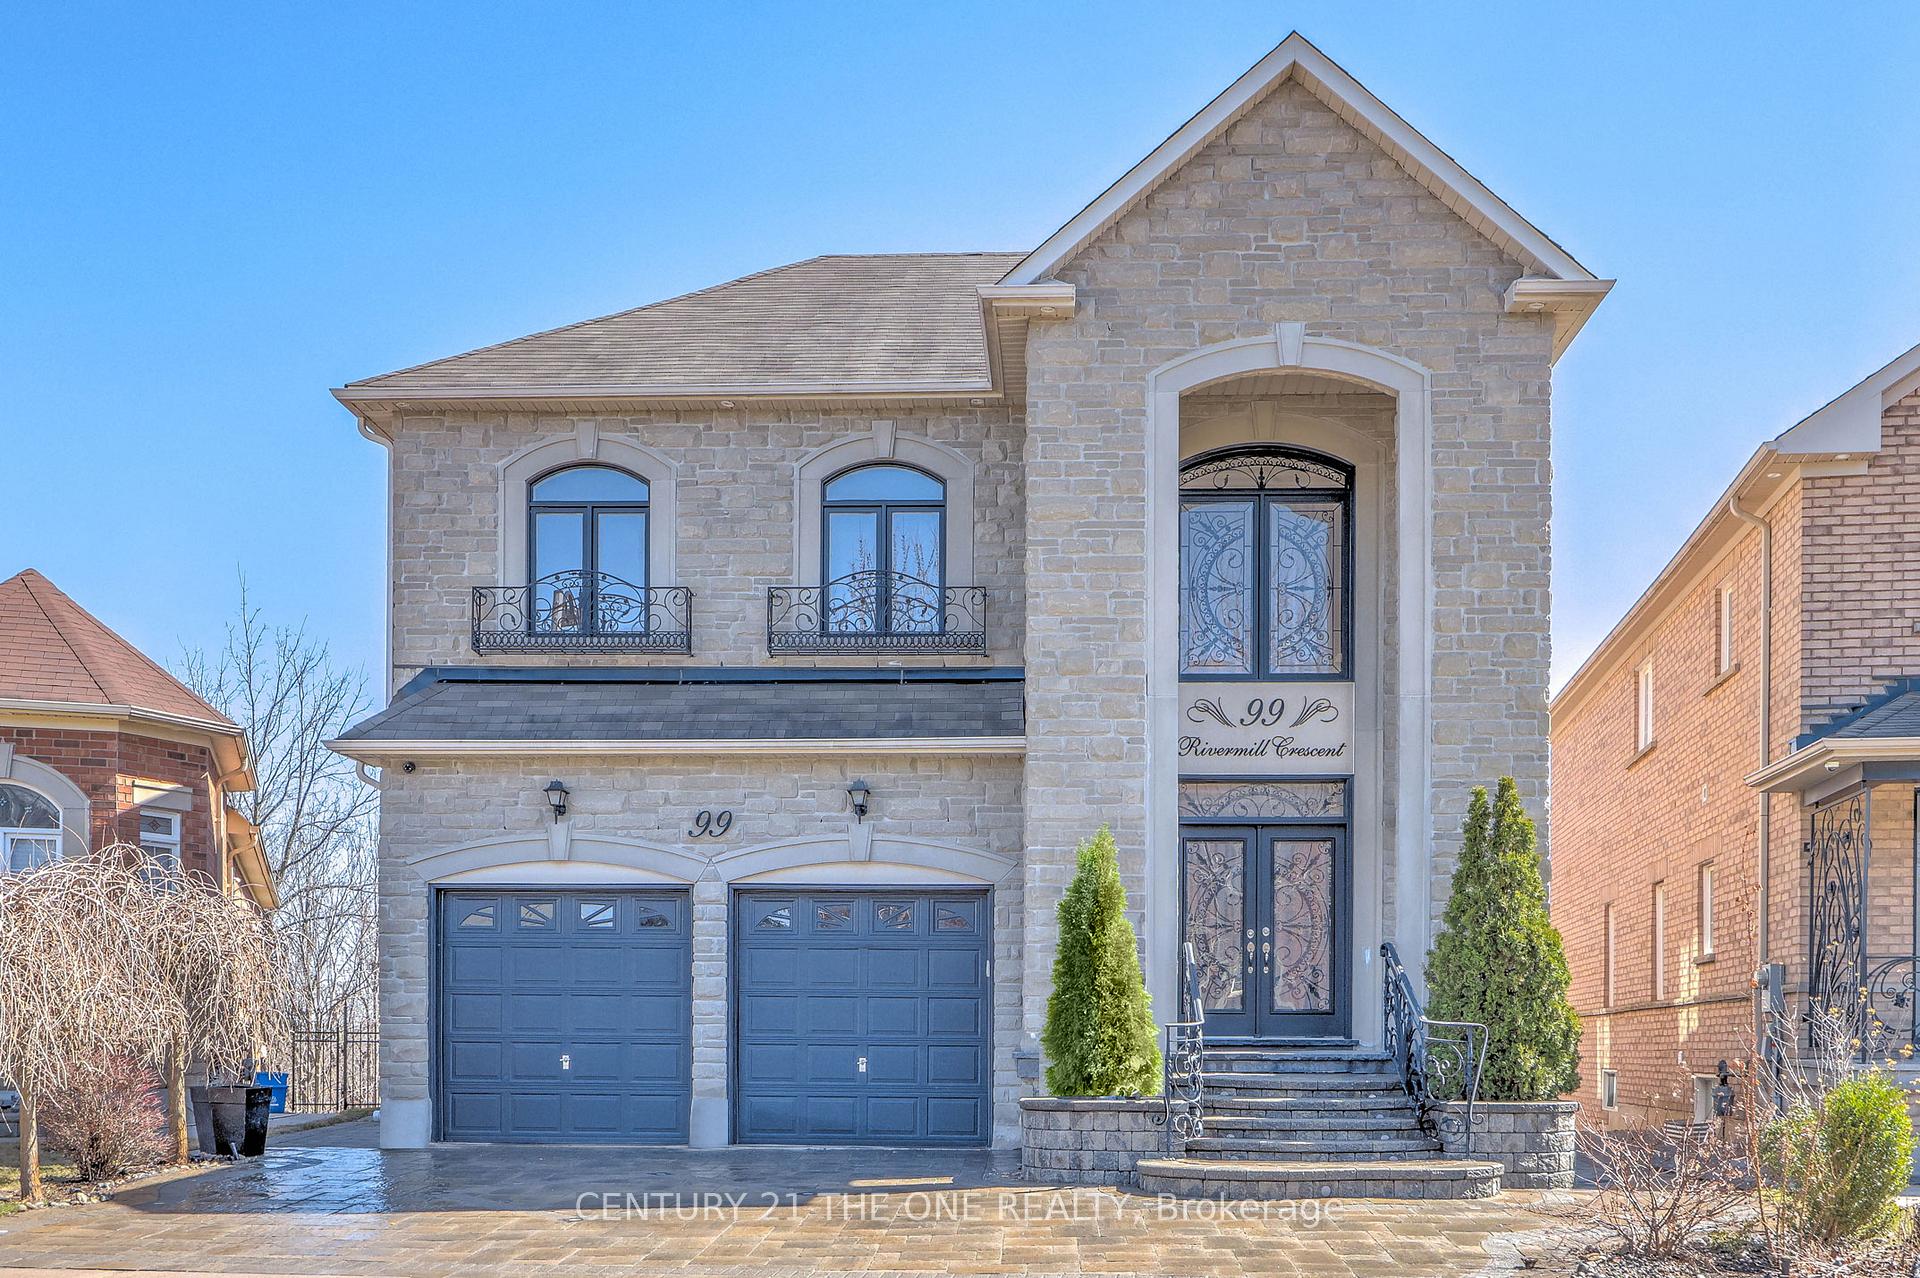
99 Rivermill Crescent, Vaughan
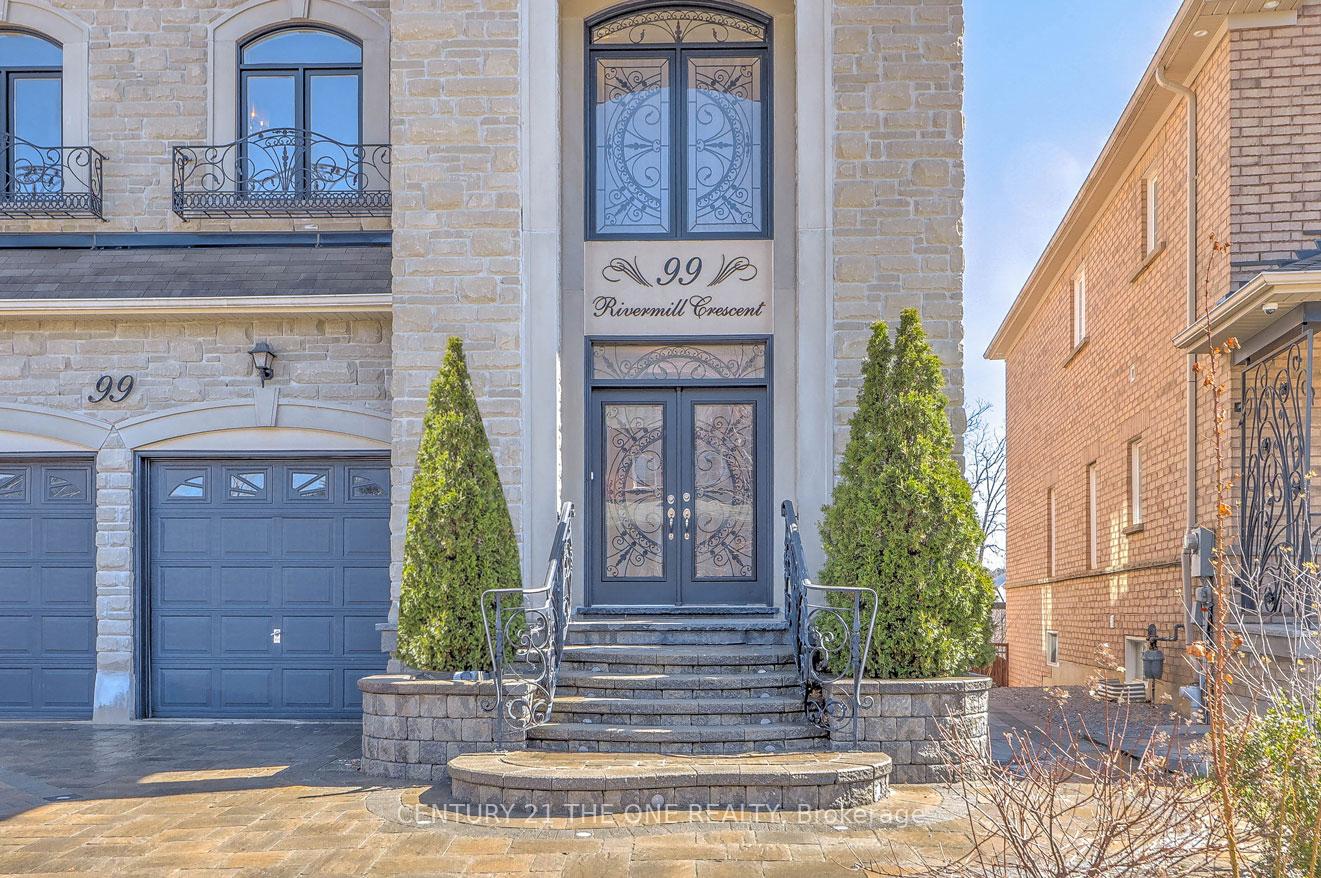
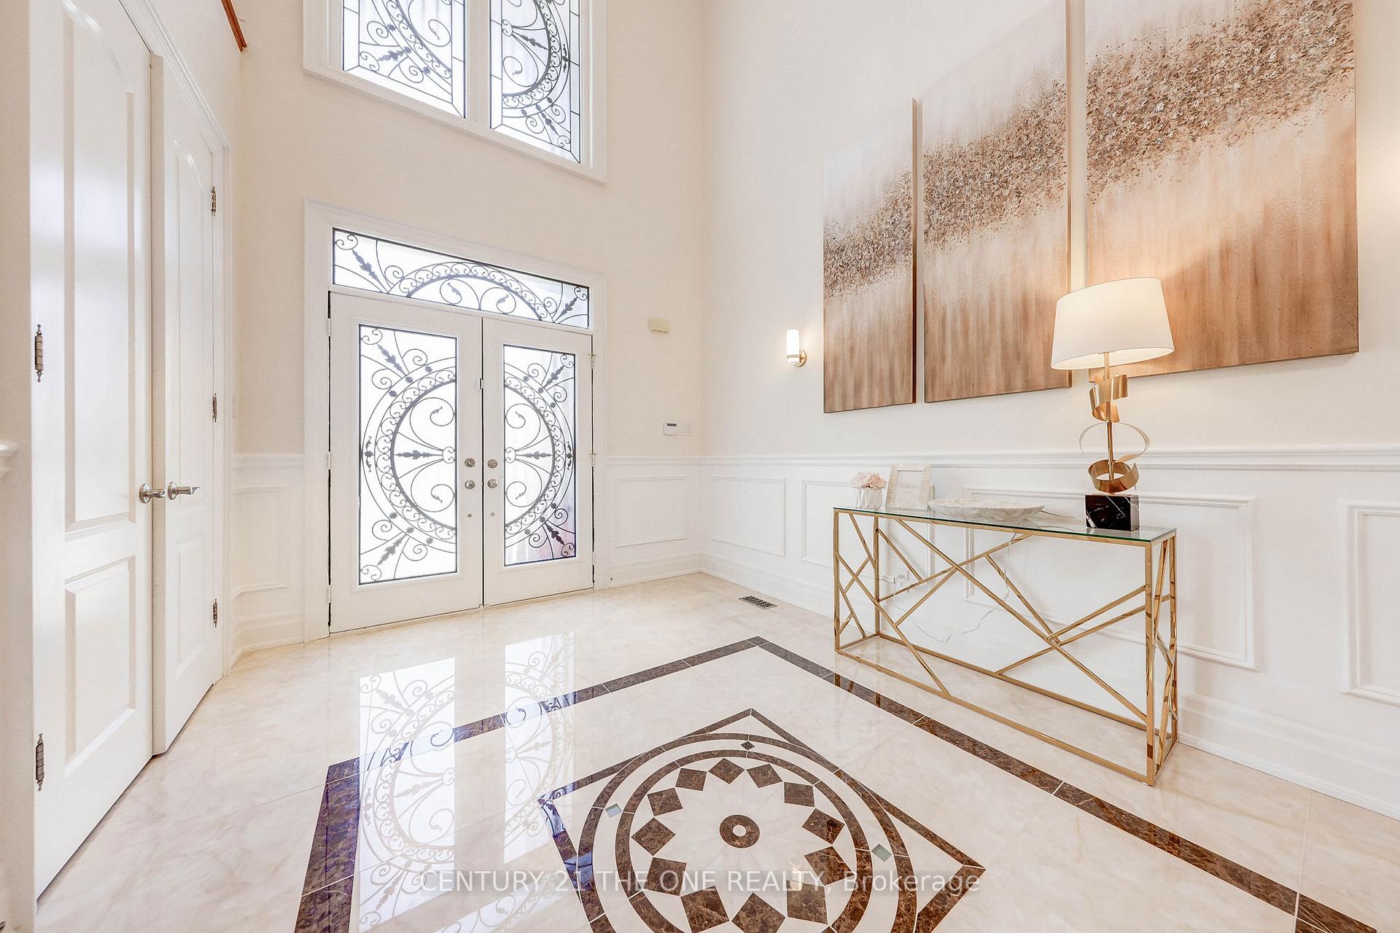
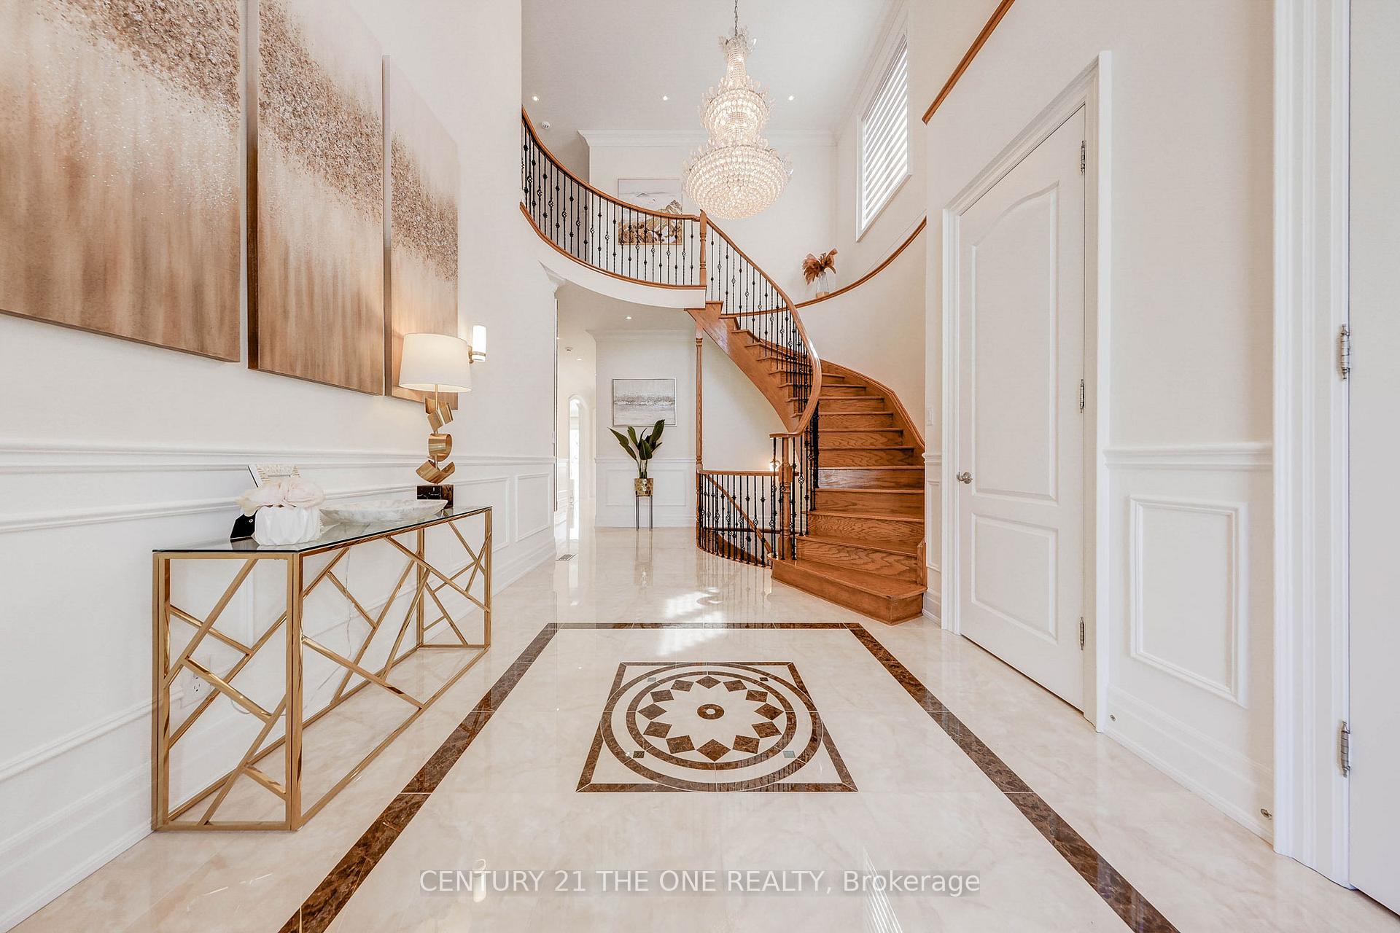
Rarely Available Premium Pie Shaped Lot backing on open green space. Executive Luxury Residence With Customized Floor Plan, fully finished WALK OUT BASEMENT, sun-filled SOUTH-Facing FAMILY and Breakfast room In Prestigious Upper Thornhill Estates. Stone Front with Precast Arches over Entrance.Step into the grand foyer with soaring 19-foot ceilings and enjoy 10' smooth ceilings on the main floor, with 9' ceilings on the Second level & BASEMENT for a spacious feel throughout. Quality Designer Finishes Thru-Out. Custom Kitchen With Granite Backsplash and countertop,B/I S/S Appliances. Upgraded light fixtures and new hardwood flooring throughout the main floor, with new laminate flooring installed in the basement, Upgraded Crown Moldings and Baseboards Throughout. Oversized Windows Throughout. LED Pot Lights. The second floor showcases FOUR Ensuite bedrooms, offering both luxury and privacy. The oversized primary suite overlooks the green and features a 6-piece spa-inspired ensuite with his & hers walk-in closets. Bathrooms include granite countertops and enhanced soundproofing for added comfort. Extra Insulation on ALL WASHROOMS For Noise Reduction. Walk out basement features with SAUNA(Finish, Russian And Infrared) and Glass Steam Shower. Entertain Dream Backyard Professionally Landscaped with exterior light, Huge deck and auto sprinkler system. Upgraded Garage Doors With Higher Clearance. Main Floor Laundry with Access to Garage. Upgraded 8' Doors inside. Walk dist to Park/Trails,Schools,Shops. Top schools including Herbert H. Carnegie Public School, Viola Desmond Public School and St. Theresa of Lisieux Catholic High School
Facts & features
Book a viewing
Rooms
13 rooms · 7 bathrooms
- Dining room18′6″ × 11′1″205 sq.ft.
- Family room14′6″ × 16′7″240 sq.ft.
- Kitchen14′6″ × 14′5″209 sq.ft.
- Breakfast14′6″ × 11′9″170 sq.ft.
- Office11′5″ × 11′9″134 sq.ft.
- Primary bedroom17′3″ × 20′3″349 sq.ft.
- Bedroom 219′9″ × 13′4″264 sq.ft.
- Bedroom 315′5″ × 12′9″197 sq.ft.
- Bedroom 411′6″ × 10′10″125 sq.ft.
- Recreation20′4″ × 19′8″400 sq.ft.
- Kitchen14′2″ × 11′6″162 sq.ft.
- Bedroom12′5″ × 8′1″101 sq.ft.
- Bedroom 210′4″ × 11′9″121 sq.ft.
Around this home
Schools nearby
School rating, out of 10.
Listing details
Helpful tools
Your HOMEH agent
"I would see it this week."
Ask HOMEH about this home
Price, neighbourhood, monthly cost. Ask anything.
HOMEH Intelligent Agent is an AI, not a licensed representative. Check anything important with your agent.