

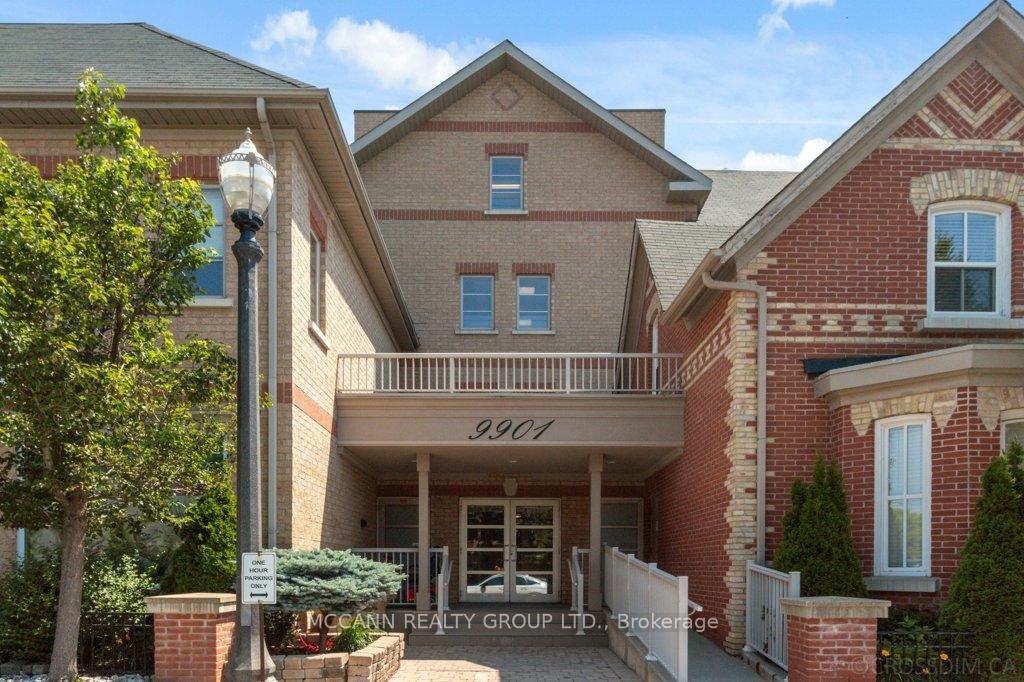
Unit 101, 9901 Keele Street
Unit 101, 9901 Keele Street
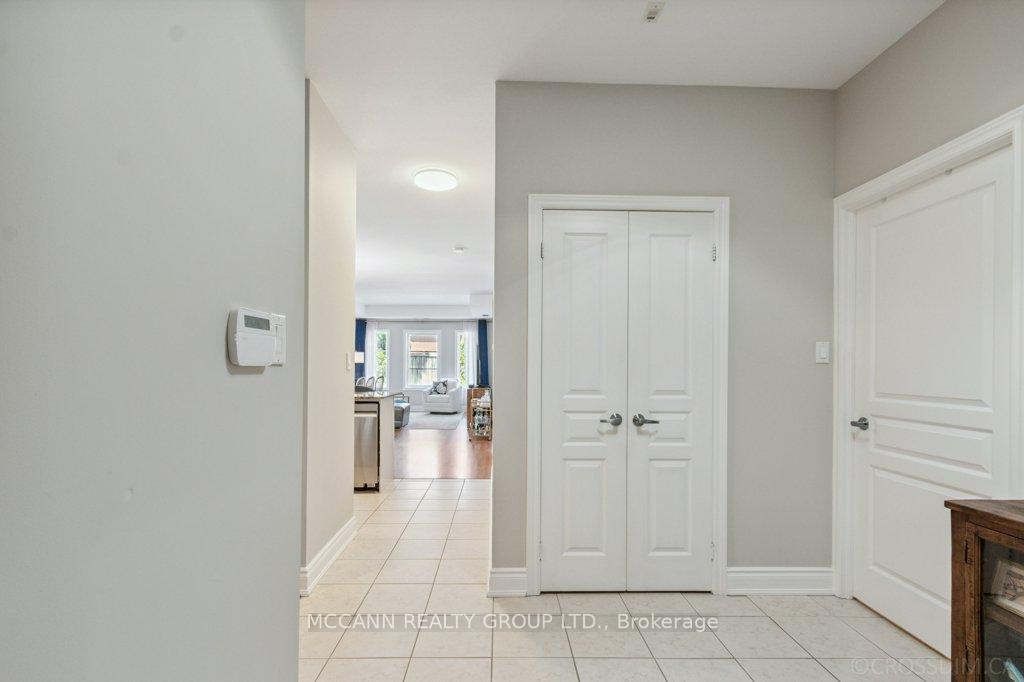
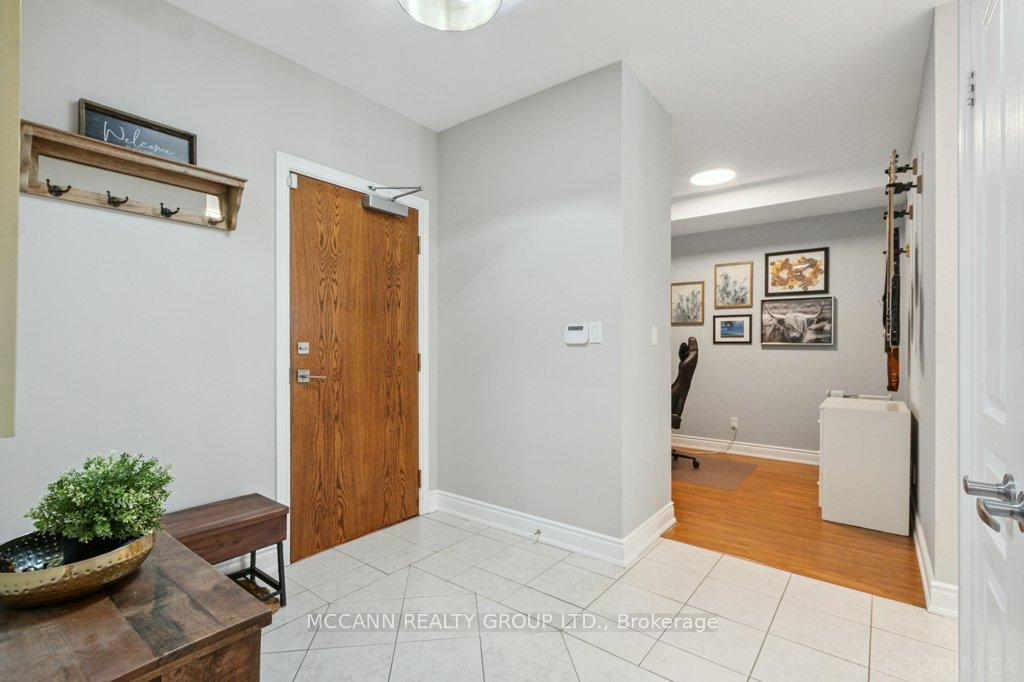
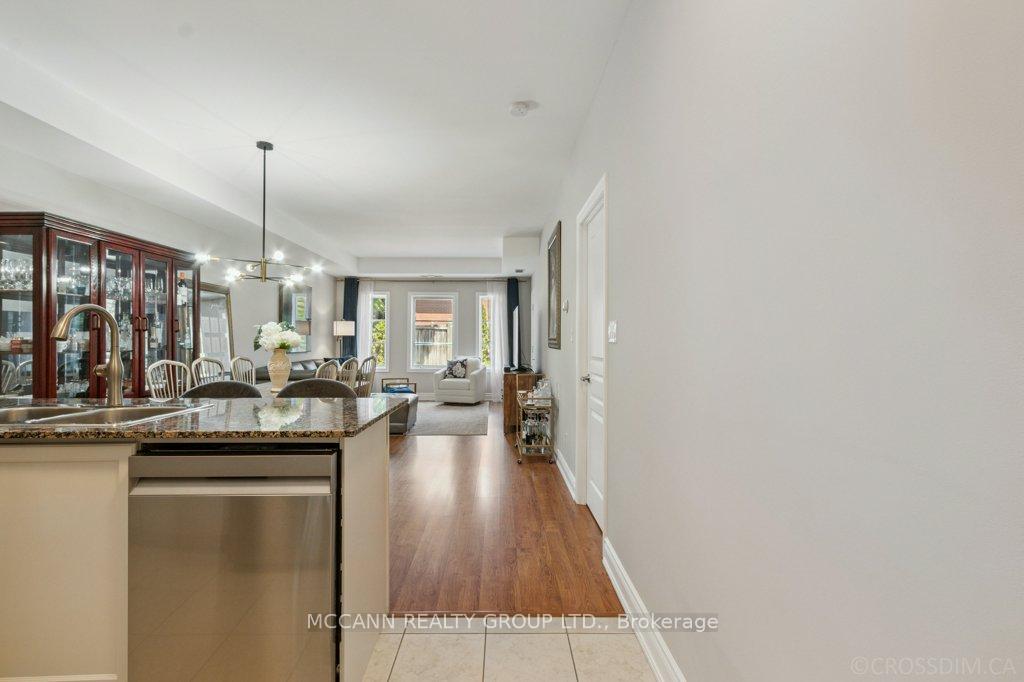
 See all 33 photos
Property history
- $649,000SuspendedList: 2025-08-06|End: 2025-09-10|35 daysN12327079
- $2,400SuspendedList: 2025-08-14|End: 2025-08-20|6 daysN12345465
- $619,000TerminatedList: 2025-07-03|End: 2025-08-06|34 daysN12261087
Facts and features
- ExposureNorth
- LaundryIn-suite
- LockerOwned
- BalconyOpen
- Central air
The homeCondo Apartment, Apartment, Age 16–30 years
- Type: Condo Apartment
- Style: Apartment
- Age: 16–30 years
- Living space: 900–999 sq ft
- Basement: None
- Exposure: North
InsideCeramic, In-suite laundry, Carpet free
- Flooring: Ceramic
- Laundry: In-suite laundry
- Features: Carpet free
- Rooms above ground: 5
- Bedrooms: 1 + 1 in the basement
- Bathrooms: 2
- Kitchens: 1
OutsideBrick, Open
- Exterior: Brick
- Balcony: Open
Parking and locker1 Parking, Underground, Parking type Owned
- Spaces: 1 Parking
- Garage: Underground
- Parking type: Owned
- Spot: 2
- Locker: Owned
- Locker unit: 8
- Locker level: 4
BuildingSolaia Condos, Storeys 4, Units 24
- Name: Solaia Condos
- Storeys: 4
- Units: 24
- Registered: 2007
- Condo corporation: 1103
- Pets: Allowed
Heating, water and powerForced air, gas, Central air
- Heating: Forced air, gas
- Cooling: Central air
Rent and termsRent $2,400 a month, Entire property, Unfurnished
- Rent: $2,400 a month
- Space for rent: Entire property
- Furnished: Unfurnished
- Lease: 12 months
- Rent includes: Building insurance, common elements, parking, water
- Deposit: Required
- Credit check: Required
- Employment letter: Required
- Rental application: Required
- References: Required
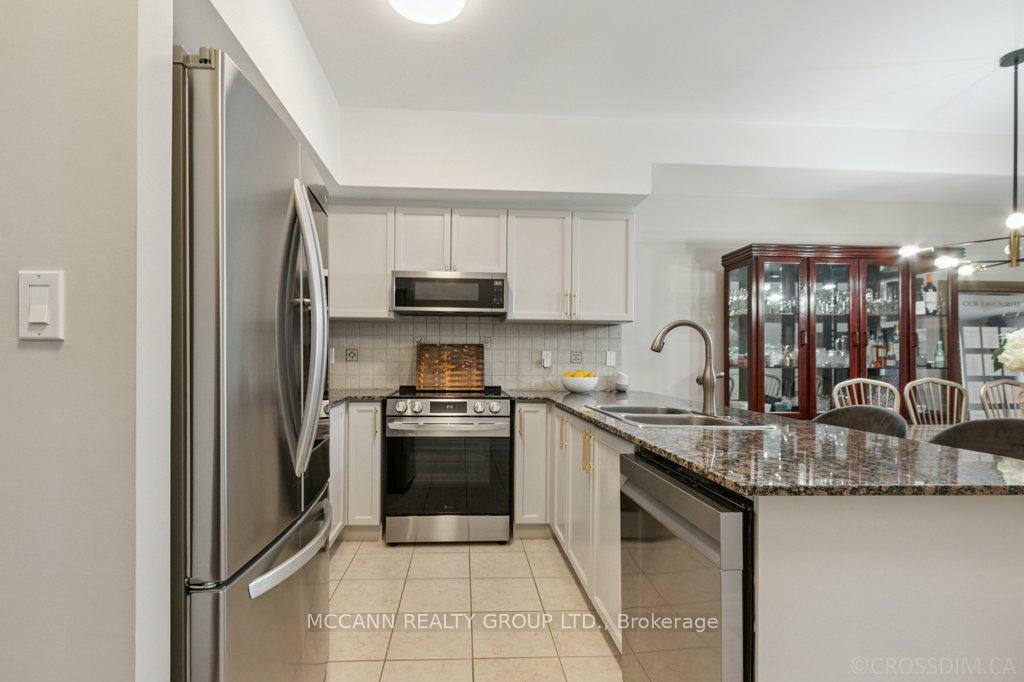
IncludedLg stainless steel fridge nov 2023, lg stainless steel stove 2023, samsung dishwasher 2024, whirlpool stainless steel microwave/vent 2021, all existing window coverings, curtains + rods and all existing light fixtures. washer and dryer will be replaced before closing., Miele washer, miele dryer and wall scones in primary suite
- Included: Lg stainless steel fridge nov 2023, lg stainless steel stove 2023, samsung dishwasher 2024, whirlpool stainless steel microwave/vent 2021, all existing window coverings, curtains + rods and all existing light fixtures. washer and dryer will be replaced before closing.
- Not included: Miele washer, miele dryer and wall scones in primary suite
Listing detailsN12345465, Suspended, Aug 14, 2025
- MLS® number: N12345465
- Status: Suspended
- Listed on: Aug 14, 2025
- Days on market: 6
- Updated: Aug 20, 2025
- Possession: 2025-09-01 / 1-29 days
- Occupied by: Owner
- Listing brokerage: MCCANN REALTY GROUP LTD.
About this home
Unit 101, 9901 Keele Street, Vaughan (Maple), ON L6A 0A1
Welcome to this stunning, impeccably maintained 1+1 bedroom suite in the heart of Maple! Boasting a generous 990 square feet of bright living space, this beautifully appointed home offers comfort, style, and functionality with a balcony. Step into a spacious foyer that opens into an open-concept living and dining area perfect for relaxing or entertaining. The modern kitchen features granite countertops, a ceramic backsplash, and a breakfast bar that overlooks the living and dining room. Walkout from the living room to your private balcony and enjoy the natural light and open skies. The primary bedroom includes a walk-in closet and a fully renovated private ensuite, offering your own peaceful retreat. The versatile den can be used as a home office or second bedroom complete with a double closet. The newly renovated powder room and laundry room with a stainless steel sink and built-in shelving are conveniently located off the foyer. Amenities include a gym, party room, library, bike storage and visitor parking. The unit also comes with separate heating controls, one underground parking spot, a storage locker, and a communal garden. Ideally situated just minutes from shopping, dining, Vaughan Mills Mall, Cortellucci Vaughan Hospital, Canada's Wonderland, GO Transit, YRT, and Highway 400. Don' t miss this rare opportunity to own a spacious suite in the heart of old Maple.
Ask about this home
A HOMEH agent will answer your questions about this home.
Know more about Solaia Condos
Condo building · 9901 Keele Street
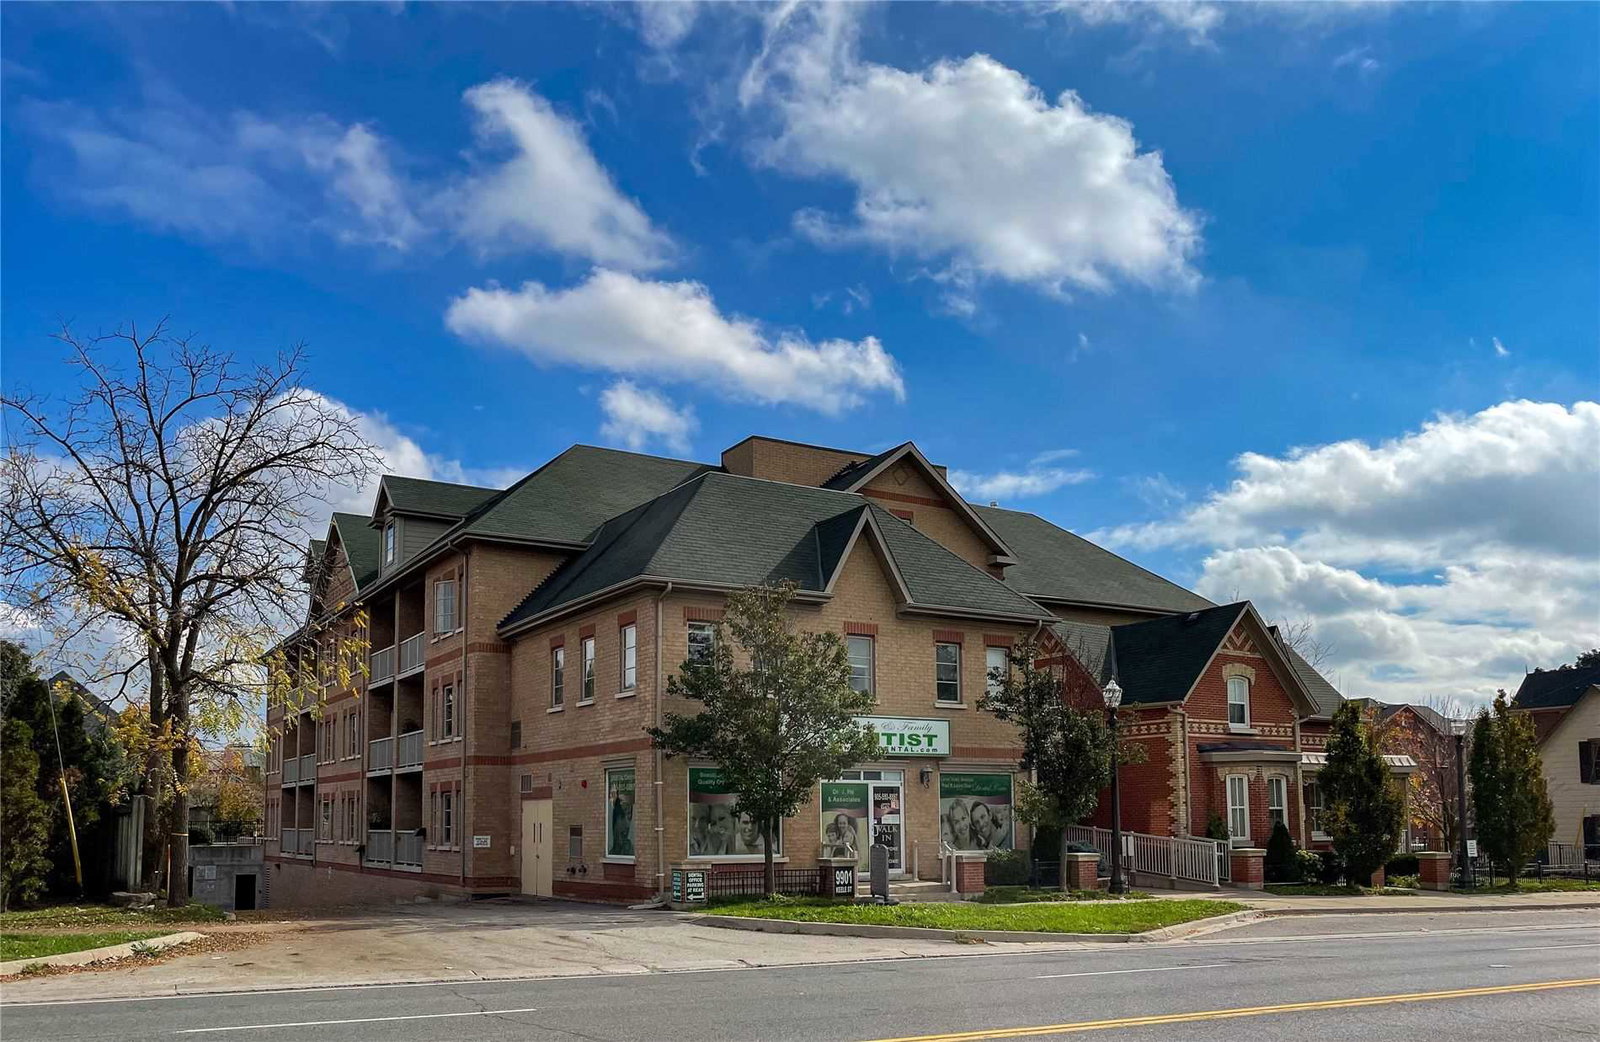
Solaia Condos is a 4-storey condo with 24 suites, built in 2007 by Alia Development Corporation. Right now 2 for sale are on the market here.
- 4storeys
- 24suites
- 2007built
No similar units for rent in Solaia Condos right now.
Around this home
Daily convenience, out of 100, from the distances below
Schools nearby
School rating, out of 10.
Helpful calculators
Your HOMEH agent

"I would see it this week."