

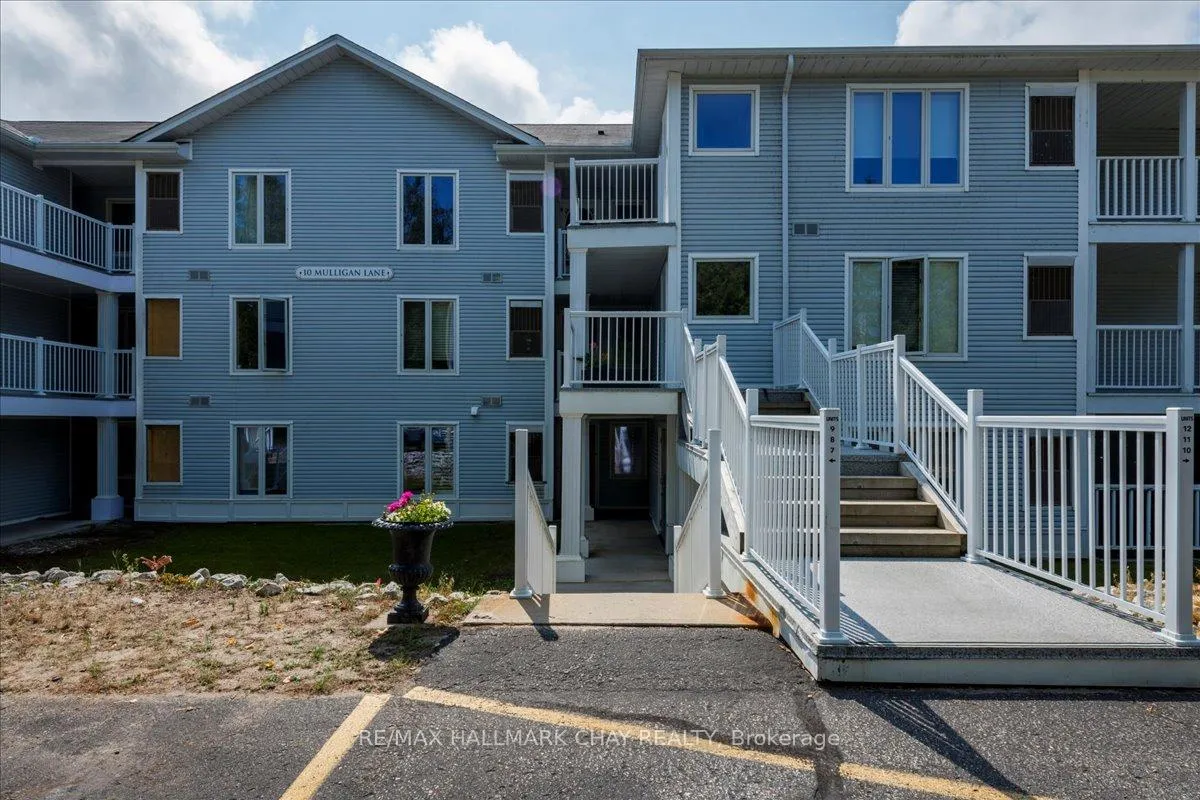
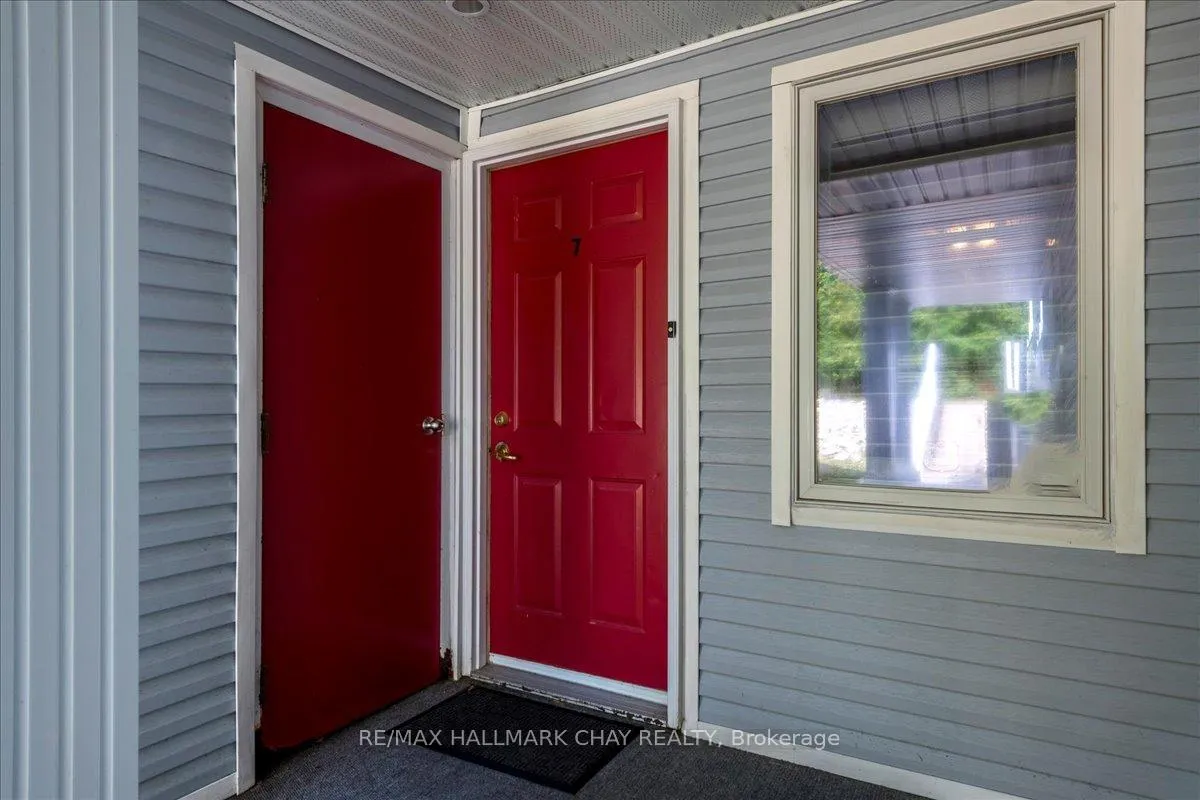
Unit 7, 10 Mulligan Lane
Unit 7, 10 Mulligan Lane
 See all 22 photos
Property history
- $429,000ExpiredList: 2025-08-14|End: 2025-11-30|108 daysS12345449
Facts and features
- ExposureEast
- LaundryIn-suite
- LockerOwned
- BalconyNone
- Fireplace
- Central air
The homeCondo Apartment, 3-storey, Age 31–50 years
- Type: Condo Apartment
- Style: 3-storey
- Age: 31–50 years
- Living space: 1,000–1,199 sq ft
- Basement: None
- Exposure: East
- View: Golf course, trees/woods
InsideFireplace Yes, natural gas, Broadloom, In-suite laundry
- Fireplace: Yes, natural gas
- Flooring: Broadloom
- Laundry: In-suite laundry
- Features: Primary bedroom - main floor, storage area lockers
- Rooms above ground: 5
- Bedrooms: 2
- Bathrooms: 2
- Kitchens: 1
OutsideVinyl siding, Balcony None, Canopy, patio, year round living
- Exterior: Vinyl siding
- Balcony: None
- Features: Canopy, patio, year round living
Parking and locker1 Parking, Exclusive, Surface
- Spaces: 1 Parking
- Parking type: Exclusive
- Driveway: Surface
- Locker: Owned
BuildingMarlwood condominiums, Condo corporation 162, Pets Allowed
- Name: Marlwood condominiums
- Condo corporation: 162
- Pets: Allowed
Heating, water and powerForced air, gas, Central air
- Heating: Forced air, gas
- Cooling: Central air
Costs and taxesTaxes $1,829 a year, Condo fee $659 a month, Common elements included, parking included, building insurance included
- Taxes, 2025: $1,829 a year
- Condo fee: $659 a month
- Fee includes: Common elements included, parking included, building insurance included
- HST: HST included in the price
- Rental items: Reverse osmosis
- Under contract: Water purifier
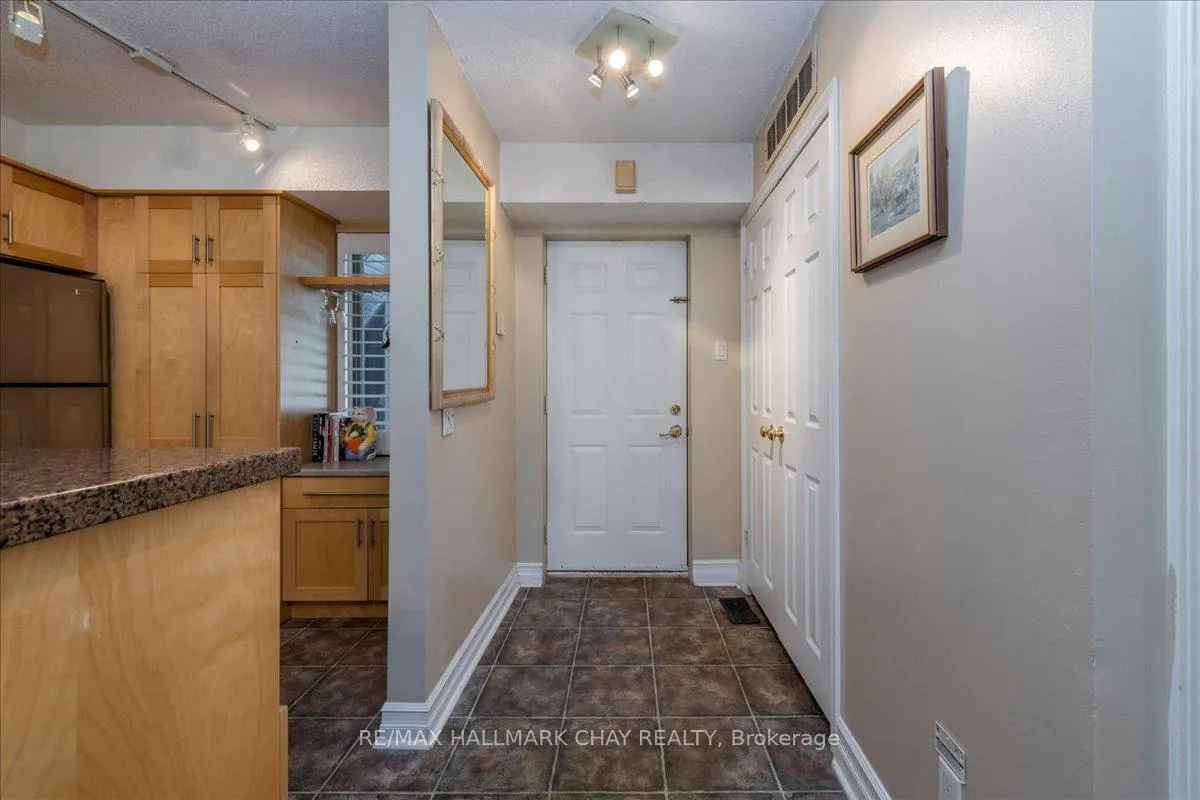
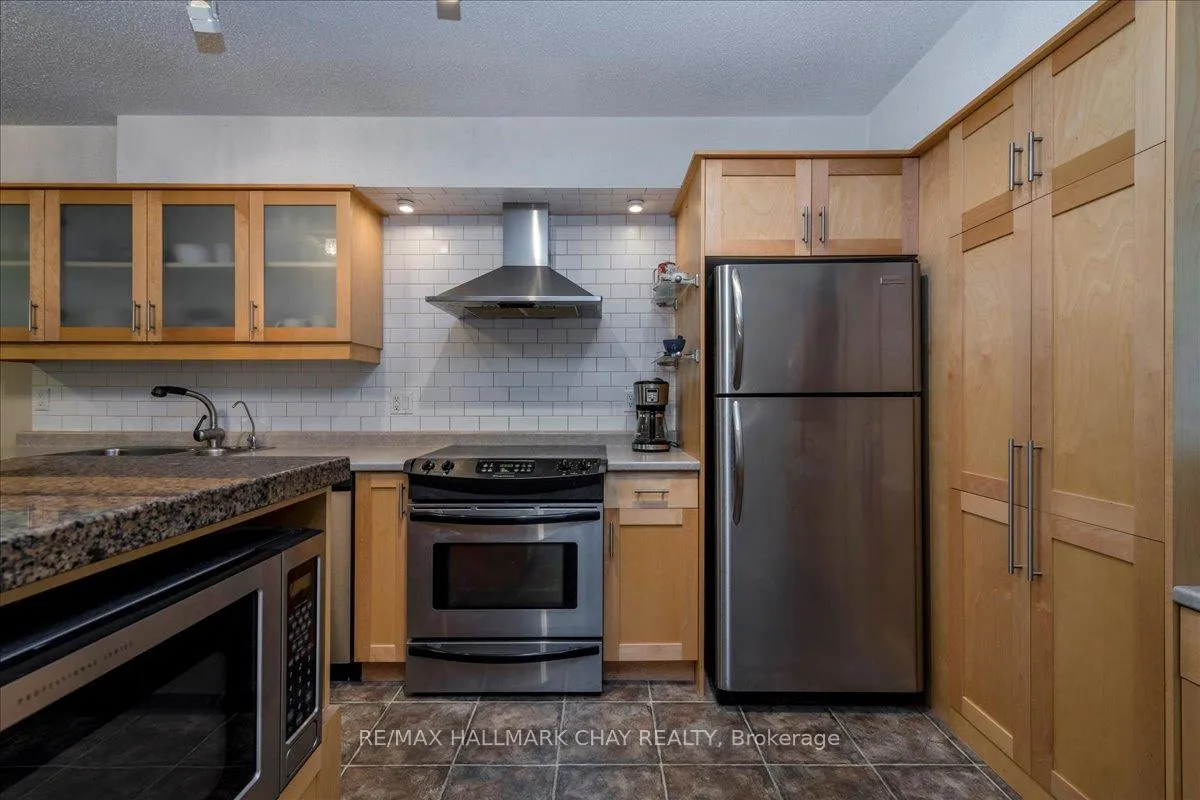
Included in the saleShoe cabinet at entry, fridge, stove, dishwasher, microwave, floating shelves (3), black cabinet in primary bathroom, all electric light fixtures, gold mirror at front door.
- Included: Shoe cabinet at entry, fridge, stove, dishwasher, microwave, floating shelves (3), black cabinet in primary bathroom, all electric light fixtures, gold mirror at front door.
Listing detailsS12345449, Expired, Aug 14, 2025
- MLS® number: S12345449
- Status: Expired
- Listed on: Aug 14, 2025
- Days on market: 108
- Updated: Nov 30, 2025
- Possession: Flexible
- Occupied by: Owner
- Listing brokerage: RE/MAX HALLMARK CHAY REALTY
About this home
Unit 7, 10 Mulligan Lane, Wasaga Beach, ON L9Z 1C4
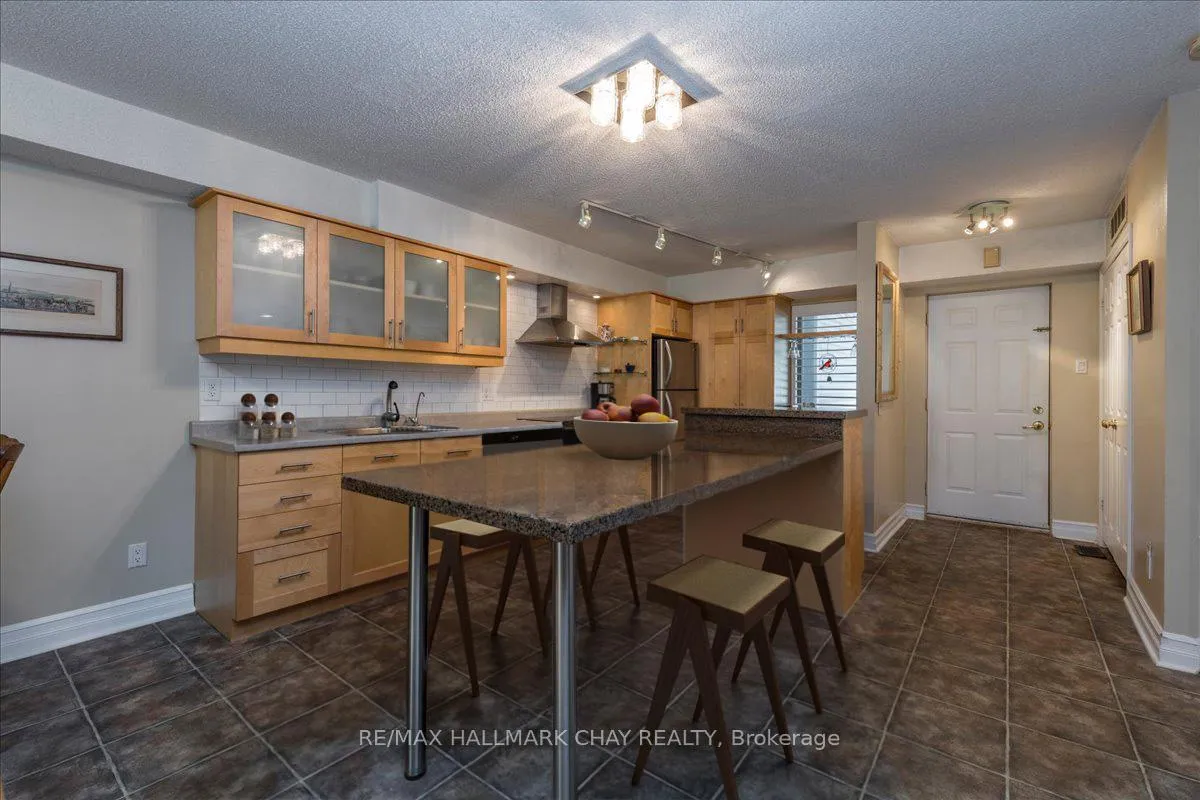
FORE! There is lots of season left to sit on this beautiful patio that looks out over the trees that back onto the Marlwood Golf & Country Club. It's a quiet life situated on the edge of the Marlwood Estates and provides open-concept living with 2 bedrooms and 2 bathrooms. A large centre island with seating for 4 makes this condo unique and the upgraded kitchen offers loads of storage and prep space. The living room/dining room combination flows easily and has the bonus for flexible space options when entertaining too. The cozy gas fireplace is a bonus when the weather cools and provides ambience as you gaze out to the quiet greenscape outside the sliding glass doors. And you have to check out the patio, it's inviting and will fit all your entertaining or retreat needs, and this space can be screened in with a simple request to the condo corp. Why not extend your enjoyment of the warmer seasons while you watch the rabbits hop by. California shutters provide privacy and insulation and a clean updated feel to any decor. All stainless steel appliances are included. This lovely space is move-in ready!
Ask about this home
A HOMEH agent will answer your questions about this home.
Know more about Marlwood
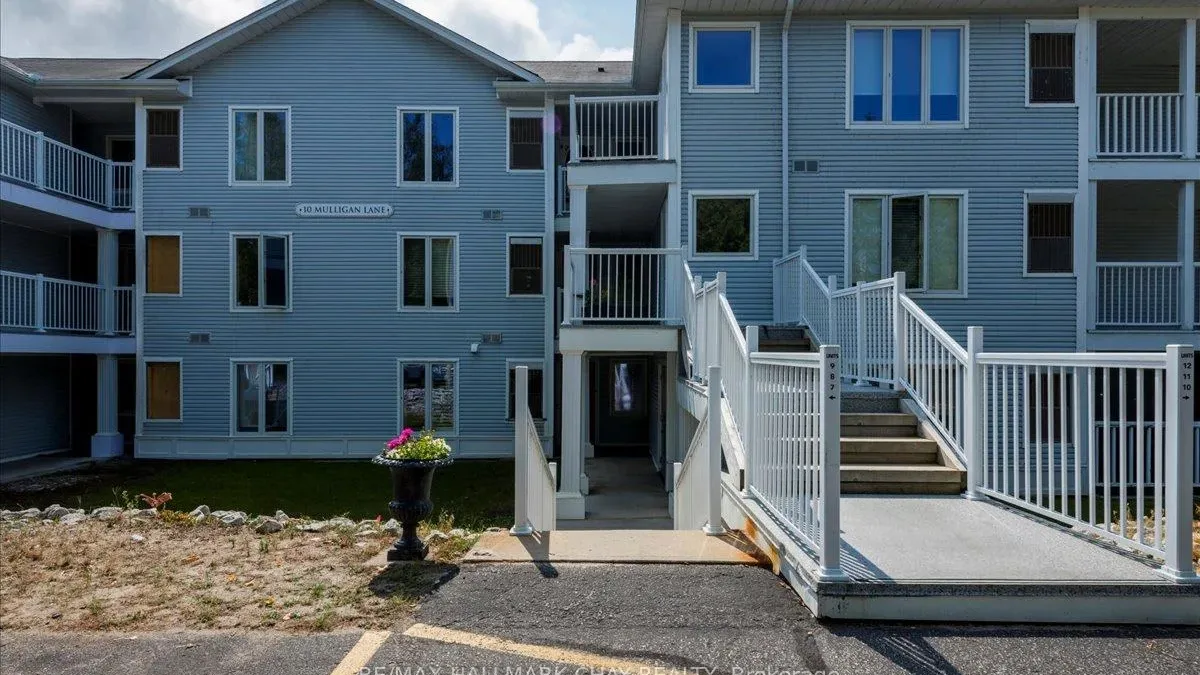
Condo building · 10 Mulligan Lane
Marlwood is a condo. No units are on the market here right now.
No similar units for sale in Marlwood right now.
Around this home
Daily convenience, out of 100, from the distances below
Schools nearby
School rating, out of 10.
Helpful calculators
Your HOMEH agent

"I would see it this week."