

130 New York Avenue
130 New York Avenue
 See all 33 photos
Property history
Facts and features
- BasementHalf
- Water, sewerMunicipal
- HeatingForced air
- CoolingCentral air
- Fireplace
- Central air
The homeSemi-Detached, Bungalow, 1,100–1,500 sq ft
- Type: Semi-Detached
- Style: Bungalow
- Living space: 1,100–1,500 sq ft
- Basement: Half
- Special designation: Landlease
InsideFireplace Yes, Rooms above ground 4, Bedrooms 2
- Fireplace: Yes
- Rooms above ground: 4
- Bedrooms: 2
- Bathrooms: 2
- Kitchens: 1
Outside and lotBrick, vinyl siding, Asphalt shingle, Concrete
- Exterior: Brick, vinyl siding
- Roof: Asphalt shingle
- Foundation: Concrete
- Zoning: RM-6
Parking1 Garage, Attached, Private
- Spaces: 1 Garage
- Garage: Attached
- Driveway: Private
Heating, water and powerForced air, gas, Central air, Municipal water
- Heating: Forced air, gas
- Cooling: Central air
- Water: Municipal water
- Sewer: Municipal sewer
Costs and taxesTaxes $2,451 a year
- Taxes, 2024: $2,451 a year
Included in the saleDishwasher, dryer, refrigerator, stove, washer, blinds, Freezer in garage
- Included: Dishwasher, dryer, refrigerator, stove, washer, blinds
- Not included: Freezer in garage
Listing detailsS11881592, Sold, Dec 4, 2024
- MLS® number: S11881592
- Status: Sold
- Listed on: Dec 4, 2024
- Days on market: 111
- Updated: Mar 25, 2025
- Possession: Flexible
- Occupied by: Owner
- Listing brokerage: Royal LePage Locations North
About this home
130 New York Avenue, Wasaga Beach, ON L9Z 3A8
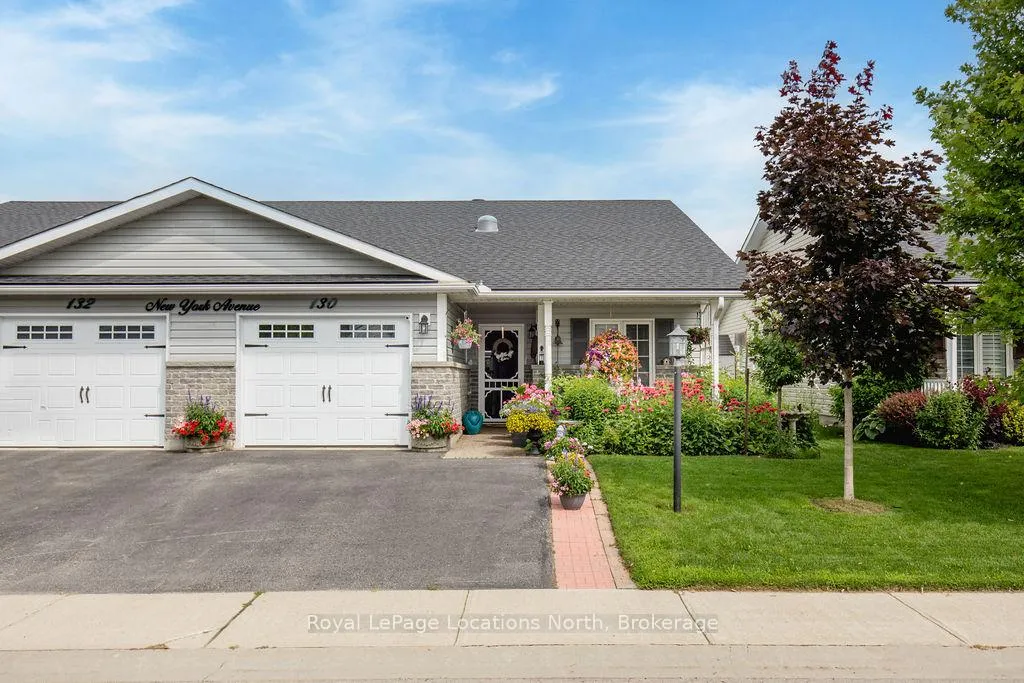
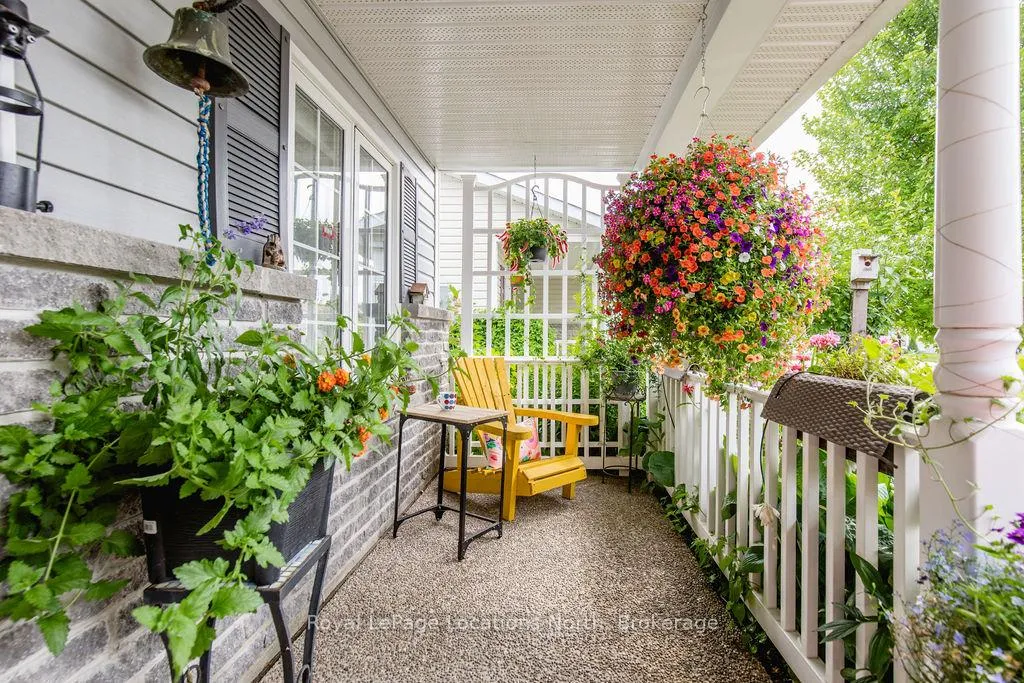
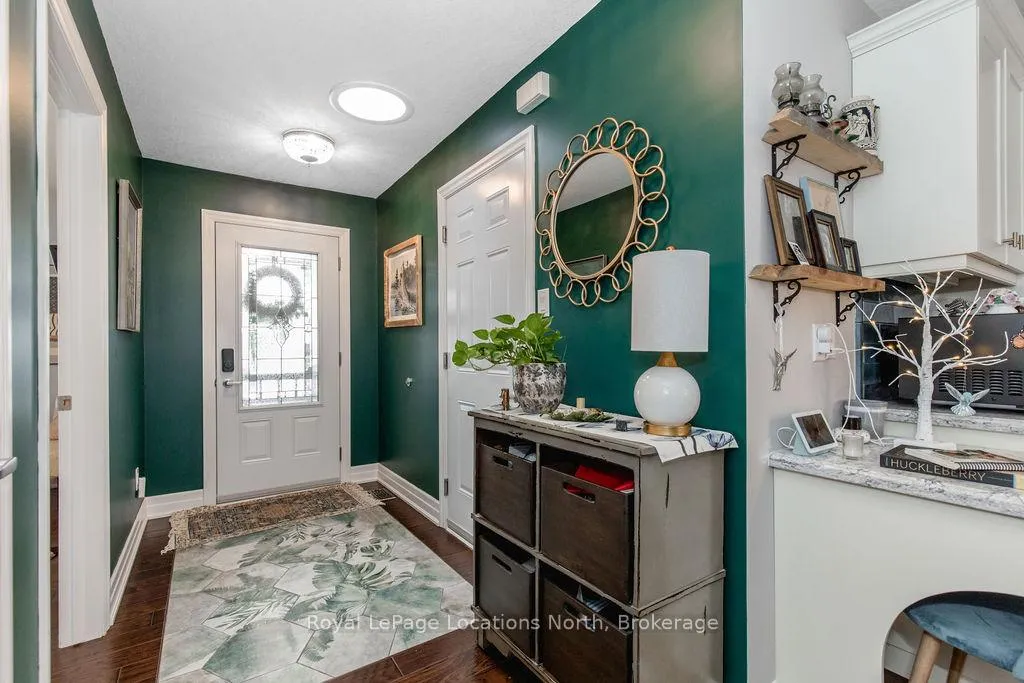
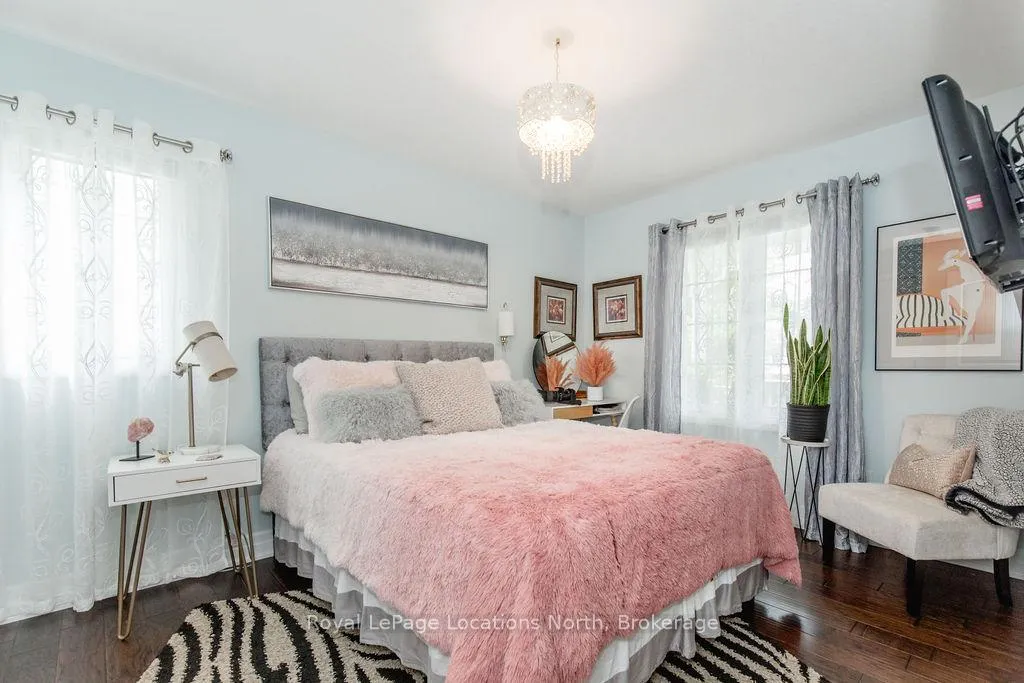
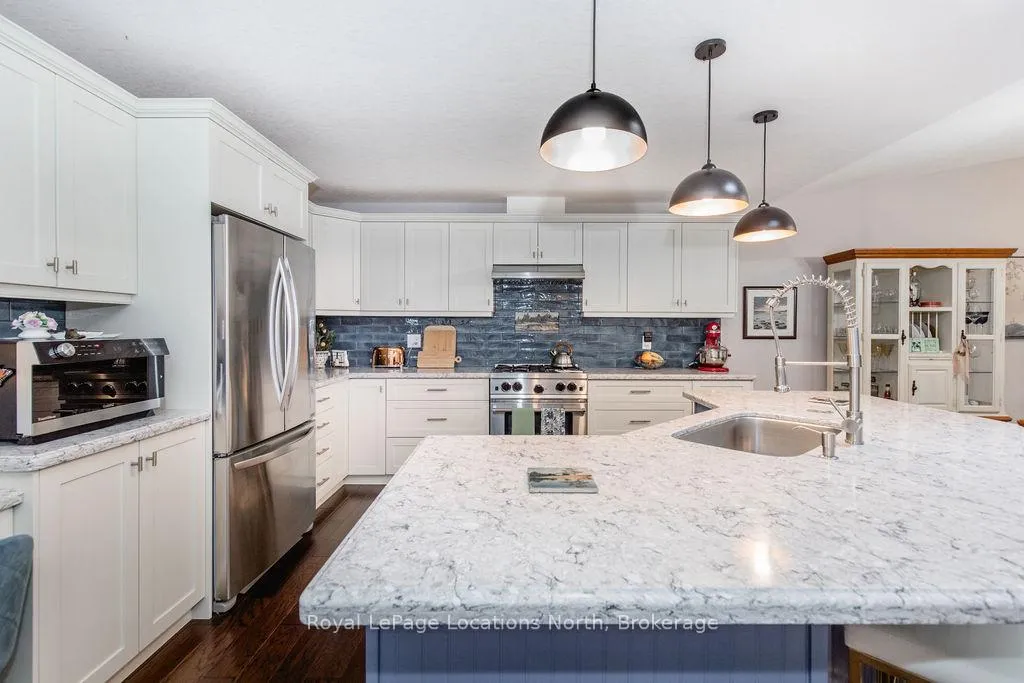
Welcome to this stunning 2 bdrm, 2 bath unit, situated on a premium lot backing on to Marl Creek conservation lands/trails. This home has many upgrades & will impress. As you walk up to the home, the gardens line the covered front porch. The irrigation system has a drip system for all flower beds to keep the garden looking amazing. The front entrance showcases custom tile which leads to high end flooring throughout the entire living space. The 4pc bath has an air jet jacuzzi tub, Quartz counters upgraded handles giving a chic look. The main living space is centered around the kitchen, featuring a commercial grade gas stove, high end hood, self closing cabinets/drawers, sleek Quartz counters w/additional outlets, under mount sink/upgraded faucet, breakfast bar, upgraded handles, under counter lighting, custom pull-outs in pantry, handmade backsplash+wine rack built into the island. Vaulted ceilings in the family room focus around the custom fireplace w/rustic mantel + leads out to an amazing 3 season sunroom. This custom room adds extra living space that you will never want to leave. It offers its own heating/cooling system, windows that open allowing the breeze to flow through, custom blinds + access to the back yard + deck for BBQ season making it the favorite room in the home. The primary bdrm has hardwood floors, w/in closet + updated ensuite w/ gold handles, quartz counters, upgraded faucets + W/I shower. The 25ft garage allows enough space to park a vehicle, while leaving room for a workshop/storage. Charging outlet in the garage for an electric car/RV. Extra features include: Upgraded baseboards, freshly painted, main floor laundry, parking in driveway for 2 cars (rare), UV light on the water system, UV light on furnace w/additional filter on HRV making the air purer in the home. This home makes downsizing a dream. **EXTRAS** Land Lease Fee: $1,004.28 Amenities: BBQs Permitted, Club House, Exercise Room, Games Room, Library, Party Room, Pool, Workshop
Ask about this home
A HOMEH agent will answer your questions about this home.
Around this home
Helpful calculators
Your HOMEH agent

"I would see it this week."