

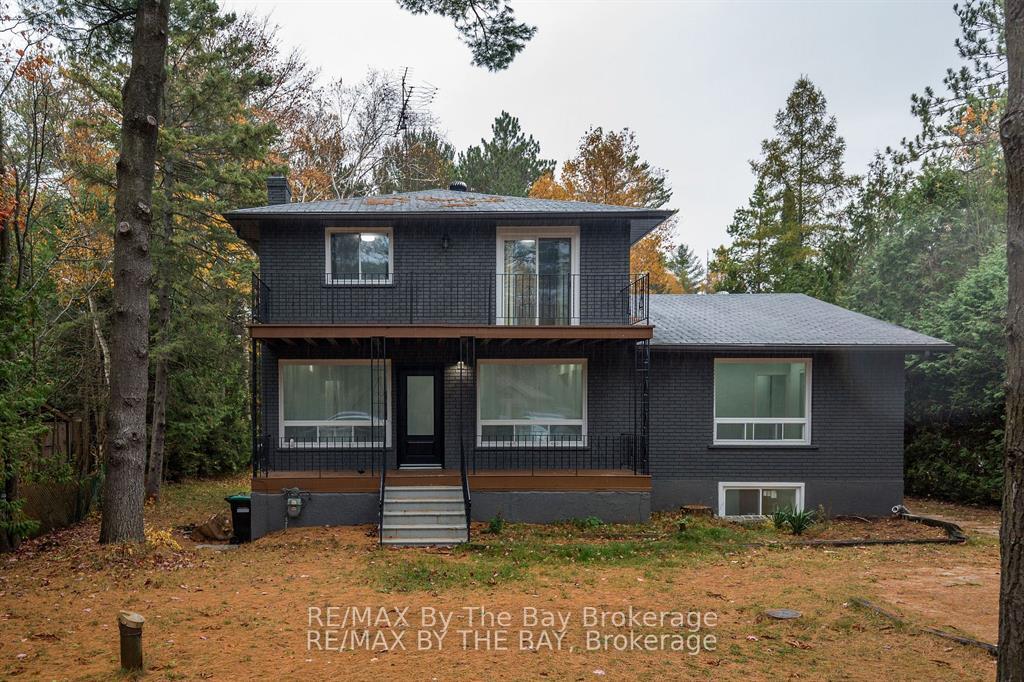
160 Valerie Crescent
Detached For Rent
1/35160 Valerie Crescent
Detached For Rent
 See all 35 photos
4+1 Bedrooms
4 Bathrooms
0 Garage
1.5K–2K sq.ft
Entire Home
From Dec 1
Facts and features
- BasementWalk-out
- Lease term12 months
- FurnishedUnfurnished
- LaundryIn basement
What stands out
- Second kitchen
- Central air
The homeDetached, 2-storey, 1,500–2,000 sq ft
- Type: Detached
- Style: 2-storey
- Living space: 1,500–2,000 sq ft
- Basement: Finished with walk-out
- View: Trees/woods
InsideIn basement, lower level, Carpet free, Rooms above ground 9
- Laundry: In basement, lower level
- Features: Carpet free
- Rooms above ground: 9
- Rooms in the basement: 2
- Bedrooms: 4 + 1 in the basement
- Bathrooms: 4
- Kitchens: 2
- Family room: Yes
Outside and lotBrick, Shingles, Unknown
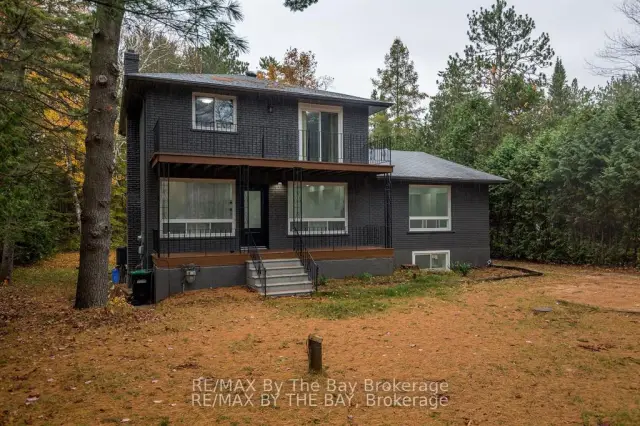
- Exterior: Brick
- Roof: Shingles
- Foundation: Unknown
- Features: Porch
Parking4 Parking, Private
- Spaces: 4 Parking
- Driveway: Private
Heating, water and powerForced air, gas, Central air, Municipal water
- Heating: Forced air, gas
- Cooling: Central air
- Water: Municipal water
- Sewer: Municipal sewer
- Natural gas: Available
- Hydro: Available
Rent and termsRent $3,500 a month, Entire property, Unfurnished
- Rent: $3,500 a month
- Space for rent: Entire property
- Furnished: Unfurnished
- Lease: 12 months
- Deposit: Required
- Credit check: Required
- Employment letter: Required
- Rental application: Required
- References: Required
- Rental items: Hot water tank
Listing detailsS14195174, For Rent, Nov 19, 2026
- MLS® number: S14195174
- Status: For Rent
- Listed on: Nov 19, 2026
- Days on market: 2
- Updated: Nov 19, 2026
- Possession: 2026-12-01 / Flexible
- Occupied by: Vacant
- Listing brokerage: RE/MAX By The Bay Brokerage
About this home
160 Valerie Crescent, Wasaga Beach, ON L9Z 2P7
Carpet FreeTrees/WoodsPorch
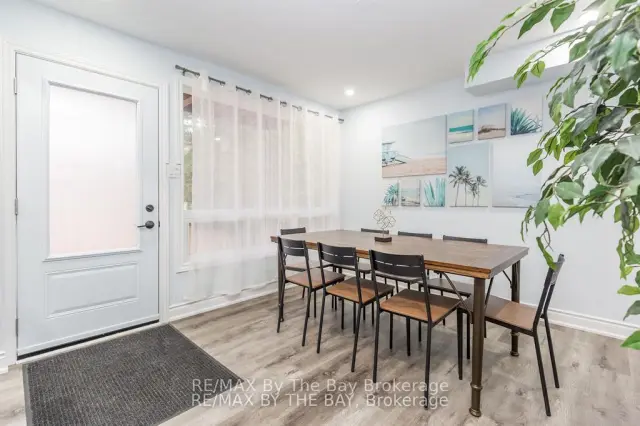
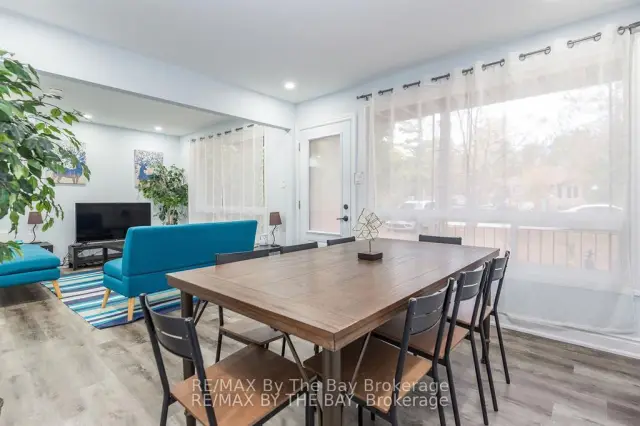
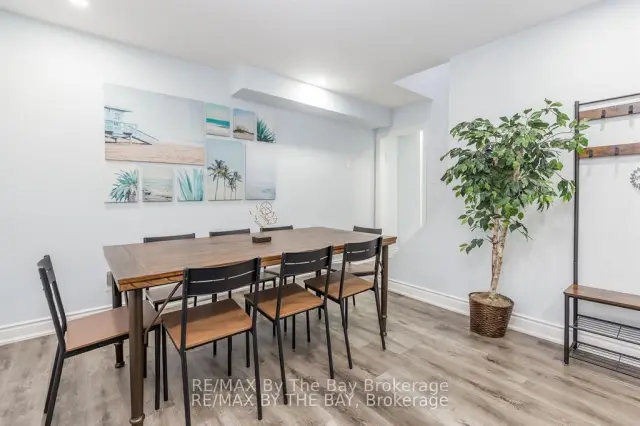
Welcome Home To 160 Valerie Crescent Located In Wasaga Beach. This Fully Renovated Home Is Available For Immediate Possession. Spacious Five Bedroom, Four Bathroom Home Is Located On A Large Lot With Mature Trees. This Home Is Equipped With Two Kitchens & A Walk-Out Basement. This Home Is Perfect For Multi-Generational Families! Located Close To Allenwood Beach & Marinas As Well As Beach Area 1 And 2. Close to Amenities Such As Golf Course, Shopping, Restaurants And More!
Read more
Book a viewing
Sat21Nov
Sun22Nov
Mon23Nov
Tue24Nov
Wed25Nov
Thu26Nov
Fri27Nov
Pick A Time
Around this home
Mamie Avenue/Valerie Crescent
6Biking
Park1.3 km
Gym2.2 km
Contact agent
Helpful calculators
Rent vs buy
Affordability
Mortgage
Down payment
Stress test
CMHC insurance

Your HOMEH agent
NimaHOMEH agent · Wasaga Beach
"I would see it this week."
Ask Nima