

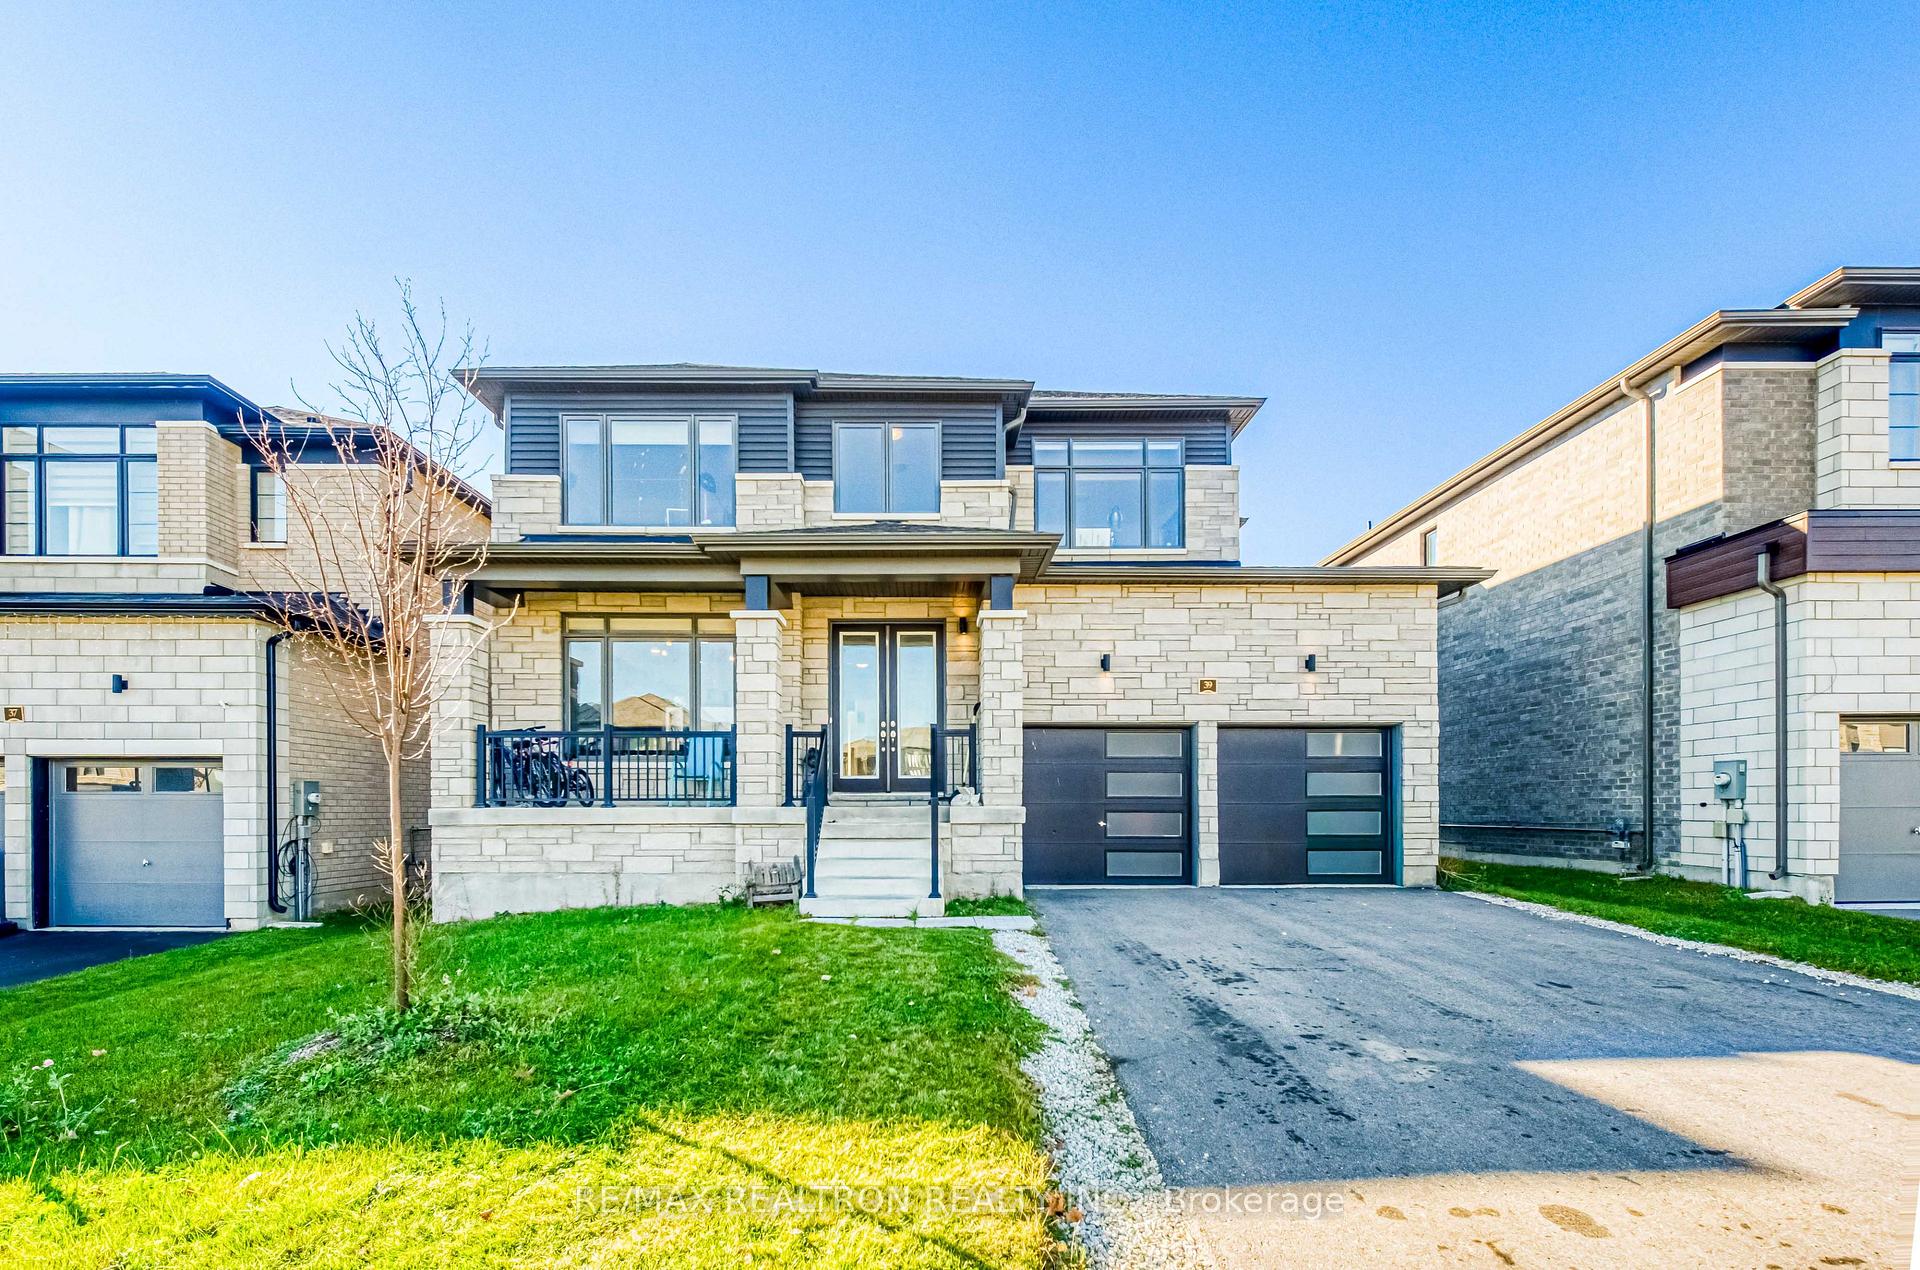
39 Nicort Road
39 Nicort Road
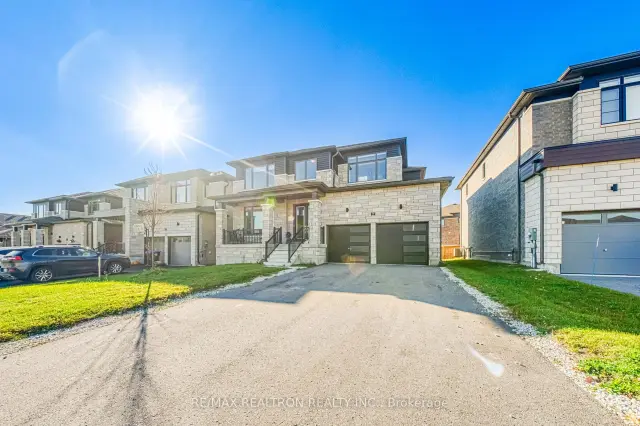
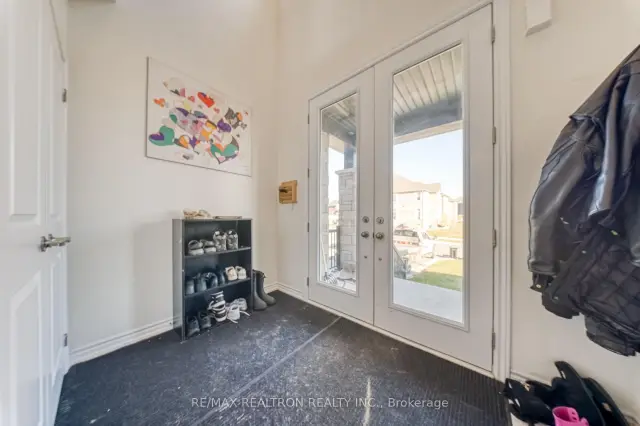
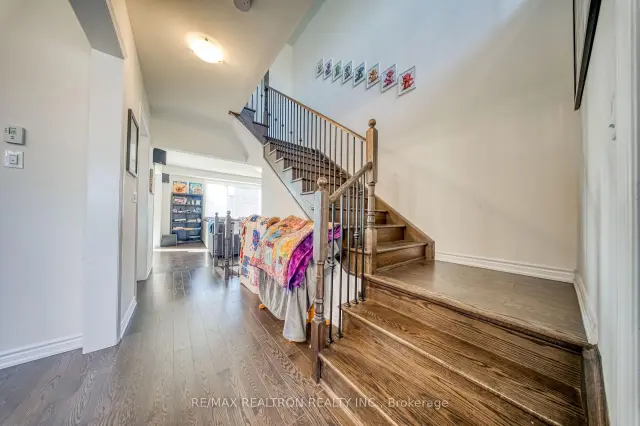
 See all 39 photos
Facts and features
- BasementUnfinished
- Price per sq ft~$291
- Water, sewerMunicipal
- HeatingForced air
- Central air
The homeDetached, 2-storey, 2,500–3,000 sq ft
- Type: Detached
- Style: 2-storey
- Living space: 2,500–3,000 sq ft
- Basement: Unfinished
InsideMain level, Other, Rooms above ground 8
- Laundry: Main level
- Features: Other
- Rooms above ground: 8
- Bedrooms: 4
- Bathrooms: 3
- Kitchens: 1
- Family room: Yes
Outside and lotStone, brick, Asphalt shingle, Concrete
- Exterior: Stone, brick
- Roof: Asphalt shingle
- Foundation: Concrete
- Size: 50.2 × 107.68 ft
Parking2 Garage, Attached
- Spaces: 2 Garage
- Garage: Attached
Heating, water and powerForced air, gas, Central air, Municipal water
- Heating: Forced air, gas
- Cooling: Central air
- Water: Municipal water
- Sewer: Municipal sewer
Costs and taxesTaxes $5,973 a year, HST included in the price, Hot water tank
- Taxes, 2025: $5,973 a year
- HST: HST included in the price
- Rental items: Hot water tank
Included in the saleIncluded No sidewalk! enjoy an extended driveway with parking for up to 4 vehicles, plus a double car garage, offering a total of 6 parking spaces! an ideal feature for families with multiple vehicles or those looking for extra parking flexibility. s/s fridge, range hood, stove, dishwasher, washer & dryer, all elfs, all existing window coverings.
- Included: No sidewalk! enjoy an extended driveway with parking for up to 4 vehicles, plus a double car garage, offering a total of 6 parking spaces! an ideal feature for families with multiple vehicles or those looking for extra parking flexibility. s/s fridge, range hood, stove, dishwasher, washer & dryer, all elfs, all existing window coverings.
Listing detailsS14194016, For Sale, Nov 19, 2026
- MLS® number: S14194016
- Status: For Sale
- Listed on: Nov 19, 2026
- Days on market: 2
- Updated: Nov 19, 2026
- Possession: Other
- Occupied by: Tenant
- Listing brokerage: RE/MAX REALTRON REALTY INC.
About this home
39 Nicort Road, Wasaga Beach, ON L9Z 0N5
Welcome to this beautifully appointed detached home in the sought-after Rivers Edge community of Wasaga Beach! Offering approximately 2,508 sq. ft. of thoughtfully designed living space, this spacious two-storey residence combines modern comfort, functional family living, and an exceptional natural setting. A rare premium 50-foot lot backs directly onto scenic walking trails and a tranquil pond featuring a charming fountain, offering breathtaking water and nature views in a private and peaceful backyard setting. One of only a select few lots in the community to enjoy this special location, this property offers a truly distinctive lifestyle opportunity. Inside, discover a bright and inviting layout designed for both everyday living and entertaining. The open-concept main floor offers generous living and dining spaces, complemented by a spacious family room and an eat-in kitchen with a centre island. Large windows invite natural light throughout, creating a warm and welcoming atmosphere. The second floor offers generously proportioned bedrooms, providing comfortable accommodation for the whole family. Enjoy the convenience of ground-floor laundry and a thoughtfully designed layout that balances privacy and functionality. Additional highlights include 9-foot ceilings and modern construction designed with today's lifestyle in mind. Ideally situated in the growing Rivers Edge community, just minutes from schools, parks, shopping, restaurants, and the beautiful shores of Wasaga Beach. Enjoy nearby walking trails, riverfront access, and easy access to Collingwood and the year-round attractions of Blue Mountain. More than just a home, this is an opportunity to enjoy extra space, a premium lot, and a beautiful natural backdrop in one exceptional setting.
Book a viewing
Around this home
Schools nearby
School rating, out of 10.
Helpful calculators

Your HOMEH agent
"Priced 2% over the Hestimate. I would see it this week."