

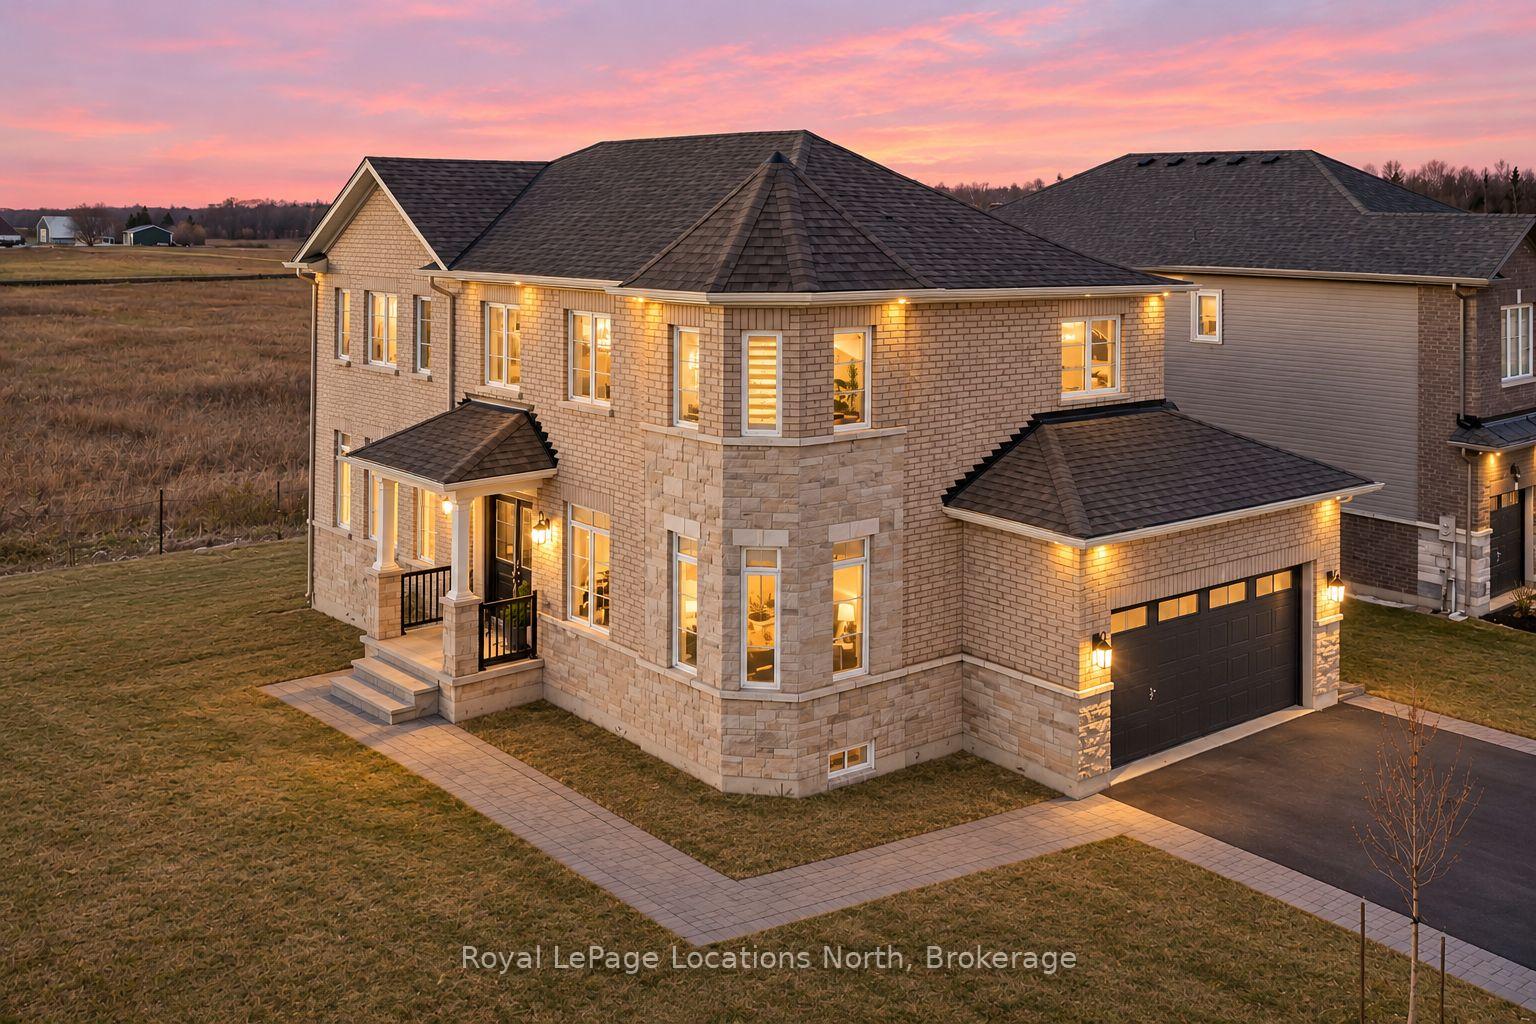
2 Middleton Drive
2 Middleton Drive
 See all 26 photos
Facts and features
- BasementFinished
- Age of home0–5 years
- Price per sq ft~$389
- Water, sewerMunicipal
- Second kitchen
- Central air
The homeDetached, 2-storey, Age 0–5 years
- Type: Detached
- Style: 2-storey
- Age: 0–5 years
- Living space: 2,000–2,500 sq ft
- Basement: Finished, full
- Waterfront: None
InsideRooms above ground 11, Rooms in the basement 6, 4 + 2 in the basement
- Rooms above ground: 11
- Rooms in the basement: 6
- Bedrooms: 4 + 2 in the basement
- Bathrooms: 3
- Kitchens: 2
- Family room: Yes
Outside and lotBrick, Asphalt shingle, Poured concrete
- Exterior: Brick
- Roof: Asphalt shingle
- Foundation: Poured concrete
- Size: 51.05 × 100.88 ft
Parking2 Garage, Attached, Private double
- Spaces: 2 Garage
- Garage: Attached
- Driveway: Private double
Heating, water and powerForced air, gas, Central air, Municipal water
- Heating: Forced air, gas
- Cooling: Central air
- Water: Municipal water
- Sewer: Municipal sewer
Costs and taxesTaxes $4,928 a year, HST included in the price, Hot water heater
- Taxes, 2025: $4,928 a year
- HST: HST included in the price
- Rental items: Hot water heater
- Under contract: Hot water heater
Included in the saleAppliances, Tenant belongings
- Included: Appliances
- Not included: Tenant belongings
Listing detailsS14184840, For Sale, Nov 16, 2026
- MLS® number: S14184840
- Status: For Sale
- Listed on: Nov 16, 2026
- Days on market: 5
- Updated: Nov 19, 2026
- Possession: Flexible
- Occupied by: Tenant
- Listing brokerage: Royal LePage Locations North
About this home
2 Middleton Drive, Wasaga Beach, ON L9Z 0K9
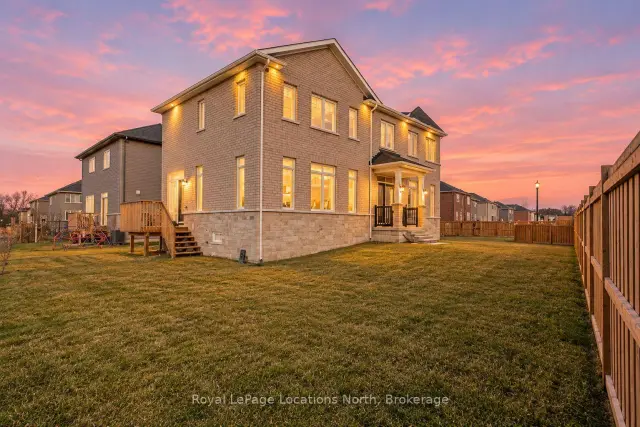
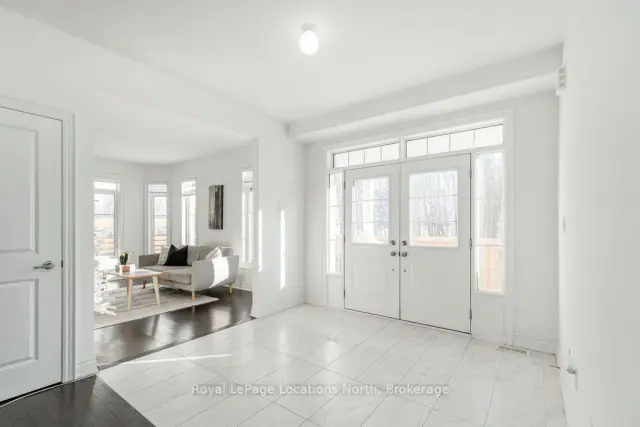
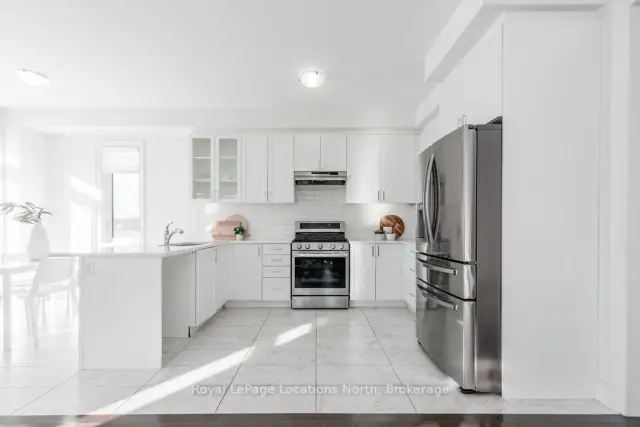
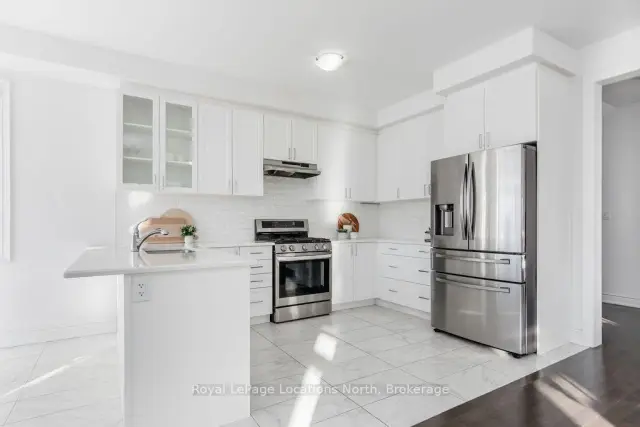
FULLY FINISHED BASEMENT WITH IN-LAW SUITE POTENTIAL, SECOND KITCHEN AND SEPARATE ENTRANCE THROUGH THE GARAGE! Enjoy the convenience of subdivision living with a country feel! This spacious all-brick, two-storey home offers 6 bedrooms, 4 bathrooms and plenty of room for the whole family. With no homes directly behind you, a partially fenced backyard, nearby walking trails and the beach just a short drive away, this is a great place to call home.Step inside to a large, welcoming foyer with beautiful wood stairs and hardwood flooring throughout the main level. The open-concept layout features a bright kitchen with stainless steel appliances, a dining area with access to the back deck and a comfortable family room. A separate formal dining room offers flexibility as a home office, second family room or additional space for entertaining. Inside entry from the garage adds everyday convenience.Upstairs, you'll find 4 generously sized bedrooms, including a spacious primary suite with a 5-piece ensuite featuring a double vanity, soaker tub and separate shower.The fully finished basement offers an ideal setup for extended family or multigenerational living, complete with a second kitchen, 2 additional bedrooms, a games room and a separate entrance through the garage. Whether you're accommodating family, welcoming guests or creating a private space for older children, this lower level offers plenty of flexibility.Outside, enjoy a partially fenced backyard with no rear neighbours, giving you extra privacy while still being part of a great neighbourhood. Surrounded by walking trails and just minutes from the beach and everyday amenities, this home offers the perfect combination of space, flexibility and location!
Book a viewing
Around this home
Helpful calculators

Your HOMEH agent
"Priced 1% over the Hestimate. I would see it this week."