

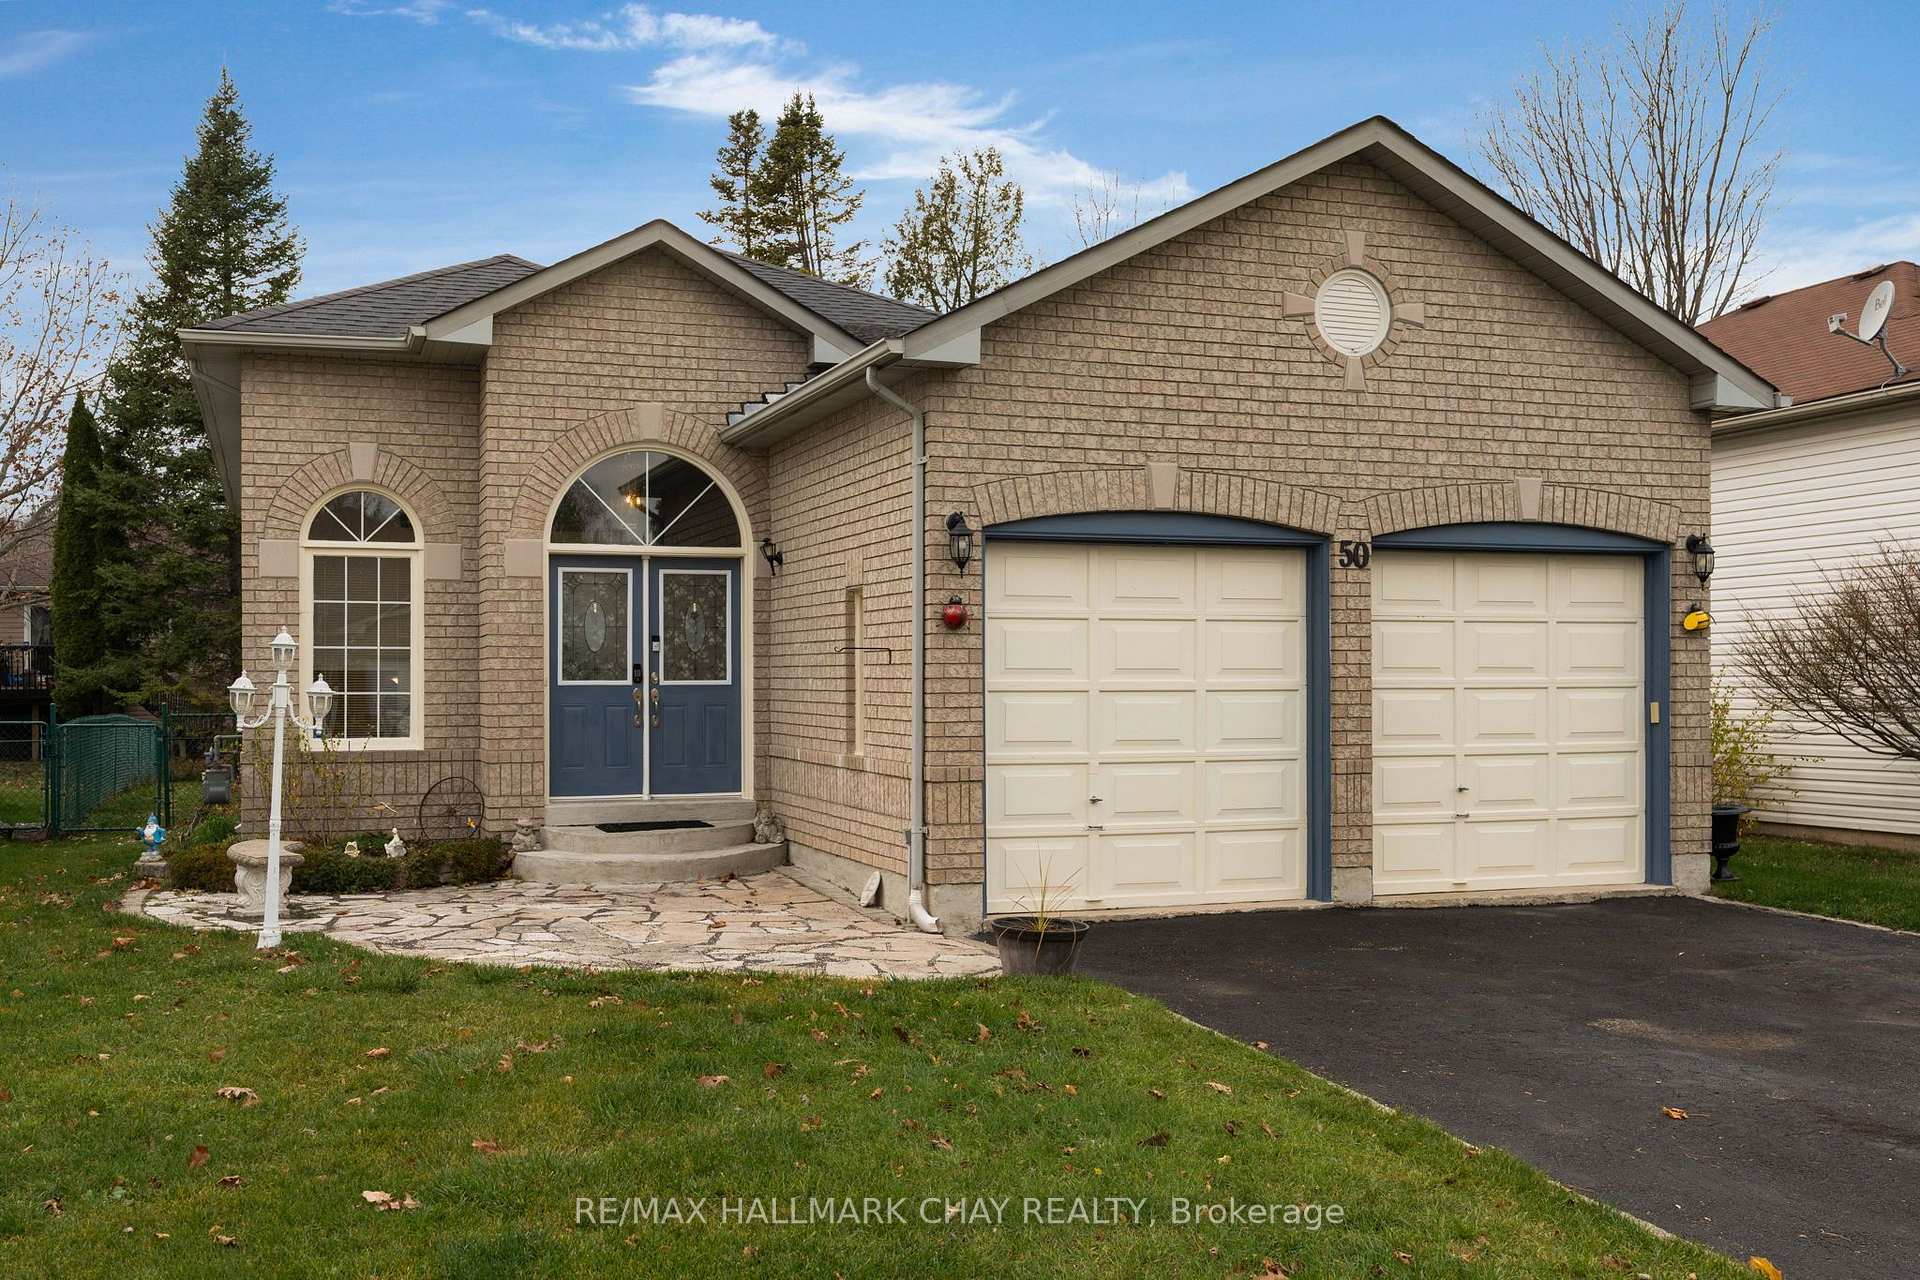
50 Glen Eton Road
50 Glen Eton Road
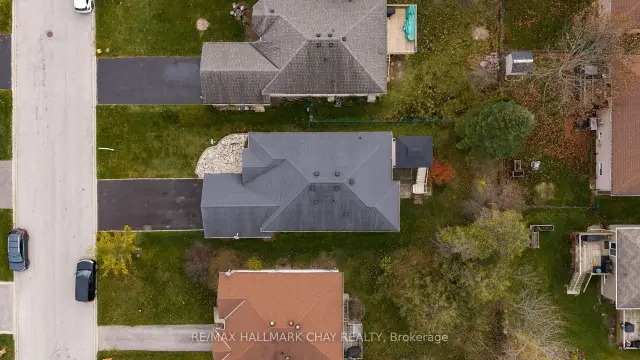 See all 36 photos
Facts and features
- BasementWalk-up
- Age of home16–30 years
- Price per sq ft~$481
- Water, sewerMunicipal
- Separate entrance
- Central air
The homeDetached, Bungalow-raised, Age 16–30 years
- Type: Detached
- Style: Bungalow-raised
- Age: 16–30 years
- Living space: 1,100–1,500 sq ft
- Basement: Full, walk-up, finished, separate entrance
InsideLower level, In-law capability, primary bedroom - main floor, central vacuum, storage, Rooms above ground 4
- Laundry: Lower level
- Features: In-law capability, primary bedroom - main floor, central vacuum, storage
- Rooms above ground: 4
- Rooms in the basement: 3
- Bedrooms: 2 + 2 in the basement
- Bathrooms: 3
- Kitchens: 1
- Family room: Yes
Outside and lotBrick, vinyl siding, Asphalt shingle, Concrete
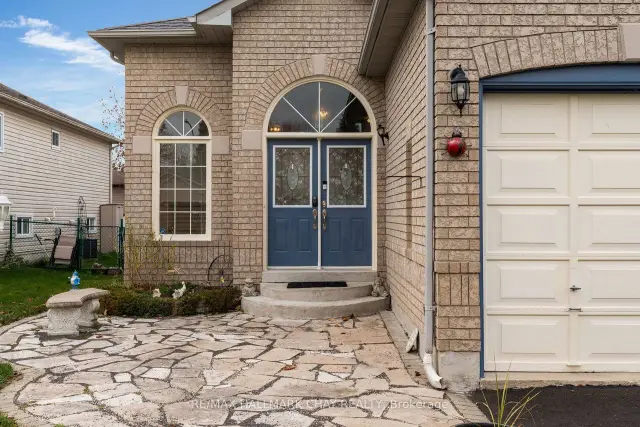
- Exterior: Brick, vinyl siding
- Roof: Asphalt shingle
- Foundation: Concrete
- Features: Deck, year round living
- Other structures: Fence - partial, gazebo
- Size: 45.94 × 131.24 ft
- Shape: Rectangular
- Zoning: R1
Parking2 Garage, Attached, Inside entry, private double
- Spaces: 2 Garage
- Garage: Attached
- Driveway: Inside entry, private double
Heating, water and powerForced air, gas, Central air, Municipal water
- Heating: Forced air, gas
- Cooling: Central air
- Water: Municipal water
- Sewer: Municipal sewer
- Natural gas: Yes
- Hydro: Yes
- Cable: Yes
- Telephone: Yes
Costs and taxesTaxes $3,741 a year, HST included in the price, Hot water heater
- Taxes, 2026: $3,741 a year
- HST: HST included in the price
- Rental items: Hot water heater
- Under contract: Hot water heater
Included in the saleExisting fridge, stove, dishwasher, washer, dryer, gazebo, central vac
- Included: Existing fridge, stove, dishwasher, washer, dryer, gazebo, central vac
NearbyBeach, level, park, public transit, school, rec./commun.centre
- Close to: Beach, level, park, public transit, school, rec./commun.centre
Listing detailsS14182938, For Sale, Nov 16, 2026
- MLS® number: S14182938
- Status: For Sale
- Listed on: Nov 16, 2026
- Days on market: 5
- Updated: Nov 17, 2026
- Possession: Flexible
- Occupied by: Owner
- Listing brokerage: RE/MAX HALLMARK CHAY REALTY
About this home
50 Glen Eton Road, Wasaga Beach, ON L9Z 1E7
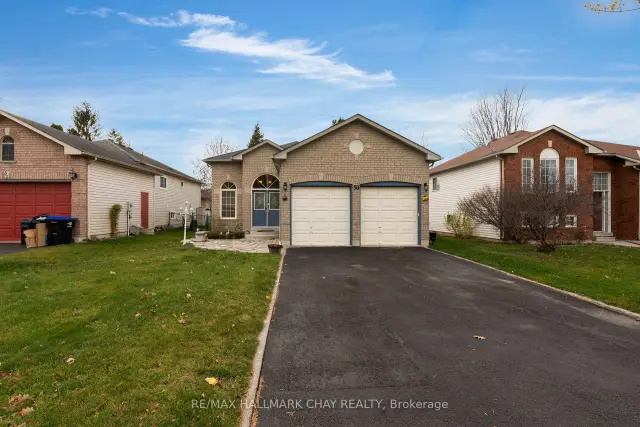
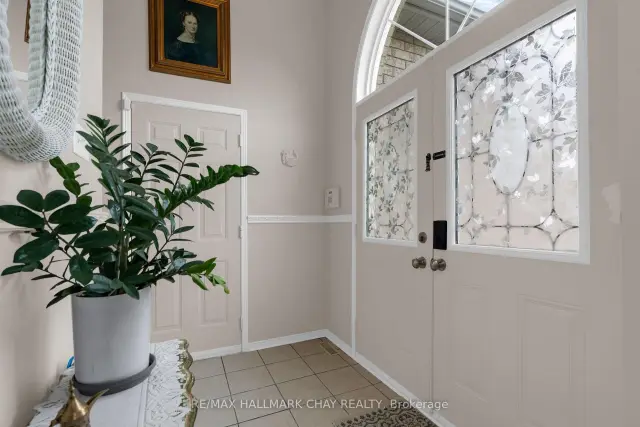
Welcome to this beautifully maintained, one-owner bungalow offering approximately 1,500 sq. ft. of main floor living space, plus the basement. Lovingly cared for over the years, this home is ideally situated in a desirable neighbourhood close to parks and everyday amenities. The main floor features a combined living and dining area, an eat-in kitchen, and two generously sized bedrooms, each complete with its own walk-in closet. Offering an abundance of storage throughout, this home is as functional as it is inviting. The expansive lower level provides two additional bedrooms, a 4-piece bathroom and a huge recreation room, offering plenty of extra space and with two separate access points to the lower level, the possibilities are endless. Additional highlights include a newer furnace and roof for added peace of mind, along with a driveway with no sidewalk, providing valuable additional parking. A fantastic opportunity to own a spacious, well-cared-for home in a great location!
Book a viewing
Around this home
Schools nearby
School rating, out of 10.
Helpful calculators
Your HOMEH agent

"Priced 1% over the Hestimate. I would see it this week."