

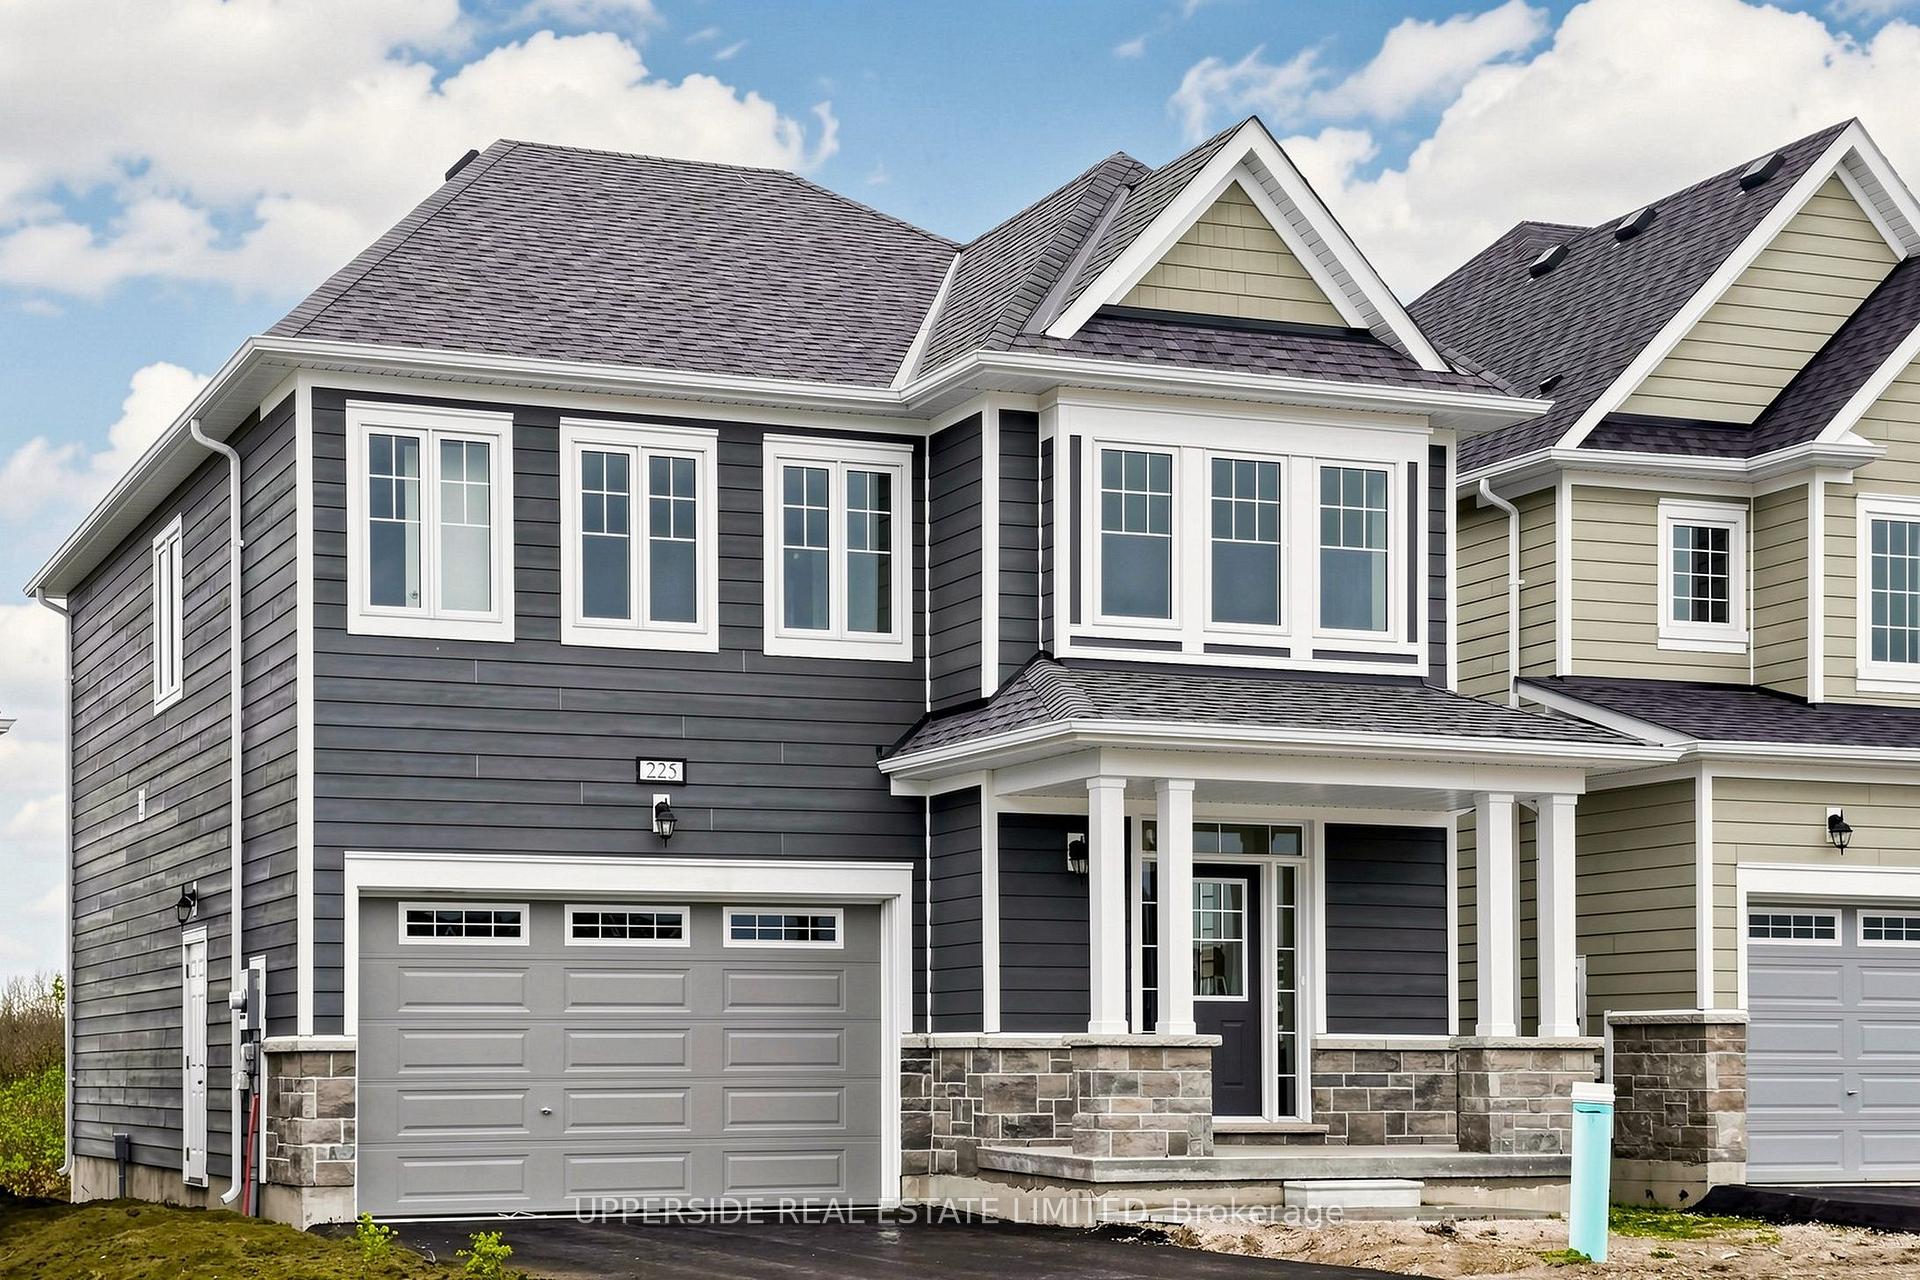
225 Village Gate Drive
Detached For Sale
1/33225 Village Gate Drive
Detached For Sale
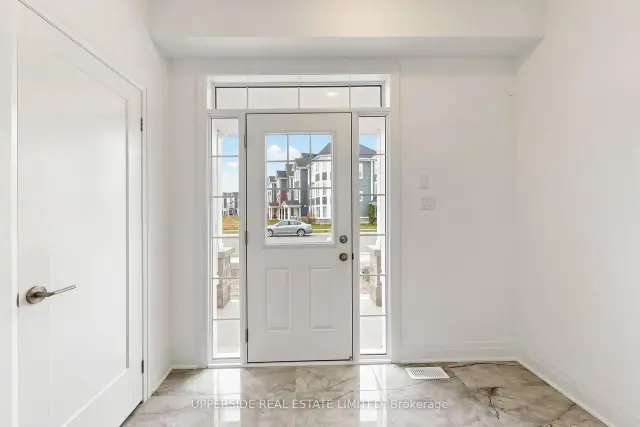
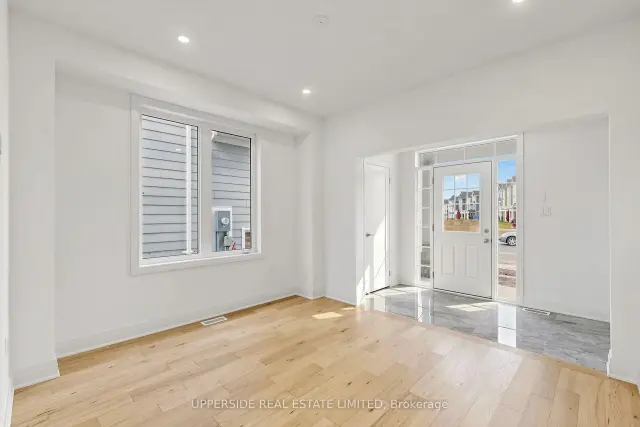
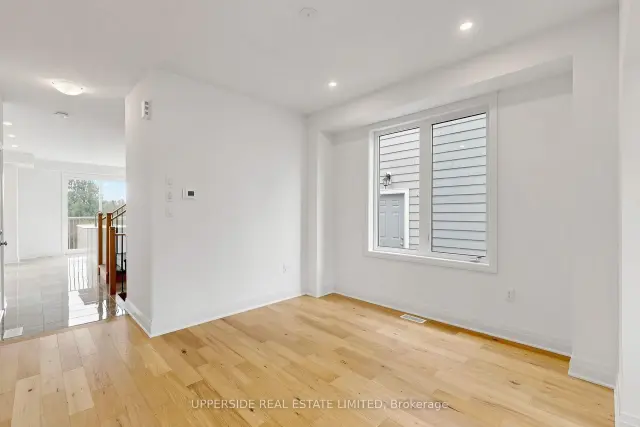
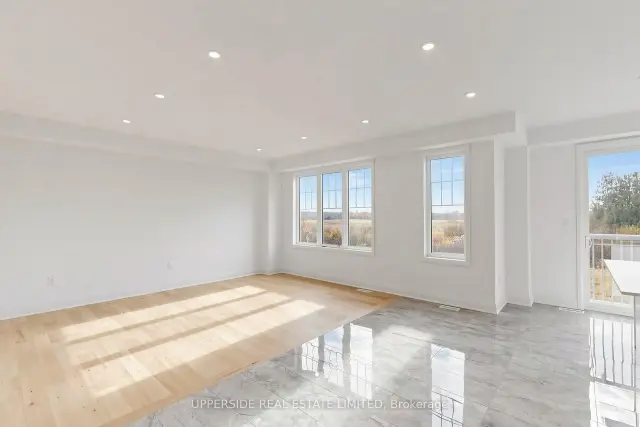 See all 33 photos
Listed for:Listed 16 days ago
$710,900
Hestimate*: $700,000▼ 2%4 Bedrooms
3 Bathrooms
2 Garage
2K–2.5K sq.ft
38×162 ft
Detached
Facts and features
- BasementUnfinished
- Price per sq ft~$316
- Water, sewerMunicipal
- HeatingForced air
What stands out
- Hardwood floors
- Central air
The homeDetached, 2-storey, 2,000–2,500 sq ft
- Type: Detached
- Style: 2-storey
- Living space: 2,000–2,500 sq ft
- Basement: Full, unfinished
InsidePorcelain, Broadloom, Hardwood, Upper level, Rooms above ground 6
- Flooring: Porcelain, Broadloom, Hardwood
- Laundry: Upper level
- Rooms above ground: 6
- Bedrooms: 4
- Bathrooms: 3
- Kitchens: 1
- Family room: Yes
Outside and lotStone, other, Shingles, Poured concrete
Outside
- Exterior: Stone, other
- Roof: Shingles
- Foundation: Poured concrete
- Size: 38 × 162 ft
Parking2 Garage, Built-in, Private double
- Spaces: 2 Garage
- Garage: Built-in
- Driveway: Private double
Heating, water and powerForced air, gas, Central air, Municipal water
- Heating: Forced air, gas
- Cooling: Central air
- Water: Municipal water
- Sewer: Municipal sewer
Costs and taxesPlus HST, Hot water tank
- HST: Plus HST
- Rental items: Hot water tank
Included in the saleGas bbq hook-up, central air, upgrade package 3, upgrade trim and door package, upgraded plumbing fixtures. stainless steel hood fan. $5,000 appliance credit on closing.
- Included: Gas bbq hook-up, central air, upgrade package 3, upgrade trim and door package, upgraded plumbing fixtures. stainless steel hood fan. $5,000 appliance credit on closing.
NearbyPark, rec./commun.centre, skiing, beach, library, golf
- Close to: Park, rec./commun.centre, skiing, beach, library, golf
Listing detailsS14156552, For Sale, Nov 5, 2026
- MLS® number: S14156552
- Status: For Sale
- Listed on: Nov 5, 2026
- Days on market: 16
- Updated: Nov 6, 2026
- Possession: Immediate
- Occupied by: Vacant
- Listing brokerage: UPPERSIDE REAL ESTATE LIMITED
About this home
225 Village Gate Drive, Wasaga Beach, ON L9Z 0J7
ParkRec./Commun.CentreSkiingBeachLibraryGolf
**Builder's Inventory** In highly coveted Georgian Sands Master planned community by Elm Developments. "The Breakers" Model is a Great 4 bedroom Family Home, 162 Ft Deep Lot with 38' Frontage. Bright and Spacious, Sunfilled Main Floor, Lovely Large Master bedroom with 5 pc Ensuite and Oversized Walk-in Closet. Laundry room on the second floor. Georgian Sands is Wasaga's most sought after 4 Season Community, just minutes from Shopping, Restaurants, the New Arena & Library and of course the Beach! * $5000 Appliance Credit on Closing. No Development Charges. Quick Closing Available in as Little As 30 Days.
Read more
Book a viewing
Sat21Nov
Sun22Nov
Mon23Nov
Tue24Nov
Wed25Nov
Thu26Nov
Fri27Nov
Pick A Time
Buy with HOMEH and get back$10,664Cashback Rebate, paid at closing
Claim my rebate
Around this home
Village Gate and River Rd
Gym1.1 km
Contact agent
Helpful calculators
Mortgage
Affordability
Closing costs
Land transfer tax
Property tax
Down payment
CMHC insurance
Stress test
Cashback Rebate
Your HOMEH agent

NimaHOMEH agent · Wasaga Beach
"Priced 2% over the Hestimate. I would see it this week."
Ask Nima