

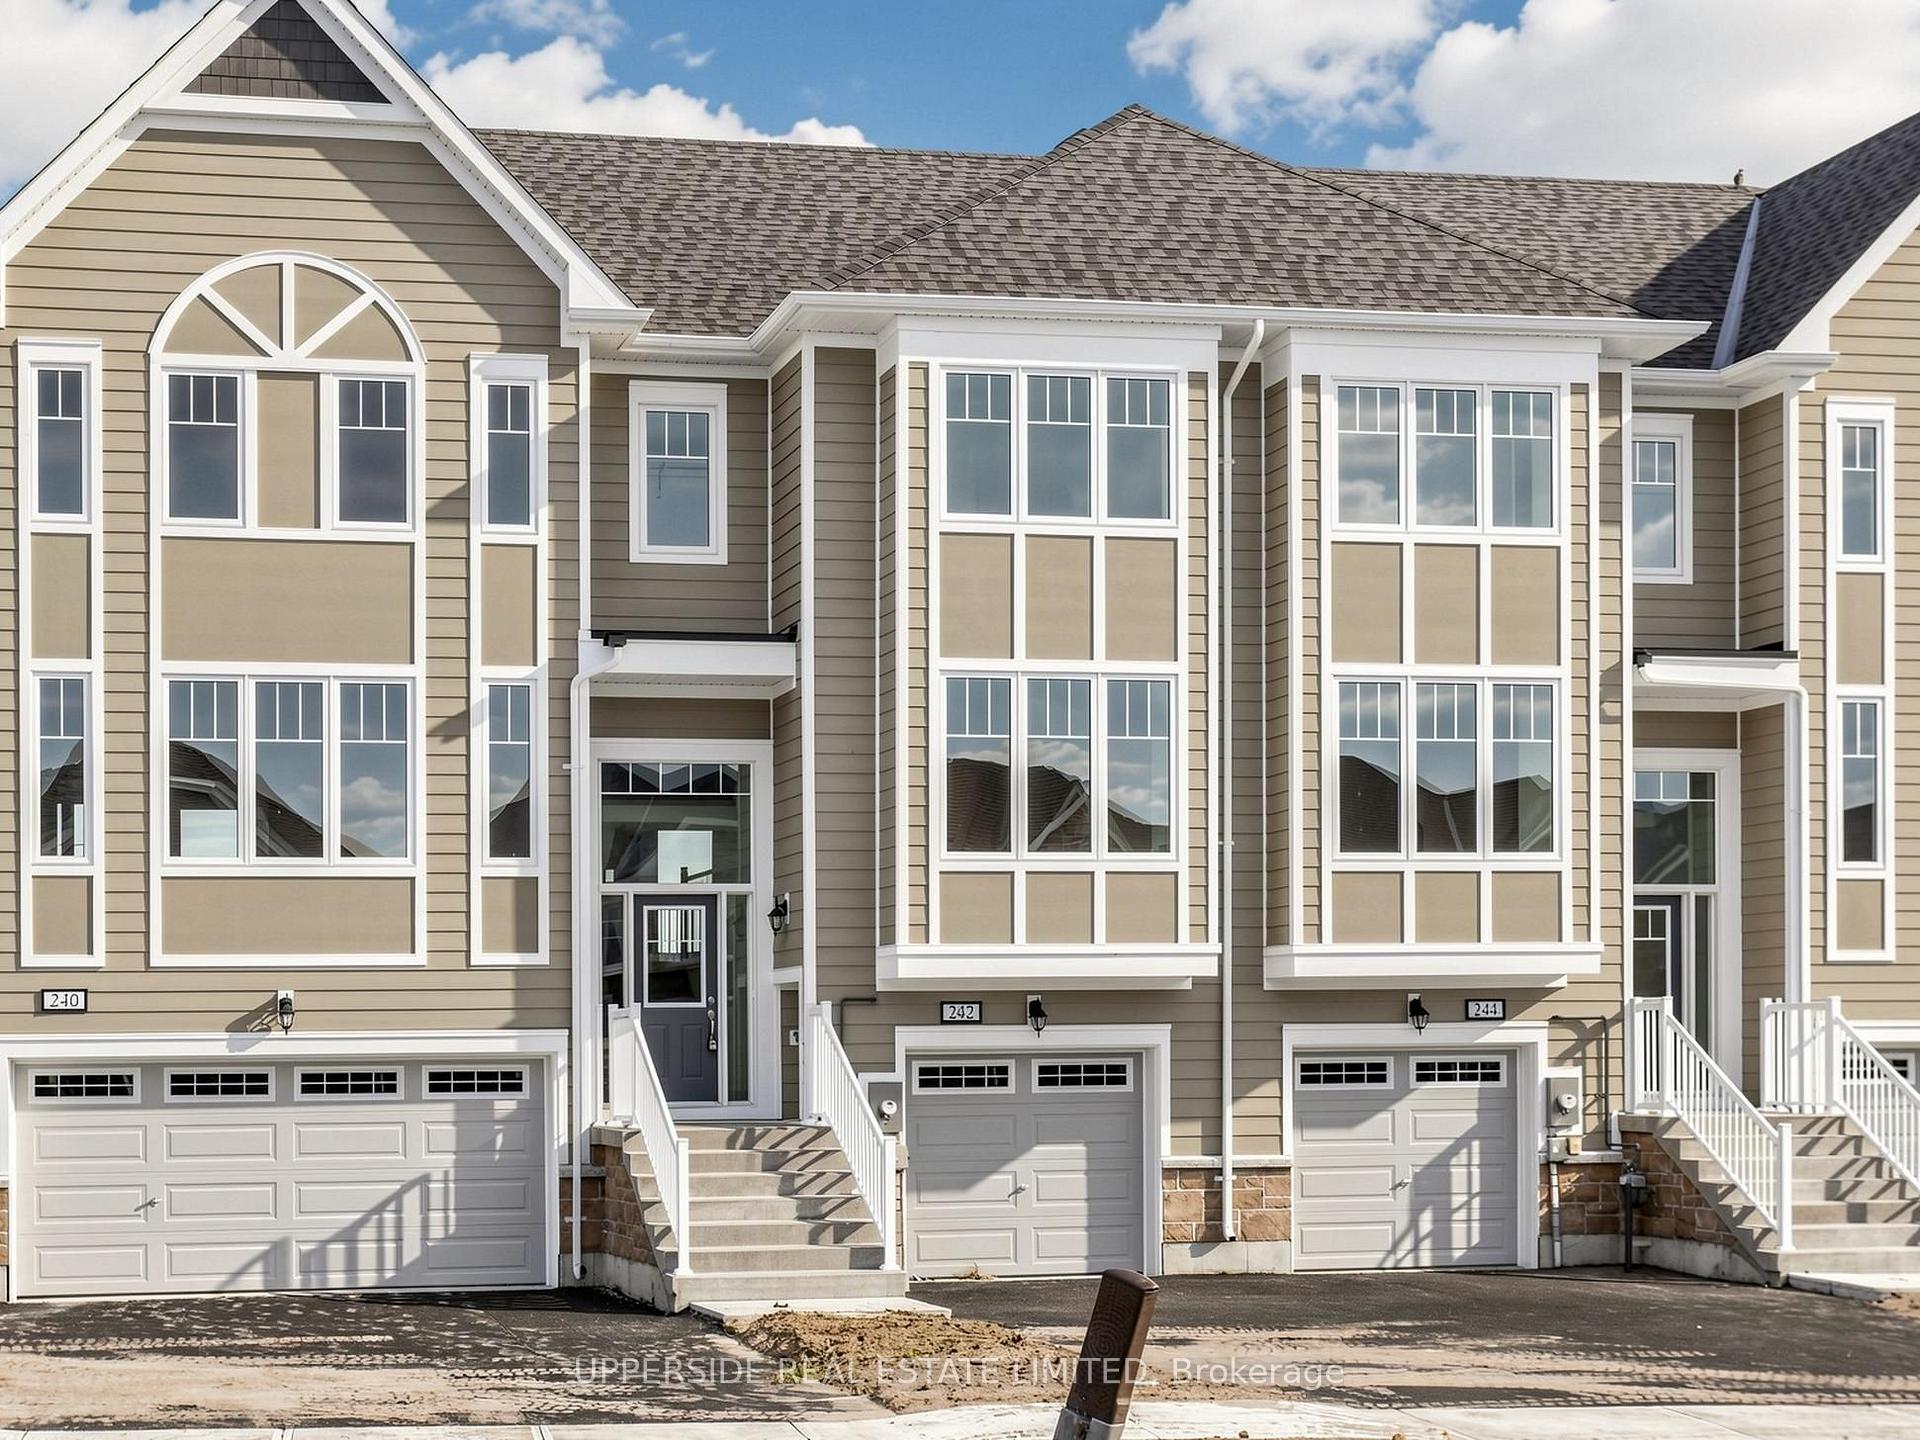
242 Village Gate Drive
242 Village Gate Drive
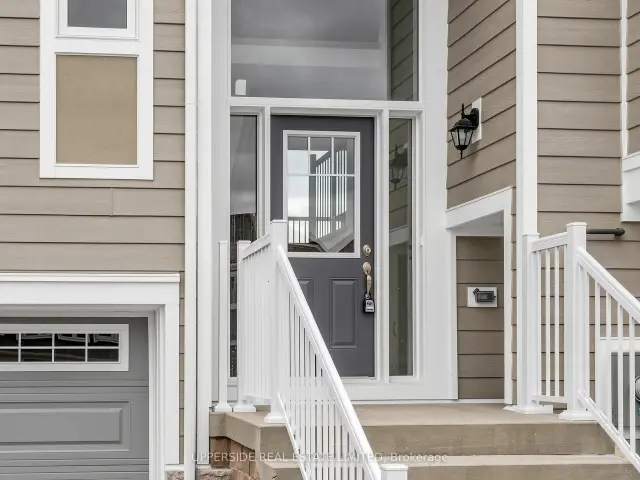
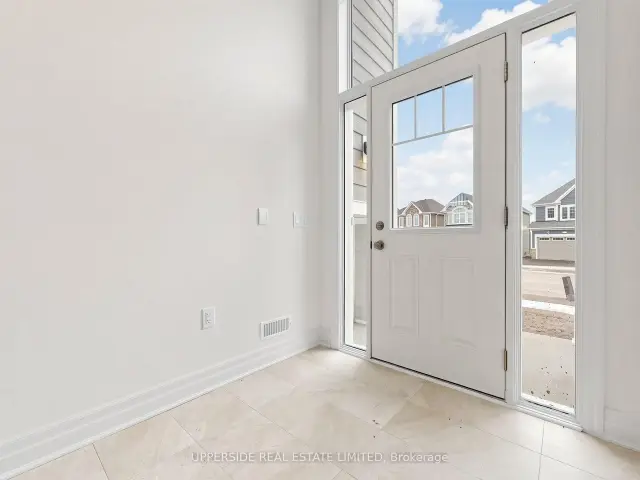
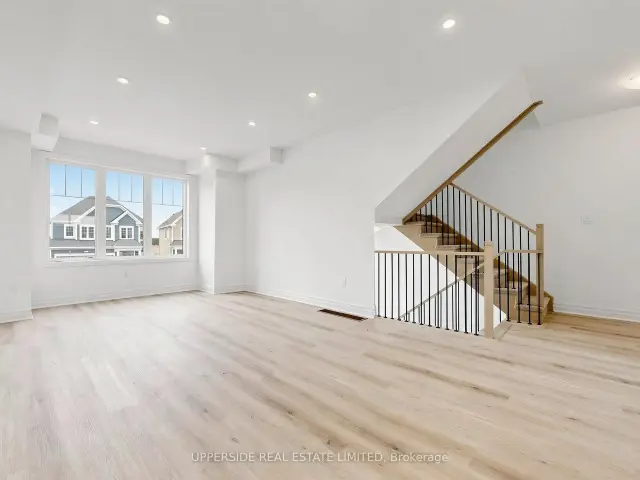
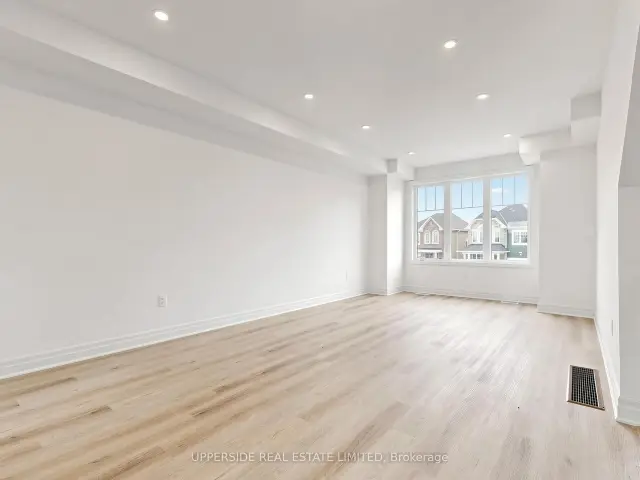 See all 26 photos
Facts and features
- BasementNone
- Age of homeNew
- Price per sq ft~$441
- Water, sewerMunicipal
- Central air
The homeFreehold Townhouse, 3-storey, New
- Type: Freehold Townhouse
- Style: 3-storey
- Age: New
- Living space: 1,100–1,500 sq ft
- Basement: None
InsideBroadloom, Upper level, Rooms above ground 6
- Flooring: Broadloom
- Laundry: Upper level
- Rooms above ground: 6
- Bedrooms: 3
- Bathrooms: 3
- Kitchens: 1
- Family room: Yes
Outside and lotStone, other, Shingles, Poured concrete
- Exterior: Stone, other
- Roof: Shingles
- Foundation: Poured concrete
- Size: 20 × 104 ft
Parking1 Garage, Built-in, Private
- Spaces: 1 Garage
- Garage: Built-in
- Driveway: Private
Heating, water and powerForced air, gas, Central air, Municipal water
- Heating: Forced air, gas
- Cooling: Central air
- Water: Municipal water
- Sewer: Municipal sewer
Costs and taxesPlus HST, Hot water tank
- HST: Plus HST
- Rental items: Hot water tank
Included in the saleGas bbq hook-up, central air, upgrade package 1, upgrade trim and door package, upgraded plumbing fixtures. stainless steel hood fan. $5,000 appliance credit on closing.
- Included: Gas bbq hook-up, central air, upgrade package 1, upgrade trim and door package, upgraded plumbing fixtures. stainless steel hood fan. $5,000 appliance credit on closing.
NearbyPark, rec./commun.centre, skiing, library, golf, beach
- Close to: Park, rec./commun.centre, skiing, library, golf, beach
Listing detailsS14156586, For Sale, Nov 5, 2026
- MLS® number: S14156586
- Status: For Sale
- Listed on: Nov 5, 2026
- Days on market: 16
- Updated: Nov 6, 2026
- Possession: Immediate
- Occupied by: Vacant
- Listing brokerage: UPPERSIDE REAL ESTATE LIMITED
About this home
242 Village Gate Drive, Wasaga Beach, ON L9Z 0J7
**Builder's Inventory** In highly coveted Georgian Sands Master planned community by Elm Developments. "The Horizon" Model is a Bright Airy and Spacious Traditional Townhome. Kitchen upgrades include pot & pan drawers, ceramic backsplash, quartz counters and large rectangular sink. Sliding Glass Doors off the Kitchen for potential deck. Smooth Ceilings Throughout and Pot Lights on Second Level. Sunfilled Master Suite with a Large Walk-in Closet and 4 pc ensuite. Georgian Sands is Wasaga's most sought after 4 Season Community just minutes from Shopping, Restaurants, the New Arena & Library and of course the Beach! * $5000 Appliance Credit on Closing. No Development Charges. Quick Closing Available in as Little As 30 Days.
Book a viewing
Around this home
Helpful calculators
Your HOMEH agent

"Priced 2% over the Hestimate. I would see it this week."