

3 48th Street N
3 48th Street N
 See all 49 photos
Property history
Facts and features
- BasementCrawl space
- Age of home31–50 years
- Water, sewerMunicipal
- Lot shapeIrregular
- Fireplace
The homeDetached, Bungalow, Age 31–50 years
- Type: Detached
- Style: Bungalow
- Age: 31–50 years
- Living space: 1,100–1,500 sq ft
- Basement: Crawl space
InsideFireplace Yes, natural gas, Water heater owned, Rooms above ground 10
- Fireplace: Yes, natural gas
- Features: Water heater owned
- Rooms above ground: 10
- Bedrooms: 2
- Bathrooms: 2
- Kitchens: 1
Outside and lotWood, Fibreglass shingle, Concrete block
- Exterior: Wood
- Roof: Fibreglass shingle
- Foundation: Concrete block
- Features: Privacy, year round living
- Other structures: Workshop
- Size: 78 × 120 ft
- Shape: Irregular
- Zoning: R-1
Parking1 Garage, Detached, Circular drive
- Spaces: 1 Garage
- Garage: Detached
- Driveway: Circular drive
Heating, water and powerForced air, gas, Municipal water, Municipal sewer
- Heating: Forced air, gas
- Water: Municipal water
- Sewer: Municipal sewer
Costs and taxesTaxes $4,170 a year, HST included in the price, Rental items None
- Taxes, 2024: $4,170 a year
- HST: HST included in the price
- Rental items: None
Included in the saleExisting fridge, stove, washer and dryer ( all appliances in "as- is" condition ) garage door opener and remote, light fixture/fans and window coverings., Not included None
- Included: Existing fridge, stove, washer and dryer ( all appliances in "as- is" condition ) garage door opener and remote, light fixture/fans and window coverings.
- Not included: None
Listing detailsS12087997, Sold, Apr 17, 2025
- MLS® number: S12087997
- Status: Sold
- Listed on: Apr 17, 2025
- Days on market: 20
- Updated: May 7, 2025
- Possession: 90+ days
- Occupied by: Vacant
- Listing brokerage: Royal LePage Locations North
About this home
3 48th Street N, Wasaga Beach, ON L9Z 1Y3
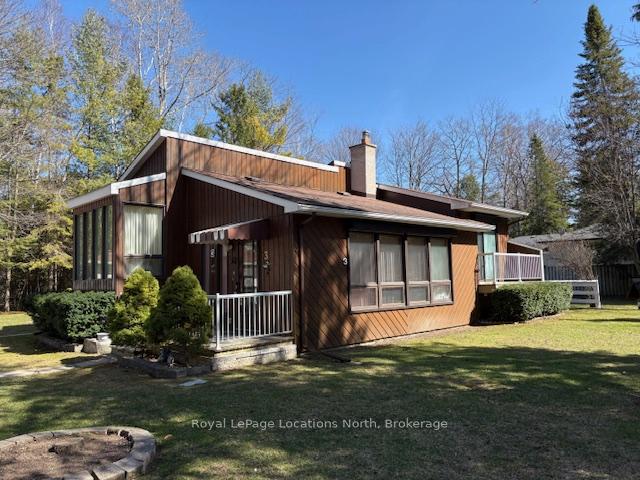
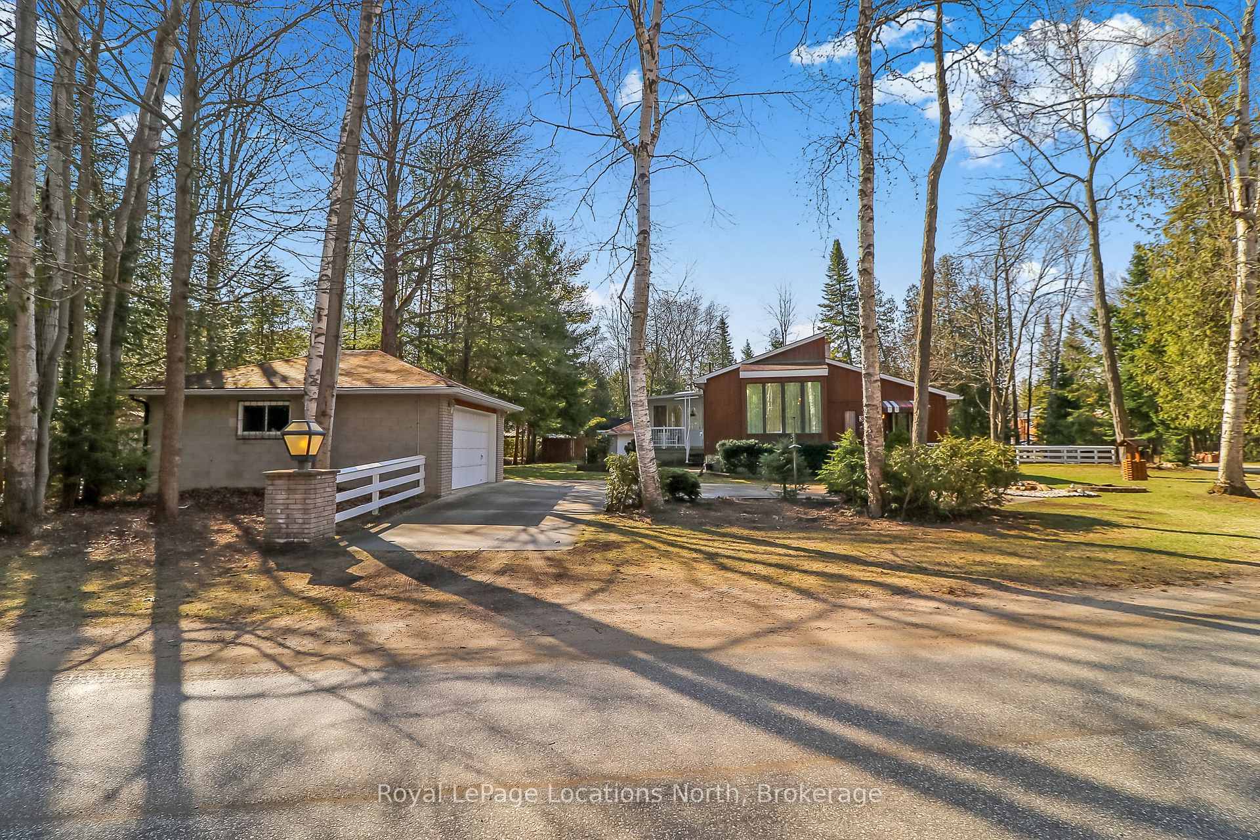
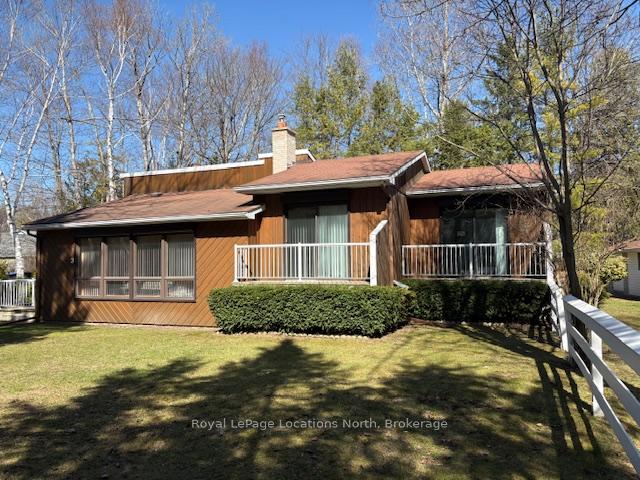
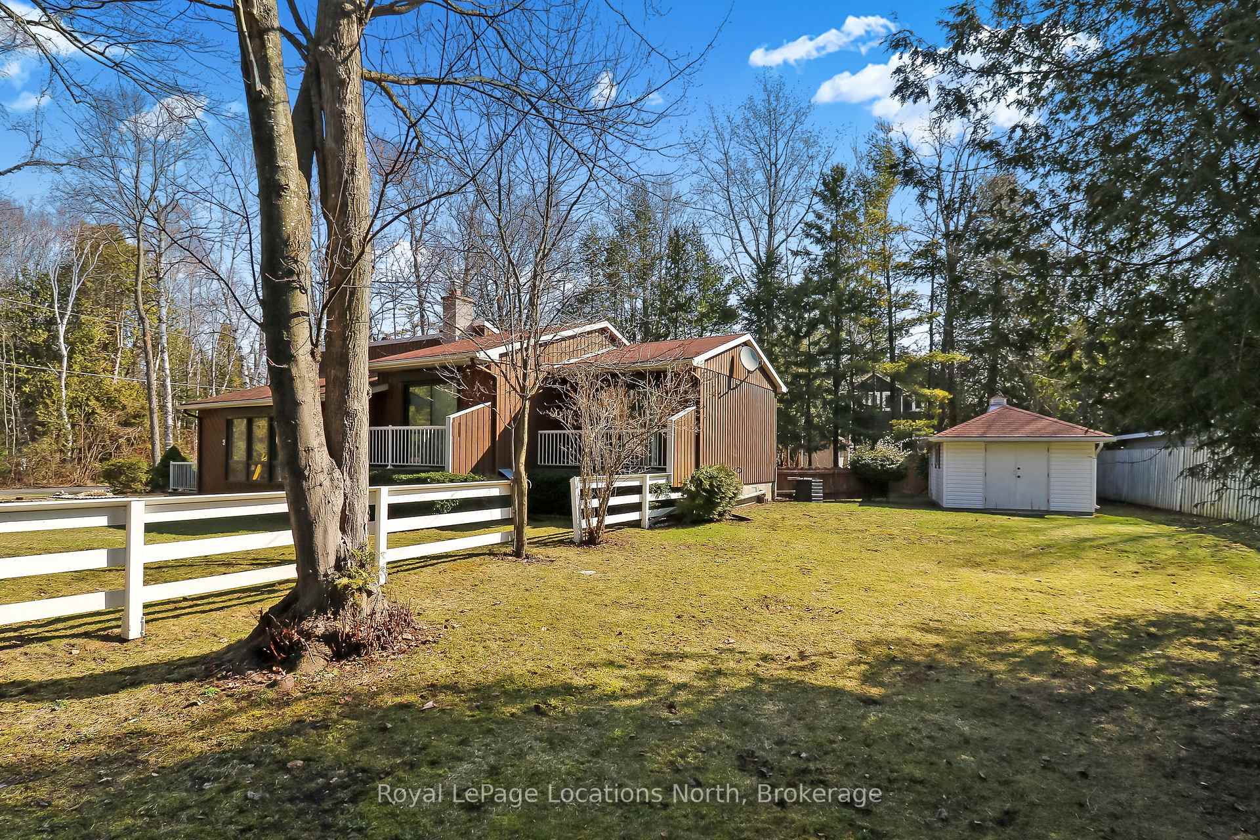
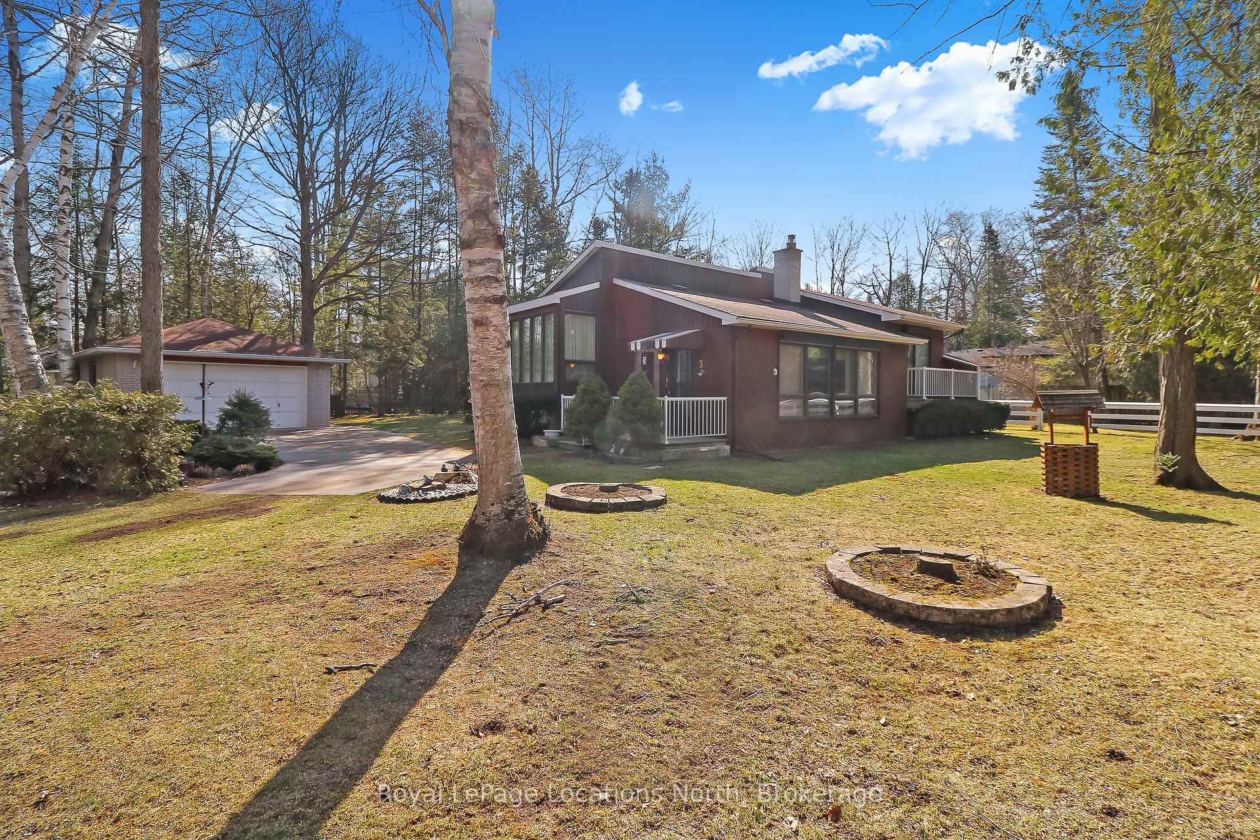
So close to the Beach you can hear the waves! Just a 3 min. walk to a public beach walkthrough at the end of 48th St N to beautiful Provincial Beach Area 6. Immaculately kept Chalet Style Home with 1348 S. ft plus the inviting bright sunroom. 2 bedrooms and 2 bathrooms. Spacious Primary bedroom with large walk in closet and 3 pc ensuite bathroom. Open concept design with Vaulted ceilings in Kitchen, dining room and living room with large windows allowing for plenty of natural light. Cozy natural gas fireplace in the living room adds to the relaxing ambiance of this home and property. Walkouts from almost every room in the house leading to a deck or balcony to allow you to enjoy the great outdoors and beautiful private "double lot" with mature trees and gardens. Sprinkler system, Detached 23' x 19' garage, plus a very convenient 26' x 19' combination heated Workshop and tool shed with a second driveway to the workshop providing plenty of storage for bikes, beach toys and more.
Ask about this home
A HOMEH agent will answer your questions about this home.
Around this home
Daily convenience, out of 100, from the distances below
Schools nearby
School rating, out of 10.
Helpful calculators
Your HOMEH agent

"I would see it this week."