

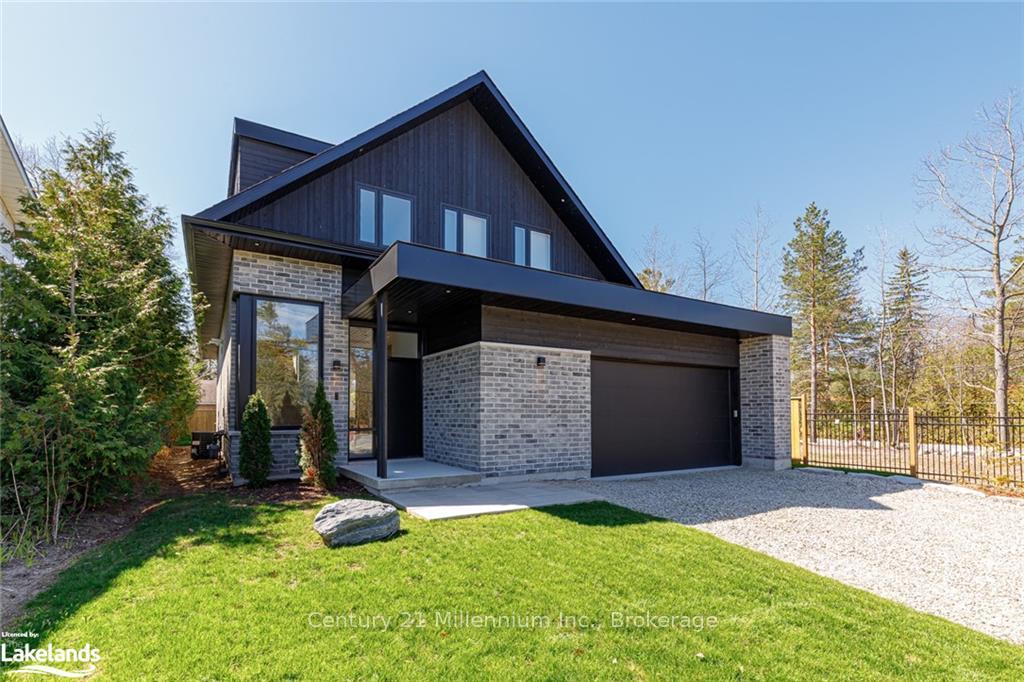
8705 Beachwood Road
8705 Beachwood Road
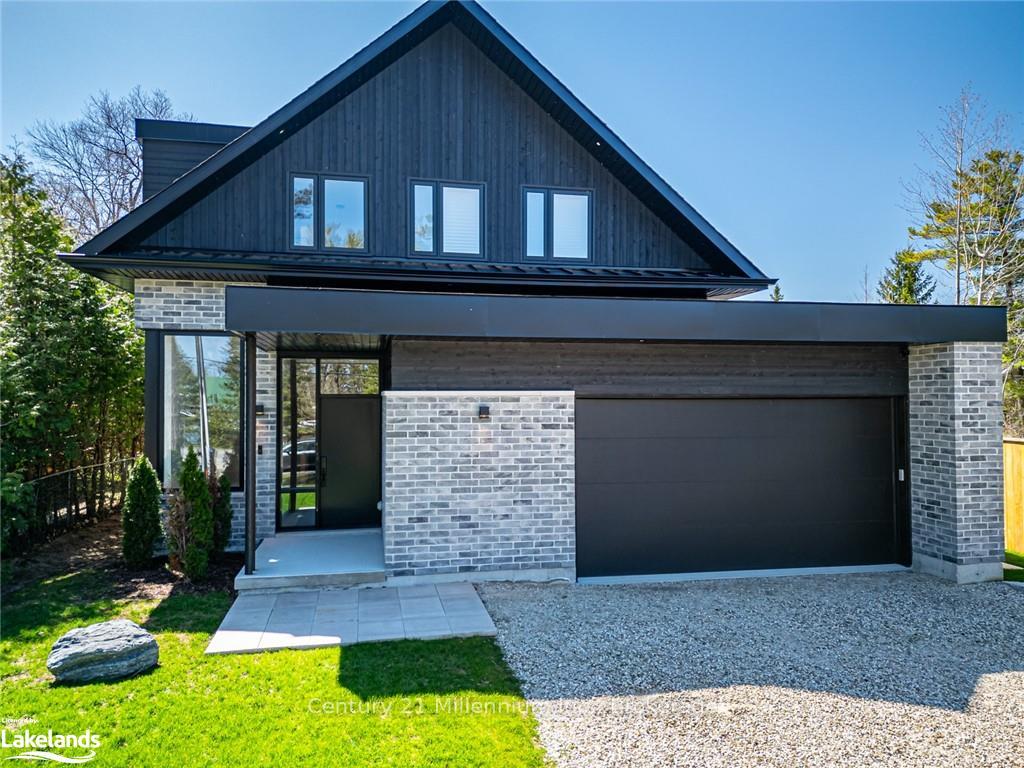
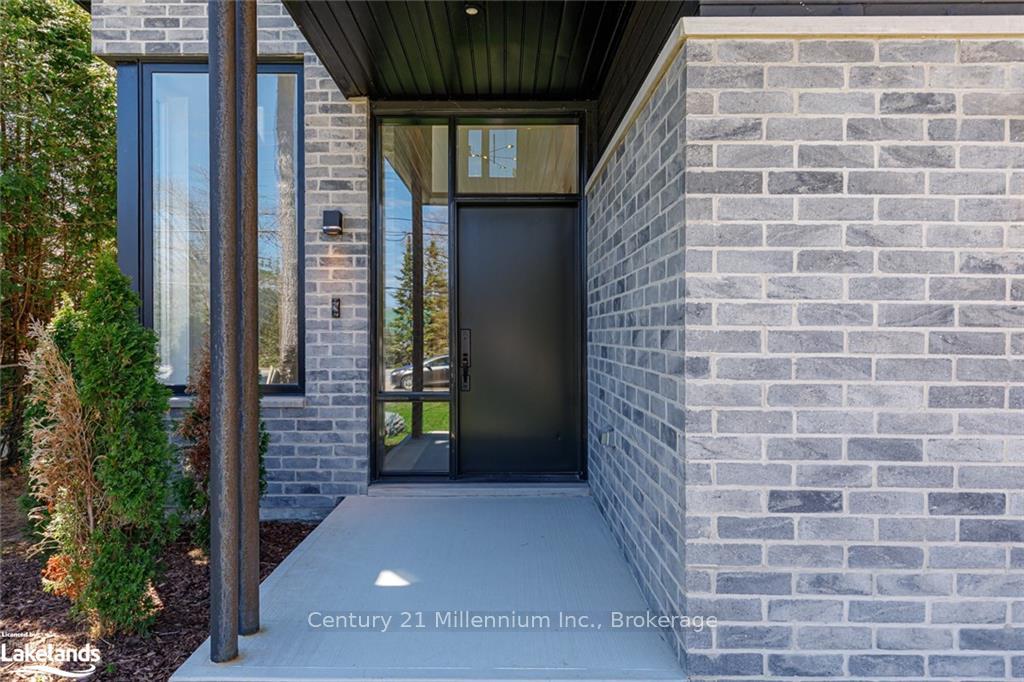
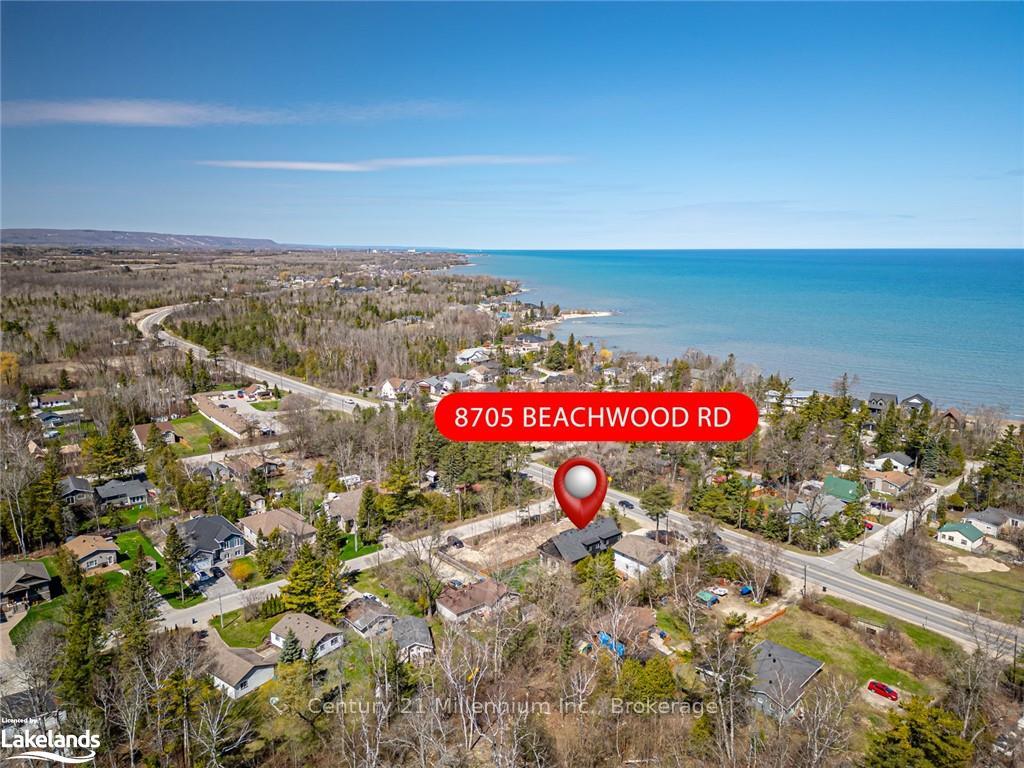
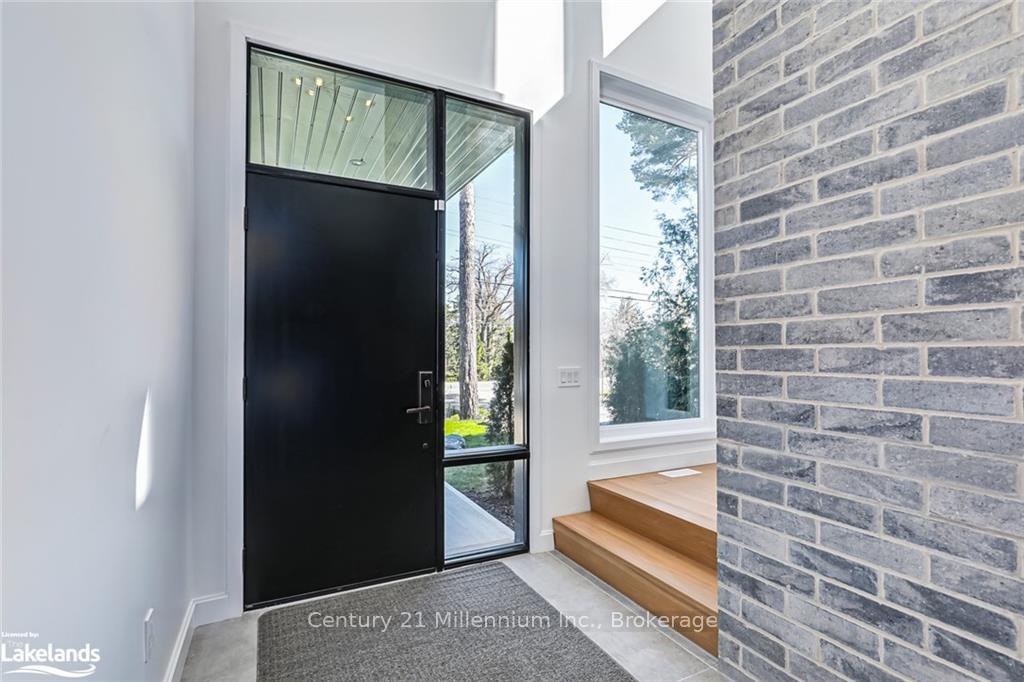 See all 50 photos
Property history
Facts and features
- BasementCrawl space
- Age of home0–5 years
- Water, sewerMunicipal
- HeatingForced air
- Fireplace
- Central air
The homeDetached, 2-storey, Age 0–5 years
- Type: Detached
- Style: 2-storey
- Age: 0–5 years
- Living space: 2,500–3,000 sq ft
- Basement: Crawl space, full
InsideFireplace Yes, natural gas, Carpet free, On demand water heater, sump pump, air exchanger, central vacuum
- Fireplace: Yes, natural gas
- Flooring: Carpet free
- Features: On demand water heater, sump pump, air exchanger, central vacuum
- Security: Alarm system
- Rooms above ground: 17
- Rooms in the basement: 0
- Bedrooms: 4
- Bathrooms: 5
- Kitchens: 1
Outside and lotWood , brick, Asphalt shingle, Concrete
- Exterior: Wood , brick
- Roof: Asphalt shingle
- Foundation: Concrete
- Size: 50 × 154.92 ft
- Zoning: R1
Parking2 Garage, Attached, Private double
- Spaces: 2 Garage
- Garage: Attached
- Driveway: Private double
Heating, water and powerForced air, gas, Central air, Municipal water
- Heating: Forced air, gas
- Cooling: Central air
- Water: Municipal water
- Sewer: Municipal sewer
Costs and taxesTaxes $6,329 a year, HST included in the price
- Taxes, 2024: $6,329 a year
- HST: HST included in the price
Included in the saleAppliances: built-in microwave, dishwasher, gas stove, refrigerator, wine cooler, washer, dryer other features: carbon monoxide detector, central vacuum & all accessories, garage door opener & remote, smoke detector, all window coverings and remotes. additional: hot water tank (owned), tv above fireplace in living room
- Included: Appliances: built-in microwave, dishwasher, gas stove, refrigerator, wine cooler, washer, dryer other features: carbon monoxide detector, central vacuum & all accessories, garage door opener & remote, smoke detector, all window coverings and remotes. additional: hot water tank (owned), tv above fireplace in living room
Listing detailsS12079574, Sold, Apr 11, 2025
- MLS® number: S12079574
- Status: Sold
- Listed on: Apr 11, 2025
- Days on market: 27
- Updated: May 8, 2025
- Possession: Immediate
- Occupied by: Owner
- Listing brokerage: Century 21 Millennium Inc.
About this home
8705 Beachwood Road, Wasaga Beach, ON L9Z 2G5
Welcome to this exceptional custom bungaloft, where luxury, thoughtful design, and comfort come together seamlessly. Step inside to soaring 19-foot ceilings, a striking double-height brick feature wall, and beautiful white oak floors that flow throughout. The thoughtfully tucked-away cascading staircase leads to three spacious bedrooms upstairs, each with its own private ensuite - ideal for family or guests. At the back of the home - the true heart of the home - you'll find impressive 13-foot ceilings in the open-concept kitchen, dining, and living area. The chefs kitchen is a true showstopper, featuring a custom range hood, gas stove, built-in appliances, stunning quartz countertops, and an oversized 12-foot island with a built-in wine fridge. This inviting space opens into the sunlit living and dining rooms, complete with a modern gas fireplace and a walkout to the private, fully fenced backyard - perfect for entertaining or relaxing in style. The main floor office offers a quiet and convenient space for work or study, while the luxurious primary suite features a spa-like 5-piece ensuite with soaker tub. Bright, elegant, and impeccably crafted, this home is ideal for both families and those who love to entertain. Just a short walk to the shores of Wasaga Beach and a quick drive to Collingwood and Blue Mountain, enjoy four-season living in a spectacular setting.
Ask about this home
A HOMEH agent will answer your questions about this home.
Around this home
Schools nearby
School rating, out of 10.
Helpful calculators
Your HOMEH agent

"I would see it this week."