

50 Fairway Crescent
50 Fairway Crescent
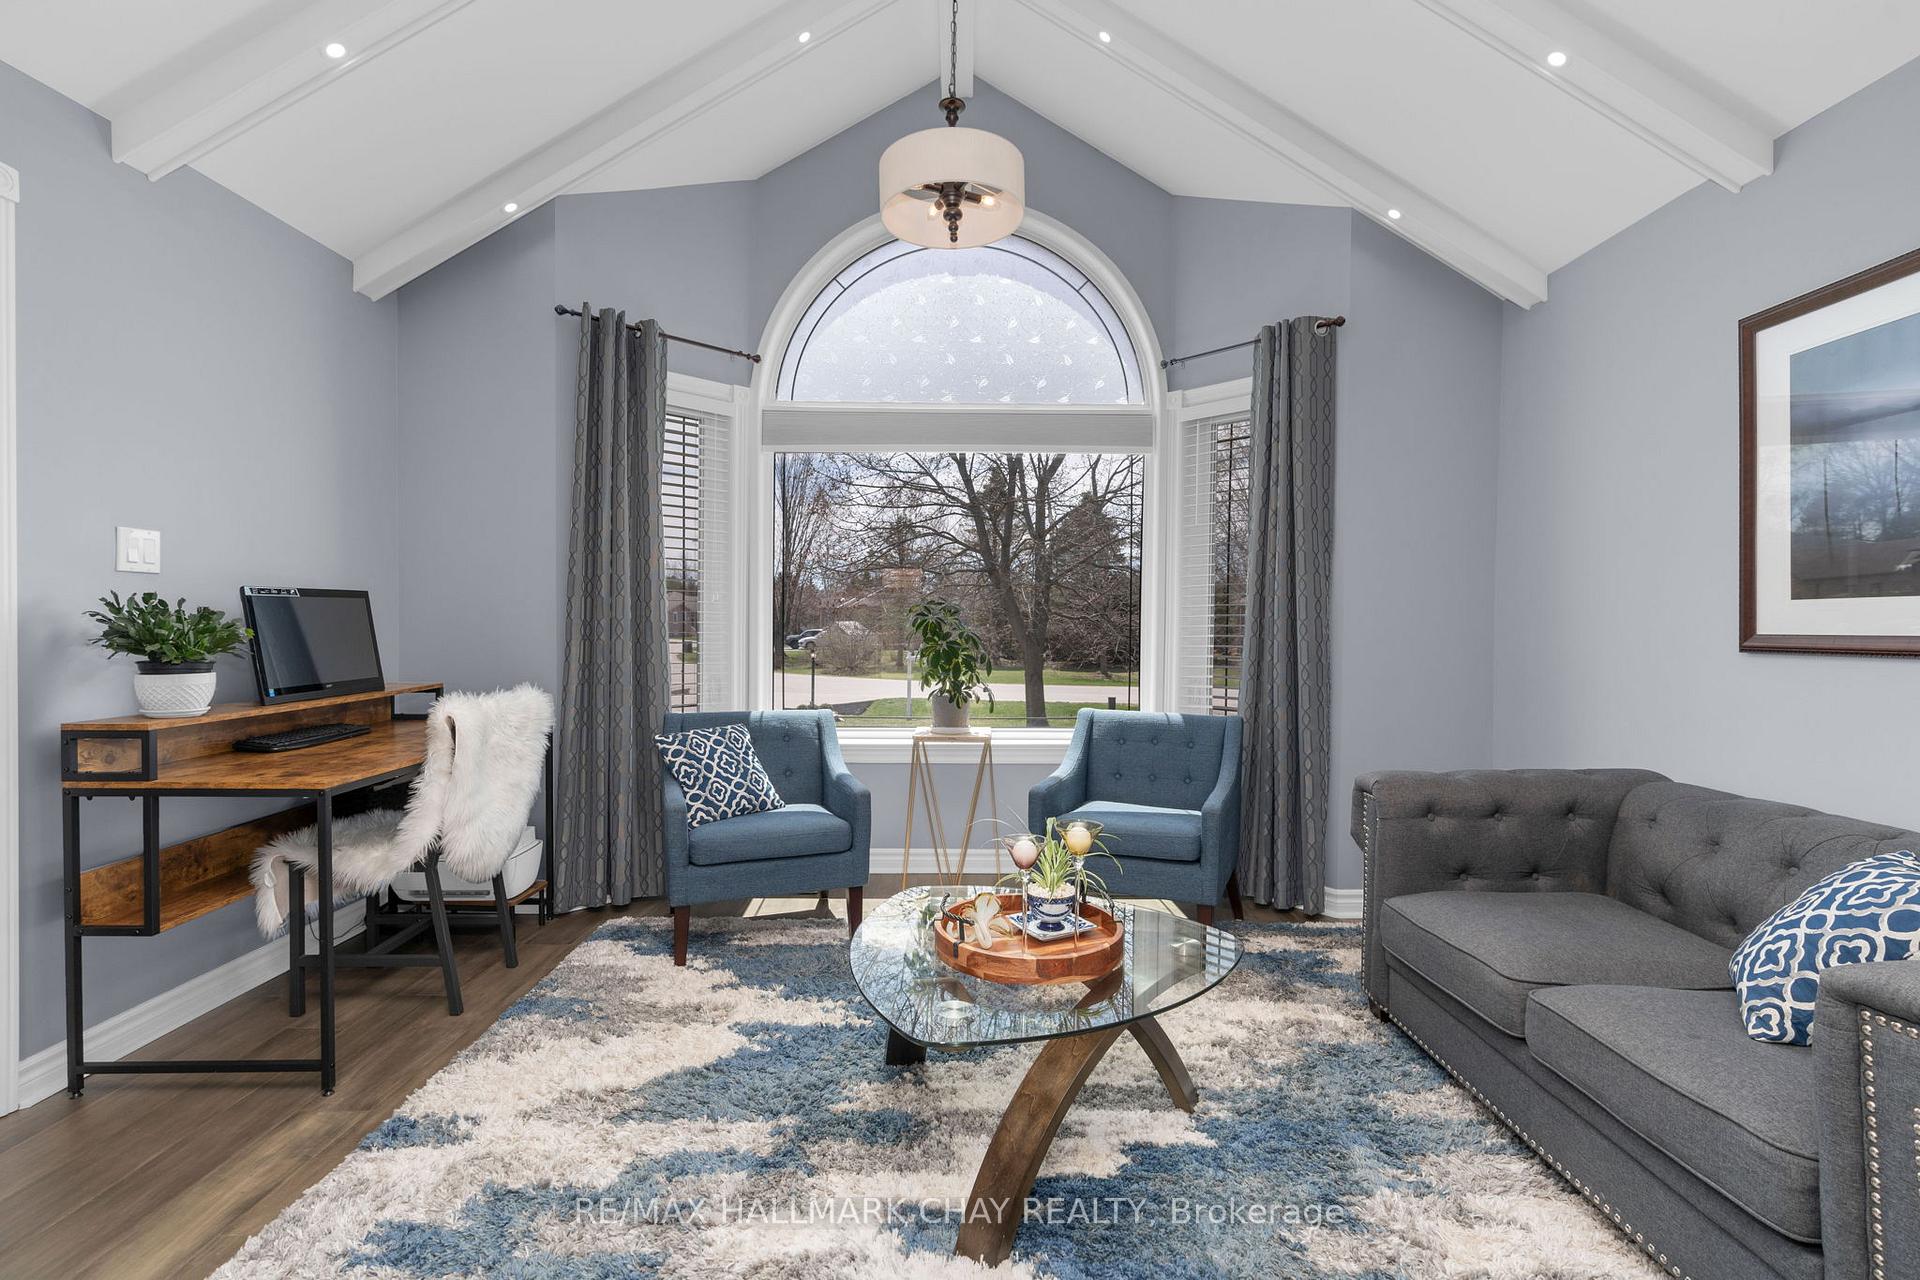 See all 20 photos
Property history
Facts and features
- BasementFinished
- Age of home31–50 years
- Water, sewerMunicipal
- Lot shapePie
- Fireplace
- Central air
The homeDetached, 2-storey, Age 31–50 years
- Type: Detached
- Style: 2-storey
- Age: 31–50 years
- Living space: 1,500–2,000 sq ft
- Basement: Full, finished
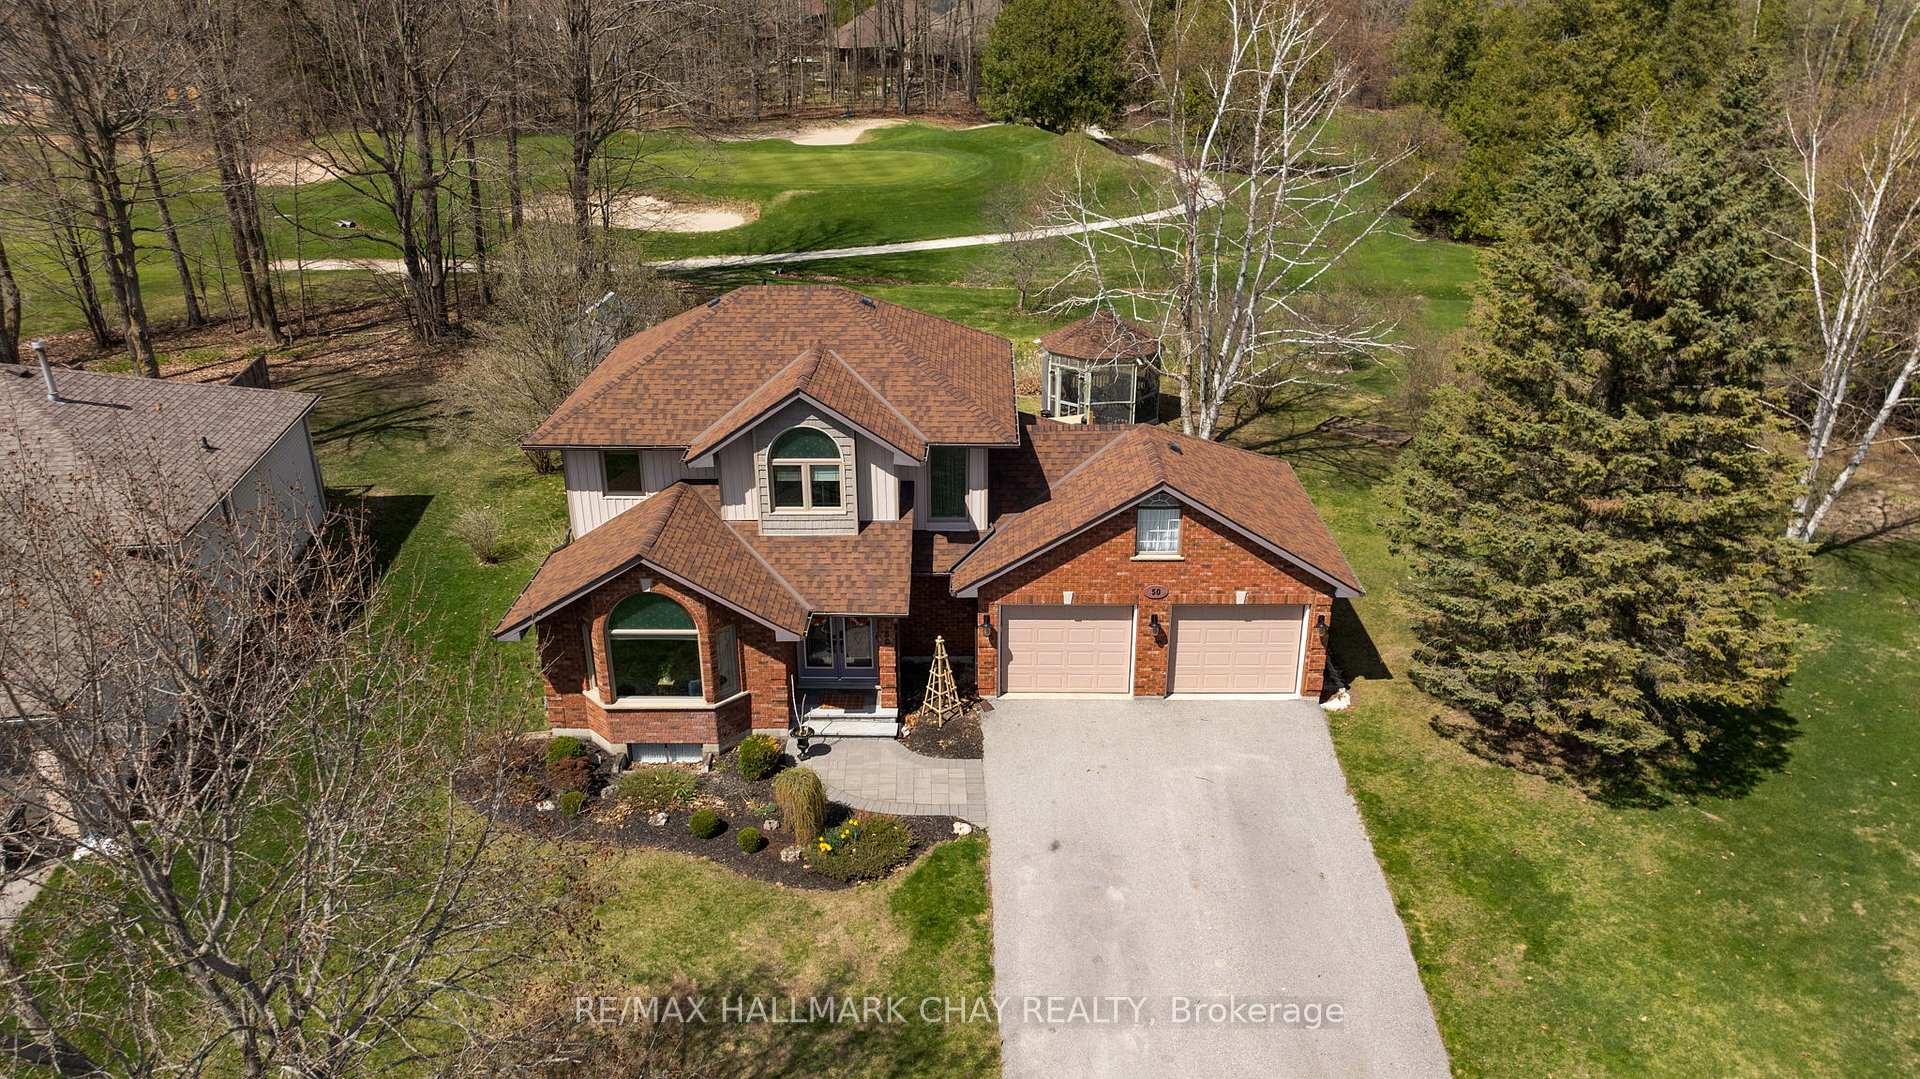
- View: Golf course, trees/woods
InsideFireplace Yes, electric, family room, Main level, Central vacuum, storage, sump pump, water softener
- Fireplace: Yes, electric, family room
- Laundry: Main level
- Features: Central vacuum, storage, sump pump, water softener
- Security: Alarm system, carbon monoxide detectors, smoke detector, security system
- Rooms above ground: 8
- Rooms in the basement: 1
- Bedrooms: 3 + 1 in the basement
- Bathrooms: 4
- Kitchens: 1
- Family room: Yes
Outside and lotBrick, vinyl siding, Asphalt shingle, Concrete block
- Exterior: Brick, vinyl siding
- Roof: Asphalt shingle
- Foundation: Concrete block
- Features: Landscaped, year round living, canopy, awnings, deck, lighting
- Other structures: Gazebo
- Size: 57 × 164 ft
- Shape: Pie
- Zoning: R1
Parking2 Garage, Attached, Inside entry, private double
- Spaces: 2 Garage
- Garage: Attached
- Driveway: Inside entry, private double
Heating, water and powerForced air, gas, Central air, Municipal water
- Heating: Forced air, gas
- Cooling: Central air
- Water: Municipal water
- Sewer: Municipal sewer
- Natural gas: Yes
- Hydro: Yes
- Cable: Yes
- Telephone: Yes
Costs and taxesTaxes $3,894 a year, HST included in the price, Rental items None
- Taxes, 2025: $3,894 a year
- HST: HST included in the price
- Rental items: None
Included in the saleScreened in gazebo, outdoor shed, appliances: dishwasher, fridge, stove, dryer, washer, garage door opener, window coverings, headboard in basement bedroom, headboard & end tables in primary
- Included: Screened in gazebo, outdoor shed, appliances: dishwasher, fridge, stove, dryer, washer, garage door opener, window coverings, headboard in basement bedroom, headboard & end tables in primary
NearbySchool, school bus route, wooded/treed, beach, golf, rolling
- Close to: School, school bus route, wooded/treed, beach, golf, rolling
Listing detailsS12119488, Sold, May 2, 2025
- MLS® number: S12119488
- Status: Sold
- Listed on: May 2, 2025
- Days on market: 10
- Updated: May 12, 2025
- Possession: Other
- Occupied by: Owner
- Listing brokerage: RE/MAX HALLMARK CHAY REALTY
About this home
50 Fairway Crescent, Wasaga Beach, ON L9Z 1B8
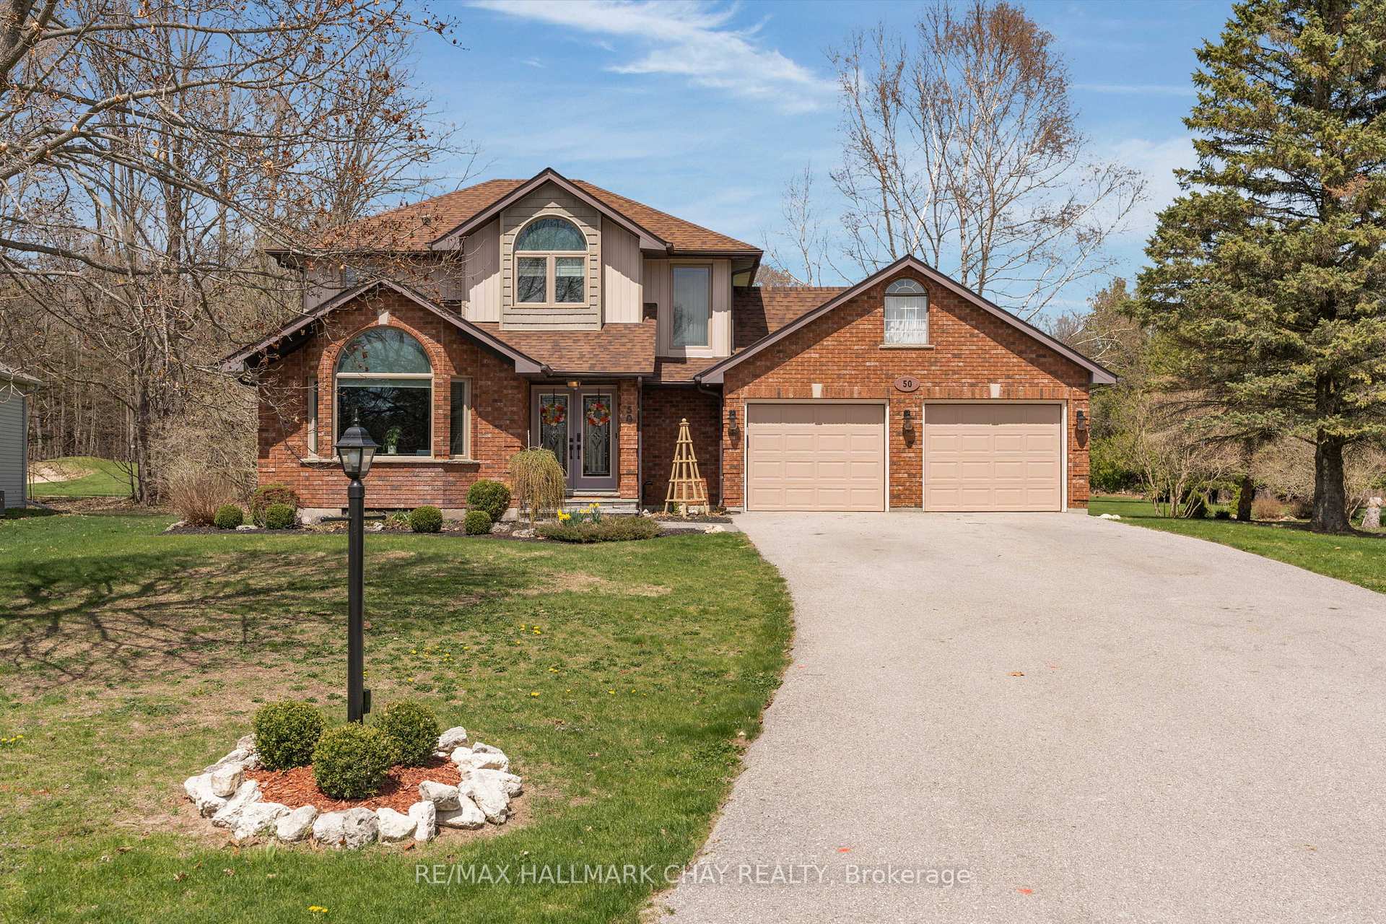
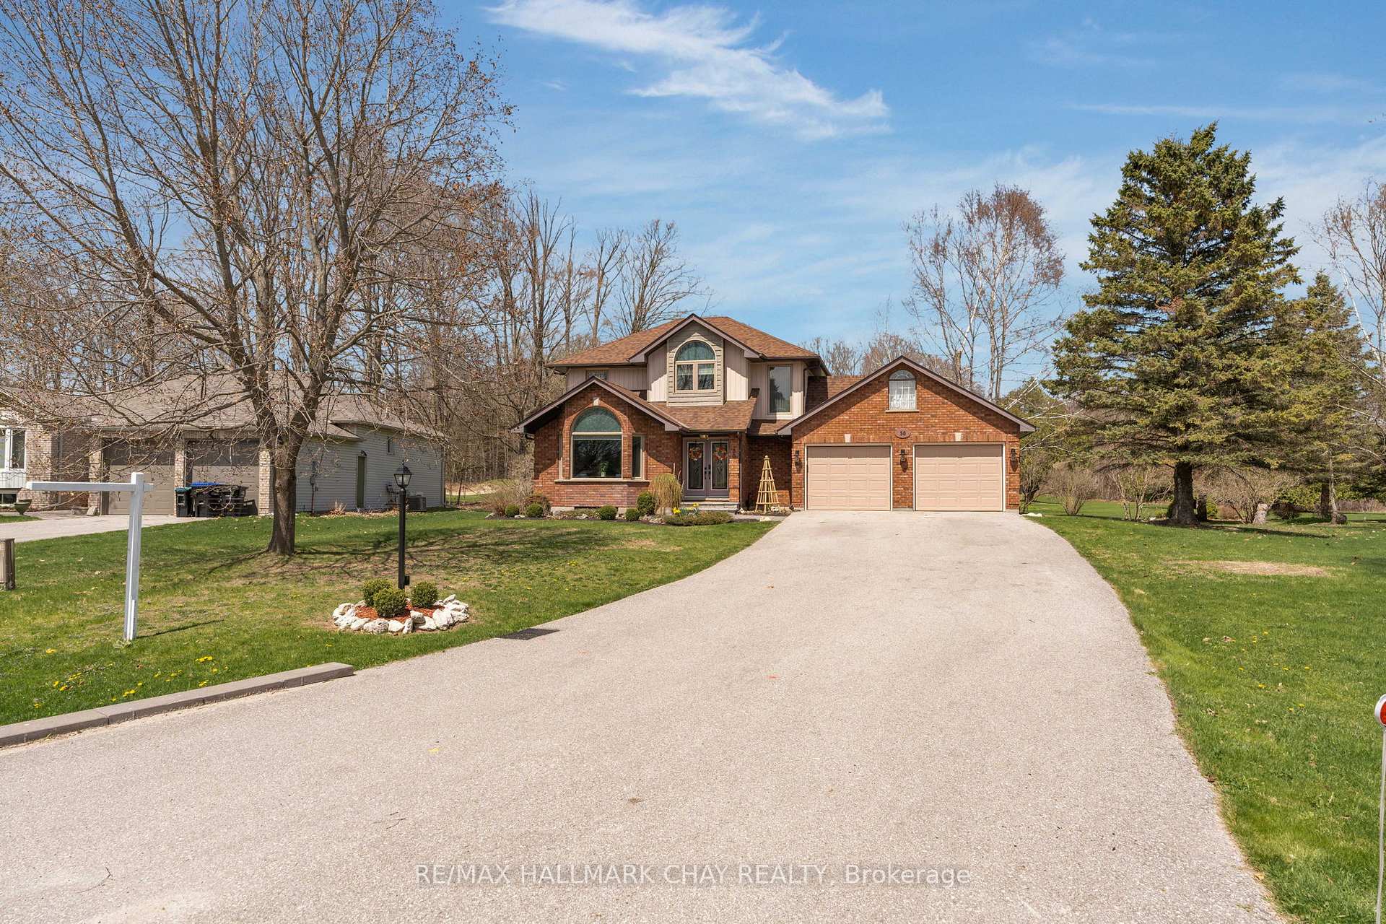
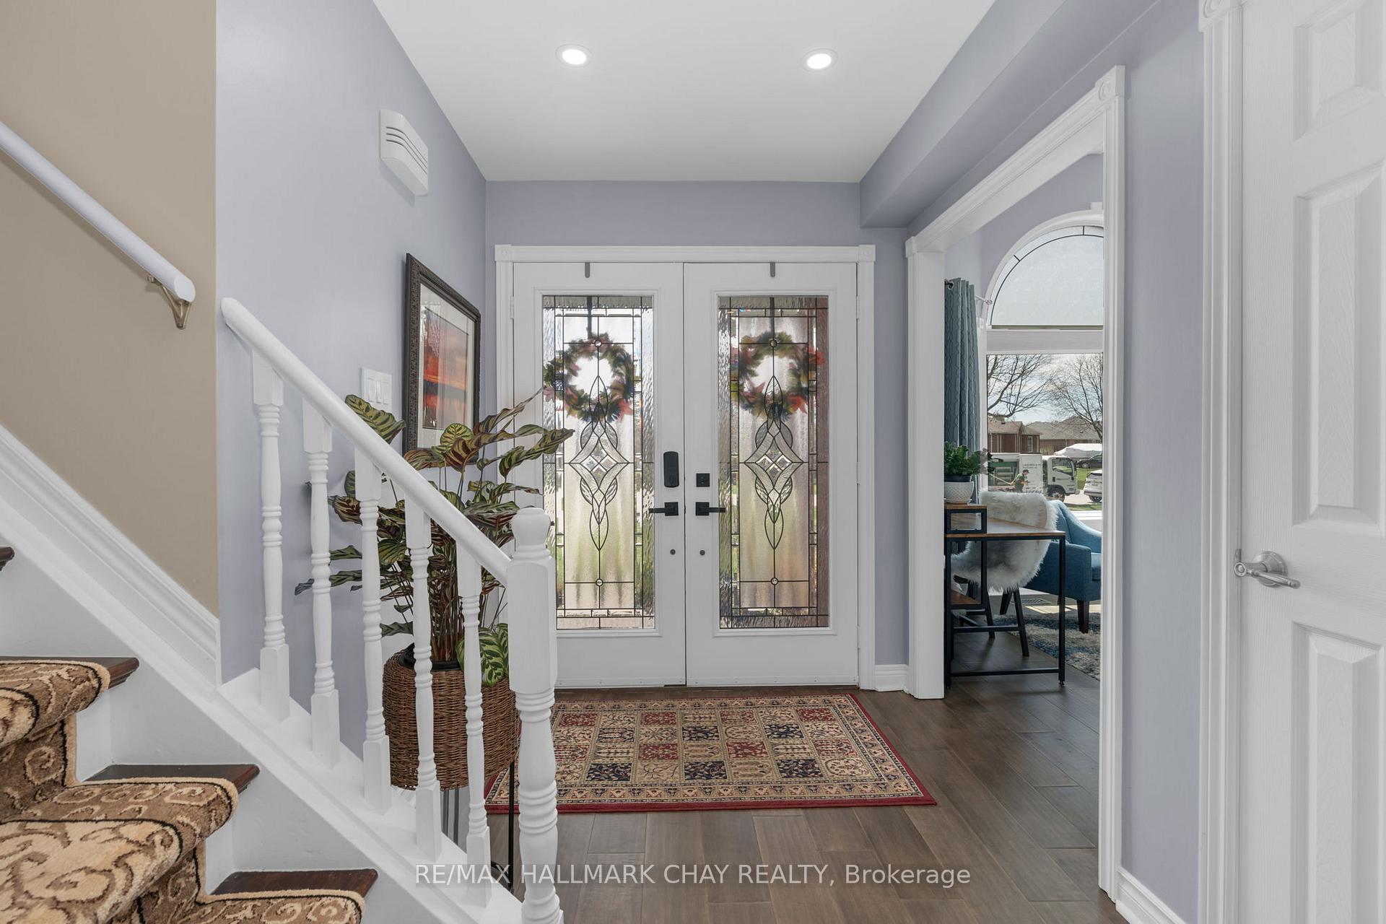
Welcome to an exquisite residence nestled within Marlwood Estates, where tranquility meets modern living! This meticulously maintained home sits on a spacious lot with stunning views of The 5th Green, providing a picturesque setting to unwind. The property boasts 4 bedrooms and 4 bathrooms, highlighting an updated main floor with a cozy living/dining combo, and an eat-in kitchen. Revel in the convenience of main floor laundry and a sunlit lower level family room with a fourth bedroom and two-piece bath. This gem is truly move-in ready, offering simplicity and luxury at its finest. This home's prime location doesn't just stop at golf course views; you're merely minutes from an array of amenities. Stroll, cycle, or drive to Wasaga Beach's new library, community center, twin pad arena and soon to be built school. Essential shopping centers, medical facilities, banks, and the inviting sandy beaches of Wasaga Beach lie just a stone's throw away. You'll be thrilled to know that all significant maintenance concerns have been addressed: a new roof in 2022, new windows in 2017, and a refreshed driveway in 2018 are just a few examples of the property's excellence and readiness for its next chapter. Experience the rare blend of peaceful living with unmatched convenience!
Ask about this home
A HOMEH agent will answer your questions about this home.
Around this home
Daily convenience, out of 100, from the distances below
Schools nearby
School rating, out of 10.
Helpful calculators
Your HOMEH agent

"I would see it this week."