

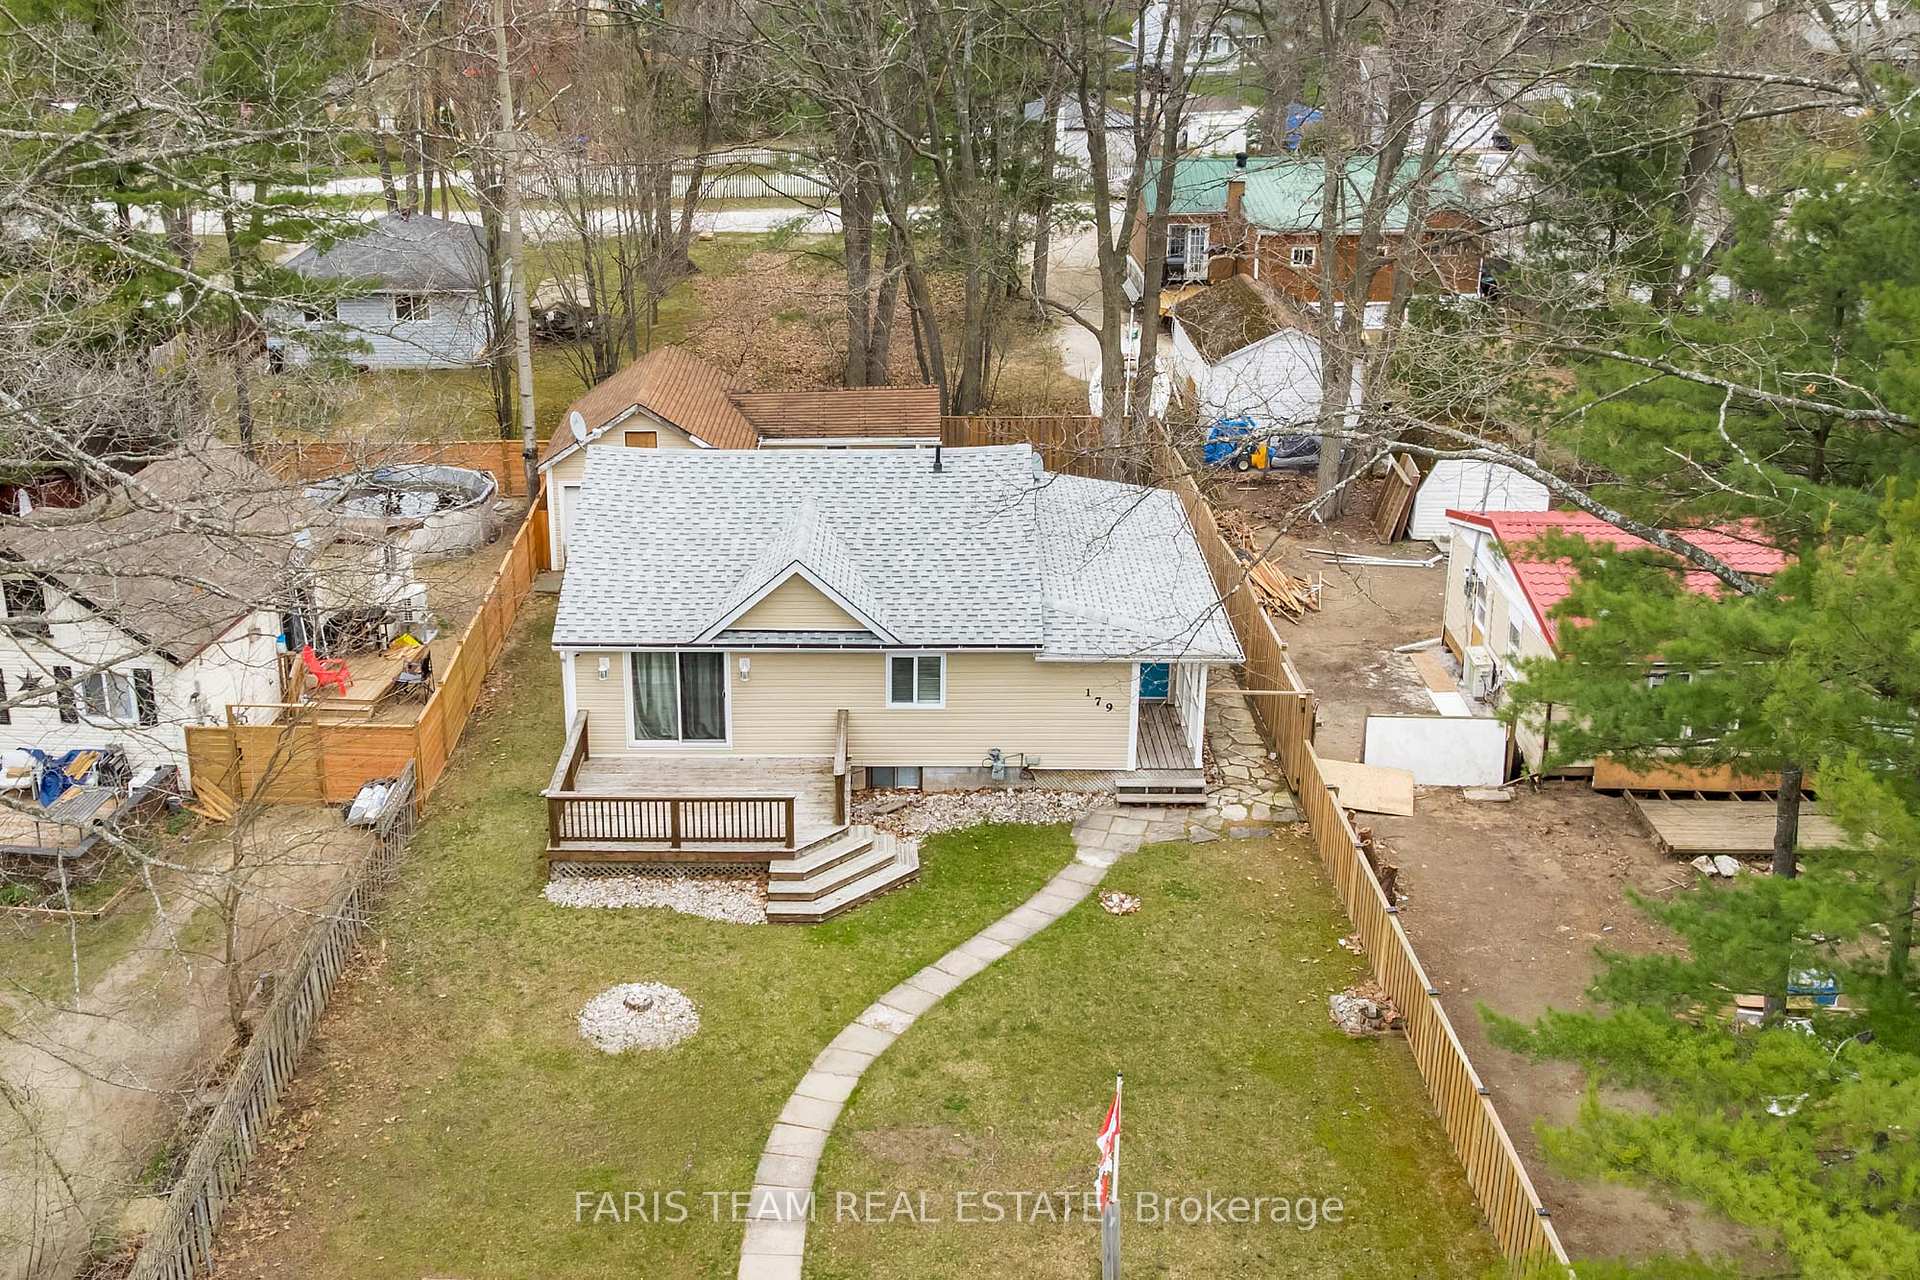
179 Melrose Avenue
179 Melrose Avenue
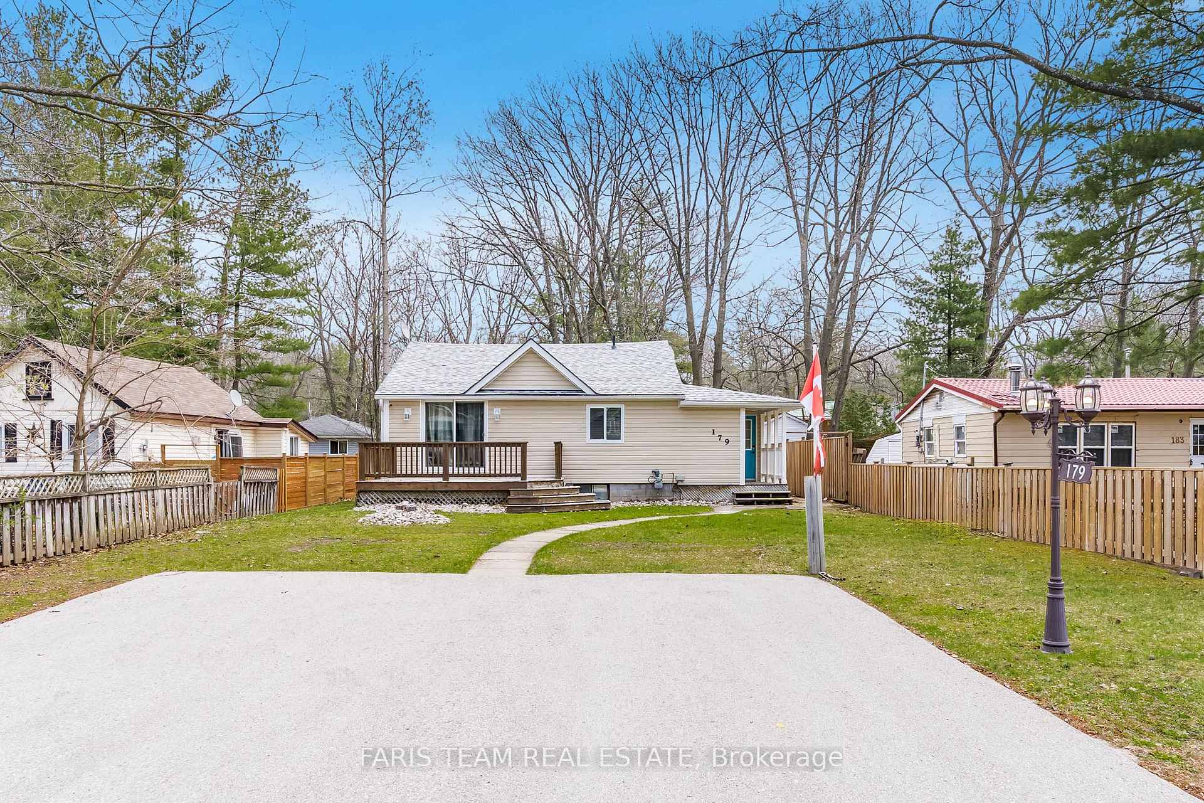
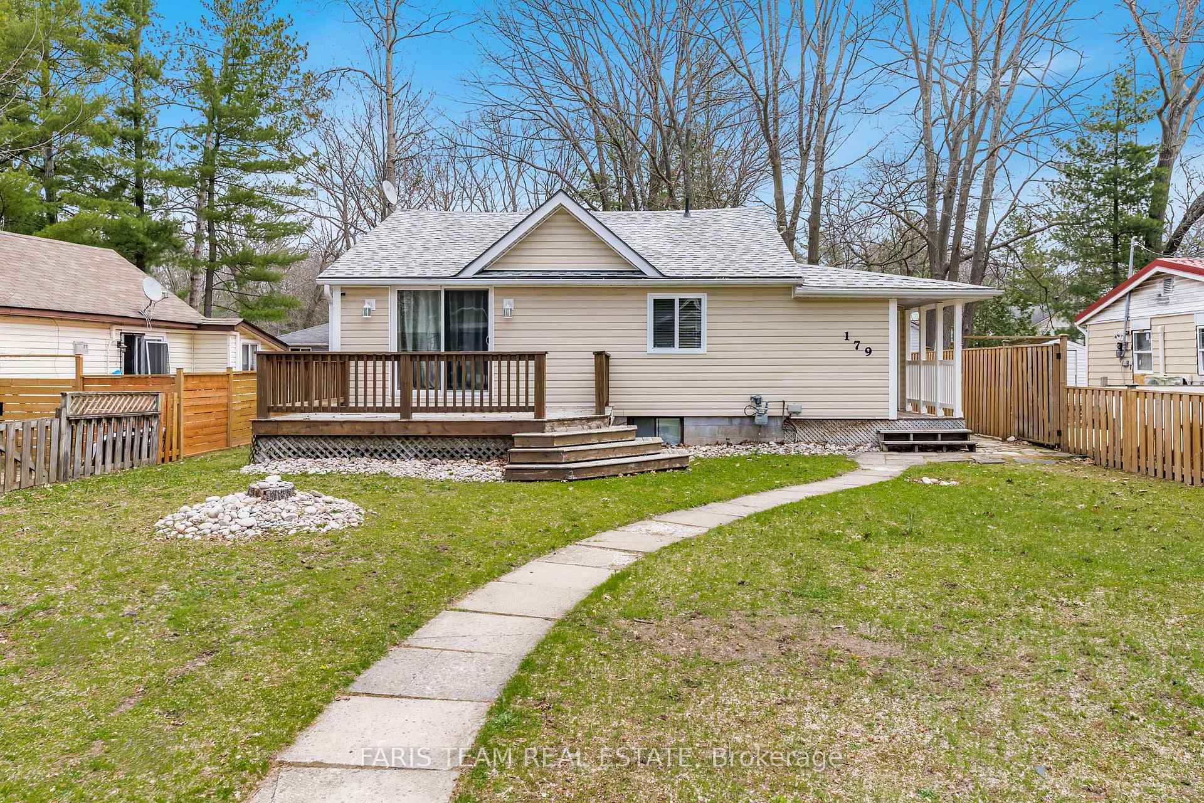
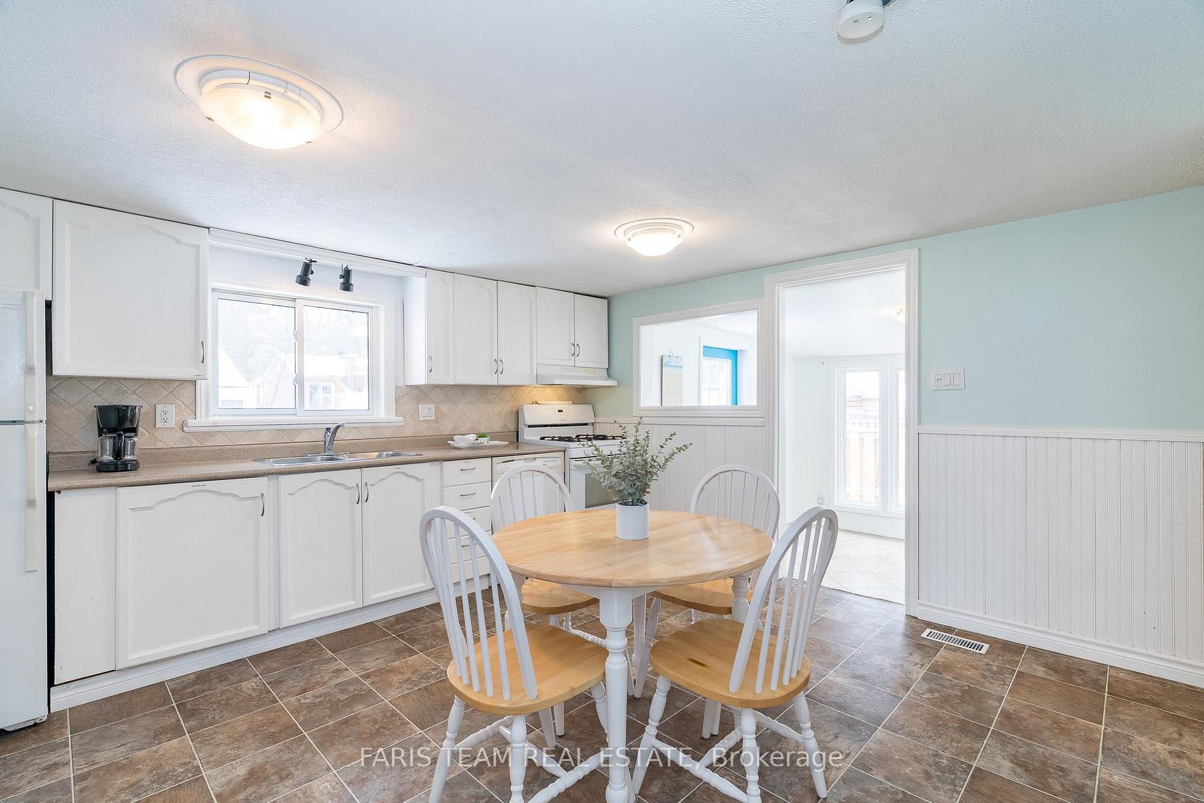
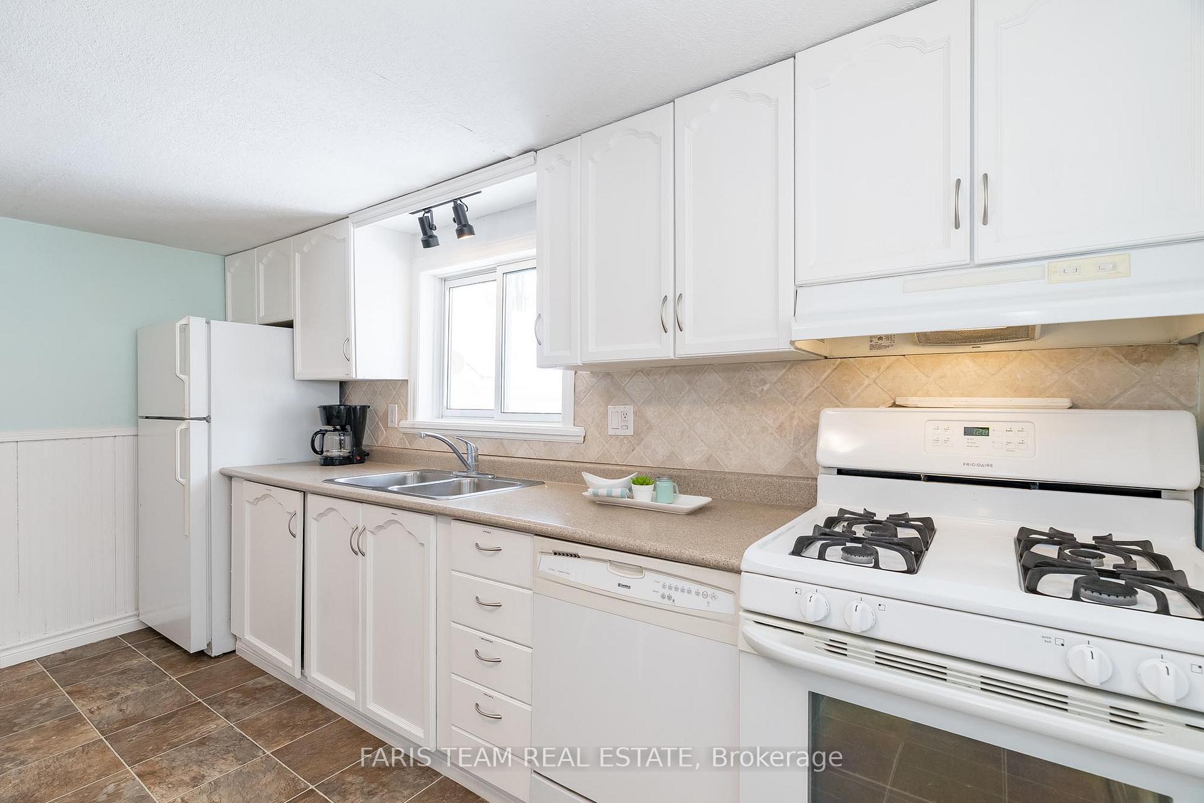 See all 26 photos
Property history
Facts and features
- BasementFinished
- Age of home51–99 years
- Water, sewerMunicipal
- Lot shapeRectangular
- Second kitchen
- Central air
The homeDetached, Bungalow, Age 51–99 years
- Type: Detached
- Style: Bungalow
- Age: 51–99 years
- Living space: 700–1,100 sq ft
- Basement: Full, finished
InsideVinyl, Rooms above ground 4, Rooms in the basement 3
- Flooring: Vinyl
- Rooms above ground: 4
- Rooms in the basement: 3
- Bedrooms: 2 + 1 in the basement
- Bathrooms: 2
- Kitchens: 2
- Family room: Yes
Outside and lotVinyl siding, Asphalt shingle, Concrete block
- Exterior: Vinyl siding
- Roof: Asphalt shingle
- Foundation: Concrete block
- Features: Deck
- Other structures: Workshop
- Size: 50 × 125 ft
- Shape: Rectangular
- Zoning: R1
Parking4 Parking, Private double
- Spaces: 4 Parking
- Driveway: Private double
Heating, water and powerForced air, gas, Central air, Municipal water
- Heating: Forced air, gas
- Cooling: Central air
- Water: Municipal water
- Sewer: Municipal sewer
Costs and taxesTaxes $2,171 a year, HST included in the price, Rental items None.
- Taxes, 2024: $2,171 a year
- HST: HST included in the price
- Rental items: None.
Included in the saleFridge (x2), gas stove, stove, dishwasher, washer, dryer, owned hot water heater, garage door opener., Workshop gym equipment.
- Included: Fridge (x2), gas stove, stove, dishwasher, washer, dryer, owned hot water heater, garage door opener.
- Not included: Workshop gym equipment.
NearbyFenced yard, school bus route
- Close to: Fenced yard, school bus route
Listing detailsS12087072, Sold, Apr 16, 2025
- MLS® number: S12087072
- Status: Sold
- Listed on: Apr 16, 2025
- Days on market: 28
- Updated: May 14, 2025
- Possession: Flexible
- Occupied by: Owner
- Listing brokerage: FARIS TEAM REAL ESTATE
About this home
179 Melrose Avenue, Wasaga Beach, ON L9Z 2T2
Top 5 Reasons You Will Love This Home: 1) Nestled in a peaceful cul-de-sac, offering the privacy of a double driveway and a spacious detached garage in the backyard, perfect for a variety of uses 2) Conveniently located near all amenities, including easy access to major commuting routes, Wasaga Beach waterfront, William Arnill Park, River Trail, and the school bus route 3) Explore the welcoming large entrance with convenient access to both the front and back yards, perfect for entertaining and outdoor living 4) Basement featuring a second kitchen, a generously-sized bathroom, a cozy family room, and a spacious bedroom, ideal for guests or multi-generational living 5) Generously sized main level boasting a large eat-in kitchen and a comfortable living room, offering an inviting space for family gatherings and daily living. 1,688 fin.sq.ft. Age 80. Visit our website for more detailed information.
Ask about this home
A HOMEH agent will answer your questions about this home.
Around this home
Daily convenience, out of 100, from the distances below
Schools nearby
School rating, out of 10.
Helpful calculators
Your HOMEH agent

"I would see it this week."